


Property
Beds
4
Full Baths
3
1/2 Baths
1
Year Built
1700
Sq.Footage
N/A
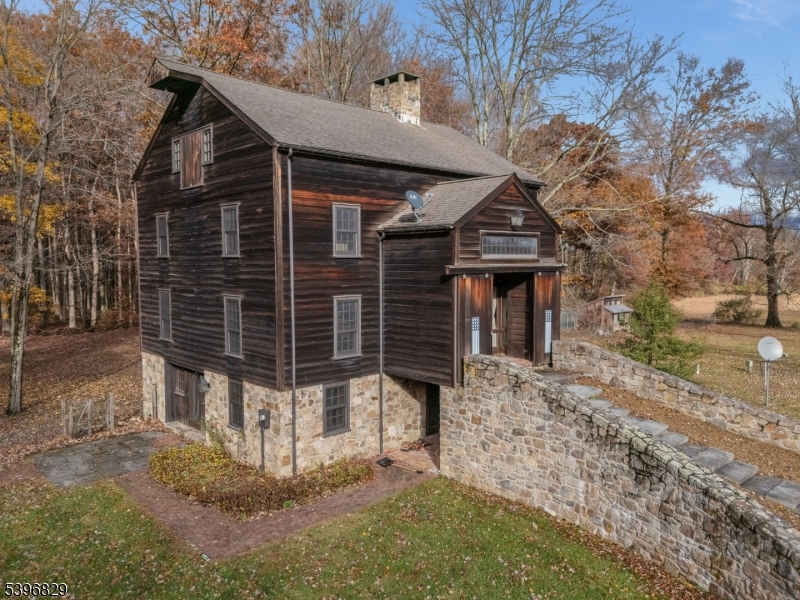
Welcome to an extraordinary 18-acre estate offering unparalleled privacy, natural beauty, and resort-style living in one of Hunterdon County's most picturesque settings. Surrounded by rolling meadows, a spring-fed pond, and a babbling brook, this remarkable property is a rare opportunity for the discerning buyer seeking a peaceful country retreat. The beautifully renovated and expanded farmhouse seamlessly blends historic charm with sophisticated modern updates. The designer chef's kitchen features vaulted beamed ceilings, custom cabinetry, a large center island, dual sinks, double wall ovens, a striking blue AGA range, and a spacious breakfast area overlooking the breathtaking grounds. Designed for recreation and relaxation, the estate includes a heated Gunite pool, sauna, tennis/pickleball court, home gym, custom four-car garage with loft, and a charming barn with workshop and studio space. The expansive open meadow offers endless possibilities for equestrian pursuits, hobby farming, or enjoying your own private sanctuary. Sweeping views, mature landscaping, and complete privacy create the feeling of a secluded retreat, yet the property is conveniently located just minutes from Clinton, Interstate 78, and charming river towns. Located within the highly desirable North Hunterdon-Voorhees Regional School District, the property is approximately 45 minutes from Newark International Airport and about one hour from New York City.
Features & Amenities
Interior
-
Other Interior Features
Eat-in Kitchen, Kitchen Island, Walk-In Closet(s), High Ceilings, Soaking Tub
-
Total Bedrooms
4
-
Bathrooms
3
-
1/2 Bathrooms
1
-
Basement YN
YES
-
Cooling YN
YES
-
Cooling
Central Air, Zoned, Ductless
-
Fireplace YN
YES
-
Heating YN
YES
-
Heating
Electric, Oil, Propane, Baseboard, Radiant, Zoned
-
Pet friendly
N/A
Exterior
-
Garage
Yes
-
Garage spaces
4
-
Construction Materials
Wood Siding
-
Other Exterior Features
Tennis Court(s)
-
Parking
Detached
-
Patio and Porch Features
Deck, Patio
-
Pool
Yes
-
Pool Features
In Ground
Area & Lot
-
Lot Features
Wooded, Open Lot
-
Lot Size(acres)
18.77
-
Property Type
Residential
-
Property Sub Type
Single Family Residence
-
Architectural Style
Colonial
Price
-
Sales Price
$1,600,000
-
Tax Amount
$18,918
-
Zoning
AP
-
Sq. Footage
N/A
-
Price/SqFt
N/A
HOA
-
Association
No
Property Resources
-
Horse Property
NO
School District
-
Elementary School
UNION TWP
-
Middle School
UNION TWP
-
High School
N.HUNTERDN
Property Features
-
Ownership
Fee Simple
-
Sewer
Septic Tank
-
Tax Lot
*
Schedule a Showing
Showing scheduled successfully.
Mortgage calculator
Estimate your monthly mortgage payment, including the principal and interest, property taxes, and HOA. Adjust the values to generate a more accurate rate.
Your payment
Principal and Interest:
$
Property taxes:
$
HOA fees:
$
Total loan payment:
$
Total interest amount:
$
Location
County
Hunterdon
Elementary School
UNION TWP
Middle School
UNION TWP
High School
N.HUNTERDN
Listing Courtesy of SUSAN DEPALMA, COLDWELL BANKER REALTY
RealHub Information is provided exclusively for consumers' personal, non-commercial use, and it may not be used for any purpose other than to identify prospective properties consumers may be interested in purchasing. All information deemed reliable but not guaranteed and should be independently verified. All properties are subject to prior sale, change or withdrawal. RealHub website owner shall not be responsible for any typographical errors, misinformation, misprints and shall be held totally harmless.

FOUNDER
Patrick Bolger
Call Patrick today to schedule a private showing.

* Listings on this website come from the FMLS IDX Compilation and may be held by brokerage firms other than the owner of this website. The listing brokerage is identified in any listing details. Information is deemed reliable but is not guaranteed. If you believe any FMLS listing contains material that infringes your copyrighted work please click here to review our DMCA policy and learn how to submit a takedown request.© 2024 FMLS.
Related Properties
Union Twp.
140 DRIFTWAY EAST
6 Beds
5 Baths
N/A
$1,299,999
MLS#: 4024782
