Features & Amenities

Interior

  • Other Interior Features

    Breakfast Bar, Kitchen Island, Entrance Foyer

  • Total Bedrooms

    4

  • Bathrooms

    3

  • 1/2 Bathrooms

    1

  • Basement YN

    YES

  • Fireplace YN

    YES

  • Pet friendly

    N/A

Exterior

  • Garage

    Yes

  • Garage spaces

    2

  • Construction Materials

    Shingle Siding

  • Parking

    Attached

  • Patio and Porch Features

    Deck, Patio

  • Pool

    No

Area & Lot

  • Lot Size(acres)

    0.25

  • Property Type

    Residential

  • Property Sub Type

    Single Family Residence

  • Architectural Style

    Colonial

Price

  • Sales Price

    $1,200,000

  • Tax Amount

    $17,676

  • Sq. Footage

    3,700

  • Price/SqFt

    $324

HOA

  • Association

    No

Property Resources

  • Horse Property

    NO

School District

  • Elementary School

    Bedwell

  • Middle School

    BernardsvilleMS

  • High School

    Bernards HS

Property Features

  • Ownership

    Fee Simple

  • Sewer

    Public Sewer

  • Tax Lot

    *

  • Water Source

    Public

Schedule a Showing

Showing scheduled successfully.

<
>
IN PERSON
VIA CHAT

What is 3 + 4 ?


Change time

Mortgage calculator

Estimate your monthly mortgage payment, including the principal and interest, property taxes, and HOA. Adjust the values to generate a more accurate rate.

Your payment

Principal and Interest:

$

Property taxes:

$

HOA fees:

$

Total loan payment:

$

Total interest amount:

$

Location

County

Somerset

Elementary School

Bedwell

Middle School

BernardsvilleMS

High School

Bernards HS

Listing Courtesy of NANNETTE BUCHNEY , WEICHERT REALTORS

RealHub Information is provided exclusively for consumers' personal, non-commercial use, and it may not be used for any purpose other than to identify prospective properties consumers may be interested in purchasing. All information deemed reliable but not guaranteed and should be independently verified. All properties are subject to prior sale, change or withdrawal. RealHub website owner shall not be responsible for any typographical errors, misinformation, misprints and shall be held totally harmless.

Agent Patrick Bolger

FOUNDER

Patrick Bolger

Call Patrick today to schedule a private showing.


* Listings on this website come from the FMLS IDX Compilation and may be held by brokerage firms other than the owner of this website. The listing brokerage is identified in any listing details. Information is deemed reliable but is not guaranteed. If you believe any FMLS listing contains material that infringes your copyrighted work please click here to review our DMCA policy and learn how to submit a takedown request.© 2024 FMLS.
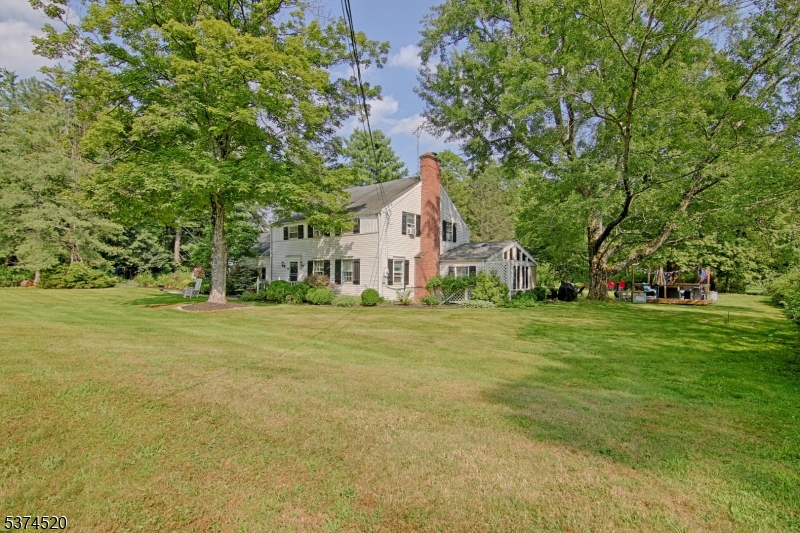
Absolutely Pristine 4 bedroom, 3.5 full bath Contemporary Colonial. Open floor plan w top-end finishes throughout. The 1st level features hardwood flooring, LED recessed lighting, custom molding, wood doors w panel & shiplap detailing & fresh interior paint in 2025. Gourmet kitchen features white cabinets w shiplap accents, concrete counters , subway tile, butcher block  island, breakfast bar, 5-burner gas range, SS appliances, new porcelain farmhouse sink & wine refrigerator. The kitchen flows seamlessly to the dining and family rooms, featuring a gas fireplace, while the living room offers flexible living space. The primary suite features a vaulted ceiling, ceiling fan, custom molding, walk-in closet w built-ins & spa-like en-suite bath w heated floors, double vanity, custom cabinets & impressive walk-in shower. 3 additional bedrooms & full hall bath complete the upper level. The 1,000 sq ft full finished walk-out lower level with full bath, gym area, full-size windows & French doors offers flexible space for a home office, rec room, guest suite or possible 5th bedroom. A full walk-up attic with abundant storage. Enjoy outdoor living w a large Trek deck, recessed lighting, awning & private views of the fully fenced rear yard. Additional highlights include Hardie Plank siding, AZEK trim, custom windows with coastal shutters, multi zone heating & AC, Nest system & new Landscaping. Ideally located within walking distance to downtown, train, shops, dining & schools. A MUST SEE!

74 Anderson Hill Rd

Message successfully sent.

What would you like to know?

What is 3 + 4 ?

I agree to receive email communication and understand I can unsubscribe at any time.

I agree to be contacted by KW Metropolitan via call, email, and text for real estate services. To opt out, you can reply 'stop' at any time or reply 'help' for assistance. You can also click the unsubscribe link in the emails. Message and data rates may apply. Message frequency may vary. Privacy Policy

Related Properties

Charming 3BR/3BA ranch in a highly desirable in-town location?beautifully refreshed and truly move-in ready! Offering approximately 3,000 square feet of finished living space, this home blends timeless character with extensive recent updates, including a freshly painted exterior and interior, all-new front landscaping, a freshly painted garage with an updated garage floor, beautifully refinished hardwood floors, all-new solid two-panel interior doors with updated hardware, a new trim package, and elegant crown molding throughout. The inviting living room is filled with natural light from an oversized picture window and features a cozy wood-burning fireplace. The dining room showcases handsome wainscoting with built-in corner cabinets and opens to the rear deck, while the kitchen offers granite countertops, cream cabinetry, stainless steel appliances, and a sunny eat-in area. The finished lower level expands your living space with a spacious recreation room featuring new luxury vinyl flooring, a versatile den or office, a full bath, and abundant storage. Enjoy the welcoming front porch, fenced backyard, and spacious deck?perfect for entertaining or relaxing. Just moments from downtown shops, restaurants, schools, parks, and NJ Transit, this home offers the perfect blend of charm, quality craftsmanship, modern updates, and everyday convenience. Simply unpack and start enjoying all this exceptional home has to offer!
#4043683

Bernardsville Boro

40 Old Army Rd

3 Beds

3 Baths

N/A

$995,000

MLS#: 4043683

Timeless 1910 charm meets modern convenience in this beautifully updated home, ideally located close to town, schools, and NJ Transit. A welcoming foyer opens to a spacious living room featuring a wood-burning fireplace and a charming library nook with custom built-in bookshelves. The formal dining room is perfect for entertaining and includes French doors leading to a private office or den.The stunning gourmet kitchen is thoughtfully designed with custom cabinetry, quartz countertops and backsplash, a breakfast bar with seating for four, and premium stainless steel appliances. Sliding doors provide easy access to the patio and outdoor living spaces. Open to the kitchen, the impressive vaulted family room showcases a dramatic floor-to-ceiling fieldstone wood-burning fireplace and is complemented by a convenient bar area.Upstairs, the primary suite offers a private en-suite bath, while three additional bedrooms and two full hall baths. The lower level offers flexible unfinished space ideal for a hobby room, workshop, storage, and utilities.Outside, mature stone walls frame the property and create a distinctive setting with access to the upper street. Move right in and enjoy the perfect blend of historic character and today's most desirable amenities.
#4034448

Bernardsville Boro

6 Childsworth Ave

4 Beds

3 Baths

N/A

$1,299,000

MLS#: 4034448
Picturesque Colonial home residing on nearly 10 acres. Located less than 2 miles from downtown Bernardsville and 2.5 miles from central Far Hills. Rich wood floors and abundant natural light carry throughout this charismatic home. Rustic beam ceilings add to the charm. Country Kitchen offers granite counter and stainless appliances. Property is comprised of 3 separate lots. The landlord would consider a short-term rental.
#4030875

Bernardsville Boro

496 Mine Brook Rd

3 Beds

1 Baths

N/A

$999,000

MLS#: 4030875

 - property

Send a message

Message successfully sent.

Your message

What is 3 + 4 ?

Reason for contacting?

I agree to receive email communication and understand I can unsubscribe at any time.

I agree to be contacted by KW Metropolitan via call, email, and text for real estate services. To opt out, you can reply 'stop' at any time or reply 'help' for assistance. You can also click the unsubscribe link in the emails. Message and data rates may apply. Message frequency may vary. Privacy Policy

Sign Out

Virtual Assistant

Would you like to take the next step with this property? We can help you schedule a showing or virtual tour, or send you more details.

Yes, I would like more information.

Thank You for Your Reply, One of Our Agents will contact you as soon as possible

No, maybe later.

Thank you, you can always contact me via email, phone number or through the contact form.

Realhub AI

Lucy - Your AI-Powered Realtor

Update Your Temporary Password

Personalize your search

Enter your email and we'll notify you immediately when new listings match what you're looking for.

or enter email address

Already have an account ? Login here

Continue your home search

I agree to receive communications and understand I can unsubscribe at any time.

I agree to be contacted by KW Metropolitan via call, email, and text for real estate services. To opt out, you can reply 'stop' at any time or reply 'help' for assistance. You can also click the unsubscribe link in the emails. Message and data rates may apply. Message frequency may vary. Privacy Policy

Already have an account ? Login here

We use cookies

We use cookies primarily for analytics to enhance your experience. By accepting, you agree to our use of these cookies. You can manage your preferences or learn more about our cookies policy.