Features & Amenities

Interior

  • Other Interior Features

    Cathedral Ceiling(s), Eat-in Kitchen, Kitchen Island, Pantry, High Ceilings

  • Total Bedrooms

    4

  • Bathrooms

    2

  • 1/2 Bathrooms

    1

  • Basement YN

    YES

  • Cooling YN

    YES

  • Cooling

    Central Air, Ceiling Fan(s)

  • Fireplace YN

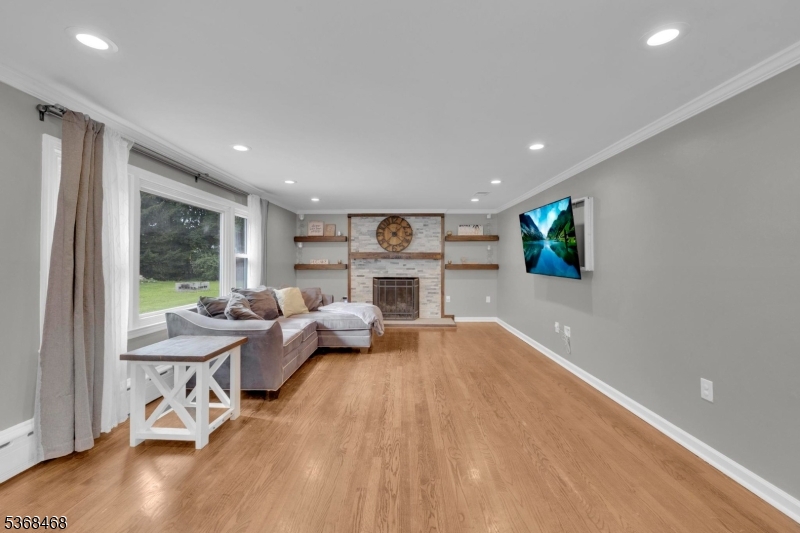
    YES

  • Heating YN

    YES

  • Heating

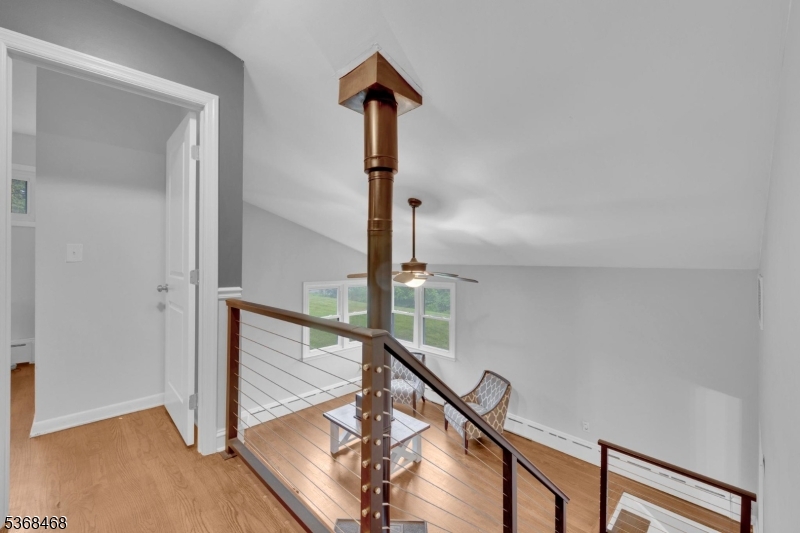
    Wood Stove, Zoned

  • Pet friendly

    N/A

Exterior

  • Garage

    Yes

  • Garage spaces

    1

  • Construction Materials

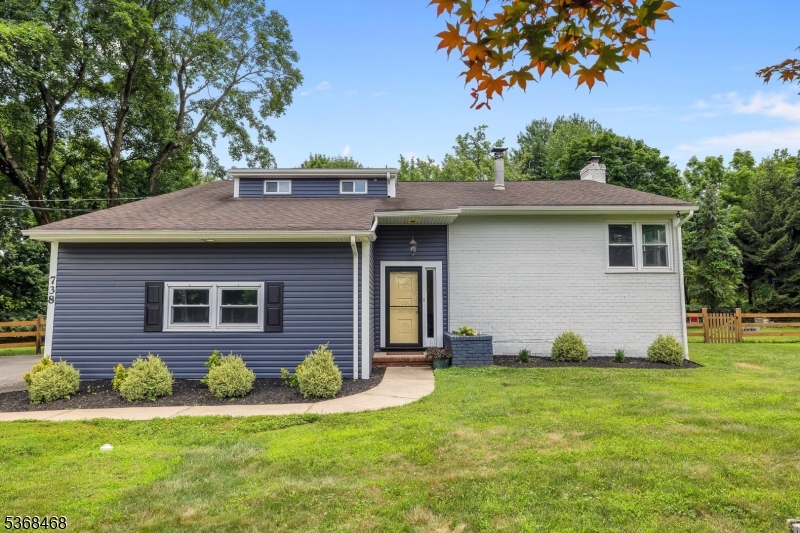
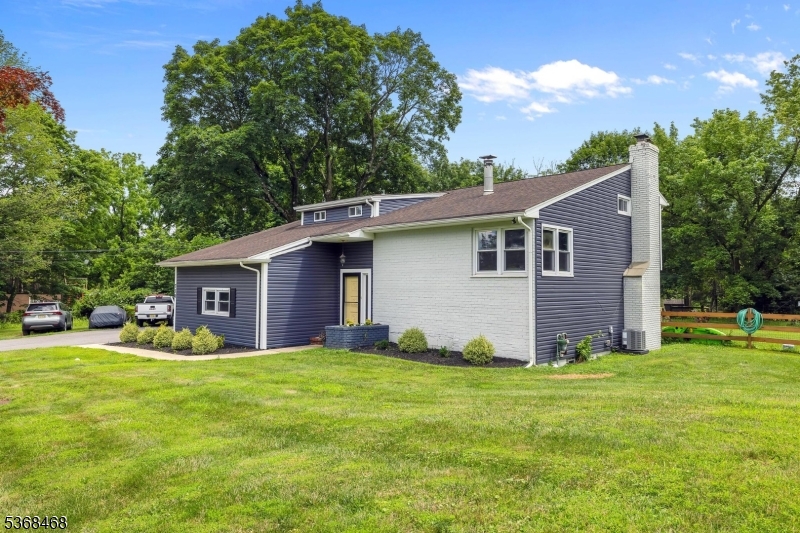
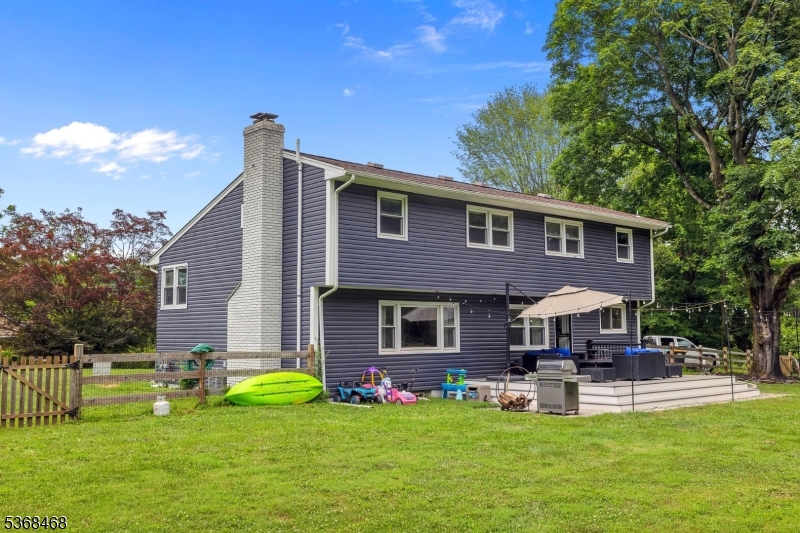
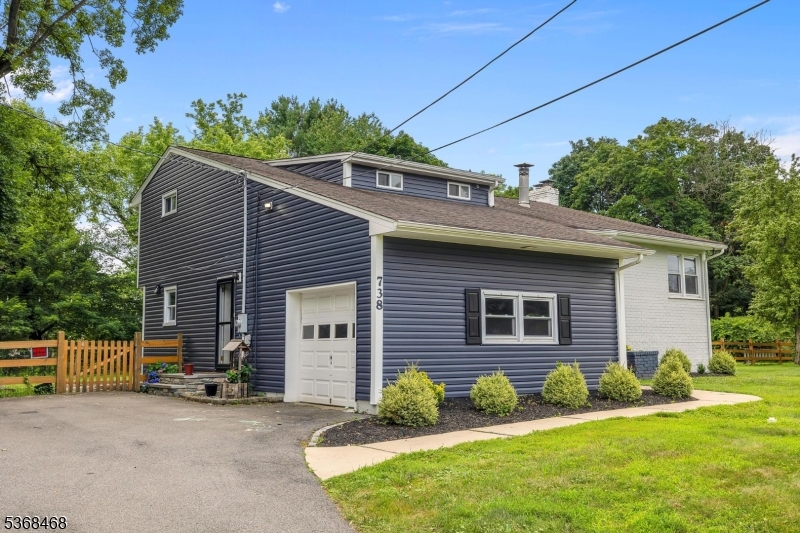
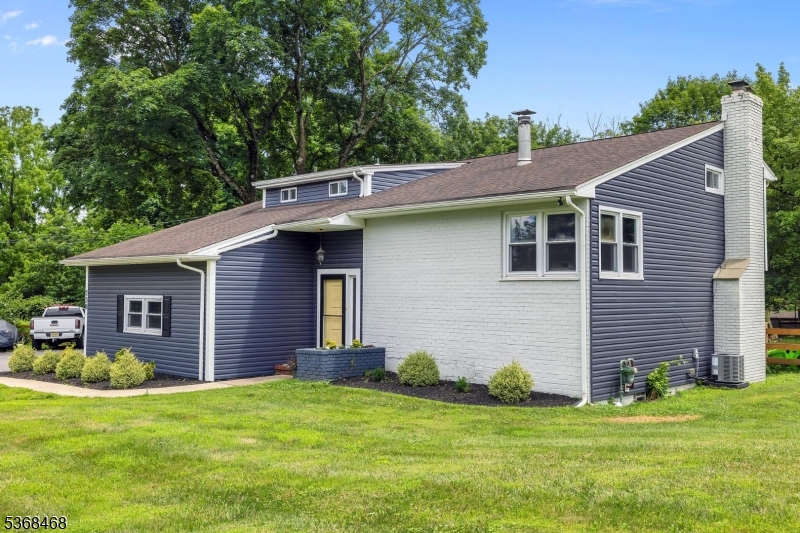
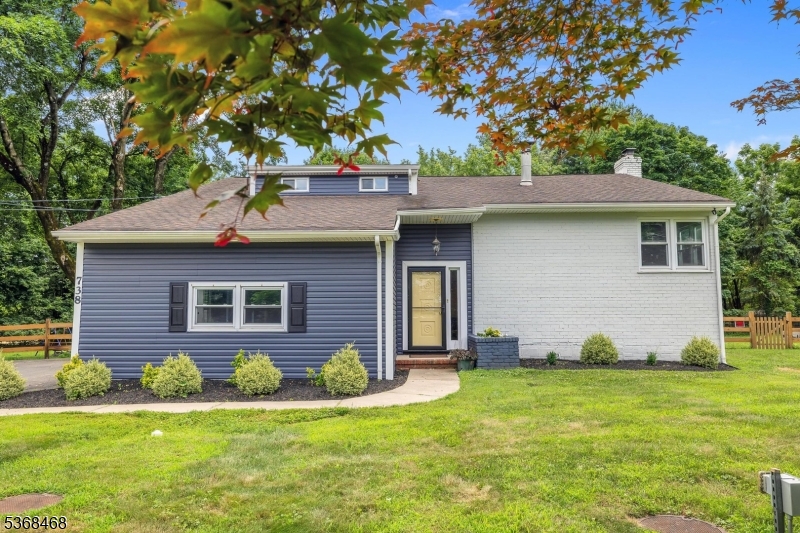
    Brick, Vinyl Siding

  • Parking

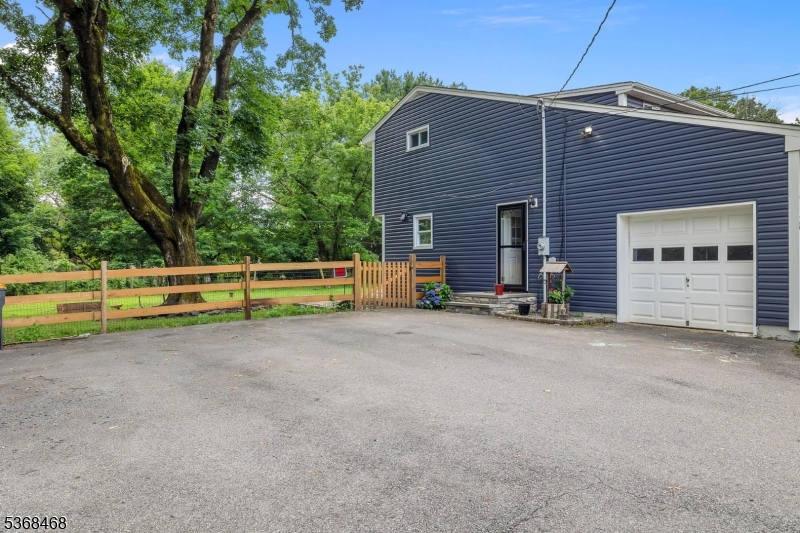
    Attached

  • Patio and Porch Features

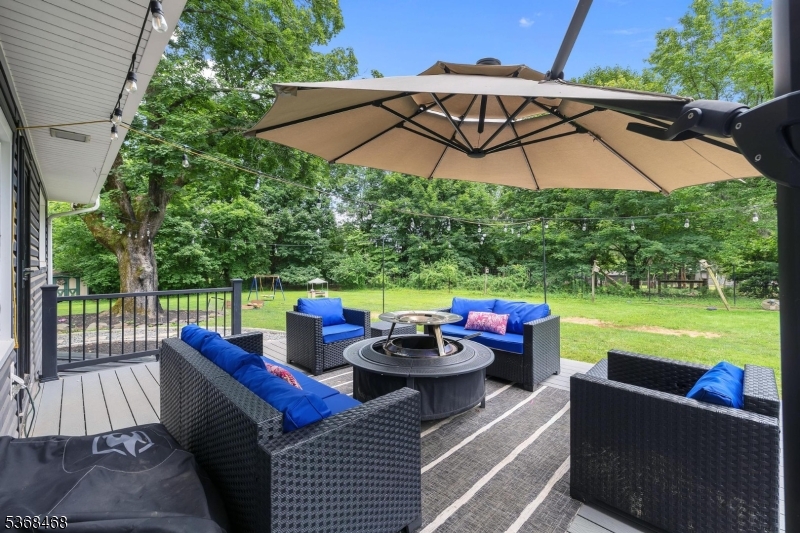
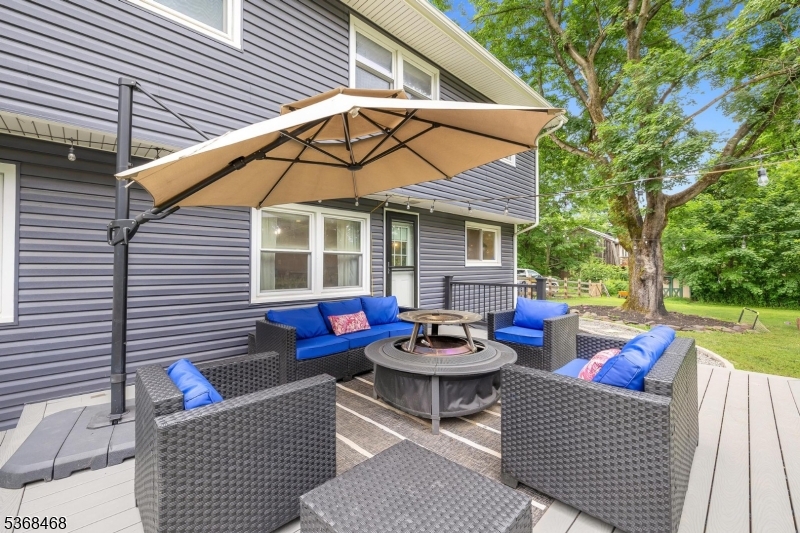
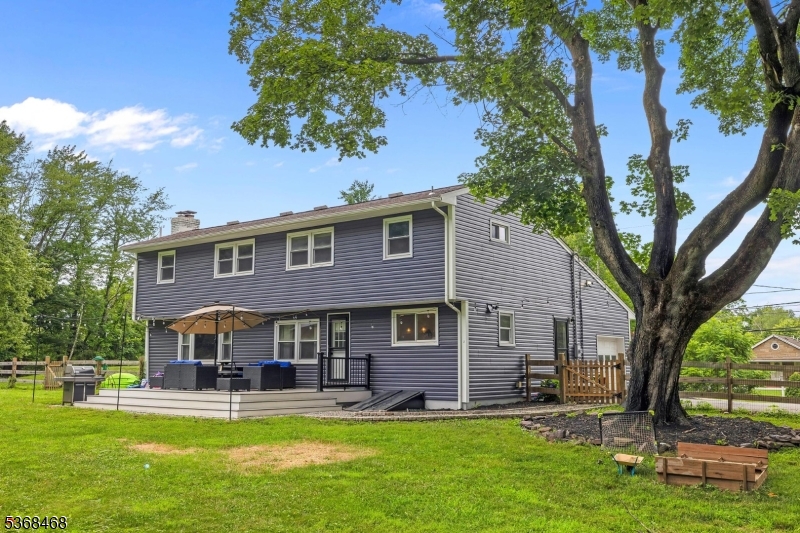
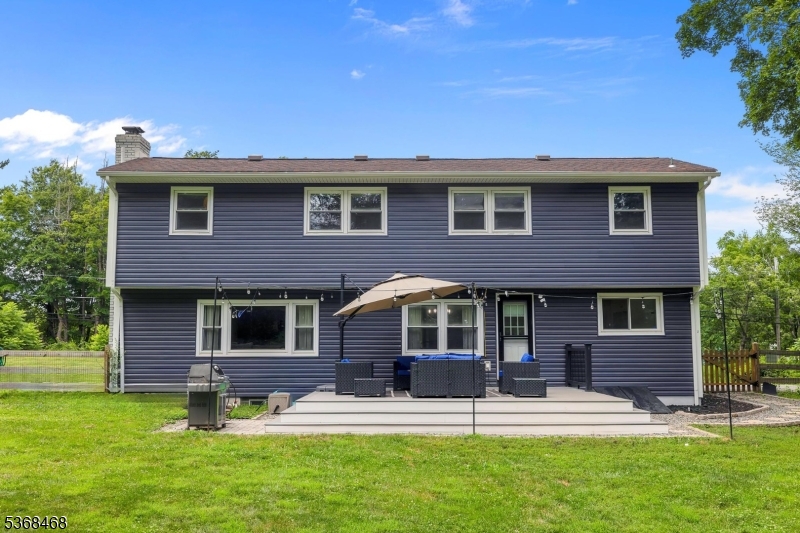
    Deck

  • Pool

    No

Area & Lot

  • Lot Features

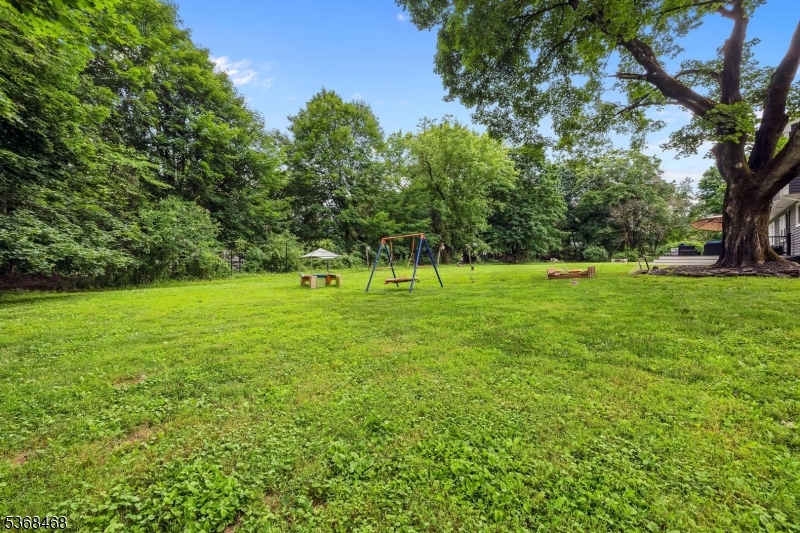
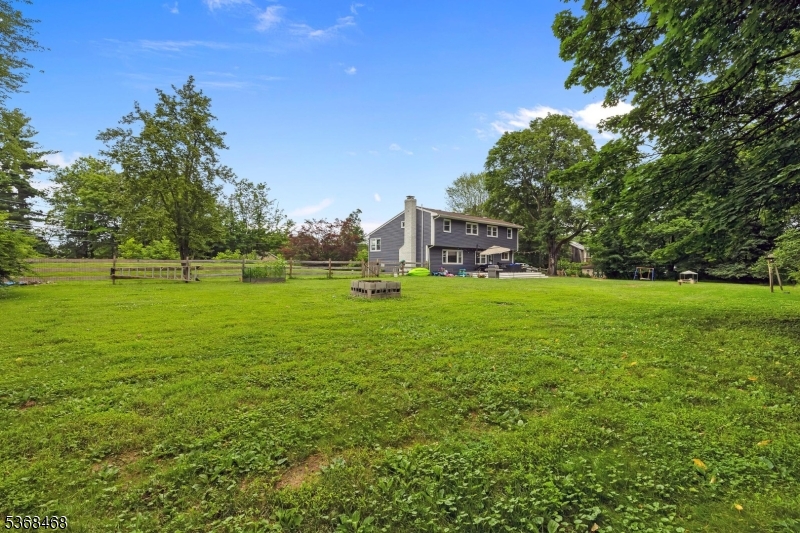
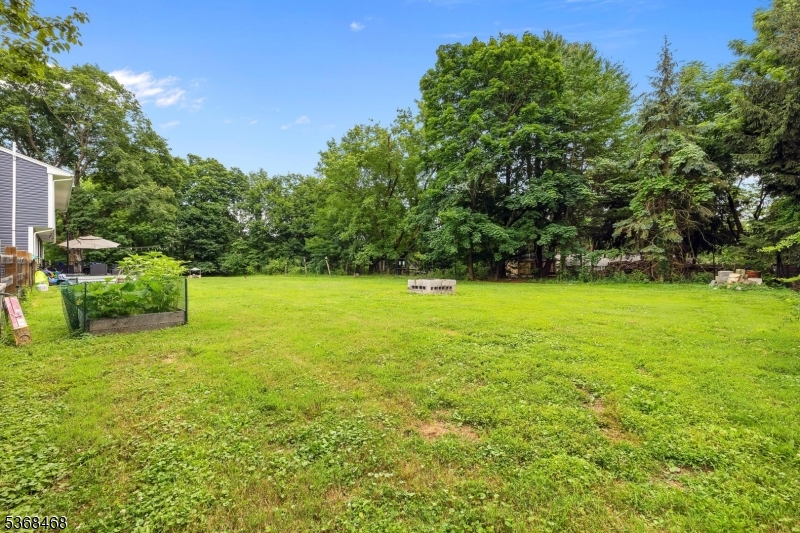
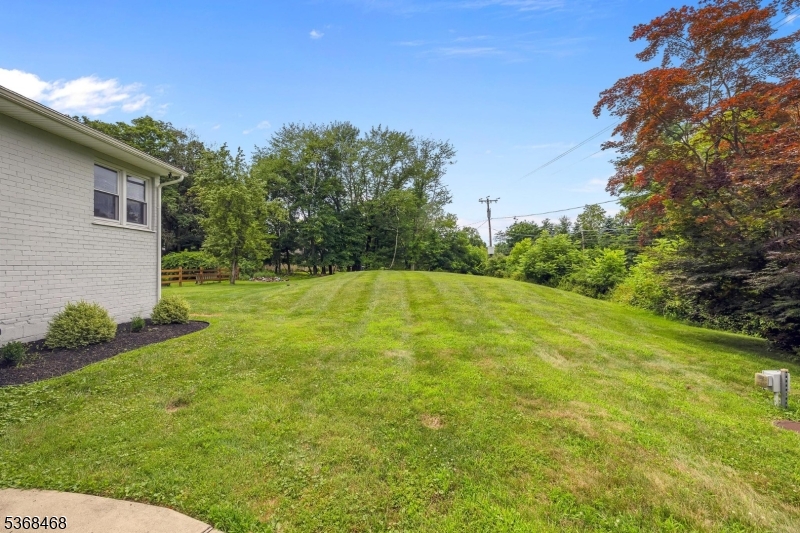
    Level, Wooded, Open Lot

  • Lot Size(acres)

    1.0

  • Property Type

    Residential

  • Property Sub Type

    Single Family Residence

  • Architectural Style

    Custom Home

Price

  • Sales Price

    $649,900

  • Tax Amount

    $10,359

  • Sq. Footage

    N/A

  • Price/SqFt

    N/A

HOA

  • Association

    No

Property Resources

  • Horse Property

    NO

School District

  • Elementary School

    WOODFERN

  • Middle School

    TRIANGLE

  • High School

    HILLSBORO

Property Features

  • Ownership

    Fee Simple

  • Sewer

    Septic Tank

  • Tax Lot

    *

  • Water Source

    Well, Private

Schedule a Showing

Showing scheduled successfully.

<
>
IN PERSON
VIA CHAT

What is 3 + 4 ?


Change time

Mortgage calculator

Estimate your monthly mortgage payment, including the principal and interest, property taxes, and HOA. Adjust the values to generate a more accurate rate.

Your payment

Principal and Interest:

$

Property taxes:

$

HOA fees:

$

Total loan payment:

$

Total interest amount:

$

Location

County

Somerset

Elementary School

WOODFERN

Middle School

TRIANGLE

High School

HILLSBORO

Listing Courtesy of KELLY HOLMQUIST , KELLER WILLIAMS METROPOLITAN

RealHub Information is provided exclusively for consumers' personal, non-commercial use, and it may not be used for any purpose other than to identify prospective properties consumers may be interested in purchasing. All information deemed reliable but not guaranteed and should be independently verified. All properties are subject to prior sale, change or withdrawal. RealHub website owner shall not be responsible for any typographical errors, misinformation, misprints and shall be held totally harmless.

Agent Patrick Bolger

FOUNDER

Patrick Bolger

Call Patrick today to schedule a private showing.


* Listings on this website come from the FMLS IDX Compilation and may be held by brokerage firms other than the owner of this website. The listing brokerage is identified in any listing details. Information is deemed reliable but is not guaranteed. If you believe any FMLS listing contains material that infringes your copyrighted work please click here to review our DMCA policy and learn how to submit a takedown request.© 2024 FMLS.
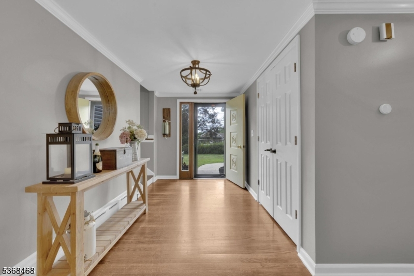
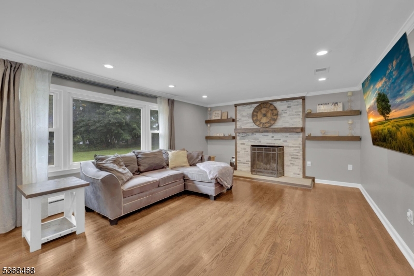
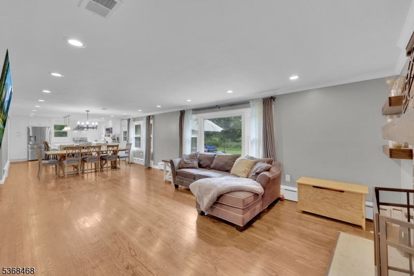
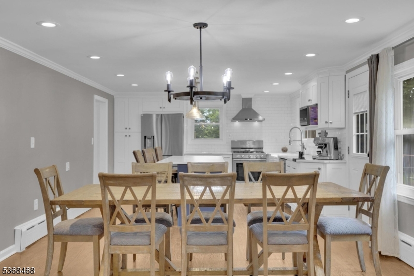
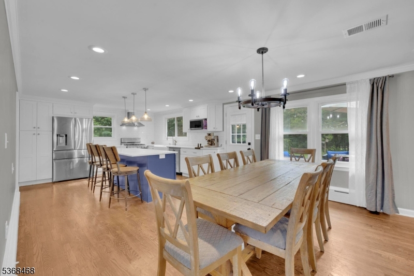
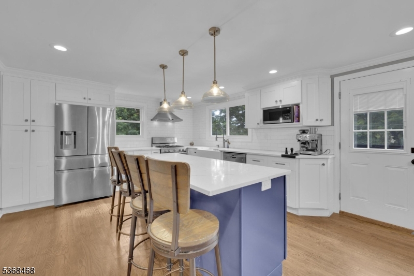
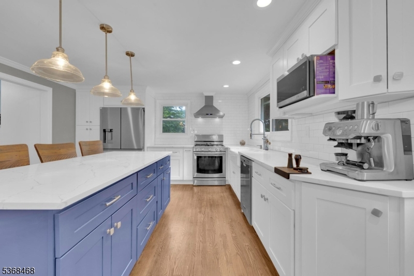
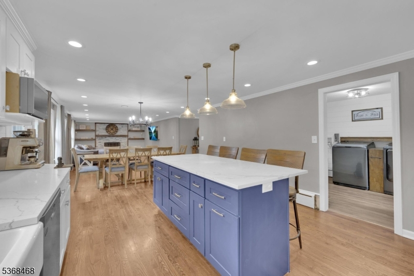
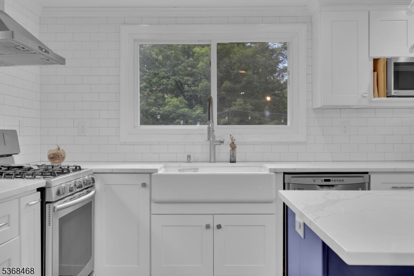
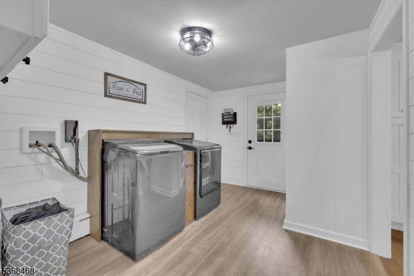
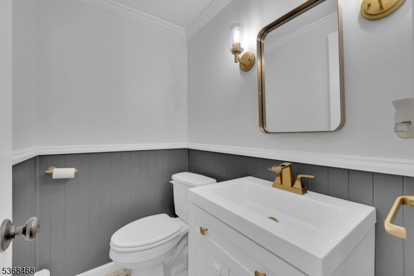
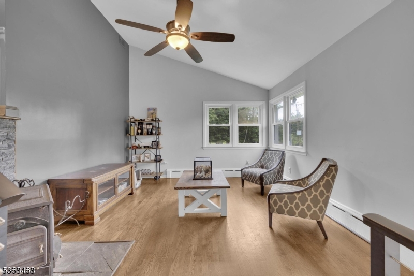
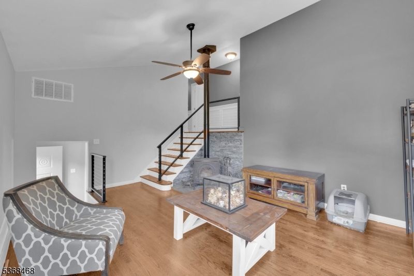
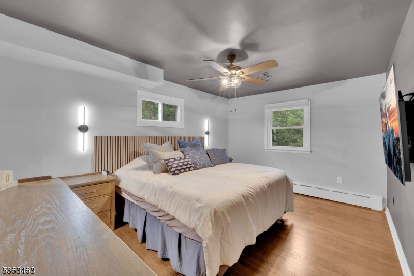
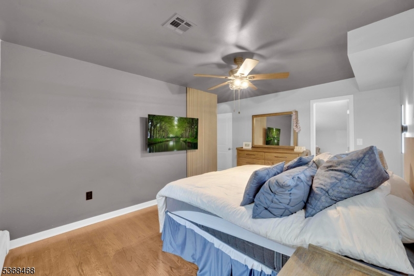
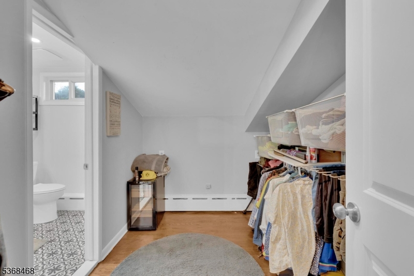
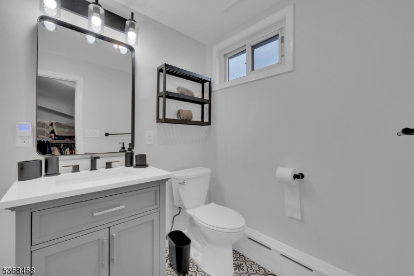
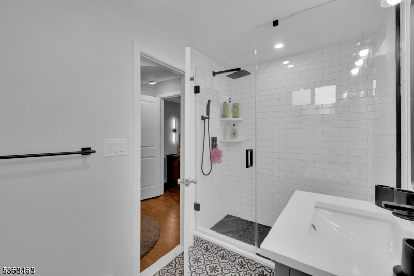
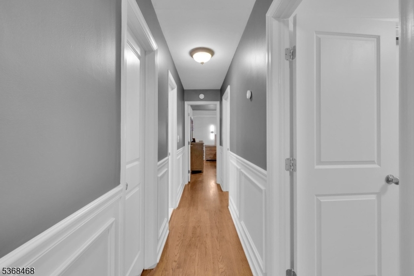
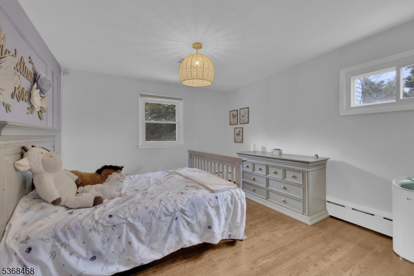
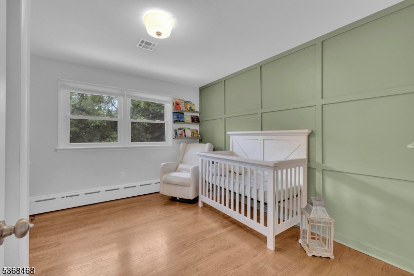
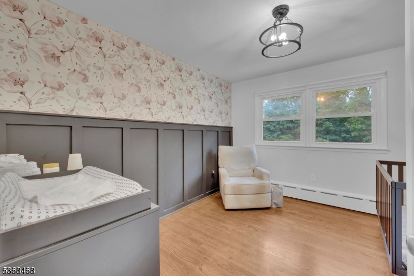
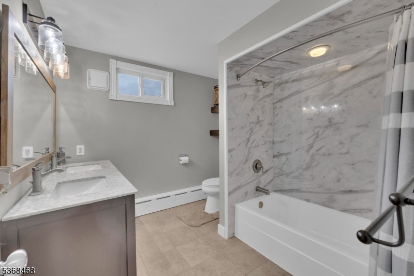
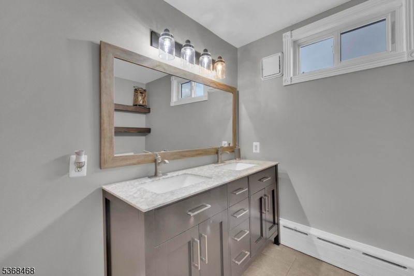
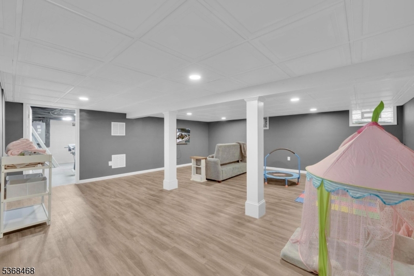
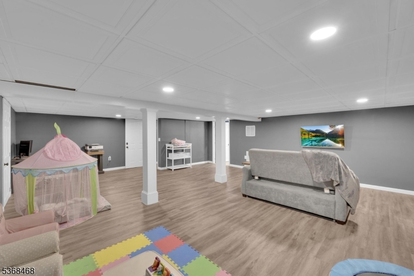
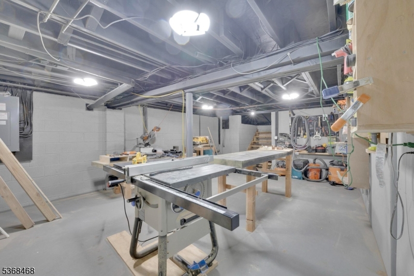
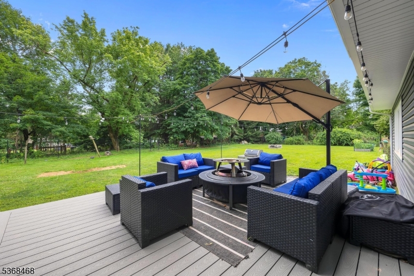
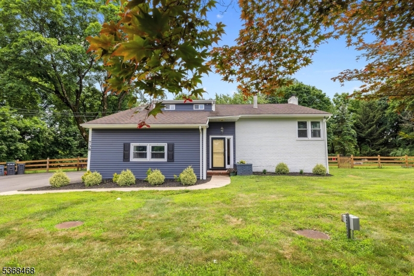
Welcome to this beautifully renovated 4-bedroom, 2.5-bath home, situated on just over an acre in one of Hillsborough's most desirable neighborhoods. Step inside to discover a bright, open layout filled with natural light and stylish updates throughout. The stunning kitchen is a true showstopper, featuring quartz countertops, a farmhouse sink, stainless steel appliances, and a large island perfect for cooking and entertaining. Enjoy cozy evenings in the inviting den, complete with a fireplace ideal for relaxing with a book or movie night. The finished basement offers versatile living space, perfect for a home theater, playroom, gym, or office. The newly renovated primary bath boasts modern fixtures and a spa-like design, adding a touch of luxury. Freshly painted with a contemporary palette, this move-in-ready home also features a brand-new Trex deck overlooking a private, flat, fenced-in yard ideal for gatherings, play, or unwinding outdoors. A whole-home generator powers the entire property, including central AC, providing year-round peace of mind. Located in a top-rated school district, this home truly has it all: style, comfort, and convenience. Nothing to do but move in and enjoy!

738 Amwell Rd

Message successfully sent.

What would you like to know?

What is 3 + 4 ?

I agree to receive email communication and understand I can unsubscribe at any time.

I agree to be contacted by KW Metropolitan via call, email, and text for real estate services. To opt out, you can reply 'stop' at any time or reply 'help' for assistance. You can also click the unsubscribe link in the emails. Message and data rates may apply. Message frequency may vary. Privacy Policy

Related Properties

Welcome to this well-maintained Colonial nestled on a quiet cul-de-sac in the highly desirable Hillsborough Township of Somerset County. Situated on over a quarter-acre lot, this inviting home offers 3 bedrooms, 2.5 bathrooms, and a spacious layout designed for comfortable everyday living.The main level features a bright eat-in kitchen, formal dining room, inviting living room, cozy family room, convenient first-floor laundry, and a powder room. Upstairs, you'll find three nice sized bedrooms, with the main bedroom provided with a private full bath, along with an additional full bathroom just down the hallway.The partially finished basement provides flexible space for a recreation room, home office, gym, or playroom, while still offering ample storage.Additional highlights include a two-car attached garage, solar panels for enhanced energy efficiency and potential utility savings, and a private backyard with plenty of room for outdoor entertaining, gardening, or relaxing.Located in the highly regarded Hillsborough Township School District and conveniently close to parks, shopping, dining, and major commuter routes, this charming Colonial offers the perfect combination of comfort, functionality, and an exceptional location. Schedule your private showing today!
#4041194

Hillsborough Twp.

238 Sutphin Ln

3 Beds

2 Baths

15,159 Sq.Ft.

$740,000

MLS#: 4041194

No detail has been overlooked in this beautiful ranch offering exceptional quality, comfort, & functionality. Hardwood floors & crown molding flow throughout the main level, anchored by a wood-burning fireplace in the living room, while there is a second wood-burning fireplace in the finished basement family room. Updated kitchen features granite countertops, center island & pantry. Both full bathrooms have been tastefully renovated, while a new Pella front door, sliding door & Andersen 400 Series replacement windows enhance both efficiency & curb appeal. The fully finished walk-out basement adds approximately 1,000 sq. ft. of additional living space, featuring two private offices, spacious family room, wet bar, wine closet, whirlpool tub with built-in heater & soundproof insulation to minimize noise between levels. Walk out to a covered patio, then step up to the 29x15 composite deck (2015) overlooking beautifully landscaped grounds enhanced by a 10-zone underground sprinkler system, backyard fire pit & CalSpa 6-person hot tub. Additional upgrades include a roof (2012), high-efficiency boiler, generator hookup, water softener installed as part of the well water treatment system, 3 exterior hose bibs & underground gutter drainage connected directly to the storm drain. Located 15 minutes from the Somerville Train Station, 20 minutes from New Brunswick & approx 10 minutes to Rt 287 & 22, this truly move-in ready home offers exceptional craftsmanship, comfort, and convenience.
#4039146

Hillsborough Twp.

1238 Millstone River Rd

3 Beds

2 Baths

1,331 Sq.Ft.

$695,000

MLS#: 4039146

Don't miss this beautifully updated east-facing townhouse in the desirable Manors community of Hillsborough! This move-in-ready home offers 3 spacious bedrooms, 2.5 bathrooms, and a large primary suite with its own private bath. Recent updates include a freshly painted first floor, brand-new 2025 kitchen flooring, a roof replaced in 2019, new siding completed in 2024, a 2023 washer and dryer, and new 2025 range/oven, microwave, and dishwasher. Enjoy relaxing on the beautiful rear deck, then head downstairs to the finished basement featuring a beautiful bar that's sure to become everyone's favorite gathering place. The attached garage adds everyday convenience. Ideally located in the heart of town, you'll be just minutes from shopping, dining, parks, top-rated schools, and major commuter routes. Warm, inviting, and truly move-in ready, this is the kind of home where memories are made from the moment you walk through the door. Opportunities like this in The Manors are few and far between, so don't miss your chance to make this exceptional home your own.
#4037177

Hillsborough Twp.

16 Estate Rd

3 Beds

2 Baths

N/A

$585,000

MLS#: 4037177

Rare opportunity to own a private 3.09-acre property offering space, privacy, and versatility just 15 minutes from both downtown Hillsborough and Flemington. Set well back from the road and surrounded by mature trees, this spacious split-level features a 3.5-car garage capacity with an oversized 2-car attached garage with loft storage plus a detached 1.5-car garage/workshop with electricity. The walk-out lower level, on the same level as the attached garage, includes a large workshop with built-in storage, industrial shelving, and a commercial-grade stainless steel triple-basin utility sink. Enjoy outdoor entertaining on the approximately 1,000 sq. ft. multi-level deck and covered patio featuring an outdoor ceiling fan, oversized propane grill, and stainless steel prep station. Inside, you'll find hardwood flooring throughout much of the home, a family room with a wood-burning fireplace and new luxury vinyl plank flooring, and a primary suite with dual step-in closets and a private bath. Additional features include a whole-house attic fan, 2-zone central air, 3-zone heating, 200-amp electric service with generator transfer switch, portable generator and hook-up, plus natural gas available for future connection. Recent improvements include a new GAF architectural roof with transferable 50-year warranty (2026), new garage doors and openers (2026), and septic system tested and passed (2026). Some photos have been virtually staged.
#4036608

Hillsborough Twp.

200 Hockenbury Rd

4 Beds

2 Baths

2,200 Sq.Ft.

$769,000

MLS#: 4036608

Second chances don't come often! Due to circumstances unrelated to the home, this incredible property is available once again. We're ready to welcome the right buyer! Welcome to this spacious 5-bdrm bi-level home in desirable Hillsborough! On a quiet lot w/ large backyard that backs to serene woods, this property offers the perfect blend of privacy & potential. A bright & inviting upper level features wood floors &recessed lighting throughout. Living Room is anchored by a large bay window, flooding the space w/ natural light. Adjacent Dining Room flows into Kitchen. While the Kitchen awaits your personal modern updates, it has updated appliances& functional layout. The lower level offers flexible options for Family Room/Den, plus 2 Extra Bedrooms, or home office, exercise rm, or playroom. Budget-friendly solar panels help you save big on your monthly energy bills! Move here& enjoy this top-rated school district!
#4032019

Hillsborough Twp.

6 Fox Chase Run

5 Beds

2 Baths

1,932 Sq.Ft.

$690,000

MLS#: 4032019

Step into this immaculate and charming time-capsule of a home, where timeless character and exceptional craftsmanship shine throughout. From the moment you enter, you'll notice the quality details rarely found in newer homes, including exposed beams, a hardwood tongue-and-groove kitchen ceiling, a custom wood range hood, striking hardwood cabinetry, elegant crown molding, and beautifully preserved original hardwood floors. The finished basement adds even more living space with traditional real hardwood paneling and two additional bonus rooms, perfect for a home office, guest space, hobby room, or gym. Outside, enjoy the beauty and privacy of a large backyard and a combined 5-acre mostly wooded property, made up of two separate lots included in the sale offering a rare opportunity for space, seclusion, and endless potential. Septic is original to house. House is being Sold AS IS.
#4028009

Hillsborough Twp.

111 E Mountain Rd

3 Beds

1 Baths

1,248 Sq.Ft.

$599,000

MLS#: 4028009

Rare opportunity to own a 2.5-acre property in desirable Hillsborough Township featuring a mother-and-daughter home and a detached two-car garage, with future development potential. The existing home is situated on a generous parcel that may allow the home to remain on approximately 1 acre, with the opportunity to build a new home on the remaining 1.5 acres, subject to all township approvals.The rear parcel may offer future access from Zenk Court, one of the last public roads in the area, adding potential value and flexibility for residential development. All subdivision, zoning, variances, and access approvals are the sole responsibility of the buyer and must be verified independently with the Township of Hillsborough.Ideal for an end user seeking space and privacy, or for investors and builders exploring future possibilities. Conveniently located near major roadways, shopping, and schools.Property being sold as-is..
#4025648

Hillsborough Twp.

337 S Branch Rd

4 Beds

2 Baths

2,390 Sq.Ft.

$775,000

MLS#: 4025648

Nicely Situated Colonial in Highly Desired Hillsborough. Entrance vestibule leads to Large Living Room with Wood Burning Fireplace and Built in Wall Unit with Window Seat. Situated Across is Large Dining Room. Large Kitchen with adjoining breakfast nook overlooks Spacious Fenced in Yard. Two Car Garage with Storage Loft allows easy access to Kitchen. l/2 Bath Completes this level. 2nd level boasts 4 Nicely sized Bedrooms and Full Bath. Neutrally Painted w/ Wood Floors throughout majority of house. Lovely lot to garden and/or plant your favorite flowers. Patio. Full Basement w/ Full Bath & Tons of Storage. Newer septic! New water pump! Shed as is. This is the one you've been waiting for. Gas in Street. Don't miss out!
#4022053

Hillsborough Twp.

225 Sunnymead Rd

4 Beds

2 Baths

N/A

$709,900

MLS#: 4022053

None
#4021248

Hillsborough Twp.

4 New Amwell Rd

4 Beds

2 Baths

N/A

$719,000

MLS#: 4021248

Welcome to this truly unique home nestled in the highly sought-after Hillsborough Township, known for its top-rated schools, scenic beauty, and wonderful community feel.This 3-bedroom, 2 full bath home with an additional powder room offers a perfect blend of character, comfort, and modern updates. Step inside to find soaring wood ceilings that create a warm, inviting atmosphere and set this home apart from the rest.The spacious layout features a stunning wood-burning fireplace, perfect for cozy nights, and a beautifully designed kitchen with a large granite breakfast bar ideal for entertaining or everyday living.The primary suite includes its own private en suite bath, providing a peaceful retreat. A fully finished basement offers additional living space, perfect for a home office, gym, or media room.Enjoy outdoor living at its best with a large wrap-around deck overlooking the property perfect for relaxing or hosting gatherings. Additional highlights include an attached garage, newer furnace, and newer hot water heater for added peace of mind.Don't miss your opportunity to own this one-of-a-kind home in one of Hillsborough's most desirable locations!
#4017516

Hillsborough Twp.

3 John Hancock Ave

3 Beds

2 Baths

1,496 Sq.Ft.

$575,000

MLS#: 4017516

 - property

Send a message

Message successfully sent.

Your message

What is 3 + 4 ?

Reason for contacting?

I agree to receive email communication and understand I can unsubscribe at any time.

I agree to be contacted by KW Metropolitan via call, email, and text for real estate services. To opt out, you can reply 'stop' at any time or reply 'help' for assistance. You can also click the unsubscribe link in the emails. Message and data rates may apply. Message frequency may vary. Privacy Policy

Sign Out

Virtual Assistant

Would you like to take the next step with this property? We can help you schedule a showing or virtual tour, or send you more details.

Yes, I would like more information.

Thank You for Your Reply, One of Our Agents will contact you as soon as possible

No, maybe later.

Thank you, you can always contact me via email, phone number or through the contact form.

Realhub AI

Lucy - Your AI-Powered Realtor

Update Your Temporary Password

Personalize your search

Enter your email and we'll notify you immediately when new listings match what you're looking for.

or enter email address

Already have an account ? Login here

Continue your home search

I agree to receive communications and understand I can unsubscribe at any time.

I agree to be contacted by KW Metropolitan via call, email, and text for real estate services. To opt out, you can reply 'stop' at any time or reply 'help' for assistance. You can also click the unsubscribe link in the emails. Message and data rates may apply. Message frequency may vary. Privacy Policy

Already have an account ? Login here

We use cookies

We use cookies primarily for analytics to enhance your experience. By accepting, you agree to our use of these cookies. You can manage your preferences or learn more about our cookies policy.
