Features & Amenities

Interior

  • Other Interior Features

    Eat-in Kitchen, Kitchen Island, Walk-In Closet(s), High Ceilings, Soaking Tub

  • Total Bedrooms

    5

  • Bathrooms

    3

  • 1/2 Bathrooms

    2

  • Basement YN

    YES

  • Cooling YN

    YES

  • Cooling

    Central Air

  • Fireplace YN

    YES

  • Heating YN

    YES

  • Heating

    Forced Air

  • Pet friendly

    N/A

Exterior

  • Garage

    Yes

  • Garage spaces

    2

  • Parking

    Detached

  • Patio and Porch Features

    Deck, Patio

  • Pool

    No

Area & Lot

  • Lot Features

    Level

  • Lot Size(acres)

    0.17

  • Property Type

    Residential

  • Property Sub Type

    Single Family Residence

  • Architectural Style

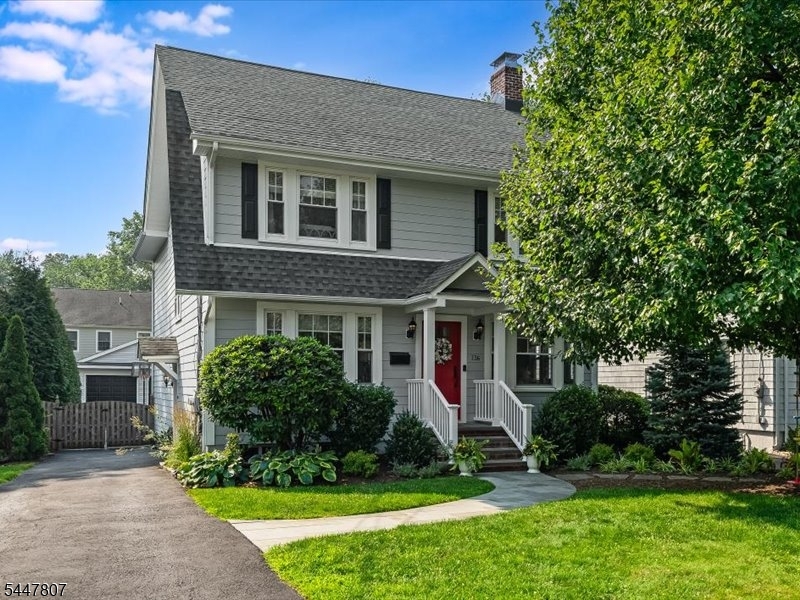
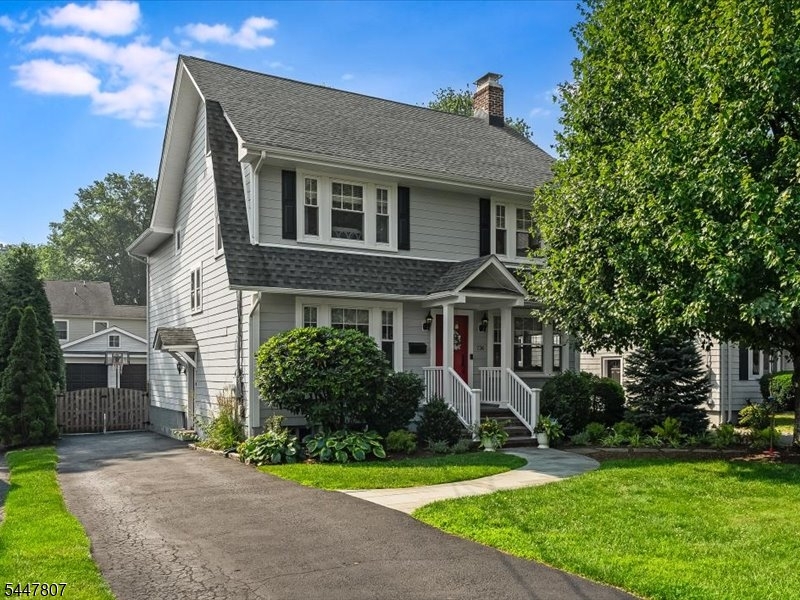
    Colonial

Price

  • Sales Price

    $1,425,000

  • Tax Amount

    $18,782

  • Sq. Footage

    N/A

  • Price/SqFt

    N/A

HOA

  • Association

    No

Property Resources

  • Horse Property

    NO

School District

  • Elementary School

    Washington

  • Middle School

    Roosevelt

  • High School

    Westfield

Property Features

  • Ownership

    Fee Simple

  • Sewer

    Public Sewer

  • Tax Lot

    *

  • Water Source

    Public

Schedule a Showing

Showing scheduled successfully.

<
>
IN PERSON
VIA CHAT

What is 3 + 4 ?


Change time

Mortgage calculator

Estimate your monthly mortgage payment, including the principal and interest, property taxes, and HOA. Adjust the values to generate a more accurate rate.

Your payment

Principal and Interest:

$

Property taxes:

$

HOA fees:

$

Total loan payment:

$

Total interest amount:

$

Location

County

Union

Elementary School

Washington

Middle School

Roosevelt

High School

Westfield

Listing Courtesy of JEAN MARIE MORGAN , COLDWELL BANKER REALTY

RealHub Information is provided exclusively for consumers' personal, non-commercial use, and it may not be used for any purpose other than to identify prospective properties consumers may be interested in purchasing. All information deemed reliable but not guaranteed and should be independently verified. All properties are subject to prior sale, change or withdrawal. RealHub website owner shall not be responsible for any typographical errors, misinformation, misprints and shall be held totally harmless.

Agent Patrick Bolger

FOUNDER

Patrick Bolger

Call Patrick today to schedule a private showing.


* Listings on this website come from the FMLS IDX Compilation and may be held by brokerage firms other than the owner of this website. The listing brokerage is identified in any listing details. Information is deemed reliable but is not guaranteed. If you believe any FMLS listing contains material that infringes your copyrighted work please click here to review our DMCA policy and learn how to submit a takedown request.© 2024 FMLS.
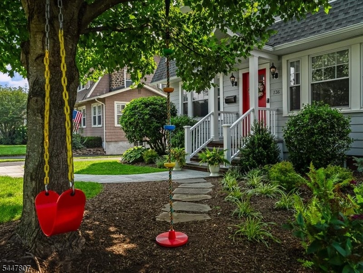
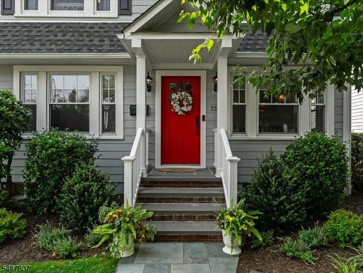
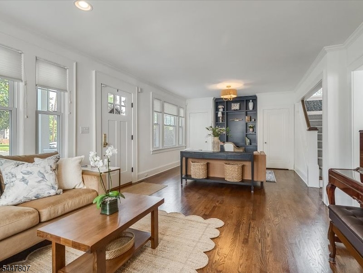
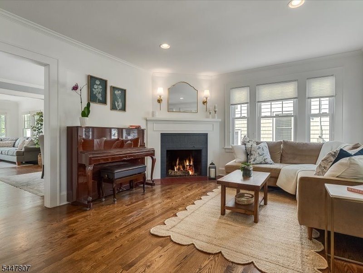
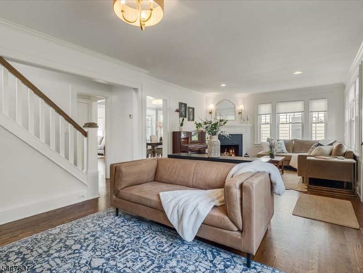
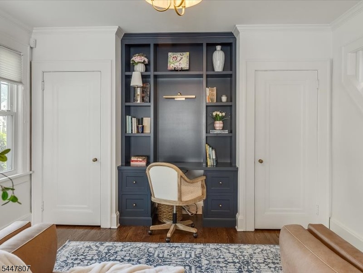
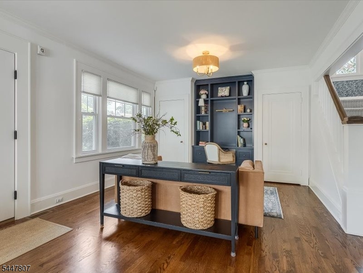
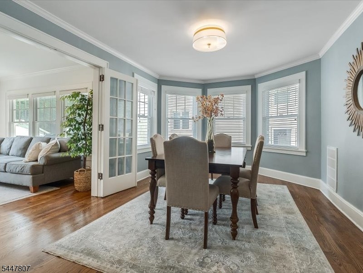
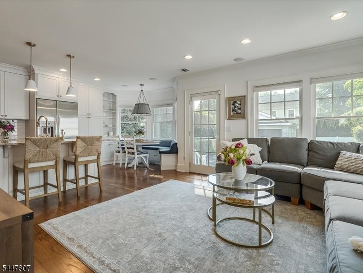
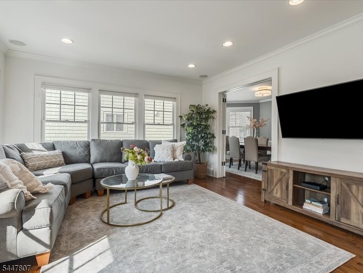
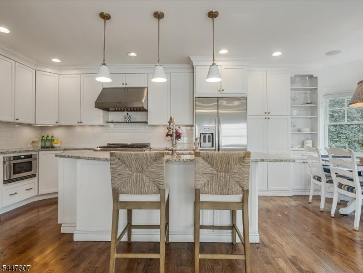
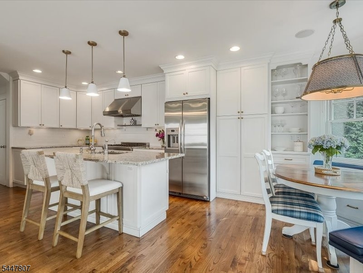
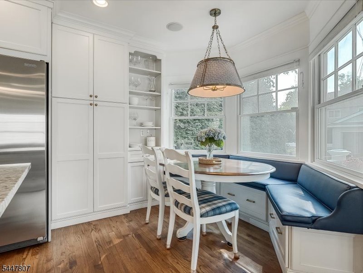
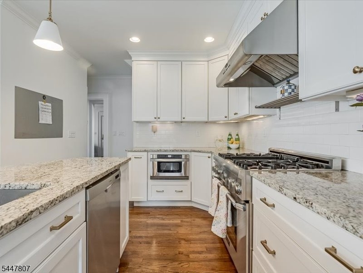
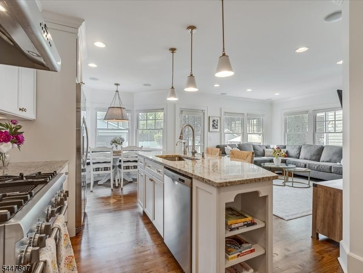
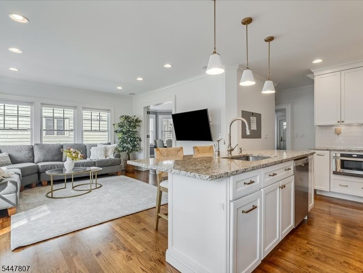
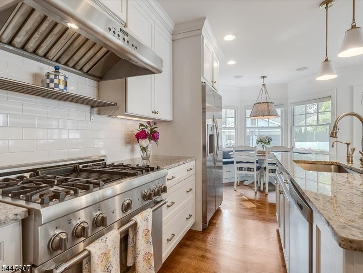
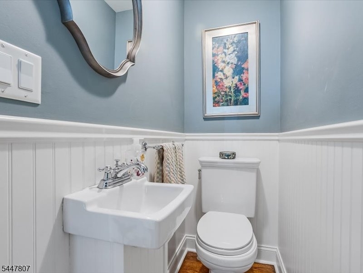
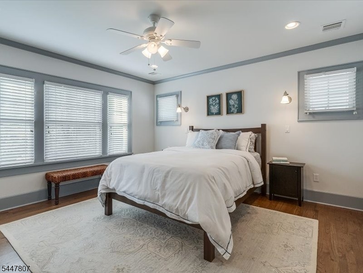
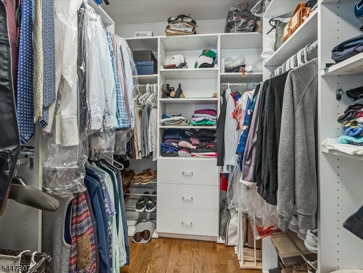
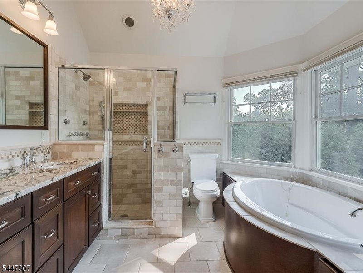
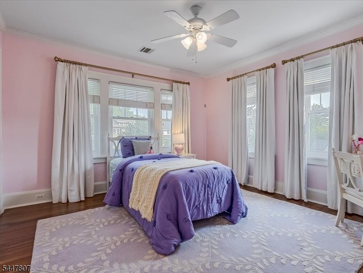
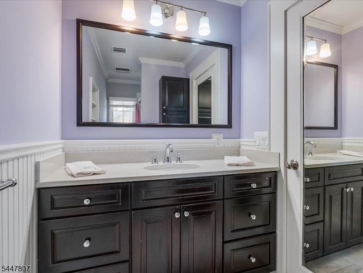
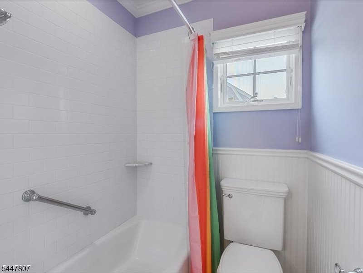
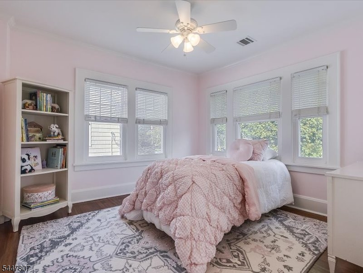
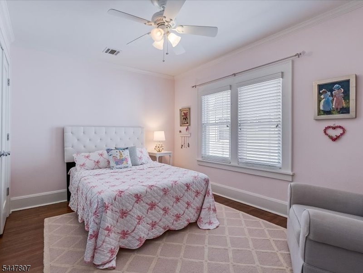
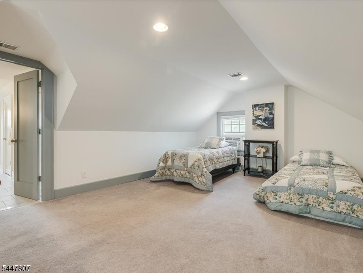
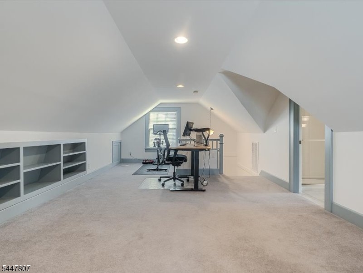
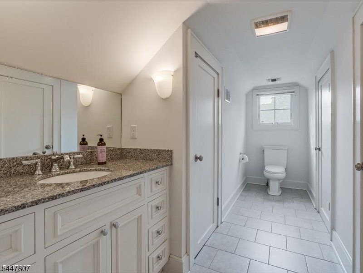
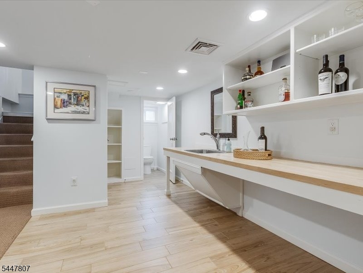
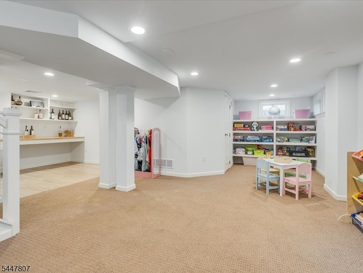
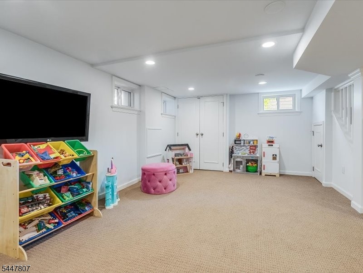
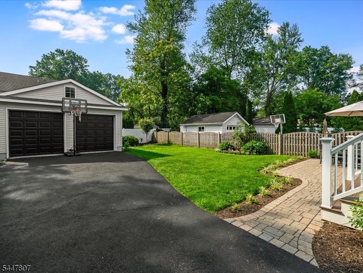
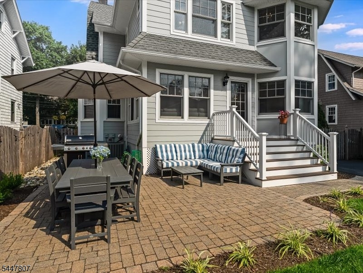
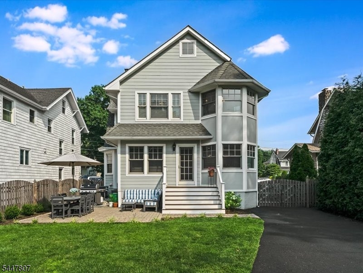
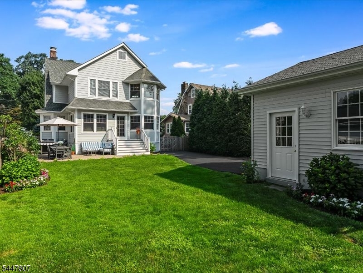
This beautifully renovated five bedroom colonial seamlessly blends today's modern amenities with the timeless charm and character of the original home. Ideally situated in the highly sought after Washington School district, this prime location offers close proximity to all schools, the vibrant Downtown shops and restaurants, Mindowaskin Park and NYC transportation. The inviting living room features a gorgeous custom built-in and a charming decorative wood burning fireplace, flowing effortlessly into the elegant formal dining room, perfect for everyday living and entertaining. The spacious family room opens to the stunning chef's eat-in kitchen, complete with custom white cabinetry, granite countertops, high end stainless appliances including a Thermador range, built-in breakfast nook and beautiful hardwood floors throughout. Upstairs, the primary suite offers a spacious walk-in closet and a beautifully renovated spa like bath featuring a glass enclosed shower, soaking tub, and dual vanity. Three additional bedrooms and a renovated full bath complete the second level. The third floor provides a private fifth bedroom or home office along with an additional full bath, offering flexible living space for guests or remote work. The finished lower level expands the home's living space with a large recreation room, laundry area, powder room, and abundant storage. Outside, the beautifully landscaped backyard offers a private patio, an ideal setting for relaxing or entertaining.

736 Fairacres Ave

Message successfully sent.

What would you like to know?

What is 3 + 4 ?

I agree to receive email communication and understand I can unsubscribe at any time.

I agree to be contacted by KW Metropolitan via call, email, and text for real estate services. To opt out, you can reply 'stop' at any time or reply 'help' for assistance. You can also click the unsubscribe link in the emails. Message and data rates may apply. Message frequency may vary. Privacy Policy

Related Properties

New on site 4 days ago
Welcome to this beautifully designed and maintained 4-bed/3 bath home. Perfectly located on top of the bend of circular Sandyhill Road, this classic front-to-back split level residence is a dream in one of the most private and charming neighborhoods in Westfield. Immaculately maintained and fully renovated by its second owner, this home offers an open first floor plan with a chef's kitchen, dining area with built-in china cabinets, a large living-room with fireplace, draped with natural light from its lager bow window, and beautiful hardwood floors throughout- perfect for entertainment and everyday luxury living. The second floor has 3 bedrooms, including the master en suite and walk-in closet, and a full bath with soaking tub and beautiful subway tile. On the ground level, with its beautiful ceramic tiled floor, there's a spacious family room with built-in book cases and plenty of natural sunlight. On this level you will also find its fourth bedroom, a full bath and direct access to the 2-car garage, fully finished basement and the paved patio in the back yard.  The finished basement can be utilized as an in-law suite, with its kitchenette, a rec room and a den. Step outside to the oasis like back yard, and relax next to the fire pit or Koi pond. Got a green thumb, enjoy growing your own summer produce in the garden next to the shed. The possibilities are endless with all this home features and offers. Won't last!
#4043853

Westfield Town

42 Sandy Hill Rd

4 Beds

3 Baths

N/A

$1,299,000

MLS#: 4043853

HIDDEN GEM IN QUIET NEIGHBORHOOD ASTOUNDS WITH SPACE & FLOW! Just a few blocks from Tamaques Elementary & a lovely park beyond, on a serene street with sidewalks & shade trees, sits 434 Sandford, a custom side-split home expanded to offer whopping 6 bedrooms, incredibly large living spaces & fantastic built-ins. You may never leave the 1st Level with its sprawling front-to-back Family Room & wall of built-in bookcases/media cabinet w/ library ladder & cozy wood-burning brick fireplace. In the warmer months, tuck out back to enjoy a drink on the deck & admire the peaceful, green backyard. Formal Living Room has large windows drinking in views of the front yard & leads to Dining Room with a bay window framing large hedge trees affording great privacy. The upgraded Kitchen boasts beautiful stained-wood cabinetry to the ceiling, granite countertops & high-end appliances like a 2-drawer Fisher & Paykel dishwasher, Sub-Zero fridge & 2 ovens. Just a few steps down are a Powder Room & the 1st Bedroom with vintage wood paneling & a door to the backyard. Access the attached 2-car Garage from here, as well as the Lower Level, to find Laundry & a Gym that's included in the sale! 2nd Level has 2 Bedrooms, modern Full Bath & Primary Suite with WIC & ensuite Bath w/ shower. Bring your imagination to the 3rd & 4th Levels, boasting 2 more huge rooms with tons of built-ins & storage space for sleeping, work, play, crafts, your choice! Discover your new home today!
#4043617

Westfield Town

434 Sandford Ave

6 Beds

2 Baths

N/A

$1,150,000

MLS#: 4043617

Gracious 17 room Colonial on a perfect, level half-acre of manicured grounds in one of Westfield's loveliest tree lined neighborhoods in the Wilson School District. This spacious Arts & Crafts Colonial has three expansive levels of living space.  The main level boasts an impressive formal living room with a fireplace and elegant pre-war Chestnut woodworking, a formal dining room with gorgeous sconces, breakfast room, eat-in-kitchen, primary living suite with sliders to a private deck and full bath plus two guest bedrooms.  The lower level is fully finished with a walkout to the back patio, a Recreation Room with a full kitchen with refrigerator, electric oven, dishwasher and garbage disposal, 3 offices, a Spa-like full bath with a Jacuzzi tub and an over-sized walk in shower, workshop and a laundry room with a washer and two dryers.  The lower level has a complete French drain and a computerized generator.  The upper level boasts 2 bedrooms, another full bath and a den.  The exterior has a deck, reinforced paver patio, screened in front porch, 7 zone sprinkler system with Rain Sensor cut-off, fully illuminated front and rear yard and a new roof...plus so much more.
#4043490

Westfield Town

559 Parkview Ave

5 Beds

3 Baths

N/A

$1,599,000

MLS#: 4043490
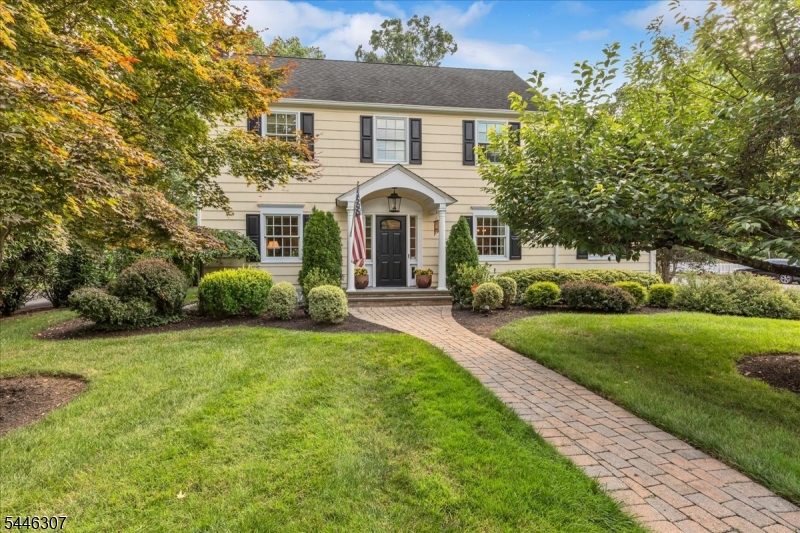
* Welcome to this distinguished Center Hall Colonial, where timeless elegance, exceptional craftsmanship & modern luxury come together perfectly *  This beautifully updated four-bedroom home offers gracious living spaces designed for both sophisticated entertaining & comfortable everyday living *A welcoming foyer opens to a thoughtfully designed floor plan featuring sun-filled rooms, refined architectural details, and an effortless flow throughout *An elegant living room, formal dining room, inviting family room provide wonderful space for gathering, while the exquisite gourmet kitchen is the true heart of the home, featuring high-end finishes, premium appliances, abundant cabinetry, generous workspace & skylight * Completing the first floor are a home office & powder room *Upstairs, features four comfortable sized bedrooms, including a luxurious primary suite, a main hall bath & skylight * Finished lower level offers additional living space & powder room * The professionally landscaped corner property offers beautiful outdoor space to garden, relax or entertain on the large deck w/retractable awning and enjoy the changing seasons * Ideally located just moments from the vibrant downtown, award-winning schools, parks, restaurants & NYC trans, this exceptional home offers the perfect blend of elegance, comfort & convenience *
#4041962

Westfield Town

567 Lawrence Ave

4 Beds

2 Baths

N/A

$1,699,000

MLS#: 4041962
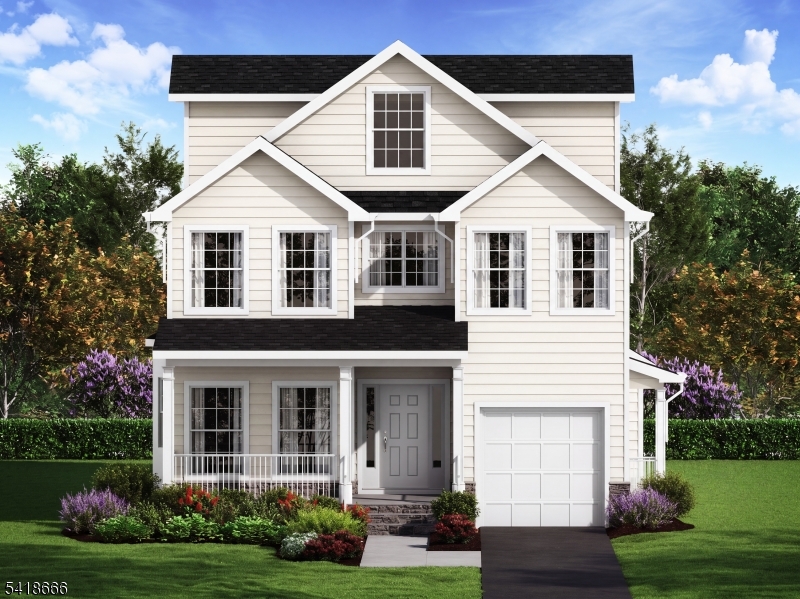
Welcome to this Stunning New Construction Home, where modern design meets everyday livability, with 4 fully finished levels of thoughtfully crafted space. 5 bedrooms/4.5 baths, including a finished basement with full bath. 9-foot ceilings on the first floor and a custom staircase w/wrought iron balusters, 3/4" Oak hardwood flooring spans the 1st, 2nd & 3rd floors, w/LVT flooring in basement. Gas fireplace in family room creates a perfect place for an effortless gathering, solid wood cabinetry, quartz countertops, brushed chrome plumbing & lighting fixtures. Reeb interior doors with Kwikset hardware.The gourmet kitchen w/full GE Cafe appliance package including a 36" professional-style range with hooded vent and 24" microwave drawer & farmhouse sink.The bathrooms feature American Standard fixtures and wood vanities w/quartz tops. Tankless high-efficiency water heater. Three central air units & 3 gas furnaces including 1 split unit on third floor ensures year-round comfort throughout the home.Outside, the curb appeal matches the interior's polish: Hardie siding, partial stone front, Andersen windows, fiberglass entry door with sidelights, and Azek trim create a striking first impression. Blacktop driveway with Belgian bloc curbing, French drains, and Clopay garage doors with automatic openers round out a home built to the highest standard  inside and out. 10-year builder's warranty *Please note taxes are based on prior home*
#4035563

Westfield Town

221 Hazel Ave

5 Beds

4 Baths

3,650 Sq.Ft.

$1,699,000

MLS#: 4035563
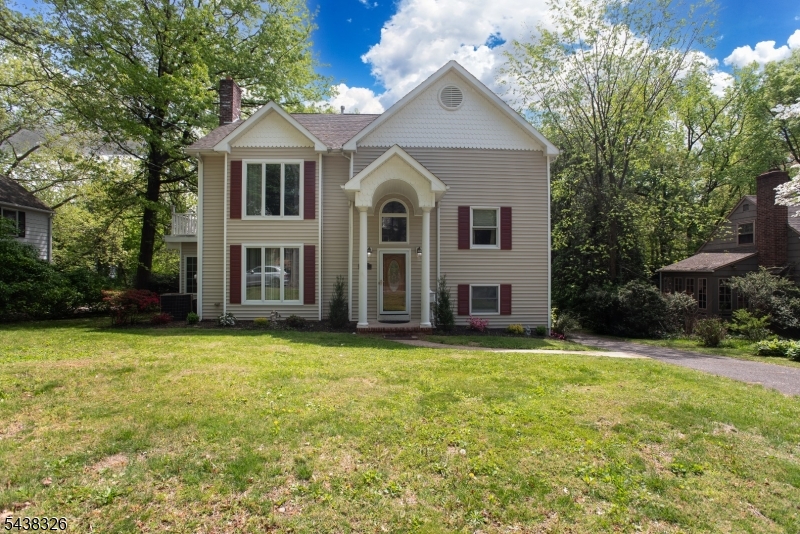
Nestled in one of Westfield's most desirable neighborhoods, this exceptional custom Colonial blends timeless elegance with modern comfort. Just one block from Washington School and less than a mile from downtown Westfield and NJ Transit, the location is hard to beat. The main level features a formal living room with a gas fireplace, an elegant dining room, and a chef-inspired kitchen with premium stainless steel appliances, under-cabinet lighting, and an expansive breakfast bar. Anderson windows and doors throughout provide abundant natural light and energy efficiency. French doors open to a wraparound Trex deck overlooking a private, park-like backyard perfect for entertaining or relaxing. The upper levels offer spacious bedrooms and a luxurious primary suite featuring a gas fireplace, walk-in closet, jetted tub, steam shower, and a bright skylit loft ideal for a home office, sitting area, or potential fifth bedroom. The walk-out basement offers outstanding flexibility with high ceilings, a full bath, second laundry area, and two private entrances ready to be finished as a recreation room, gym, guest suite, or work-from-home space. Additional highlights include 3-zone heating and cooling, 200-amp electric service, built-in speakers, ample storage, and a one-car garage. Don't miss out on this rare opportunity to enjoy exceptional space, comfort, and convenience in the heart of Westfield.
#4033236

Westfield Town

820 E Broad St

4 Beds

4 Baths

N/A

$1,168,000

MLS#: 4033236
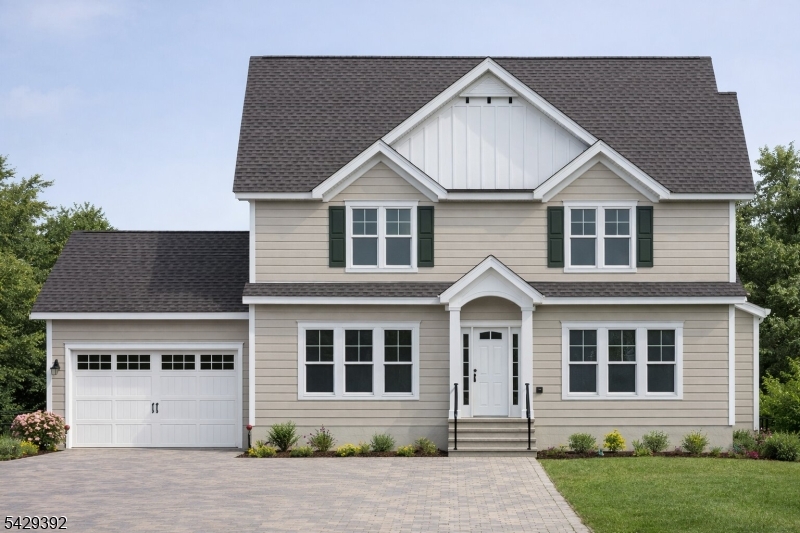
Expertly crafted by PJM Developers, this beautifully designed home offers a seamless blend of modern comfort and timeless style in a sought-after Westfield location. A welcoming exterior sets the tone, leading into a light-filled interior with a thoughtfully designed open layout ideal for both everyday living and entertaining. The main level features a spacious living area anchored by a gas fireplace, flowing effortlessly into a stunning kitchen with a large center island, quartz countertops, premium appliance package, and custom cabinetry. A first-floor bedroom with a full bath provides exceptional flexibility for guests, a home office, or first floor living, complemented by a functional mudroom for everyday ease. Upstairs, the primary suite serves as a private retreat with a walk-in closet and a spa-inspired bath featuring a soaking tub, glass-enclosed shower, and dual vanity. Additional bedrooms are generously sized and well-appointed, with a full hall bath and convenient second-floor laundry. The finished basement expands the home's living space with a large recreation area ideal for media, fitness, or play. Hardwood flooring, custom moldings, and carefully selected finishes throughout reflect the quality and craftsmanship expected from PJM Developers. Per town Ucc enforcement, absolutely no tours permitted. Examples of Builders work in past projects shown.
#4025504

Westfield Town

105 Wyoming St

5 Beds

3 Baths

N/A

$1,699,999

MLS#: 4025504

 - property

Send a message

Message successfully sent.

Your message

What is 3 + 4 ?

Reason for contacting?

I agree to receive email communication and understand I can unsubscribe at any time.

I agree to be contacted by KW Metropolitan via call, email, and text for real estate services. To opt out, you can reply 'stop' at any time or reply 'help' for assistance. You can also click the unsubscribe link in the emails. Message and data rates may apply. Message frequency may vary. Privacy Policy

Sign Out

Virtual Assistant

Would you like to take the next step with this property? We can help you schedule a showing or virtual tour, or send you more details.

Yes, I would like more information.

Thank You for Your Reply, One of Our Agents will contact you as soon as possible

No, maybe later.

Thank you, you can always contact me via email, phone number or through the contact form.

Realhub AI

Lucy - Your AI-Powered Realtor

Update Your Temporary Password

Personalize your search

Enter your email and we'll notify you immediately when new listings match what you're looking for.

or enter email address

Already have an account ? Login here

Continue your home search

I agree to receive communications and understand I can unsubscribe at any time.

I agree to be contacted by KW Metropolitan via call, email, and text for real estate services. To opt out, you can reply 'stop' at any time or reply 'help' for assistance. You can also click the unsubscribe link in the emails. Message and data rates may apply. Message frequency may vary. Privacy Policy

Already have an account ? Login here

We use cookies

We use cookies primarily for analytics to enhance your experience. By accepting, you agree to our use of these cookies. You can manage your preferences or learn more about our cookies policy.