Features & Amenities

Interior

  • Other Interior Features

    Eat-in Kitchen

  • Total Bedrooms

    3

  • Bathrooms

    2

  • Basement YN

    YES

  • Cooling YN

    YES

  • Cooling

    Central Air

  • Fireplace YN

    YES

  • Heating YN

    YES

  • Heating

    Forced Air

  • Pet friendly

    N/A

Exterior

  • Garage

    Yes

  • Garage spaces

    1

  • Construction Materials

    Aluminum Siding

  • Other Exterior Features

    Barbecue

  • Patio and Porch Features

    Deck

  • Pool

    Yes

  • Pool Features

    Above Ground

Area & Lot

  • Lot Size(acres)

    0.17

  • Property Type

    Residential

  • Property Sub Type

    Single Family Residence

  • Architectural Style

    Cape Cod

Price

  • Sales Price

    $529,999

  • Tax Amount

    $6,681

  • Sq. Footage

    7,501

  • Price/SqFt

    $70

HOA

  • Association

    No

Property Resources

  • Horse Property

    NO

School District

  • Elementary School

    N/A

  • Middle School

    N/A

  • High School

    N/A

Property Features

  • Ownership

    Fee Simple

  • Sewer

    Public Sewer

  • Tax Lot

    *

  • Water Source

    Public

Schedule a Showing

Showing scheduled successfully.

<
>
IN PERSON
VIA CHAT

What is 3 + 4 ?


Change time

Mortgage calculator

Estimate your monthly mortgage payment, including the principal and interest, property taxes, and HOA. Adjust the values to generate a more accurate rate.

Your payment

Principal and Interest:

$

Property taxes:

$

HOA fees:

$

Total loan payment:

$

Total interest amount:

$

Location

County

Mercer

Elementary School

Middle School

High School

Listing Courtesy of JONATHAN STARR, THE AGENCY ONE ROCK

RealHub Information is provided exclusively for consumers' personal, non-commercial use, and it may not be used for any purpose other than to identify prospective properties consumers may be interested in purchasing. All information deemed reliable but not guaranteed and should be independently verified. All properties are subject to prior sale, change or withdrawal. RealHub website owner shall not be responsible for any typographical errors, misinformation, misprints and shall be held totally harmless.

Agent Patrick Bolger

FOUNDER

Patrick Bolger

Call Patrick today to schedule a private showing.


* Listings on this website come from the FMLS IDX Compilation and may be held by brokerage firms other than the owner of this website. The listing brokerage is identified in any listing details. Information is deemed reliable but is not guaranteed. If you believe any FMLS listing contains material that infringes your copyrighted work please click here to review our DMCA policy and learn how to submit a takedown request.© 2024 FMLS.
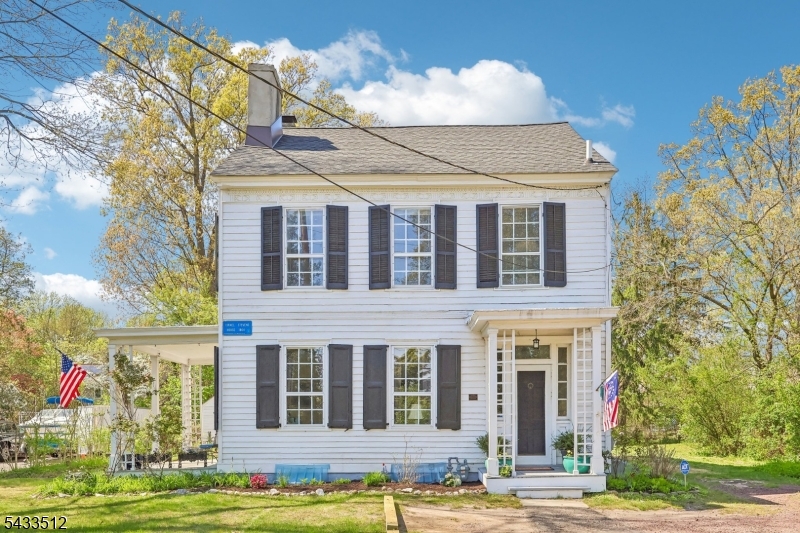
Welcome Home! This 4 Bedroom, 2 Bath house features a spacious layout with plenty of natural light, central AC and the added benefit of solar panels. Enjoy the oversized backyard which provides ample space to swim, host gatherings, gardening or just relax in your own oasis. Conveniently located near access to major roadways, shopping, dining, parks and local amenities. School bus stop, right out front! A wonderful opportunity to make this home your own.

731 Mayflower Ave

Message successfully sent.

What would you like to know?

What is 3 + 4 ?

I agree to receive email communication and understand I can unsubscribe at any time.

I agree to be contacted by KW Metropolitan via call, email, and text for real estate services. To opt out, you can reply 'stop' at any time or reply 'help' for assistance. You can also click the unsubscribe link in the emails. Message and data rates may apply. Message frequency may vary. Privacy Policy

Related Properties

Welcome to this duplex style end-of-row townhouse that perfectly balances contemporary style with the ease of move-in-ready living. This well-maintained residence offers a unique sense of privacy, sharing only one party wall/neighbor for each building. Inside, the layout is bathed in an abundance of natural light, cozy living and dining room warmth with the wood burning fireplace. Enjoy daily meals in the gourmet eat-in kitchen that flows directly to the patio. The primary suite is a true retreat, boasting impressive dimensions, a private bath, and the convenience of dual closets. The second bedroom is equally impressive with its own full bath, providing comfort and privacy for everyone. For those needing extra space, the partially finished basement offers incredible flexibility, an ideal spot for a home office, a personal gym, or a creative studio. Practicality meets peace of mind with significant recent mechanical updates, including a furnace and hot water heater that are only two years old. Storage is never an issue here, thanks to an oversized garage with plenty of extra room for gear and seasonal items. Situated in a prime location with quick access to major roads and a variety of local dining favorites, this home offers the lifestyle you've been looking for. Most of the heavy lifting has been done all that's left to do is move in and enjoy!
#4052671

Lawrence Twp.

86 Gordon Ave

2 Beds

2 Baths

N/A

$500,000

MLS#: 4052671

Welcome to 14 Hopatcong Drive, a beautifully updated 4-bedroom, 3 full-bath bi-level home that perfectly blends modern comfort, smart upgrades, and an unbeatable location just minutes from Princeton. Step inside to a bright, move-in-ready interior filled with natural light and designed for today's lifestyle. The main living spaces showcase gleaming hardwood floors and a stylish kitchen featuring granite countertops, stainless steel appliances, a newer range hood, and elegant under-cabinet lighting ideal for both everyday living & entertaining. Thoughtfully updated bathrooms throughout add a fresh, contemporary touch. Upstairs, the primary suite serves as a private retreat, complete with a walk-in closet & its own ensuite bath, while additional bedrooms provide generous space & comfort. Enjoy peace of mind with recent upgrades including a newer hot water heater, whole-house water filtration system, smart thermostat, energy-efficient LED lighting, and updated flooring in the living room all designed to enhance efficiency and modern living. A unique basketball court and beautifully designed outdoor space enhanced by gorgeous LED exterior lighting which creates the perfect environment for year-round enjoyment. Situated in a highly desirable neighborhood, this home offers easy access to Route 1, I-295, the NJ Turnpike, and direct trains to NYC, making commuting effortless.Move-in ready, thoughtfully upgraded, & ideally located this is a home you do not want to miss! CO IS AT HAND!
#4049131

Lawrence Twp.

14 Hopatcong Dr

4 Beds

3 Baths

2,004 Sq.Ft.

$630,000

MLS#: 4049131
Israel Stevens House   c. 1804 Federal style   National Register   Updated baths   Wide-plank floors   Patio   0.33-acre lot.Listed on the National Register, this circa 1804 Federal-style frame farmhouse in Lawrence Township offers a rare chance to live with history while enjoying everyday comfort. The Israel Stevens House is known for its side-hall plan, balanced three-bay form, clapboard exterior, brick chimneys, and distinctive Federal-style exterior detailing, with a 1923 rear elevation that added the kitchen and third bedroom area. Set on 0.33 acres, 2167 Brunswick Avenue pairs formal living and dining rooms with a kitchen, 3 bedrooms, 2.5 baths, an unfinished attic, and a basement with laundry and storage. Interior details documented in the historic registration include original doors, chair rails, fireplace cupboards, mantels, plaster walls, and period woodwork in the 1804 section. The living room includes built-in shelving and a mantel focal point, while upstairs spaces show wide-plank wood floors, historic doors, and fireplace surrounds. The baths add practical updates, including subway tile, stone-look counters, a double vanity, and a walk-in shower. Start the day on the porch, gather on the rear patio, or enjoy the character of rooms shaped by more than two centuries of local history.
#4028888

Lawrence Twp.

2167 Us Highway 1

3 Beds

2 Baths

N/A

$476,000

MLS#: 4028888

 - property

Send a message

Message successfully sent.

Your message

What is 3 + 4 ?

Reason for contacting?

I agree to receive email communication and understand I can unsubscribe at any time.

I agree to be contacted by KW Metropolitan via call, email, and text for real estate services. To opt out, you can reply 'stop' at any time or reply 'help' for assistance. You can also click the unsubscribe link in the emails. Message and data rates may apply. Message frequency may vary. Privacy Policy

Sign Out

Virtual Assistant

Would you like to take the next step with this property? We can help you schedule a showing or virtual tour, or send you more details.

Yes, I would like more information.

Thank You for Your Reply, One of Our Agents will contact you as soon as possible

No, maybe later.

Thank you, you can always contact me via email, phone number or through the contact form.

Realhub AI

Lucy - Your AI-Powered Realtor

Update Your Temporary Password

Personalize your search

Enter your email and we'll notify you immediately when new listings match what you're looking for.

or enter email address

Already have an account ? Login here

Continue your home search

I agree to receive communications and understand I can unsubscribe at any time.

I agree to be contacted by KW Metropolitan via call, email, and text for real estate services. To opt out, you can reply 'stop' at any time or reply 'help' for assistance. You can also click the unsubscribe link in the emails. Message and data rates may apply. Message frequency may vary. Privacy Policy

Already have an account ? Login here

We use cookies

We use cookies primarily for analytics to enhance your experience. By accepting, you agree to our use of these cookies. You can manage your preferences or learn more about our cookies policy.