Features & Amenities

Interior

  • Other Interior Features

    Central Vacuum

  • Total Bedrooms

    6

  • Bathrooms

    4

  • Basement YN

    YES

  • Cooling YN

    YES

  • Cooling

    Central Air

  • Fireplace YN

    YES

  • Heating YN

    YES

  • Heating

    Natural Gas, Forced Air, Zoned

  • Pet friendly

    N/A

Exterior

  • Garage

    Yes

  • Garage spaces

    2

  • Construction Materials

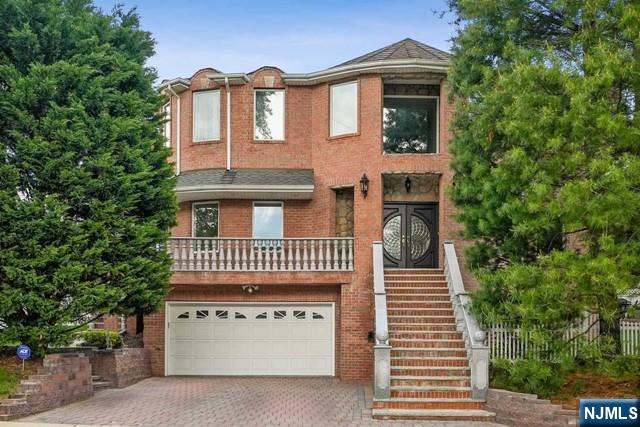
    Brick, Stone

  • Parking

    Garage Door Opener, Attached

  • Pool

    No

Area & Lot

  • Lot Features

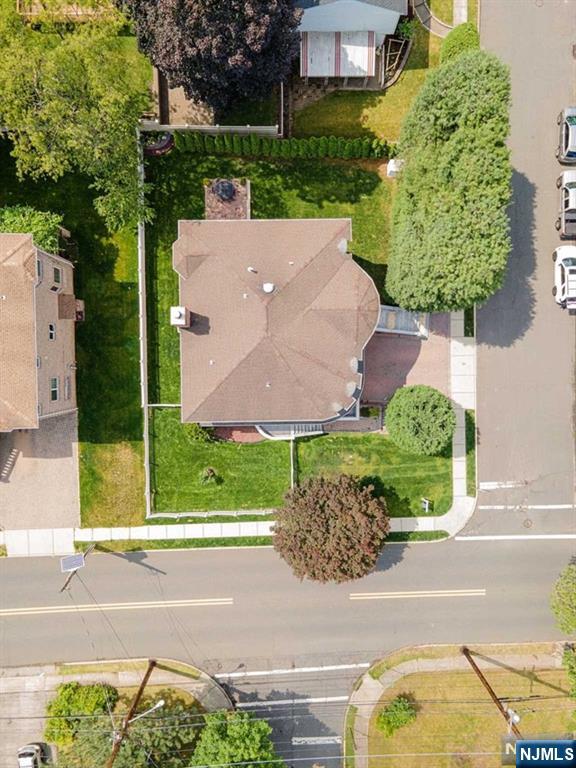
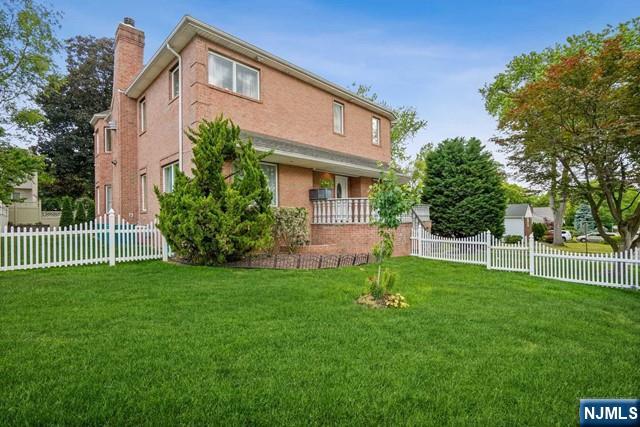
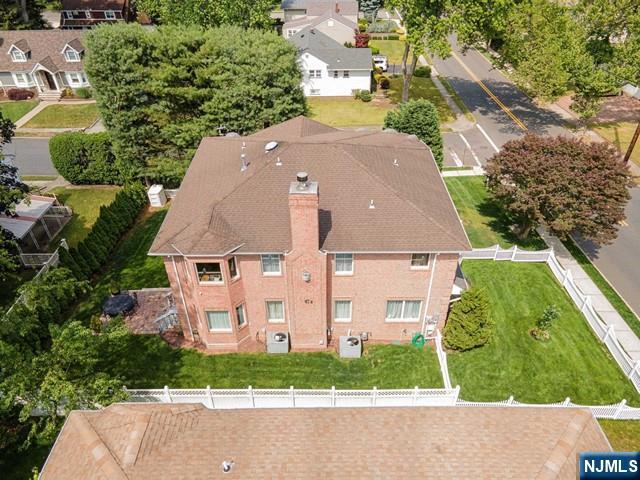
    Corner Lot

  • Property Type

    Residential

  • Property Sub Type

    Single Family Residence

  • Architectural Style

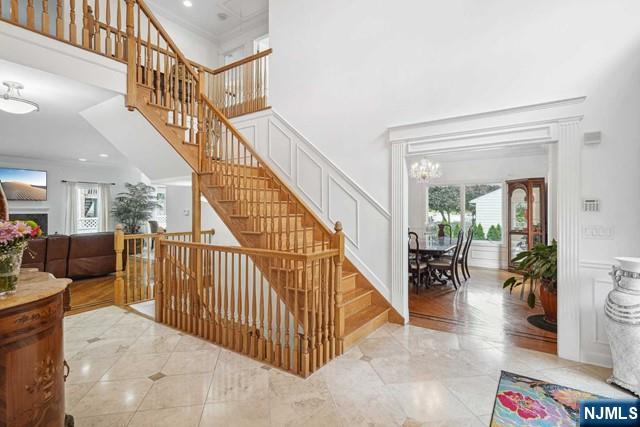
    Center Stairwell

Price

  • Sales Price

    $1,300,000

  • Tax Amount

    $29,344

  • Sq. Footage

    N/A

  • Price/SqFt

    N/A

HOA

  • Association

    No

School District

  • Elementary School

    N/A

  • Middle School

    N/A

  • High School

    N/A

Property Features

  • Ownership

    Private

Schedule a Showing

Showing scheduled successfully.

<
>
IN PERSON
VIA CHAT

What is 3 + 4 ?


Change time

Mortgage calculator

Estimate your monthly mortgage payment, including the principal and interest, property taxes, and HOA. Adjust the values to generate a more accurate rate.

Your payment

Principal and Interest:

$

Property taxes:

$

HOA fees:

$

Total loan payment:

$

Total interest amount:

$

Location

County

BERGEN

Elementary School

Middle School

High School

Listing Courtesy of Kimberly J. Julevic, Prominent Properties Sotheby's International Realty-Englewood Cliffs

RealHub Information is provided exclusively for consumers' personal, non-commercial use, and it may not be used for any purpose other than to identify prospective properties consumers may be interested in purchasing. All information deemed reliable but not guaranteed and should be independently verified. All properties are subject to prior sale, change or withdrawal. RealHub website owner shall not be responsible for any typographical errors, misinformation, misprints and shall be held totally harmless.

Agent Patrick Bolger

FOUNDER

Patrick Bolger

Call Patrick today to schedule a private showing.


* Listings on this website come from the FMLS IDX Compilation and may be held by brokerage firms other than the owner of this website. The listing brokerage is identified in any listing details. Information is deemed reliable but is not guaranteed. If you believe any FMLS listing contains material that infringes your copyrighted work please click here to review our DMCA policy and learn how to submit a takedown request.© 2024 FMLS.
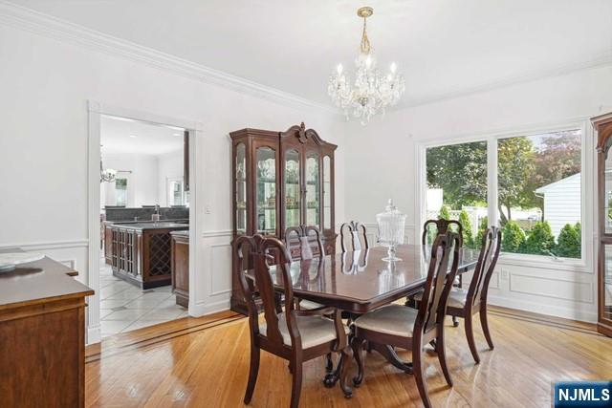
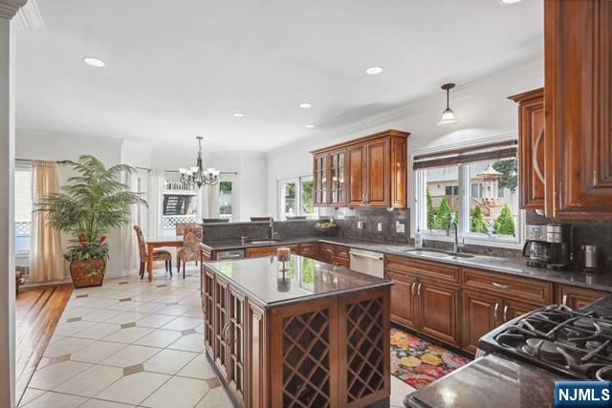
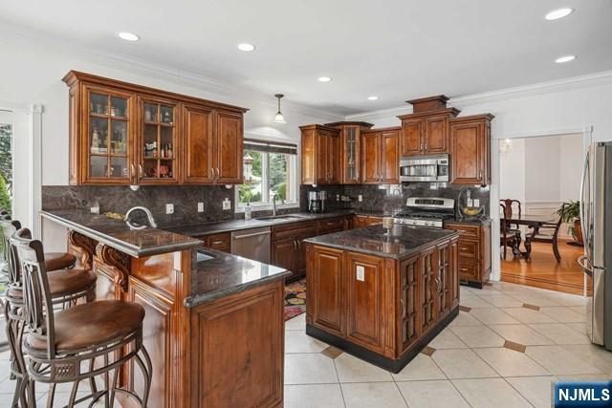
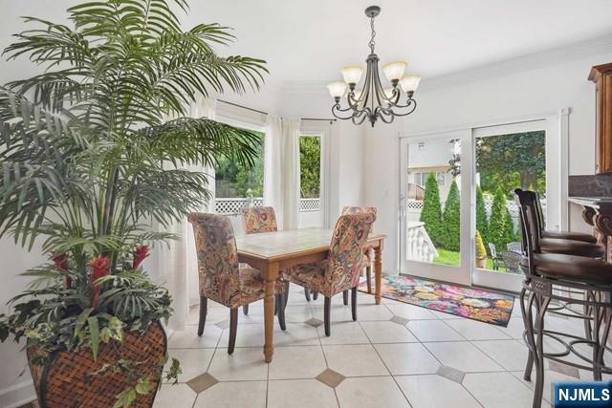
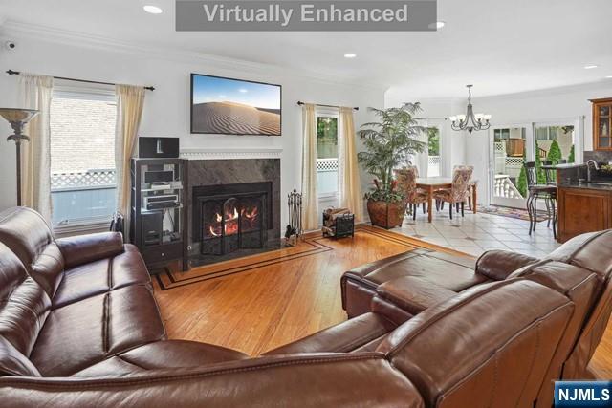
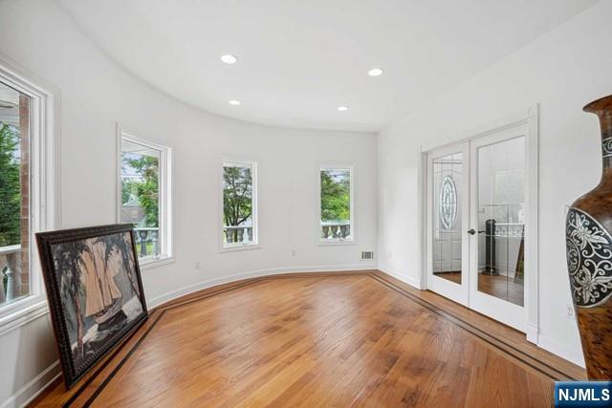
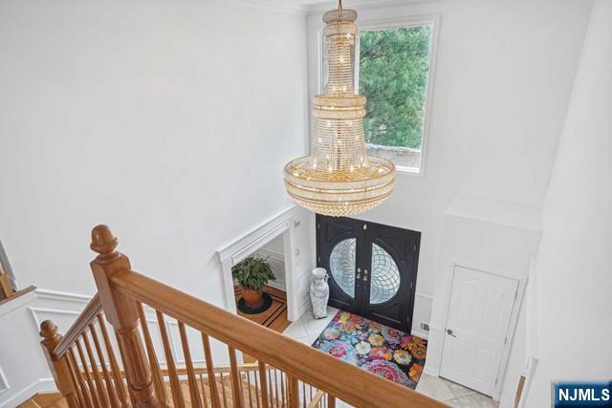
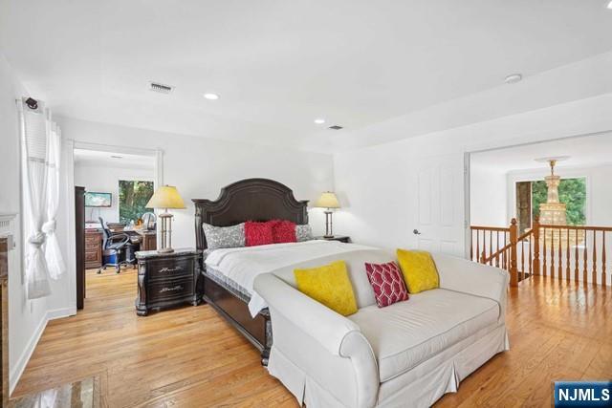
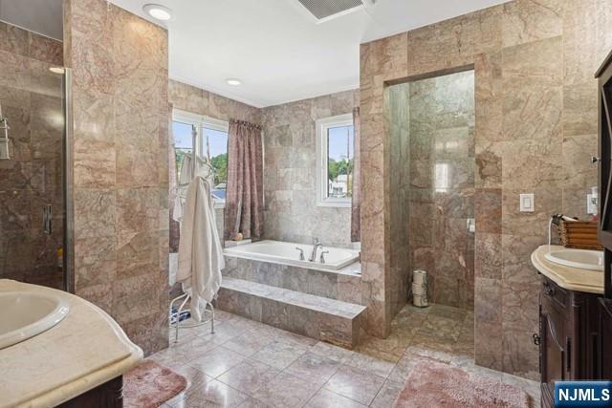
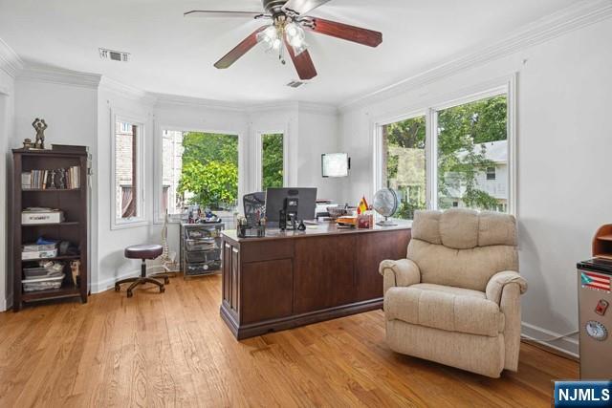
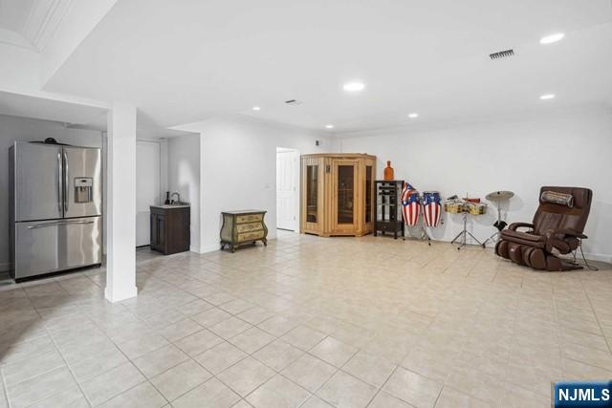
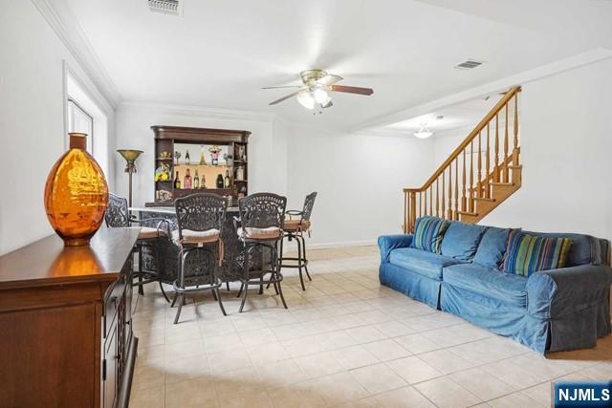
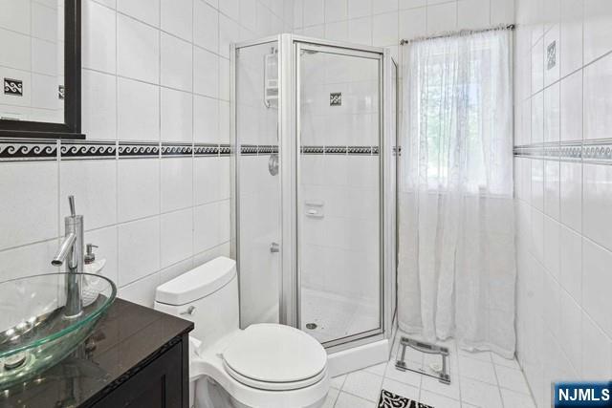
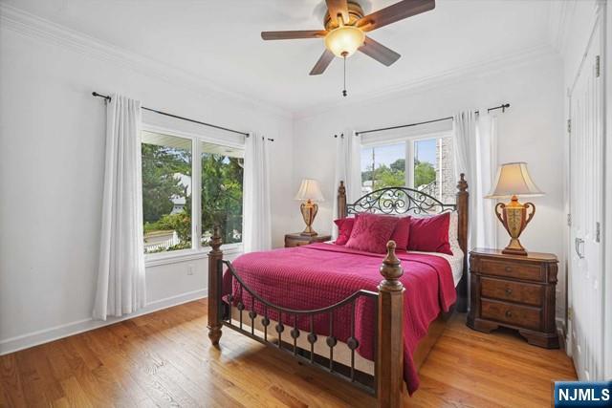
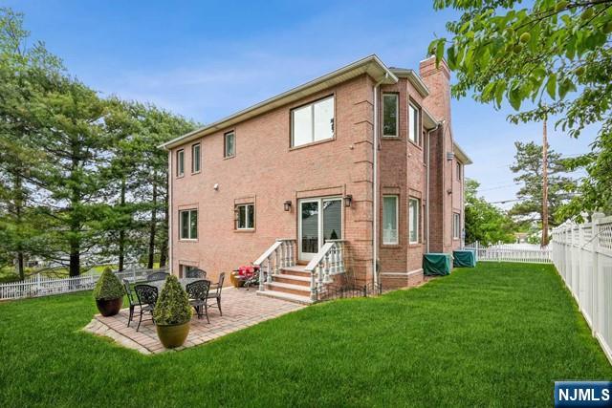
Built in 2008, This Stunning property is a 6 BDRM, 4 BATH Center Hall Colonial with a Grand 2-story entry featuring a Swarovski crystal chandelier. The 1st floor offers a formal dining room and a gourmet kitchen equipped with top-of-the- line stainless steel appliances, custom cabinets and granite Countertops. The living room includes a gas fireplace, there is also a bedroom and family room on this level. Moving to the 2nd Floor, you'll find a master suite with Fireplace, Bathroom w/jacuzzi tub and walk in closet. Additionally, there are 3 more bedrooms, FBATH and Laundry room. The fully finished walkout basement features a multi-use room/family room with Dry Sauna another Bedroom and 1 a full bathroom. The back and side yards are nicely Landscaped and perfect for entertaining. This property is a MUST SEE with luxurious features throughout!

719 Cypress Street

Message successfully sent.

What would you like to know?

What is 3 + 4 ?

I agree to receive email communication and understand I can unsubscribe at any time.

I agree to be contacted by KW Metropolitan via call, email, and text for real estate services. To opt out, you can reply 'stop' at any time or reply 'help' for assistance. You can also click the unsubscribe link in the emails. Message and data rates may apply. Message frequency may vary. Privacy Policy

Related Properties

New on site 2 days ago
Fully renovated and expanded in 2014, this move-in-ready home is tucked away on a peaceful cul-de-sac in a highly desirable New Milford neighborhood. It features durable Hardie plank cement siding, Andersen windows, and gorgeous oak wood flooring throughout. The main level offers a bright living room that flows into a spacious kitchen complete with quartzite countertops, a center island, abundant cabinetry, and a powder room. Upstairs, you will find three bedrooms and two full bathrooms, including a primary suite with dual closets and a private en-suite bath with double sinks. The finished basement adds incredible bonus living space with a full bathroom, laundry area, family room, and flexible space for an office or gym. The approximately 13,000 sq ft lot (186' wide backyard) allows for easy expansion. Outdoor highlights include a spacious deck for entertaining, an 8' x 12' Amish hand-built shed, and a massive driveway accommodating up to six vehicles. The detached two-car garage features a polyaspartic floor coating, drywall, LED lighting, Wi-Fi enabled smart garage doors, and pull-down attic storage. Modern upgrades include a 50-amp whole-house generator hookup, Arlo security cameras, video doorbell, Nest thermostats, Philips Hue lighting, smart Samsung washer/dryer, Optimum fiber-optic internet, custom wood blinds, and a 2023 trenchless main sewer line lining. Conveniently located minutes from shopping, public transit, top-rated schools, and houses of worship.
#26035965

New Milford

1062 Evergreen Court

3 Beds

3 Baths

N/A

$1,295,000

MLS#: 26035965

Exceptional new construction by Prawdzik Properties offering nearly 3,400 sq ft of beautifully finished living space. Set on a desirable New Milford street, this impressive residence will feature 5 bedrooms, 4 full baths, 1 half bath, a finished basement, and a thoughtfully designed open-concept layout ideal for both everyday living and entertaining. The heart of the home is a beautifully planned kosher kitchen that flows seamlessly into the expansive living spaces and large dining area, creating the perfect setting for hosting and gathering. Nine-foot ceilings enhance the home's open and spacious feel, while quality craftsmanship and carefully selected finishes will be showcased throughout. The primary suite offers a generous bedroom, walk-in closet with a custom closet system, dual vanity, and an impressive oversized wet room designed for a spa-like experience. The finished basement provides valuable additional living and recreation space. Buyers who act early may have the opportunity to customize select finishes and details, creating a home tailored to their personal style. Designed with a focus on comfort, functionality, and modern living, every level offers thoughtfully planned space for daily life and entertaining. Secure this home early and take advantage of the rare opportunity to personalize select finishes before completion.
#26034883

New Milford

193 Oak Lane

5 Beds

4 Baths

N/A

$1,399,999

MLS#: 26034883

Introducing an exceptional east-facing new construction residence in New Milford, custom designed and built by Prawdzik. Currently under construction, this thoughtfully crafted home will offer approximately 2,665 sq ft of finished living space with 5 bedrooms and 4.5 bathrooms. Buyers who act during construction still have the opportunity to select certain finishes and personalize elements of the home to their style. The main level features 9' ceilings, hardwood flooring, abundant natural light, and an open-concept layout connecting the kitchen, dining, and living spaces. At the heart of the home, the custom kitchen will showcase quartz countertops, contemporary cabinetry, a generous center island, and a premium Caf&#233; Series by GE appliance package. Upstairs, well-appointed bedrooms include a spacious primary suite with a private en-suite bath and ample closet space. The basement also features impressive 9' ceilings, providing valuable additional finished living space. Modern finishes, thoughtful details, and a cohesive custom-designed interior will be carried throughout. Expertly built by Prawdzik with an emphasis on quality craftsmanship, functionality, and timeless design. Secure this home during construction for the opportunity to make select finish choices before completion.
#26032412

New Milford

64 Eagle Avenue

5 Beds

4 Baths

N/A

$1,299,999

MLS#: 26032412

Taxes shown in Zillow is wrong. This beautiful house features 4 large bed, 4.5 bath, a well-appointed bright kitchen with granite counter tops, stainless steel appliances and tons of cabinets, an inviting formal dining room with French door, living room, family room with a cozy gas fireplace, coat closet, half-bath and breakfast nook all designed for seamless living. Enjoy the warmth of first floor and second floor rooms all with hard wood floors, crown molding and 4 bay windows facing front which bring abundant natural light to the home. New porcelain matt tiles laid out from entry foyer to the kitchen and to the half-bath add extra charm to the first floor.Step out onto the breath-taking tiled spacious patio complimented with beautiful balustrades, perfect for enjoying peaceful mornings or evening or entertaining guests creating endless possibilities for outdoor enjoyment. Gorgeous backyard is complete with an underground sprinkler system lawn, paver walkway and gas hook up for outside cooking. Upstairs, you will find an oversized master bedroom with a massive walk-in closet. The primary bath, which has new porcelain tile floor laid out in June 2025 features a walk-in glass door standing bath, jetted jacuzzi, dual vanities with marble countertop and a large closet. There are 3 additional bedrooms, each with ample closet place and two additional impeccable full baths and a laundry room. Full finished basement has a full bath & Central Vacuum System. Near to NY transportation
#26024067

New Milford

627 Concord Street

4 Beds

4 Baths

N/A

$1,315,000

MLS#: 26024067

 - property

Send a message

Message successfully sent.

Your message

What is 3 + 4 ?

Reason for contacting?

I agree to receive email communication and understand I can unsubscribe at any time.

I agree to be contacted by KW Metropolitan via call, email, and text for real estate services. To opt out, you can reply 'stop' at any time or reply 'help' for assistance. You can also click the unsubscribe link in the emails. Message and data rates may apply. Message frequency may vary. Privacy Policy

Sign Out

Virtual Assistant

Would you like to take the next step with this property? We can help you schedule a showing or virtual tour, or send you more details.

Yes, I would like more information.

Thank You for Your Reply, One of Our Agents will contact you as soon as possible

No, maybe later.

Thank you, you can always contact me via email, phone number or through the contact form.

Realhub AI

Lucy - Your AI-Powered Realtor

Update Your Temporary Password

Personalize your search

Enter your email and we'll notify you immediately when new listings match what you're looking for.

or enter email address

Already have an account ? Login here

Continue your home search

I agree to receive communications and understand I can unsubscribe at any time.

I agree to be contacted by KW Metropolitan via call, email, and text for real estate services. To opt out, you can reply 'stop' at any time or reply 'help' for assistance. You can also click the unsubscribe link in the emails. Message and data rates may apply. Message frequency may vary. Privacy Policy

Already have an account ? Login here

We use cookies

We use cookies primarily for analytics to enhance your experience. By accepting, you agree to our use of these cookies. You can manage your preferences or learn more about our cookies policy.