Features & Amenities

Interior

  • Other Interior Features

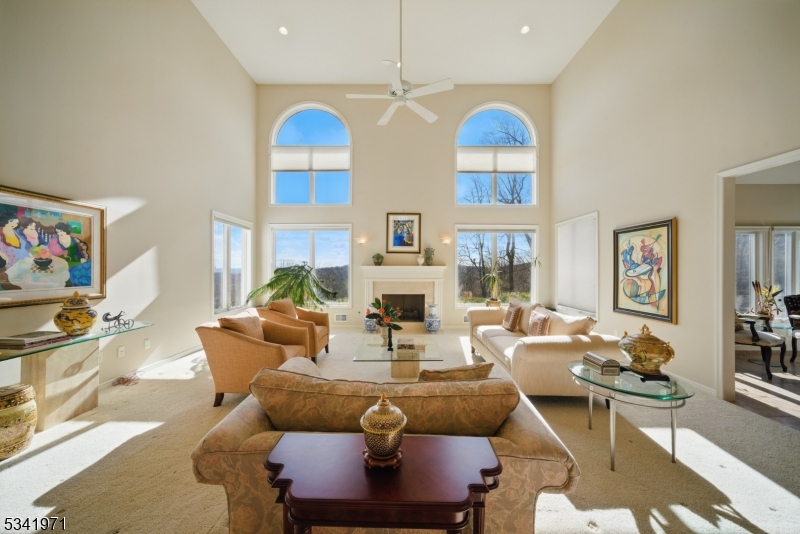
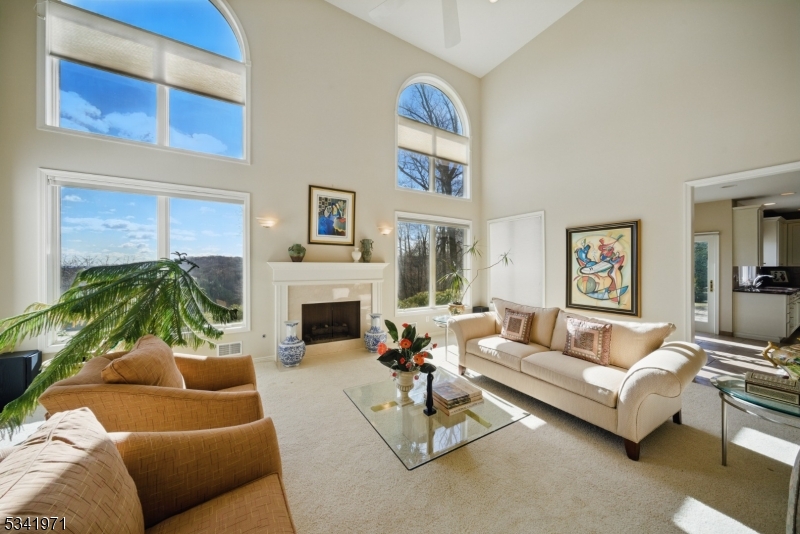
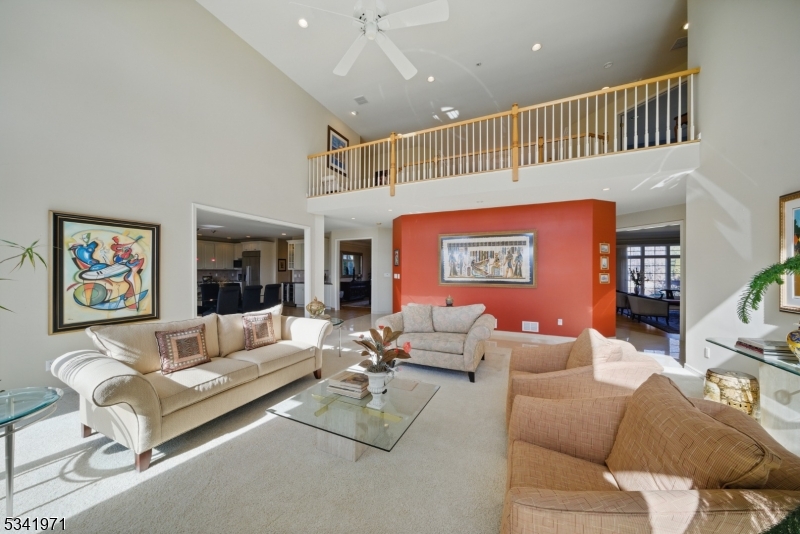
    Cathedral Ceiling(s), Eat-in Kitchen, Kitchen Island, Walk-In Closet(s), Entrance Foyer, Pantry, High Ceilings

  • Total Bedrooms

    4

  • Bathrooms

    4

  • 1/2 Bathrooms

    1

  • Basement YN

    YES

  • Cooling YN

    YES

  • Cooling

    Central Air

  • Fireplace YN

    YES

  • Heating YN

    YES

  • Heating

    Natural Gas, Active Solar, Baseboard

  • Pet friendly

    Yes

Exterior

  • Garage

    Yes

  • Garage spaces

    3

  • Construction Materials

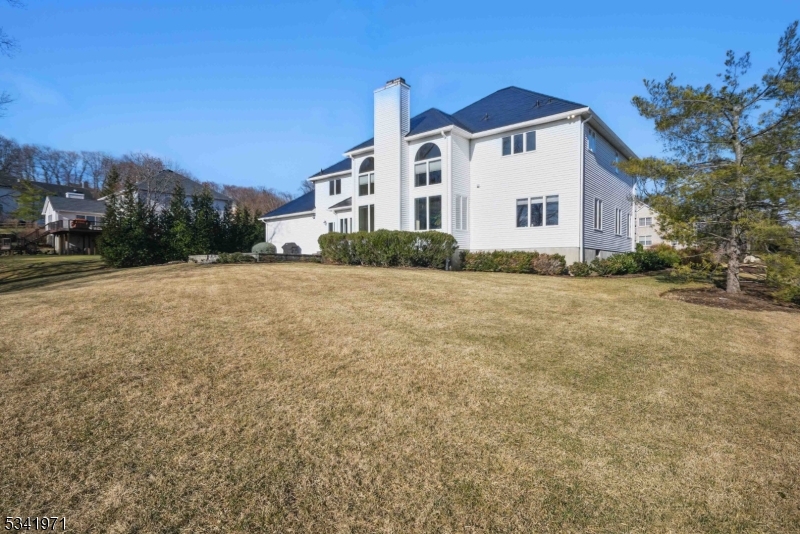
    Brick, Vinyl Siding

  • Parking

    Garage Door Opener, Attached

  • Patio and Porch Features

    Patio

  • Pool

    No

Area & Lot

  • Lot Features

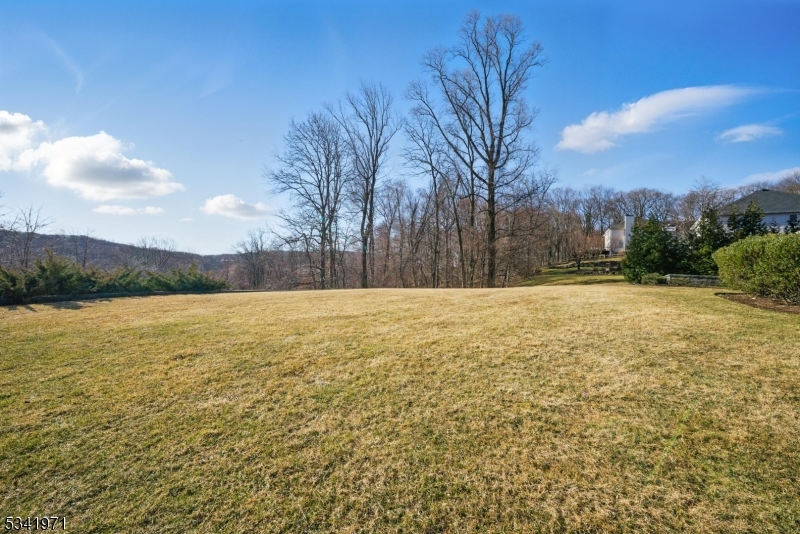
    Corner Lot, Cul-De-Sac, Level

  • Lot Size(acres)

    0.78

  • Property Type

    Residential

  • Property Sub Type

    Single Family Residence

  • Architectural Style

    Colonial

Price

  • Sales Price

    $1,350,000

  • Tax Amount

    $22,805

  • Zoning

    R-1

  • Sq. Footage

    4,706

  • Price/SqFt

    $286

HOA

  • Association

    No

Property Resources

  • Horse Property

    NO

School District

  • Elementary School

    Lakeview

  • Middle School

    ValleyView

  • High School

    MorrisKnol

Property Features

  • Ownership

    Fee Simple

  • Sewer

    Public Sewer

  • Tax Lot

    *

  • Water Source

    Public

Schedule a Showing

Showing scheduled successfully.

<
>
IN PERSON
VIA CHAT

What is 3 + 4 ?


Change time

Mortgage calculator

Estimate your monthly mortgage payment, including the principal and interest, property taxes, and HOA. Adjust the values to generate a more accurate rate.

Your payment

Principal and Interest:

$

Property taxes:

$

HOA fees:

$

Total loan payment:

$

Total interest amount:

$

Location

County

Morris

Elementary School

Lakeview

Middle School

ValleyView

High School

MorrisKnol

Listing Courtesy of MARY K. SHEERAN, KELLER WILLIAMS METROPOLITAN

RealHub Information is provided exclusively for consumers' personal, non-commercial use, and it may not be used for any purpose other than to identify prospective properties consumers may be interested in purchasing. All information deemed reliable but not guaranteed and should be independently verified. All properties are subject to prior sale, change or withdrawal. RealHub website owner shall not be responsible for any typographical errors, misinformation, misprints and shall be held totally harmless.

Agent Patrick Bolger

FOUNDER

Patrick Bolger

Call Patrick today to schedule a private showing.


* Listings on this website come from the FMLS IDX Compilation and may be held by brokerage firms other than the owner of this website. The listing brokerage is identified in any listing details. Information is deemed reliable but is not guaranteed. If you believe any FMLS listing contains material that infringes your copyrighted work please click here to review our DMCA policy and learn how to submit a takedown request.© 2024 FMLS.
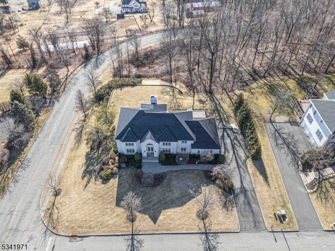
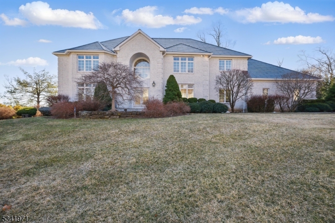
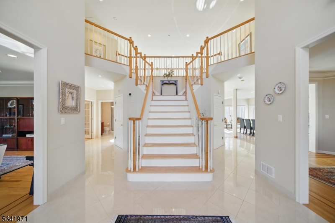
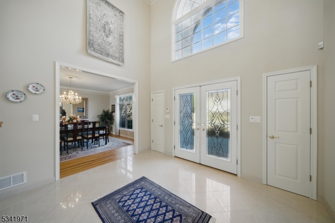
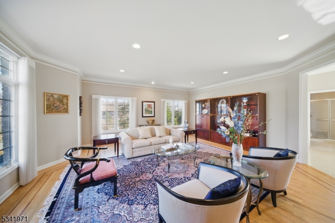
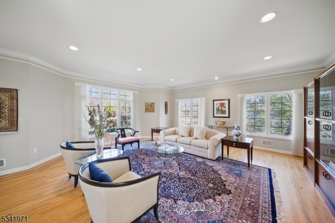
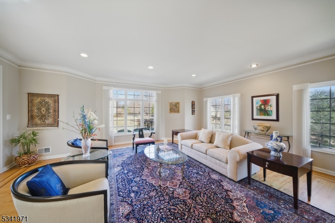
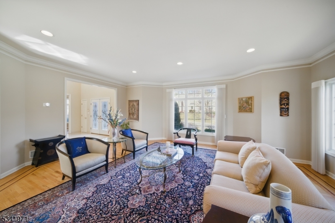
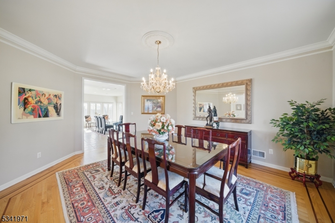
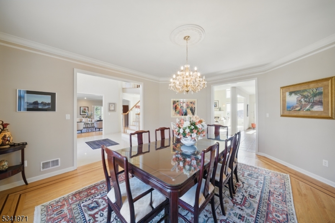
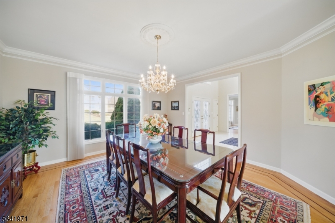
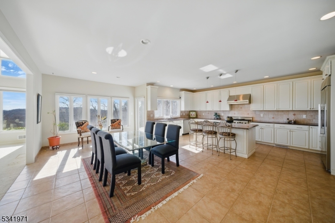
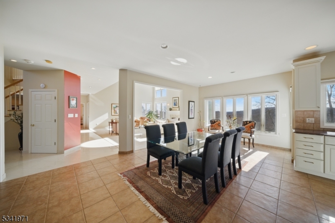
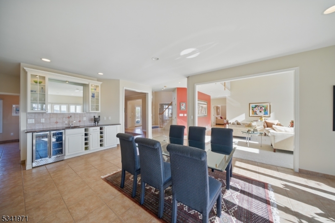
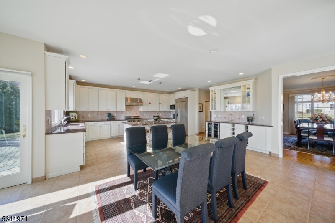
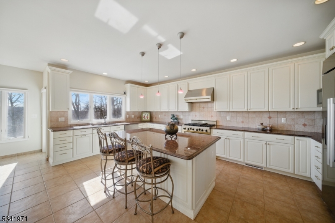
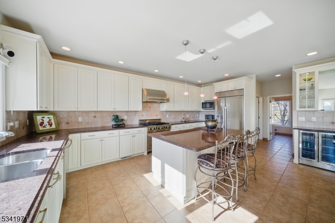
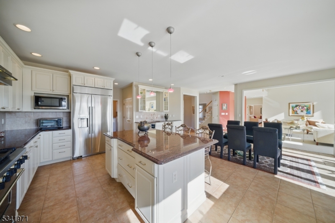
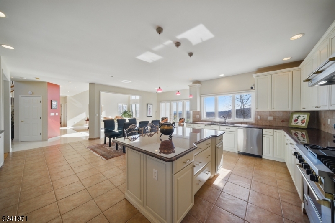
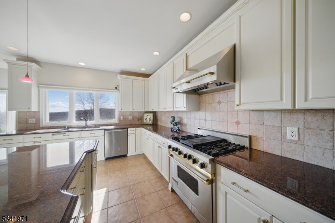
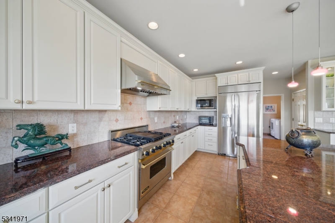
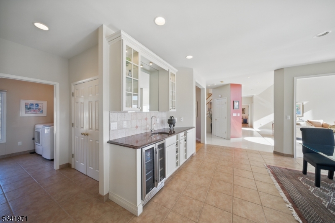
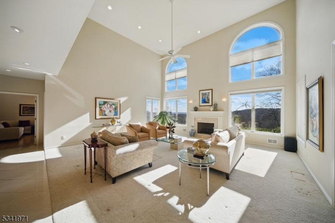
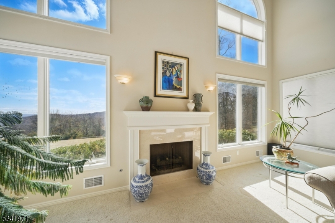
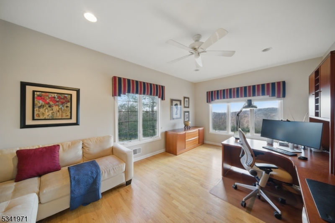
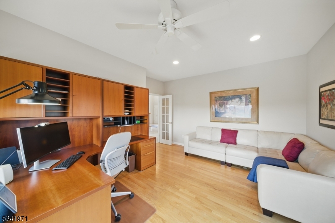
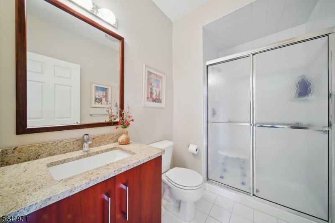
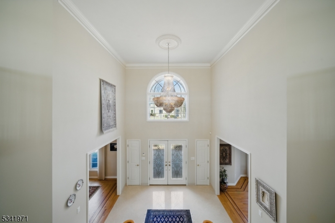
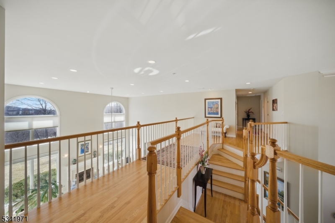
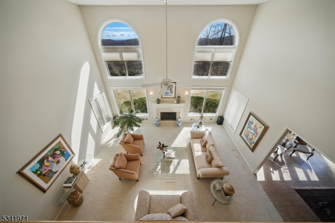
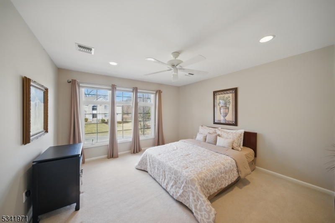
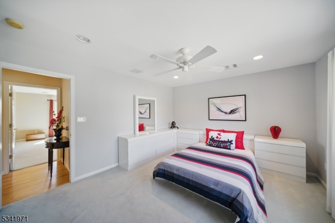
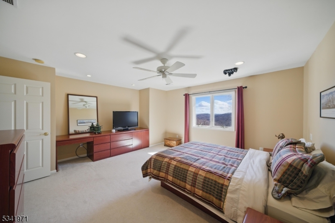
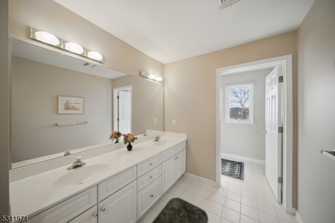
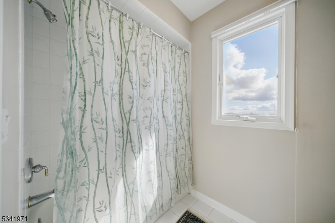
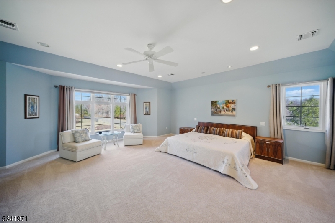
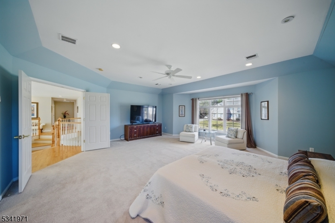
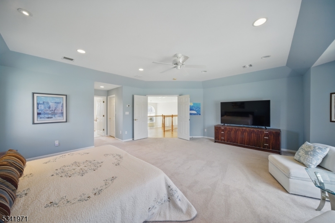
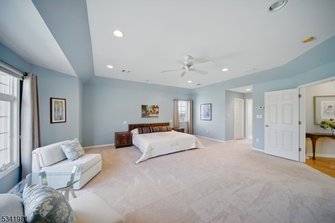
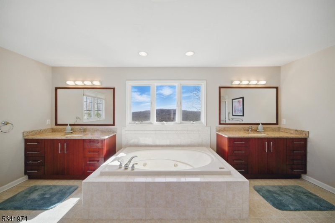
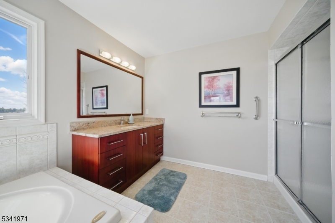
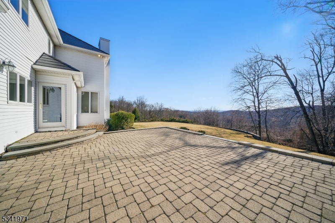
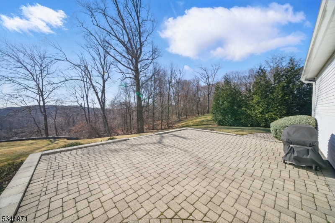
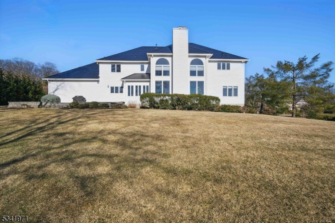
Situated on a peaceful cul-de-sac in one of Denville's most sought-after neighborhoods, this expansive custom home offers an upscale lifestyle & nearly 5,000 sqft of living space.  Architectural details abound, including high ceilings, HW flooring, decorative moldings, & accent lighting. The grand 2-story foyer is flanked by a formal dining room & a large formal living room & a dramatic double curved staircase adds to the home's elegance.The heart of the home is the FR, which boasts cathedral ceilings & a gas fireplace, creating an inviting space for entertaining which seamlessly flows into the eat-in kitchen, with granite countertops, a Chef-grade Viking 6-burner gas oven, SS appliances, & a center island. Large windows bathe the home in natural light. The 1st floor also includes a study or optional bdrm w/a full bath close by. Upstairs, there are 4 more bdrms, 2 of which have private en-suites & walk-in closets. The luxurious primary boasts 2 walk-in closets & a spa-like bath w/2 vanities, jetted tub, stall shower, and 2 linen closets. The full, unfinished bsmt w/high ceilings presents endless possibilities for addtl living space. The laundry seamlessly transitions you in from the 3-car garage w/electric car chargers. If this home isn't impressive enough, the Solar Roof shingles & power will steal the show! Powers the home 24/7 & through all outages. The glass solar tiles & steel roofing tiles look great up close & from the street, complementing the home's classic style.

7 CEDAR GATE ROAD

Message successfully sent.

What would you like to know?

What is 3 + 4 ?

I agree to receive email communication and understand I can unsubscribe at any time.

I agree to be contacted by KW Metropolitan via call, email, and text for real estate services. To opt out, you can reply 'stop' at any time or reply 'help' for assistance. You can also click the unsubscribe link in the emails. Message and data rates may apply. Message frequency may vary. Privacy Policy

Related Properties

Welcome to 52 Nicole Drive, a majestic brick-front Colonial offering timeless elegance, high-end comfort, and exceptional functionality in one of New Jersey's top-rated school districts. Step inside to an impressive two-story entrance with cathedral and high ceilings throughout, framing a layout filled with tons of natural light. At the heart of the home, a large chef's kitchen featuring a center island and stainless steel appliances opens into a sunlit family room with magnificent oversized skylights. A first-floor office/den provides optimal work-from-home flexibility, while the oversized deck sets the scene for some of the most magnificent sunset views in Morris County. Upstairs, the spacious primary suite features soaring ceilings, two walk-in closets, an attached bonus room perfect for a second office or workout space, and a primary bath with a stall shower and jetted tub. Below, a massive walk-out basement with powder room, high ceilings, and direct backyard access offers clean slate for a custom gym or media room. Modern luxuries include a heated driveway for easier winter living, a spacious 3-car garage, efficient two-zone central AC and forced hot air, and full public utilities. Situated in a highly desirable development just minutes from vibrant downtown Denville, top-ranked schools, shopping, and major commuter routes, this property is a premier Morris County opportunity.
#4051323

Denville Twp.

52 Nicole Dr

4 Beds

2 Baths

N/A

$1,175,000

MLS#: 4051323

New on site today
Set on over 2 acres of private, wooded grounds directly adjacent to Tourne County Park, this distinctive contemporary residence offers a rare combination of architectural character, space, privacy, and opportunity in Denville. Soaring vaulted ceilings and oversized windows fill the home with natural light, while a rustic stone gas fireplace an original feature dating back to the home's 1920 roots creates a dramatic focal point in the family room(the rest of the house was rebuilt in 2015).The eat-in kitchen features newer appliances and wood floors, opening naturally to multiple outdoor living spaces, including two patios and a spacious deck overlooking the private surroundings. A 3-car garage with oversized new doors provides exceptional flexibility, including direct access to the rear yard. Additional highlights include a 2021 roof, public water, 200-amp electric service, an a shed. With Tourne County Park right next door, residents can enjoy immediate access to nature, trails, and year-round outdoor recreation. An exceptional opportunity to own a private 2+ acre retreat with distinctive architectural character and an enviable connection to one of Denville's treasured natural resources.The Denville NJ TRANSIT station offers weekday rail service toward New York City.
#4054618

Denville Twp.

40 Old Boonton Rd

3 Beds

3 Baths

N/A

$1,100,000

MLS#: 4054618

4 bedroom Indian Lake waterfront home in Denville, NJ with a private dock and exceptional indoor outdoor lakefront living. Enjoy boating, swimming, fishing and skating from your own waterfront, plus ever changing lake views reflecting the sky and trees. The open concept main level features 9 ft ceilings, wide plank pine floors, stacked stone gas fireplace and a custom kitchen with 9 ft island, Bosch appliances and 6 burner Viking cooktop. A 12 ft slider connects the living space to the lake. The lake facing primary suite offers an 11 ft vaulted ceiling, gas fireplace, walk in closet, private balcony and spa bath with heated floor and dual rain head shower. The finished walk out lower level provides office and recreation/media space. Outside, enjoy an expansive waterfront patio, outdoor kitchen, covered heated porch and hot tub with spectacular lake views, tucked into landscaping for privacy. Private dock, Indian Lake Community Club, public water, public sewer and natural gas. Convenient to downtown Denville, dining, shopping, community events, Gardner Field with sports courts and fields a huge playground and river views. NJ Transit and major commuter routes including nyc direct trains and busses with easy access to major interstate highways. Professional photos Saturday. 55 North Shore Rd
#4053025

Denville Twp.

55 N Shore Rd

4 Beds

3 Baths

N/A

$1,150,000

MLS#: 4053025

Experience lakefront living at its finest on beautiful Cedar Lake! This exceptional 4/5-bedroom, 2.5-bath home offers an open-concept floor plan designed to maximize both comfort and breathtaking water views. The spacious living and dining areas flow seamlessly into the kitchen, creating the perfect setting for everyday living and entertaining. First floor has radiant floor heating. Wake up to stunning lake views from the primary suite, featuring an ensuite bath with a soaking tub, separate stall shower, and spectacular views of the water. The primary also includes a large walk-in closet and is steps from the full laundry room. Generously sized secondary bedrooms provide ample space, both with closet organization systems included. An unfinished attic presents a fantastic opportunity to create additional living space, whether you envision a home office, recreation room, guest suite, or media room.  Step Outside and embrace the lakefront lifestyle with direct access to Cedar Lake, offering opportunities for boating, fishing, kayaking, or simply relaxing while taking in the serene surroundings. Home includes 2 docks for your awaiting water adventures. This waterfront gem combines scenic beauty, modern comfort, and future expansion potential in one of Denville's desirable lake communities. There are multiple outdoor spaces to relax and enjoy the view including a patio, and 2 decks one at the home level and another deck down by the water. Radiant floor heating on the 1st Floor.
#4050310

Denville Twp.

134 Cedar Lk

4 Beds

2 Baths

N/A

$1,249,000

MLS#: 4050310

Immaculate, meticulously maintained 6 bedroom, 4 bath brick-front Colonial with separate IN-LAW SUITE in desirable Union Hill neighborhood! This home sits on nearly an acre of professionally landscaped property with secluded rear deck and patio, sunset views, and woods beyond. THIS HOME IS PERFECT FOR SHARED HOUSEHOLD LIVING with a ground floor suite complete with full eat in kitchen, living room, full bath, bedroom, plenty of closet space and separate entrance as well as a first floor bedroom with adjacent full bath. The second level offers an additional four bedrooms, two full baths, dressing room, and walk-in cedar closet. Enjoy the showroom kitchen with distinctive Decora cabinetry and Bosch appliances, dramatic great room with vaulted ceilings, skylights and wet bar, and soaring living room that shares a double-sided fireplace with the cozy family room. The spacious, light-filled dining room is perfect for entertaining. There is keen attention to detail throughout, including freshly painted rooms and closets, polished stone/marble countertops and floors, and Kohler fixtures. Smart upgrades include: Ecobee thermostats, Bluetooth intercom with music available in 8 rooms, Ring 4K security, new garage door openers, wired security system, 11 zone irrigation system with Hunter 700 controller, and outdoor programable lighting.
#4045426

Denville Twp.

64 Nicole Dr

6 Beds

4 Baths

4,387 Sq.Ft.

$1,299,999

MLS#: 4045426

Set on a beautifully landscaped .71 acre cul de sac lot, this impressive 4 bedroom, 2 full and 1 half bath Colonial offers 15 rooms of well designed living space and exceptional indoor and outdoor amenities. The updated kitchen features granite countertops, a center island, abundant custom cabinetry, tile backsplash, pantry, and spacious breakfast area with seamless flow into the adjacent family room with fireplace. The luxurious primary suite includes a fireplace, walk in closet, and an impeccably renovated bath with double granite vanity, skylight, and oversized tiled glass enclosed shower. The finished basement expands the living space with a recreation area, built in shelving, exercise room, and flexible space for hobbies or a home office. Outside, enjoy a beautifully landscaped yard with mature trees, an expansive deck, and a private wooded backdrop ideal for relaxing or entertaining. Additional highlights include a two car attached garage, blacktop driveway with parking for eight vehicles, public utilities, and a convenient Denville location.
#4044765

Denville Twp.

7 Melissa Dr

4 Beds

2 Baths

N/A

$1,150,000

MLS#: 4044765

 - property

Send a message

Message successfully sent.

Your message

What is 3 + 4 ?

Reason for contacting?

I agree to receive email communication and understand I can unsubscribe at any time.

I agree to be contacted by KW Metropolitan via call, email, and text for real estate services. To opt out, you can reply 'stop' at any time or reply 'help' for assistance. You can also click the unsubscribe link in the emails. Message and data rates may apply. Message frequency may vary. Privacy Policy

Sign Out

Virtual Assistant

Would you like to take the next step with this property? We can help you schedule a showing or virtual tour, or send you more details.

Yes, I would like more information.

Thank You for Your Reply, One of Our Agents will contact you as soon as possible

No, maybe later.

Thank you, you can always contact me via email, phone number or through the contact form.

Realhub AI

Lucy - Your AI-Powered Realtor

Update Your Temporary Password

Personalize your search

Enter your email and we'll notify you immediately when new listings match what you're looking for.

or enter email address

Already have an account ? Login here

Continue your home search

I agree to receive communications and understand I can unsubscribe at any time.

I agree to be contacted by KW Metropolitan via call, email, and text for real estate services. To opt out, you can reply 'stop' at any time or reply 'help' for assistance. You can also click the unsubscribe link in the emails. Message and data rates may apply. Message frequency may vary. Privacy Policy

Already have an account ? Login here

We use cookies

We use cookies primarily for analytics to enhance your experience. By accepting, you agree to our use of these cookies. You can manage your preferences or learn more about our cookies policy.