


Property
Beds
6
Full Baths
6
1/2 Baths
1
Year Built
1959
Sq.Footage
N/A
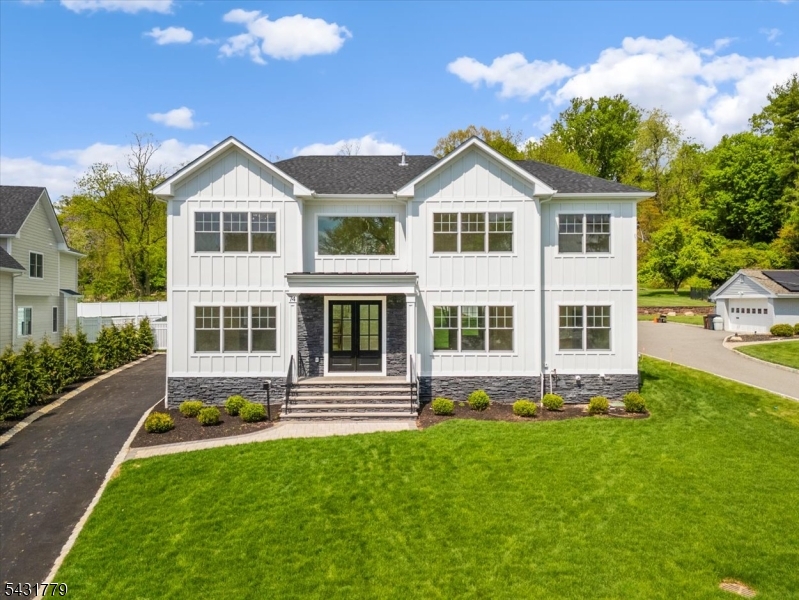
Welcome to this exquisite 6-bedroom, 6.5-bathroom estate offering 5,285 square feet of luxurious living space on a sprawling 0.87-acre lot in a highly desirable neighborhood with top-rated schools.Step inside to gleaming hardwood floors throughout an open living and dining room, perfect for entertaining. The gourmet kitchen features a Sub-Zero refrigerator, custom cabinetry, granite countertops, granite tile flooring, and a skylight that fills the space with natural light. Sliding doors open to a spacious backyard with a deck, paver patio, and handy under-deck storage. A private home office sits just off the kitchen.The flexible layout includes a family room/den with its own bedroom, full bathroom, lounge area, and separate entrance offering privacy and independent living space. The finished basement adds a home gym, full bar, and open recreational space.Upstairs, two separate staircases lead to a bright primary suite with a walk-in closet, linen closet, storage room, jacuzzi, separate shower room, and skylights. Four additional bedrooms complete the level, two with en-suite bathrooms, plus a conveniently located upstairs laundry room.A paver-covered driveway leads to an attached 3-car garage. Ideally located near top schools, major highways, shopping malls, restaurants, and supermarkets this rare offering combines space, luxury, and unbeatable convenience!
Features & Amenities
Interior
-
Other Interior Features
Eat-in Kitchen, Kitchen Island, Walk-In Closet(s), Pantry
-
Total Bedrooms
6
-
Bathrooms
6
-
1/2 Bathrooms
1
-
Basement YN
YES
-
Cooling YN
YES
-
Cooling
Central Air
-
Fireplace YN
YES
-
Pet friendly
N/A
Exterior
-
Garage
Yes
-
Garage spaces
3
-
Construction Materials
Stucco, Vinyl Siding
-
Patio and Porch Features
Deck, Patio
-
Pool
No
Area & Lot
-
Lot Size(acres)
0.87
-
Property Type
Residential
-
Property Sub Type
Single Family Residence
-
Architectural Style
Custom Home
Price
-
Sales Price
$1,859,000
-
Tax Amount
$25,985
-
Sq. Footage
N/A
-
Price/SqFt
N/A
HOA
-
Association
No
Property Resources
-
Horse Property
NO
School District
-
Elementary School
BURNET
-
Middle School
HERITAGE
-
High School
LIVINGSTON
Property Features
-
Ownership
Fee Simple
-
Sewer
Public Sewer
-
Tax Lot
*
-
Water Source
Public
Schedule a Showing
Showing scheduled successfully.
Mortgage calculator
Estimate your monthly mortgage payment, including the principal and interest, property taxes, and HOA. Adjust the values to generate a more accurate rate.
Your payment
Principal and Interest:
$
Property taxes:
$
HOA fees:
$
Total loan payment:
$
Total interest amount:
$
Location
County
Essex
Elementary School
BURNET
Middle School
HERITAGE
High School
LIVINGSTON
Listing Courtesy of SIMEON NOEL- JEUNE , THE MARC AGENCY
RealHub Information is provided exclusively for consumers' personal, non-commercial use, and it may not be used for any purpose other than to identify prospective properties consumers may be interested in purchasing. All information deemed reliable but not guaranteed and should be independently verified. All properties are subject to prior sale, change or withdrawal. RealHub website owner shall not be responsible for any typographical errors, misinformation, misprints and shall be held totally harmless.

FOUNDER
Patrick Bolger
Call Patrick today to schedule a private showing.

* Listings on this website come from the FMLS IDX Compilation and may be held by brokerage firms other than the owner of this website. The listing brokerage is identified in any listing details. Information is deemed reliable but is not guaranteed. If you believe any FMLS listing contains material that infringes your copyrighted work please click here to review our DMCA policy and learn how to submit a takedown request.© 2024 FMLS.
Related Properties

Livingston Twp.
23 Carlisle Dr
6 Beds
5 Baths
N/A
$1,875,000
MLS#: 4043886

Livingston Twp.
34 Crestview Hill Rd
6 Beds
5 Baths
N/A
$1,849,000
MLS#: 4043724

Livingston Twp.
11 Maplewood Dr
6 Beds
5 Baths
2,600 Sq.Ft.
$1,850,000
MLS#: 4043290

Livingston Twp.
328 Hillside Ave
5 Beds
4 Baths
N/A
$1,495,000
MLS#: 4042891

Livingston Twp.
69 N Hillside Ave
4 Beds
3 Baths
2,752 Sq.Ft.
$1,695,000
MLS#: 4042733

Livingston Twp.
43 Oakwood Ave
6 Beds
6 Baths
N/A
$1,895,000
MLS#: 4042361

Livingston Twp.
14 Maplewood Dr
5 Beds
3 Baths
N/A
$1,499,000
MLS#: 4042527

Livingston Twp.
29 Sycamore Ave
5 Beds
5 Baths
N/A
$1,899,999
MLS#: 4042349
Livingston Twp.
74 Hillside Ave
6 Beds
5 Baths
N/A
$2,099,000
MLS#: 4041042
