Property
Beds
4
Full Baths
4
1/2 Baths
1
Year Built
2016
Sq.Footage
3,300
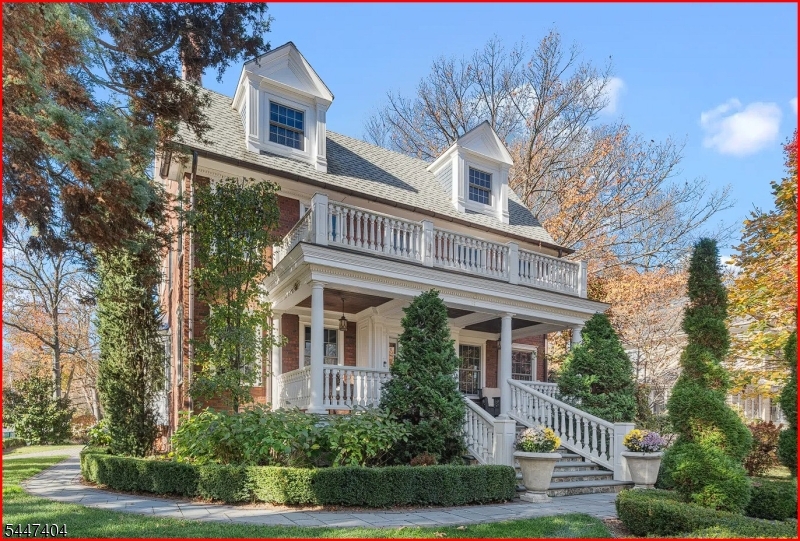
Award-winning 2016 stone & solid-brick transitional estate on a manicured corner lot. Enjoy a 5-minute sidewalk commute to downtown Summit, rail, top public and private schools and Memorial Field. Main Level: Custom kitchen with an 8-seat dining area, custom imported mahogany library, modern 90" curved TV home theater, designer powder room, a mudroom with 6 cubbies, and dual relaxing porches. Subterranean Level: An ultimate lifestyle floor featuring a soundproof 3-station soundproof office suite behind studio doors, a full gym with integrated Tonal system, laundry, workshop, ample storage, mechanical room, and a prepped flex space ready to finish as a luxury studio flat/guest bedroom. Upper Levels: Master suite BOAsts an all-marble bath with soaking tub and custom Tylo Turkish steam sauna. Guest suite, full hall bath, and a second-story party deck under a solar-supplemented trellis. Third floor offers a custom shared suite with a 3-zone custom closet space, 3 vanity sinks, dual-stall showers, and a tub. Systems & Smart Home: Geothermal HVAC with solar supplement, radiant floor heat throughout all, and fresh-air circulation with HEPA & UV air filtration. Premium R48 walL/Roof insulation, tinted energy-efficient Andersen windows, dual 20KW backup generators, full surge protection, and underground utilities. Niles ceiling speakers, Lutron lighting, and complete Honeywell security/sprinkler systems managed by in-wall iPad home automation. Dual-entry garage.
Features & Amenities
Interior
-
Other Interior Features
Sauna, Sound System, Walk-In Closet(s), High Ceilings
-
Total Bedrooms
4
-
Bathrooms
4
-
1/2 Bathrooms
1
-
Basement YN
YES
-
Cooling YN
YES
-
Cooling
Zoned, Geothermal
-
Fireplace YN
YES
-
Heating YN
YES
-
Heating
Natural Gas, Active Solar, Radiant, Hot Water
-
Pet friendly
Yes
Exterior
-
Garage
Yes
-
Garage spaces
1
-
Construction Materials
Brick
-
Other Exterior Features
Barbecue
-
Patio and Porch Features
Deck, Porch
-
Pool
No
Area & Lot
-
Lot Features
Corner Lot
-
Lot Size(acres)
0.17
-
Property Type
Residential
-
Property Sub Type
Single Family Residence
-
Architectural Style
Custom Home
Price
-
Sales Price
$2,675,000
-
Tax Amount
$22,802
-
Zoning
R-10
-
Sq. Footage
3,300
-
Price/SqFt
$810
HOA
-
Association
No
Property Resources
-
Horse Property
NO
School District
-
Elementary School
Brayton
-
Middle School
Summit HS
-
High School
Summit HS
Property Features
-
Ownership
Fee Simple
-
Tax Lot
*
-
Water Source
Public
Schedule a Showing
Showing scheduled successfully.
Mortgage calculator
Estimate your monthly mortgage payment, including the principal and interest, property taxes, and HOA. Adjust the values to generate a more accurate rate.
Your payment
Principal and Interest:
$
Property taxes:
$
HOA fees:
$
Total loan payment:
$
Total interest amount:
$
Location
County
Union
Elementary School
Brayton
Middle School
Summit HS
High School
Summit HS
Listing Courtesy of JONATHAN MINERICK, HOMECOIN.COM
RealHub Information is provided exclusively for consumers' personal, non-commercial use, and it may not be used for any purpose other than to identify prospective properties consumers may be interested in purchasing. All information deemed reliable but not guaranteed and should be independently verified. All properties are subject to prior sale, change or withdrawal. RealHub website owner shall not be responsible for any typographical errors, misinformation, misprints and shall be held totally harmless.

FOUNDER
Patrick Bolger
Call Patrick today to schedule a private showing.

* Listings on this website come from the FMLS IDX Compilation and may be held by brokerage firms other than the owner of this website. The listing brokerage is identified in any listing details. Information is deemed reliable but is not guaranteed. If you believe any FMLS listing contains material that infringes your copyrighted work please click here to review our DMCA policy and learn how to submit a takedown request.© 2024 FMLS.
Related Properties

Summit City
48 Kent Place Blvd
8 Beds
6 Baths
N/A
$2,795,000
MLS#: 4053083

Summit City
300 Oak Ridge Ave
5 Beds
4 Baths
N/A
$2,200,000
MLS#: 4052620

Summit City
19 Tulip St
5 Beds
5 Baths
N/A
$2,749,000
MLS#: 4049142

Summit City
158 Bellevue Avenue
5 Beds
3 Baths
3,559 Sq.Ft.
$2,595,000
MLS#: 4047740
Summit City
57 Michigan Ave
7 Beds
6 Baths
N/A
$2,800,000
MLS#: 4036888
