Features & Amenities

Interior

  • Total Bedrooms

    3

  • Bathrooms

    2

  • 1/2 Bathrooms

    1

  • Basement YN

    YES

  • Cooling YN

    YES

  • Cooling

    Central Air

  • Pet friendly

    Yes

Exterior

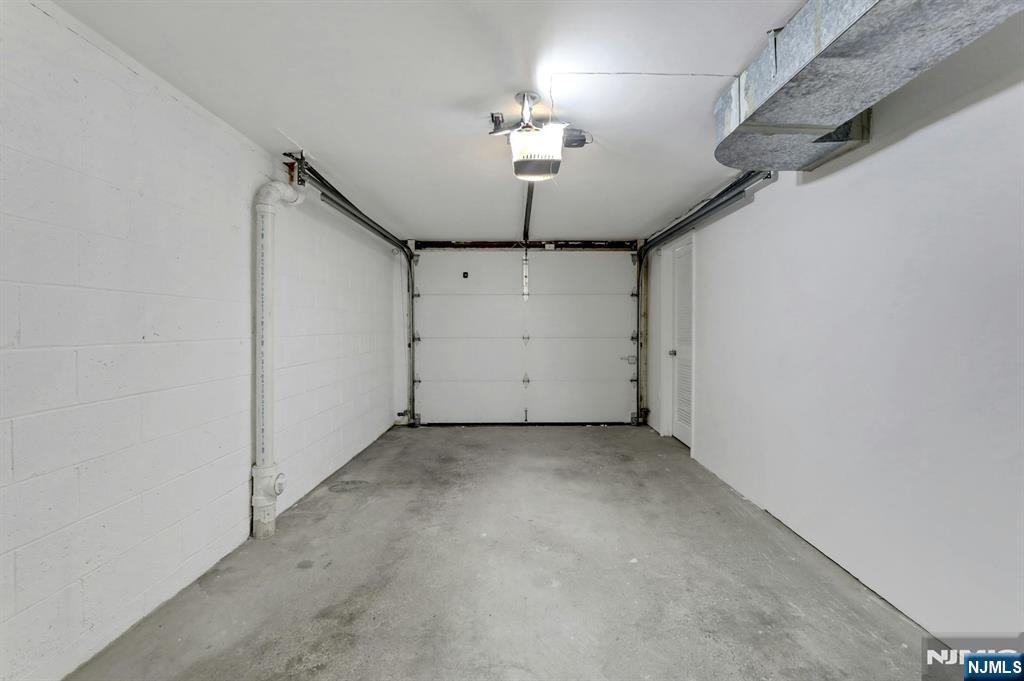
  • Garage

    Yes

  • Garage spaces

    1

  • Parking

    Attached

  • Pool

    No

Area & Lot

  • Property Type

    Residential

  • Property Sub Type

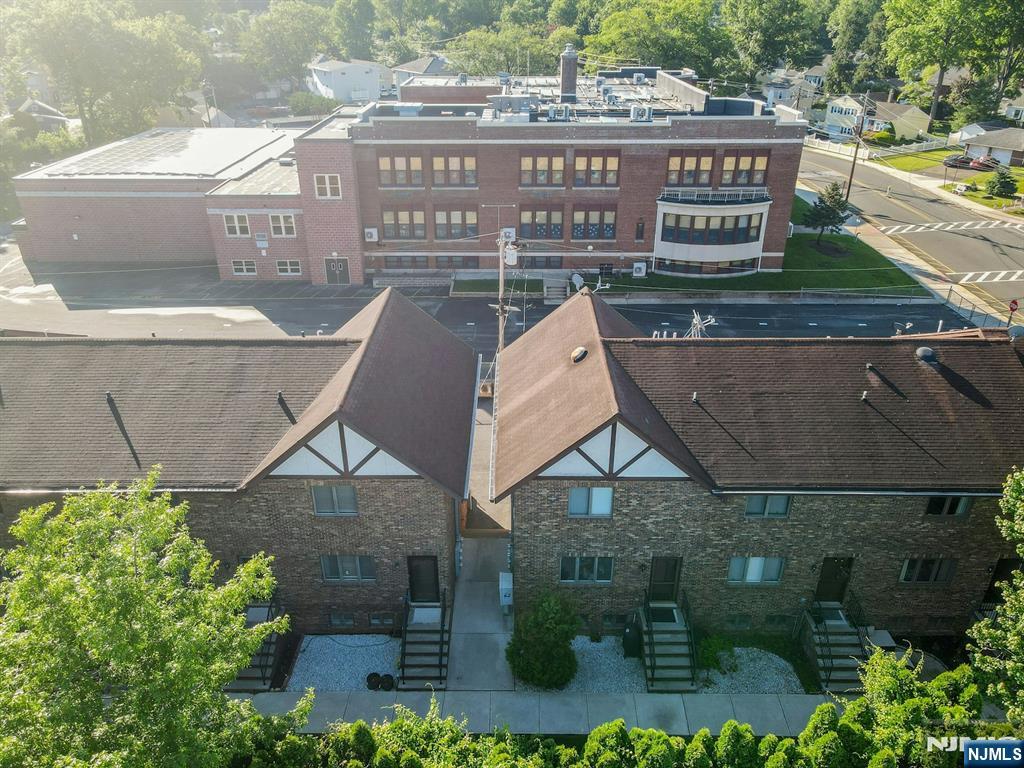
    Townhouse

Price

  • Sales Price

    $599,000

  • Sq. Footage

    N/A

  • Price/SqFt

    N/A

HOA

  • Association

    YES

  • Association Fee

    $225

  • Association Fee Frequency

    Monthly

  • Association Fee Includes

    N/A

School District

  • Elementary School

    N/A

  • Middle School

    N/A

  • High School

    N/A

Property Features

  • Ownership

    Private

Schedule a Showing

Showing scheduled successfully.

<
>
IN PERSON
VIA CHAT

What is 3 + 4 ?


Change time

Mortgage calculator

Estimate your monthly mortgage payment, including the principal and interest, property taxes, and HOA. Adjust the values to generate a more accurate rate.

Your payment

Principal and Interest:

$

Property taxes:

$

HOA fees:

$

Total loan payment:

$

Total interest amount:

$

Location

County

BERGEN

Elementary School

Middle School

High School

Listing Courtesy of Michael E. Francavilla , Coldwell Banker, Alpine/Closter

RealHub Information is provided exclusively for consumers' personal, non-commercial use, and it may not be used for any purpose other than to identify prospective properties consumers may be interested in purchasing. All information deemed reliable but not guaranteed and should be independently verified. All properties are subject to prior sale, change or withdrawal. RealHub website owner shall not be responsible for any typographical errors, misinformation, misprints and shall be held totally harmless.

Agent Patrick Bolger

FOUNDER

Patrick Bolger

Call Patrick today to schedule a private showing.


* Listings on this website come from the FMLS IDX Compilation and may be held by brokerage firms other than the owner of this website. The listing brokerage is identified in any listing details. Information is deemed reliable but is not guaranteed. If you believe any FMLS listing contains material that infringes your copyrighted work please click here to review our DMCA policy and learn how to submit a takedown request.© 2024 FMLS.
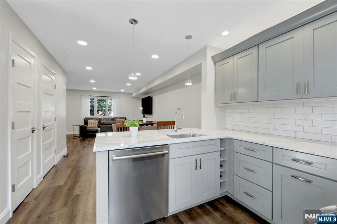
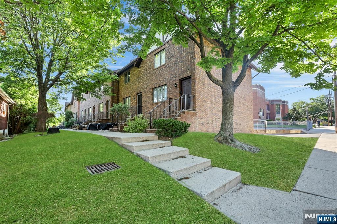
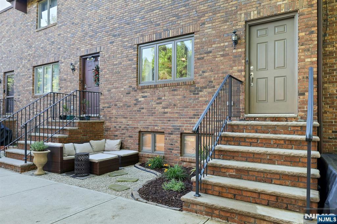
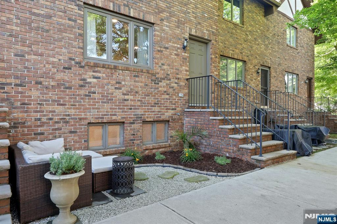
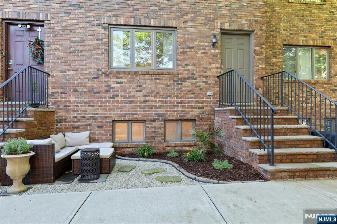
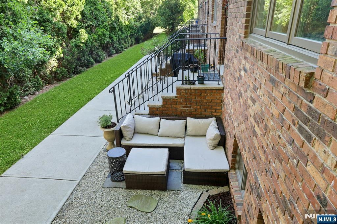
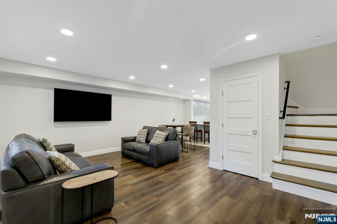
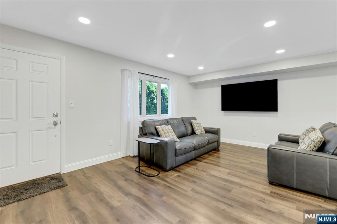
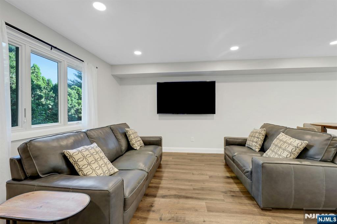
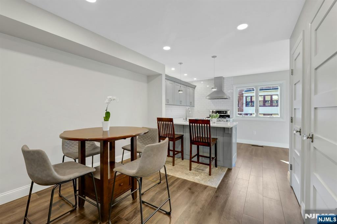
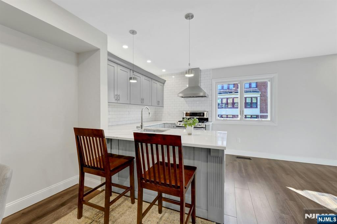
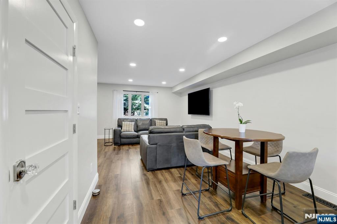
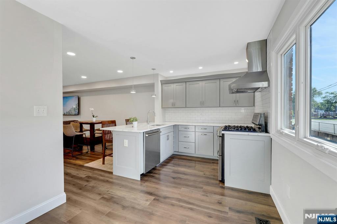
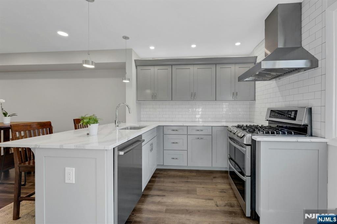
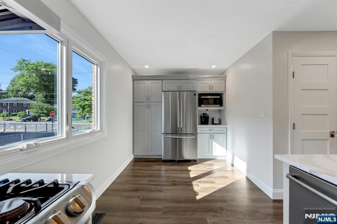
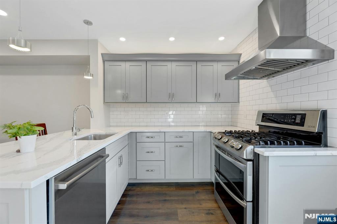
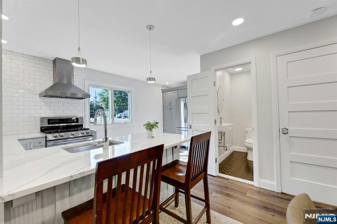
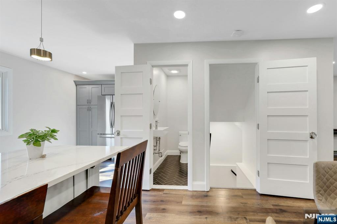
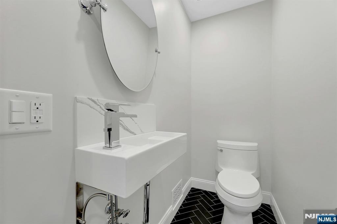
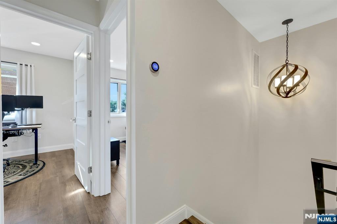
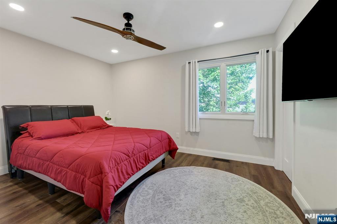
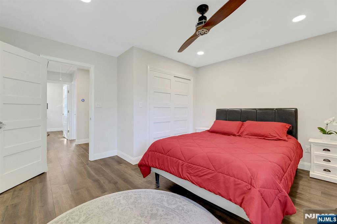
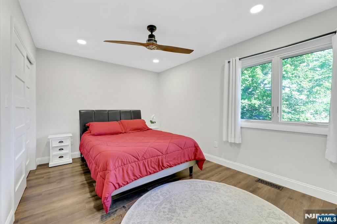
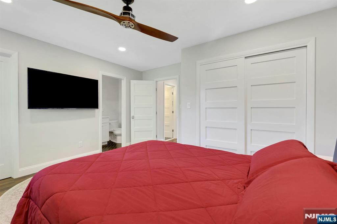
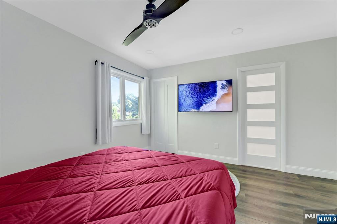
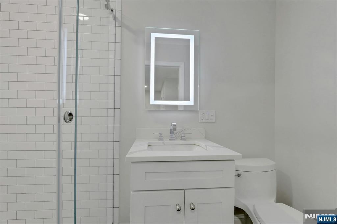
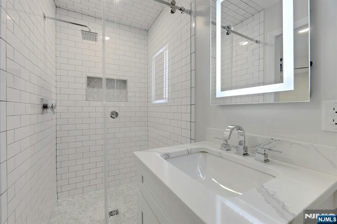
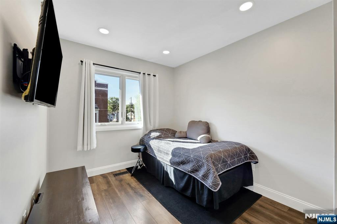
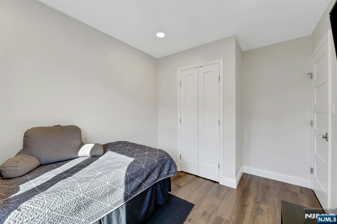
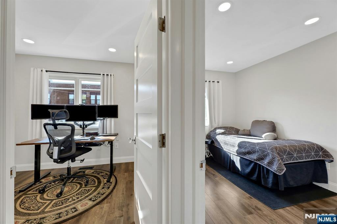
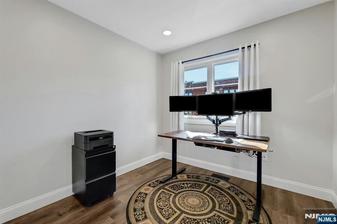
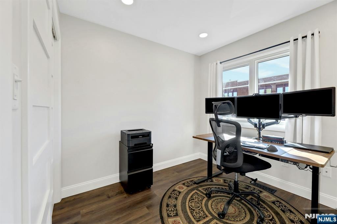
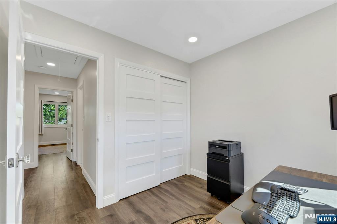
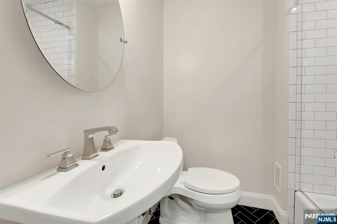
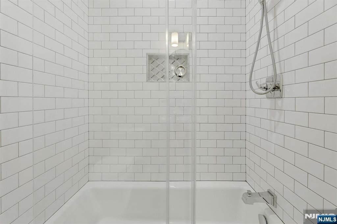
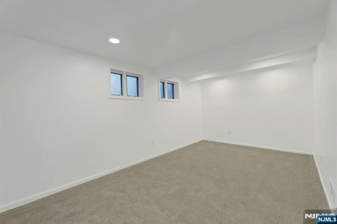
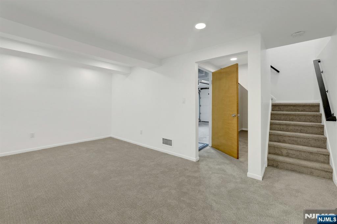
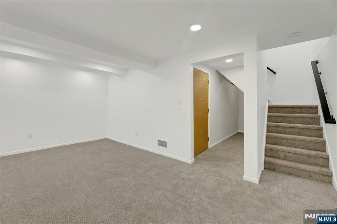
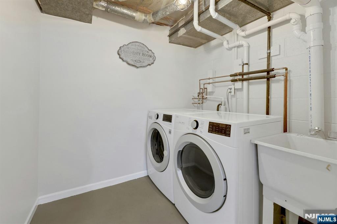
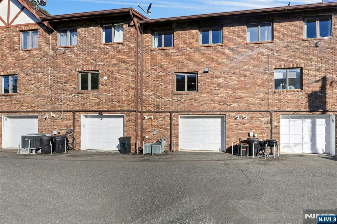
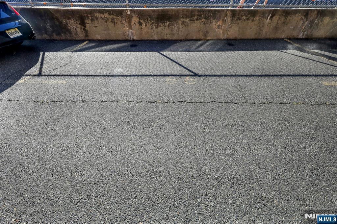
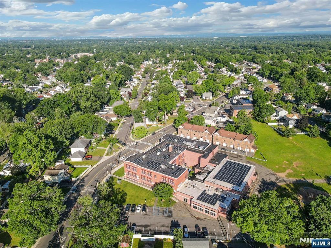
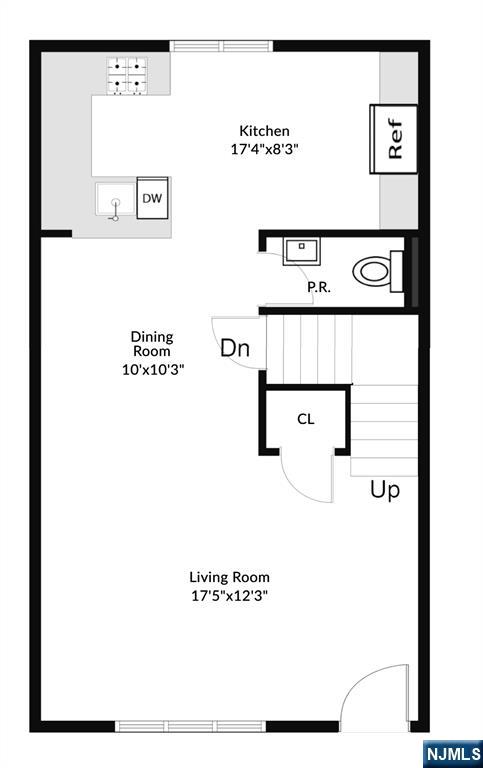
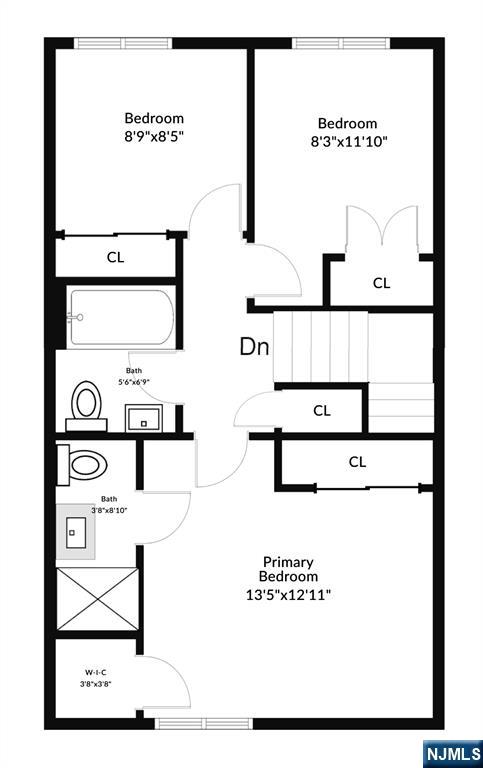
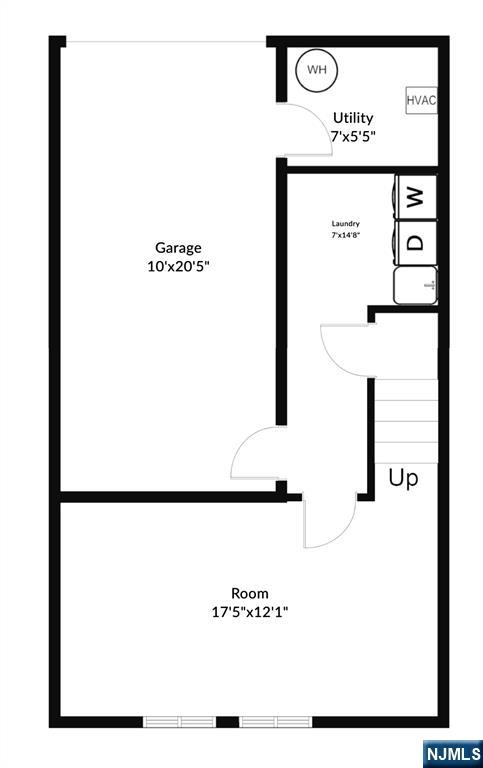
Welcome home to this beautifully maintained 3-bedroom, 2.5-bath townhouse offering spacious living across three finished levels. The main floor features a spacious living room, dining area, powder room, and an updated eat-in kitchen highlighted by Cambria quartz countertops, quality KraftMaid cabinetry, stainless steel appliances, a bright breakfast nook, and countertop workspace ideal for a coffee station. Upstairs, the primary suite includes a private full bath, while two additional bedrooms and a second full bath provide ample space for family, guests, or a home office. The bathrooms feature Cambria quartz countertops, herringbone limestone flooring, custom marble shower niches, and designer finishes throughout. The finished lower level offers flexible living space, laundry area, and direct access to the attached garage. An assigned driveway parking space is also included. Thoughtfully updated with smart home features including Nest smoke/CO detectors, Nest video doorbell, LED lighting throughout, and gigabit Verizon FiOS internet. Low monthly HOA fee covers lawn care, snow removal, and common area maintenance. Conveniently located near parks, shopping, dining, schools, and major transportation options. NYC bus service is approximately two blocks away, providing convenient access to Midtown Manhattan. This move-in ready home combines modern technology, thoughtful updates, and an excellent Bergen County location with taxes under $10,000. Owner is NJ RE salesperson.

66 Grant Avenue C

Message successfully sent.

What would you like to know?

What is 3 + 4 ?

I agree to receive email communication and understand I can unsubscribe at any time.

I agree to be contacted by KW Metropolitan via call, email, and text for real estate services. To opt out, you can reply 'stop' at any time or reply 'help' for assistance. You can also click the unsubscribe link in the emails. Message and data rates may apply. Message frequency may vary. Privacy Policy

Related Properties

New on site 4 days ago
This move-in ready 3 bedroom, 2 bath home is tucked into a quiet, desirable neighborhood in Dumont, just moments from the K-8 School, and offers a blend of convenience and thoughtful updates. A welcoming front porch leads into a spacious layout featuring a bright living room, formal dining room, and eat-in kitchen. The main level includes a renovated full bathroom and a first-floor bedroom for added flexibility. Upstairs, you'll find two generously sized bedrooms with ample closet space and a versatile flex room that can serve as a home office, or walk-in closet. The home features a roof updated in 2023, water heater in 2024. Outside, enjoy a long extended driveway, vinyl privacy fencing, a spacious backyard deck, and a paver patio perfect for entertaining. Conveniently located near public transportation to NYC, parks, local restaurants, and more, this home offers comfort and accessibility in a prime location. Correct tax amount is $11,480.04.
#26028706

Dumont

56 Shelby Street

3 Beds

2 Baths

N/A

$599,900

MLS#: 26028706
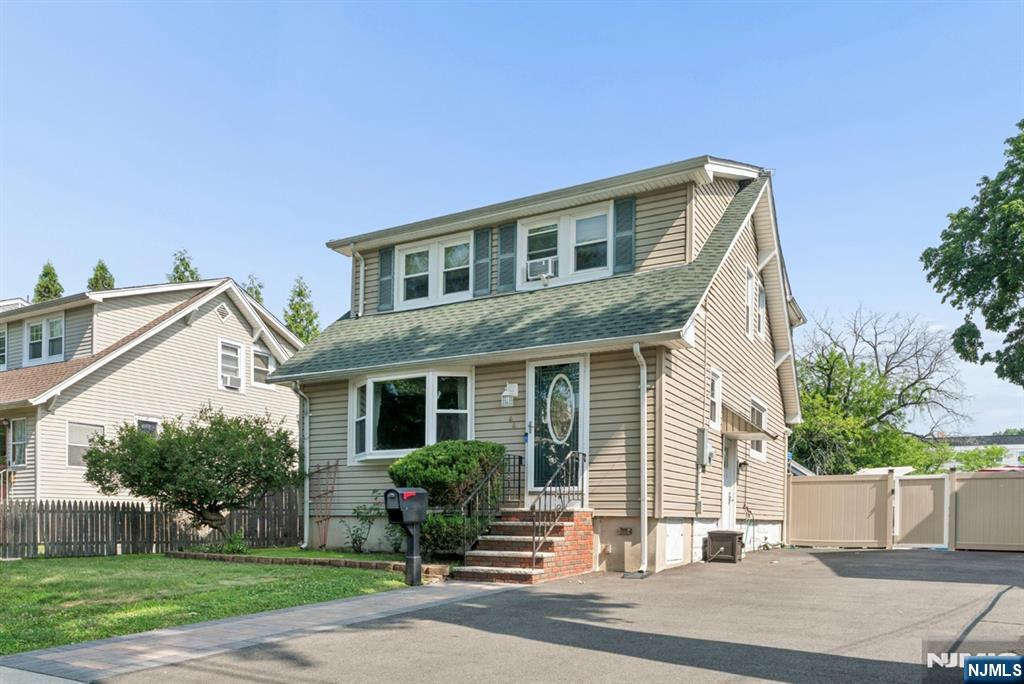
Welcome home to this beautifully maintained expanded Side Hall Colonial, where classic charm meets modern updates! This move-in ready home features a welcoming living room, dining room, beautifully updated kitchen, 1.5 updated baths, and 3 bedrooms, each with deep closets offering abundant storage. The finished basement provides valuable additional flex space, perfect for a recreation room, home office, gym etc. Step outside to a fully fenced backyard with a newer deck, creating the ideal setting for relaxing, entertaining, or enjoying outdoor activities. Numerous updates throughout include newer windows, deck, washer and dryer, front paver walkway, driveway and many other additional improvements. A former garage has been thoughtfully converted into a spacious storage area, offering excellent flexibility for storage, hobbies, or a workshop. Conveniently located near shopping, restaurants, parks, schools, and major highways, this home combines comfort, functionality, and an unbeatable location. Simply unpack and move right in!
#26027733

Dumont

44 E Quackenbush Avenue

3 Beds

1 Baths

N/A

$589,000

MLS#: 26027733

Welcome to 520 Washington Avenue in the beautiful town of Dumont! This well-appointed, centrally located home has a nice size living room, dining room, kitchen with stainless steel appliances, and a very spacious backyard. On the second floor you'll find 3 nice size bedrooms and a full bath. Finished basement with full bath completes this great property. Hardwood floors throughout, paved driveway and beautiful landscaping are some features that make this home a great buy! Close to transportation for easy commute to NYC, schools and shops. Come take a look and make it your own. Property is sold "AS IS" with no known issues.
#26027511

Dumont

520 Washington Avenue

3 Beds

2 Baths

N/A

$613,900

MLS#: 26027511
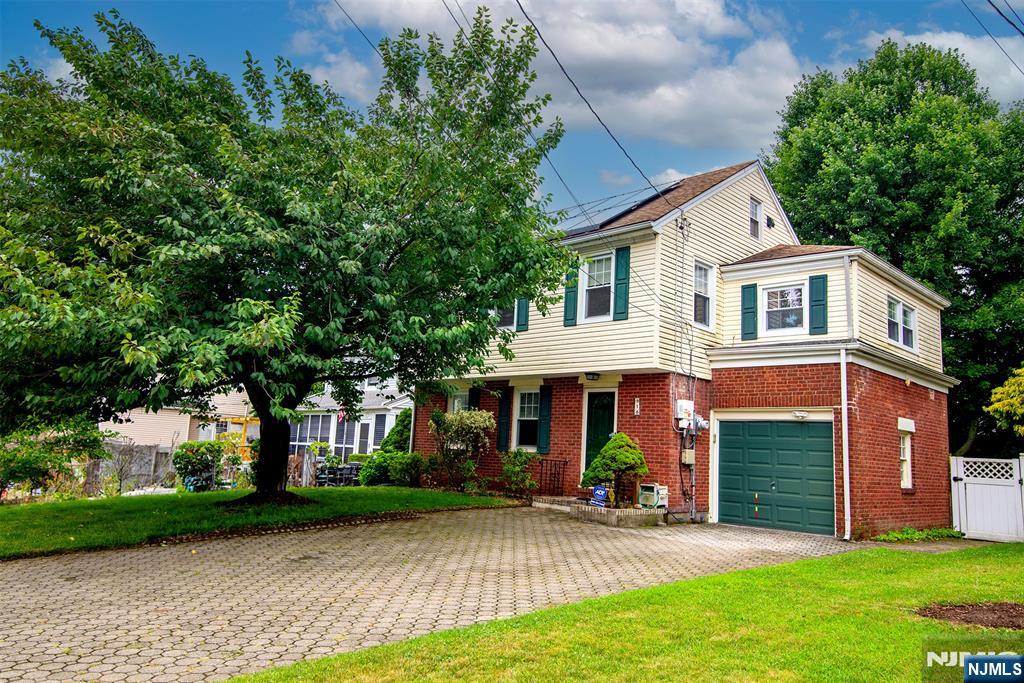
Welcome to this charming east facing, expanded colonial. Filled with natural light, this inviting home features oak hardwood floors, central air, a finished basement with a rec room. Step outside to a private, fenced yard with a deck. Conveniently located near schools, shopping, Memorial Park and NYC transportation. This home is ready for you to move in!
#26025506

Dumont

16 Wolcott Road

4 Beds

1 Baths

N/A

$650,000

MLS#: 26025506
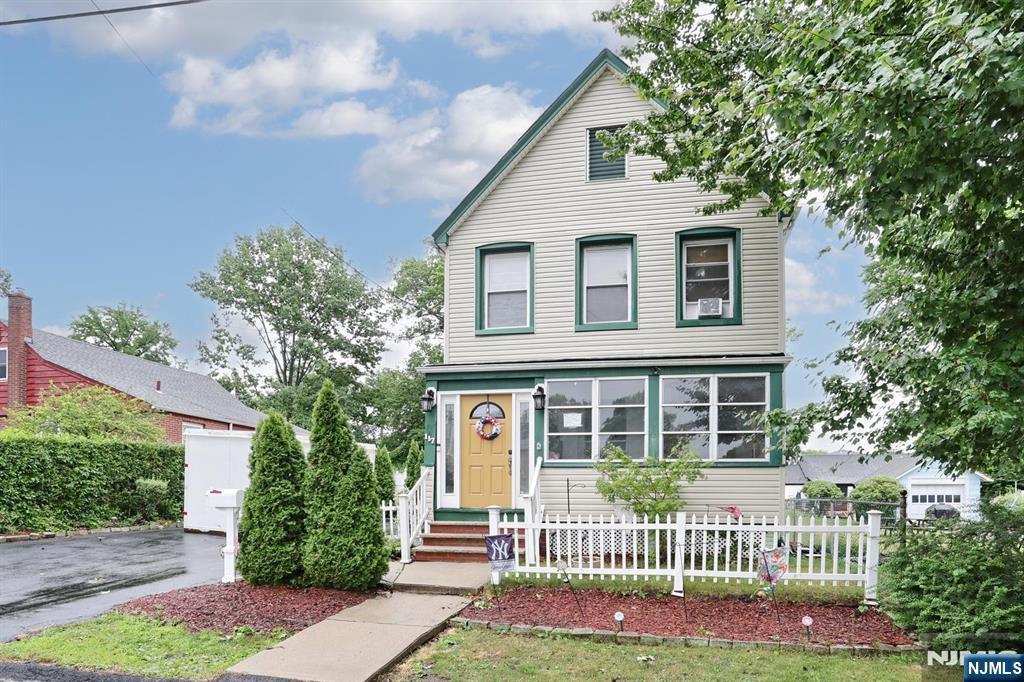
Lovely, well-maintained Colonial located on tree lined street. Convenient to transportation and parks.
#26025368

Dumont

117 Delaware Avenue

3 Beds

1 Baths

N/A

$599,900

MLS#: 26025368

Step into to your own private garden oasis situated in a wonderful location on a picturesque tree lined street. This home has timeless charm and character as well as an inviting feel that offers comfort, a flexible floor plan, and easy living in a convenient location near schools, parks, shopping, dining, transportation to NYC and near downtown Cresskill. Enjoy all this property has to offer. Put your signature on this one!
#26022959

Dumont

43 Colonial Parkway

3 Beds

2 Baths

N/A

$675,000

MLS#: 26022959
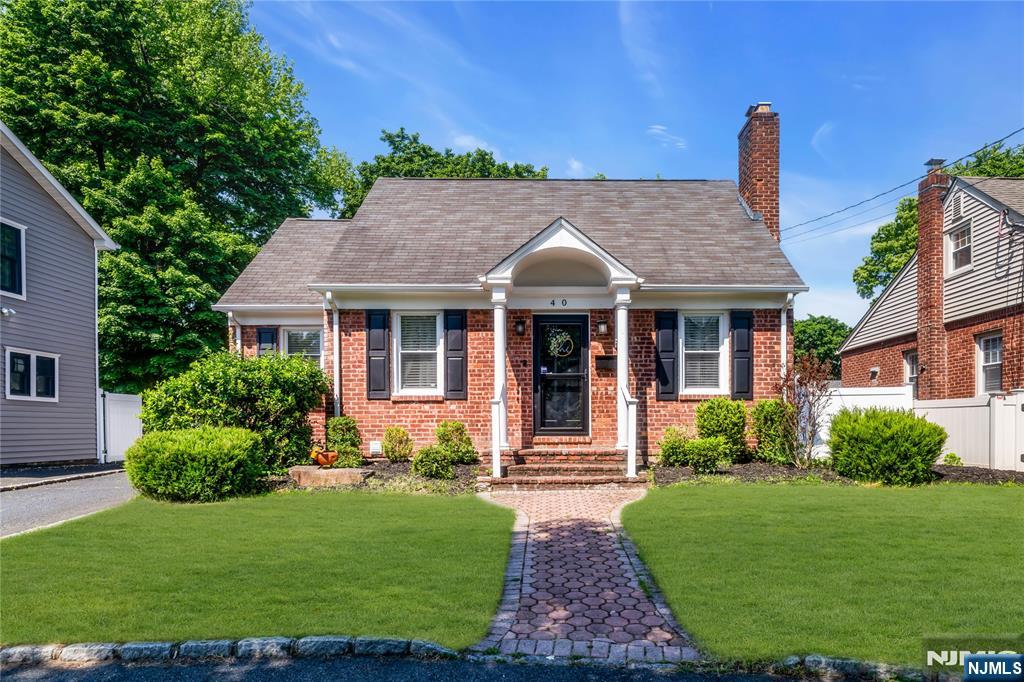
Welcome to 40 Merritt Avenue, a beautifully updated and meticulously maintained home nestled on a quiet residential street in the heart of Dumont. This move-in ready residence offers stylish updates, functional living space, & exceptional indoor-outdoor enjoyment. The sun-filled main level features gleaming hardwood floors, a wood-burning fireplace, & an open-concept layout ideal for everyday living and entertaining. The remodeled kitchen showcases quartz countertops, stainless steel appliances, and seamless flow into the living and dining areas. A fully fenced backyard complete with a large deck & BBQ area, perfect for entertaining, gardening, or relaxing. Two spacious bedrooms & a beautifully renovated full bath with premium fixtures & shower complete the main level. Upstairs, you'll find an additional generously sized bedroom & a second updated full bath, offering flexibility for guests, a home office, or extended living. The fully finished lower level expands the home's living space with a custom bar, gas fireplace, laundry room, abundant storage, & endless possibilities for recreation or entertaining. Recent improvements include newer storm doors, second-floor windows & water heater. A detached garage & rare oversized circular driveway provide ample off-street parking. Conveniently located near schools, parks, shopping, dining, 25 minutes to GW Bridge, 40 minutes to NYC & steps to NYC express bus, this exceptional home offers the perfect blend of comfort & convenience.
#26022402

Dumont

40 Merritt Avenue

3 Beds

2 Baths

N/A

$649,900

MLS#: 26022402
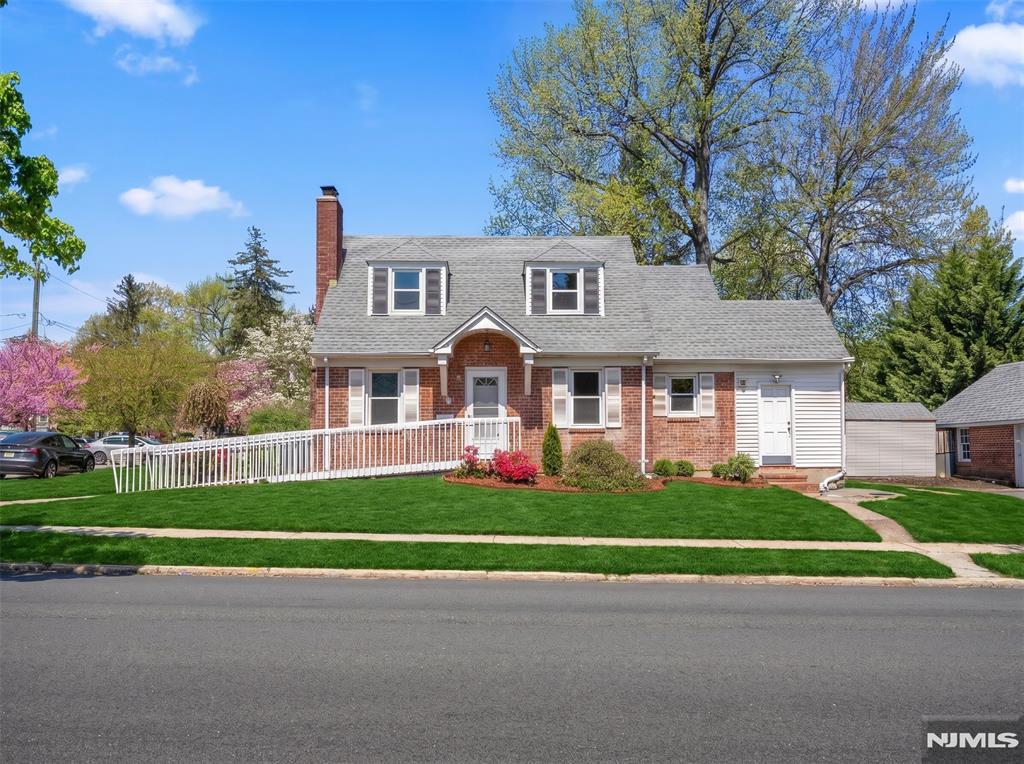
This sunlit, 4bed, 1.5bath home blends classic curb appeal with comfort, Step inside to discover an open concept, featuring warm wood flooring that flows seamlessly through the living spaces. Two good size bedrooms. The inviting living room is anchored by a charming fireplace, creating a cozy focal point for gatherings, while large windows flood the space with bright, cheerful light. The full bathroom with bathtub practicality for daily use. The kitchen with classic wood cabinetry, Upstairs, the home’s thoughtfully designed layout includes two bedrooms with soft, neutral paint tones. Features Two BRs with Power RM, The fully finished basement is a true bonus space, offering endless possibilities for a family room, home gym, playroom, or guest area. With durable flooring, bright recessed lighting, and plenty of open space, this level adds significant living area to the home, perfect for expanding your lifestyle. Shed for your outdoor tools and storage. Detached one car garage with driveway offers additional off street parking, perfect for guests. Located in a well established neighborhood, this home offers easy access to local parks, schools, shopping, and major commuter routes, making it ideal for both families and professionals. With its blend of classic charm, flexible living spaces, convenient location, NYC bus stop is door step away. this property isn’t just a house—it’s a place where memories are made. Don’t miss the chance to make this your new home!
#26022140

Dumont

3 Wolcott Road

4 Beds

1 Baths

N/A

$590,000

MLS#: 26022140
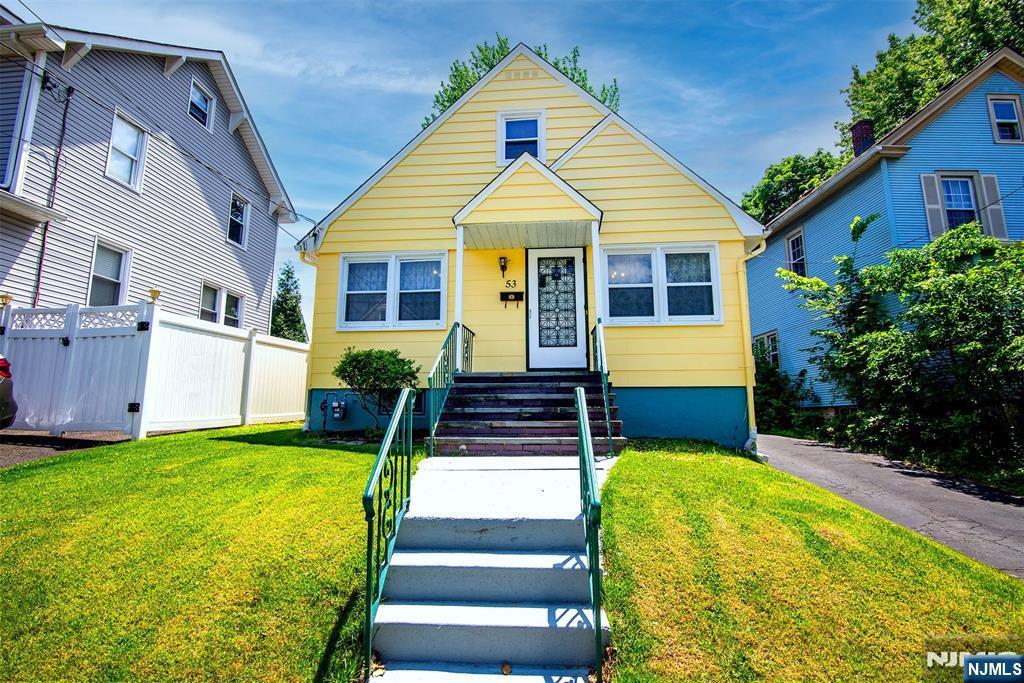
Welcome home to this charming and meticulously maintained Cape Cod that blends timeless charm with thoughtful modern updates, offering the perfect place to call home. Recently painted and featuring new central air conditioning, a furnace, an updated dishwasher, an inviting outdoor patio, and an oversized garage, this move-in-ready residence provides comfort and convenience at every turn. The flexible layout includes three bedrooms, two full bathrooms, and a partially finished basement, creating plenty of space for everyday living, entertaining, or a home office. The home is just a short stroll to Honiss School, local shops, parks, restaurants, and direct NYC transportation. Enjoy the warmth of a welcoming community while maintaining easy access to Manhattan, making this property an exceptional opportunity for families, professionals, and commuters alike. Combining suburban tranquility, modern amenities, and an unbeatable location, this is the kind of home where lasting memories are made. * taxes are wrong on zillow
#26019931

Dumont

53 Sunnyside Avenue

3 Beds

2 Baths

N/A

$668,888

MLS#: 26019931

 - property

Send a message

Message successfully sent.

Your message

What is 3 + 4 ?

Reason for contacting?

I agree to receive email communication and understand I can unsubscribe at any time.

I agree to be contacted by KW Metropolitan via call, email, and text for real estate services. To opt out, you can reply 'stop' at any time or reply 'help' for assistance. You can also click the unsubscribe link in the emails. Message and data rates may apply. Message frequency may vary. Privacy Policy

Sign Out

Virtual Assistant

Would you like to take the next step with this property? We can help you schedule a showing or virtual tour, or send you more details.

Yes, I would like more information.

Thank You for Your Reply, One of Our Agents will contact you as soon as possible

No, maybe later.

Thank you, you can always contact me via email, phone number or through the contact form.

Realhub AI

Lucy - Your AI-Powered Realtor

Update Your Temporary Password

Personalize your search

Enter your email and we'll notify you immediately when new listings match what you're looking for.

or enter email address

Already have an account ? Login here

Continue your home search

I agree to receive communications and understand I can unsubscribe at any time.

I agree to be contacted by KW Metropolitan via call, email, and text for real estate services. To opt out, you can reply 'stop' at any time or reply 'help' for assistance. You can also click the unsubscribe link in the emails. Message and data rates may apply. Message frequency may vary. Privacy Policy

Already have an account ? Login here

We use cookies

We use cookies primarily for analytics to enhance your experience. By accepting, you agree to our use of these cookies. You can manage your preferences or learn more about our cookies policy.