Features & Amenities

Interior

  • Total Bedrooms

    4

  • Bathrooms

    2

  • 1/2 Bathrooms

    2

  • Basement YN

    YES

  • Cooling YN

    YES

  • Cooling

    Central Air

  • Fireplace YN

    YES

  • Heating YN

    YES

  • Heating

    Natural Gas, Forced Air

  • Pet friendly

    N/A

Exterior

  • Garage

    No

  • Construction Materials

    Cement Siding

  • Parking

    Attached

  • Pool

    No

  • View

    None

Area & Lot

  • Property Type

    Residential

  • Property Sub Type

    Single Family Residence

  • Architectural Style

    Center Stairwell

Price

  • Sales Price

    $1,099,000

  • Sq. Footage

    N/A

  • Price/SqFt

    N/A

HOA

  • Association

    No

School District

  • Elementary School

    N/A

  • Middle School

    N/A

  • High School

    N/A

Property Features

  • New Construction

    YES

  • Ownership

    Private

Schedule a Showing

Showing scheduled successfully.

<
>
IN PERSON
VIA CHAT

What is 3 + 4 ?


Change time

Mortgage calculator

Estimate your monthly mortgage payment, including the principal and interest, property taxes, and HOA. Adjust the values to generate a more accurate rate.

Your payment

Principal and Interest:

$

Property taxes:

$

HOA fees:

$

Total loan payment:

$

Total interest amount:

$

Location

County

BERGEN

Elementary School

Middle School

High School

Listing Courtesy of Ann Marie Cimiluca , United Real Estate

RealHub Information is provided exclusively for consumers' personal, non-commercial use, and it may not be used for any purpose other than to identify prospective properties consumers may be interested in purchasing. All information deemed reliable but not guaranteed and should be independently verified. All properties are subject to prior sale, change or withdrawal. RealHub website owner shall not be responsible for any typographical errors, misinformation, misprints and shall be held totally harmless.

Agent Patrick Bolger

FOUNDER

Patrick Bolger

Call Patrick today to schedule a private showing.


* Listings on this website come from the FMLS IDX Compilation and may be held by brokerage firms other than the owner of this website. The listing brokerage is identified in any listing details. Information is deemed reliable but is not guaranteed. If you believe any FMLS listing contains material that infringes your copyrighted work please click here to review our DMCA policy and learn how to submit a takedown request.© 2024 FMLS.
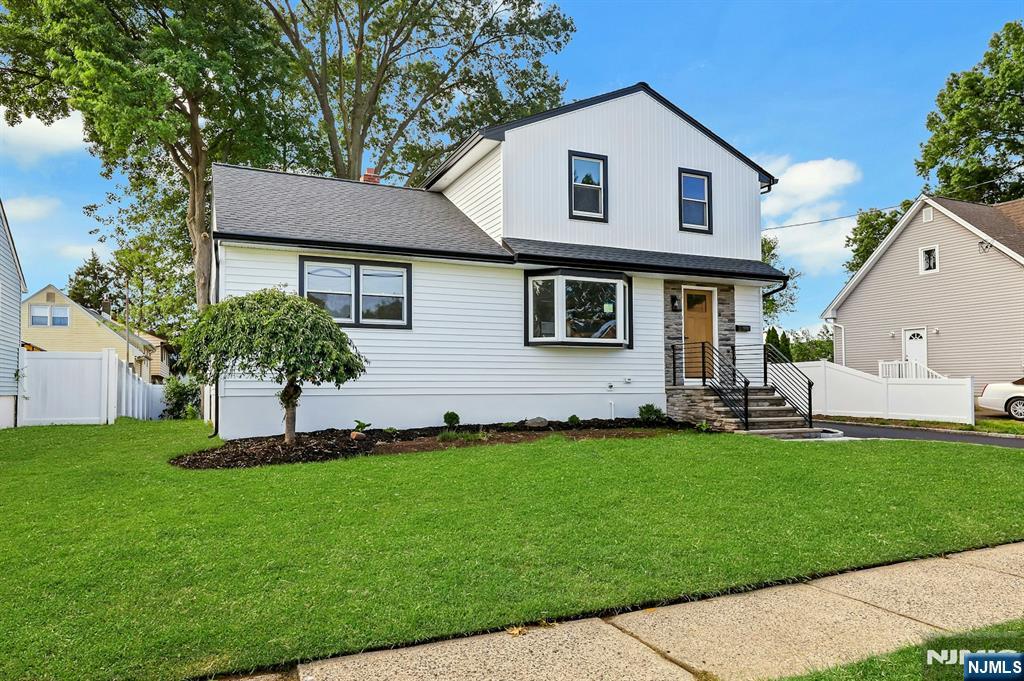
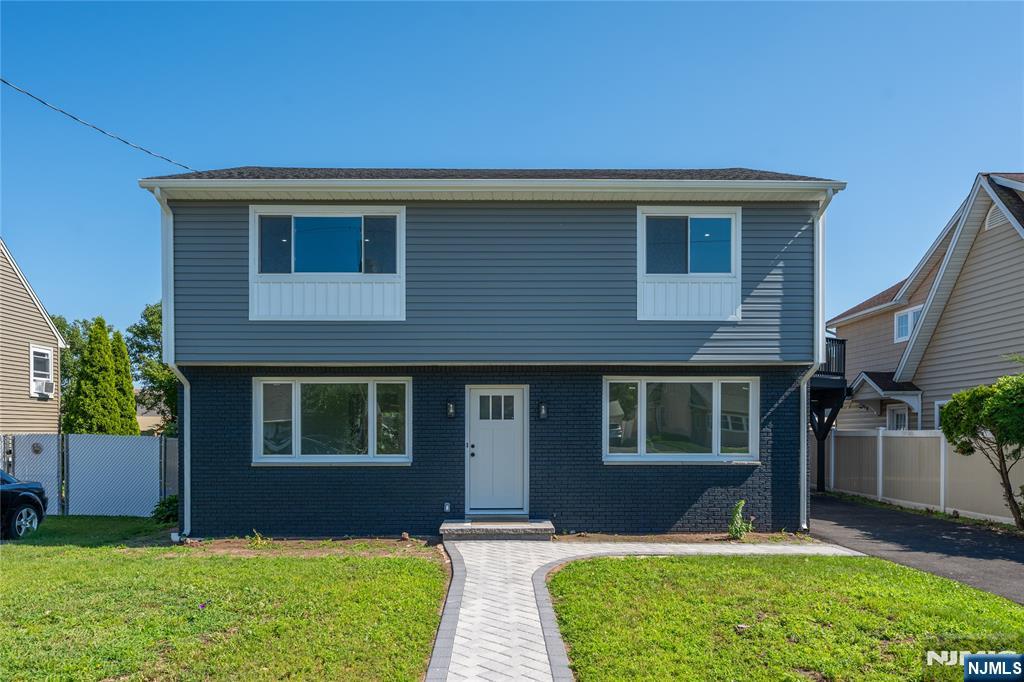
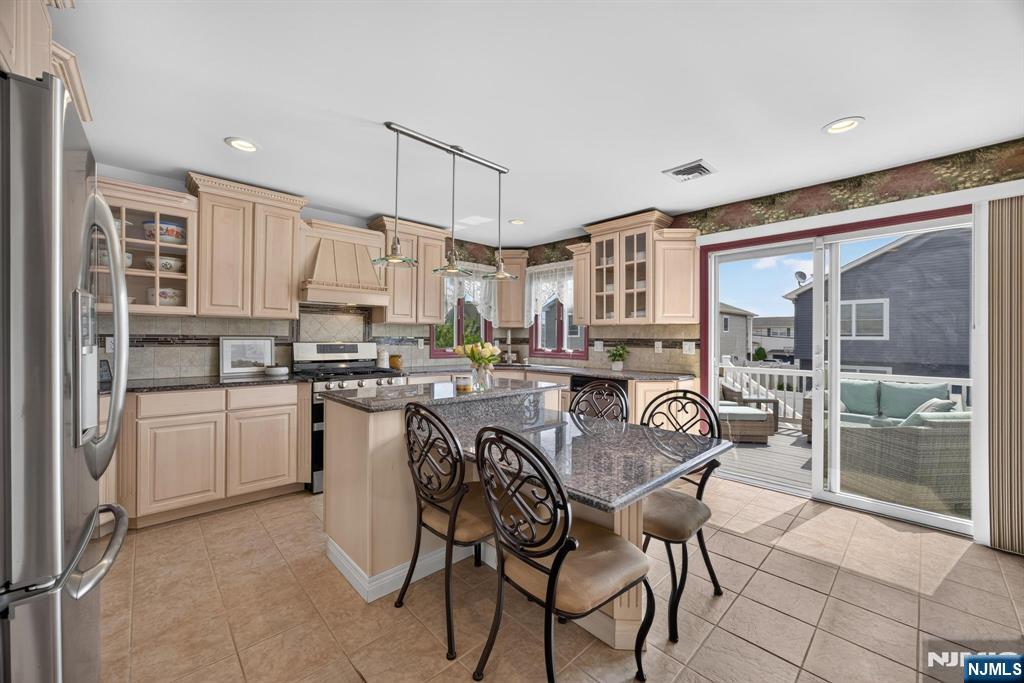
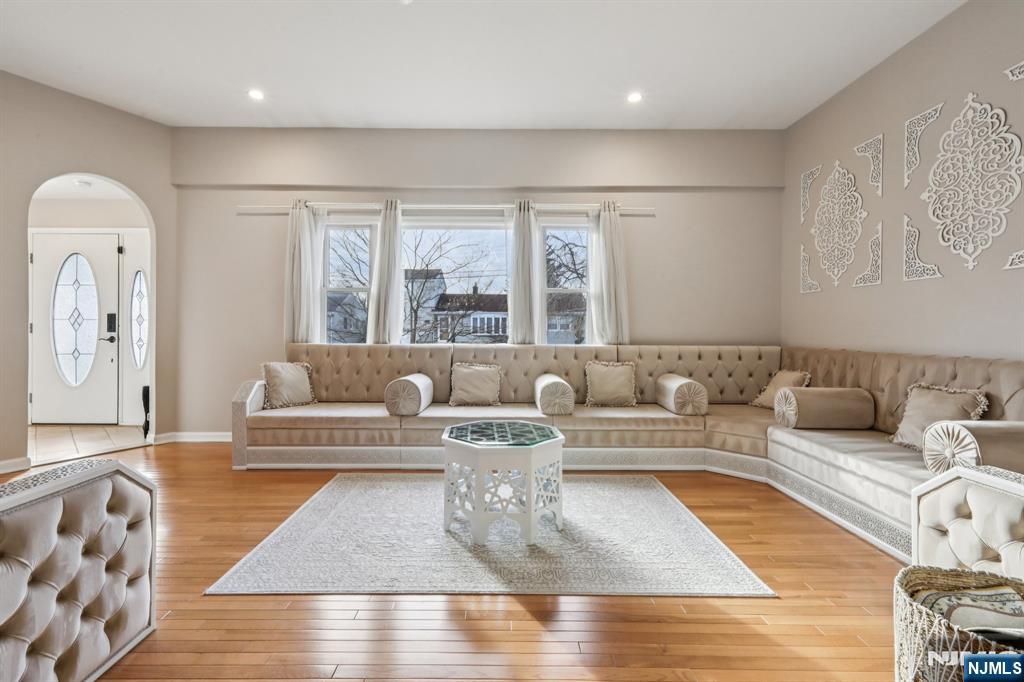
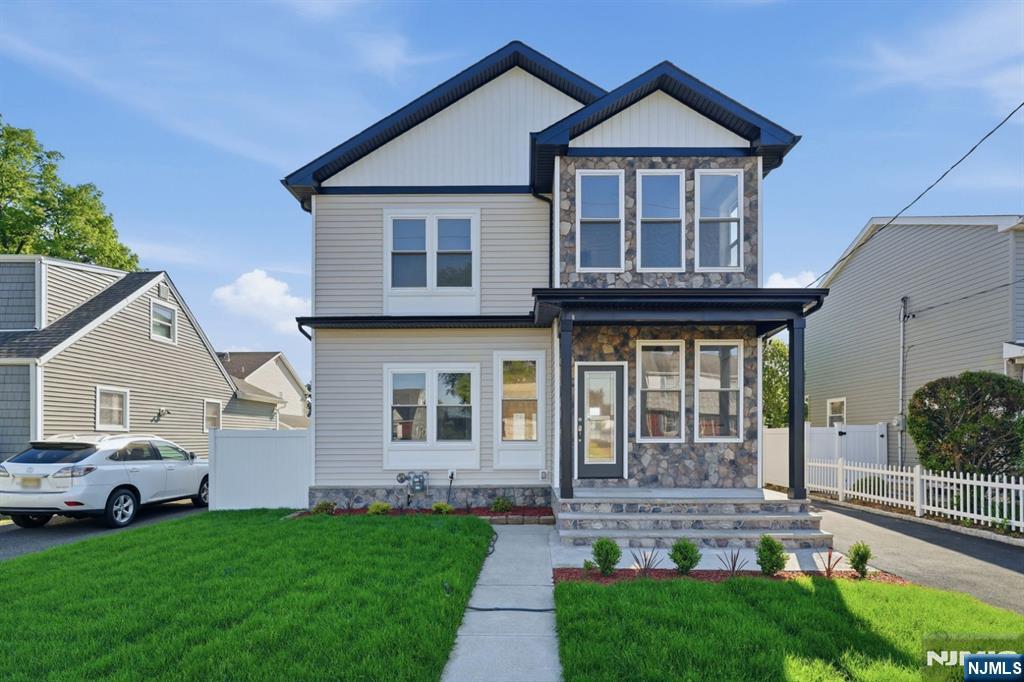
Welcome to 64 Alberta Drive, where timeless elegance meets modern luxury. This stunning new construction home offers 4 Spacious Bedrooms, 2 Full Baths, 2 Half Baths, and exceptional craftsman throughout. Mud Room area from the garage, Tray ceilings, walk in closets. Gas Heat & Central Air. From the moment you step inside the open floor plan and the beautifully appointed kitchen flows effortlessly into the main living area, creating the perfect setting for entertaining or relaxing with family. The Finished Basement with a stylish wet bar provides ideal space for game night, movie night for hosting. Outside enjoy a beautiful landscaped fenced in property in a Desirable neighborhood that's just moments from Parks, Transportation, Shopping, and everyday conveniences-offering both comfort and accessibility. This is more then a Home-Its the perfect place to begin your next chapter. Schedule your Private Tour Today! *Seller Offering 1 Year Mechanical Warranty.*

64 Alberta Drive

Message successfully sent.

What would you like to know?

What is 3 + 4 ?

I agree to receive email communication and understand I can unsubscribe at any time.

I agree to be contacted by KW Metropolitan via call, email, and text for real estate services. To opt out, you can reply 'stop' at any time or reply 'help' for assistance. You can also click the unsubscribe link in the emails. Message and data rates may apply. Message frequency may vary. Privacy Policy

Related Properties

Welcome to this exceptional new construction on an existing foundation, thoughtfully designed with today’s lifestyle in mind. Located in the heart of Saddle Brook, this beautifully crafted home offers 4 spacious bedrooms, 2 full bathrooms, and 2 powder rooms, blending timeless craftsmanship with modern luxury. Step inside to a dramatic two-story foyer that creates a grand first impression and fills the home with natural light. The open-concept floor plan is ideal for both everyday living and entertaining, featuring expansive living spaces, a designer kitchen with premium finishes, and seamless flow throughout. The luxurious primary suite serves as a private retreat, while the additional bedrooms provide generous space and flexibility for all, or a home office. An attached one-car garage adds everyday convenience, and quality finishes can be found throughout every room. Conveniently located near parks, schools, shopping, major highways, and public transportation, this exceptional home offers the perfect combination of style, comfort, and convenience. Don’t miss the opportunity to own this beautifully built residence in one of Saddle Brook’s most desirable neighborhoods.
#26028290

Saddle Brook

110 Skillman Terrace

4 Beds

2 Baths

N/A

$1,189,999

MLS#: 26028290
Location! Location! Be the First to Occupy this Totally Renovated 4 Bedroom 3 1/2 Bath Home on one of the nicest streets in town! Bright Spacious Open Floor Plan with Stunning White Oak Wood Floors throughout! Brand-new Kitchen offering Quartz countertops, Abundant Cabinetry, Stainless Steel Appliances, Center Island perfect for casual meals, and a dedicated Dining Area that accommodates a full-size table with Full Glass Door that leads to the Oversized Backyard, complete with a low-maintenance PVC Privacy Fence ( plenty of room for a pool ). The first floor also includes two bedrooms and a full bathroom, providing flexibility for guests, a home office, or multigenerational living. Upstairs, you'll find Two Generously Sized Bedrooms, including the Spacious Primary Suite featuring a Private Full Bath, along with another Full Hall Bathroom. The Fully Finished Walk-Out Basement offers exceptional additional living space, complete with a Wet Bar, Half Bath, and Laundry Room—perfect for entertaining, recreation, or a home theater. Detached Garage with Remote Opener and Freshly Paved 4 Car Driveway. Plenty of Closets, Central Air, New Roof, Siding and Gutters. This move-in-ready Home combines quality craftsmanship, modern finishes, and an unbeatable location. Don't miss the opportunity to make this exceptional home yours!
#26026730

Saddle Brook

300 John Ochs Drive

4 Beds

3 Baths

N/A

$889,000

MLS#: 26026730

Welcome home to this beautifully renovated 4-bedroom, 3-bathroom residence in the heart of desirable Saddle Brook! Featuring gorgeous hardwood floors throughout, this spacious home offers a versatile layout that’s perfect for extended families. This home features great attention to detail such as the amazing island in the kitchen custom trim in the dining room! Conveniently located near shopping, dining, parks, schools, and major highways, it combines comfort with an unbeatable location. Don’t miss your opportunity to make this exceptional home your, schedule your private showing today!
#26026055

Saddle Brook

65 Woodward Street

4 Beds

3 Baths

N/A

$949,000

MLS#: 26026055
Completely renovated. First floor: living room, dining room, kitchen, family room, 1 bedroom,1 full bath. Second level 3 bedrooms, 2 baths, one of the bedrooms is master bedroom w/ bath. driveway and Oversize 2 car garage . Close access to Highway. Excellent location. New roof, new siding , new kitchen, new 3 bathrooms,, new hardwood floors, new windows, and more. Large deck overlooking the sky and fireworks.
#26025643

Saddle Brook

214 Alberta Drive

4 Beds

3 Baths

N/A

$949,000

MLS#: 26025643
Spacious, open, and built with a flow that feels intentional at every turn, this Saddle Brook bi-level is the kind of layout that's genuinely hard to find at any price point. The main level opens into a large, sun-filled living and dining area, anchored by a kitchen with great flow and a raised deck perfect for morning coffee or weekend entertaining. Three bedrooms round out the upper level, including a primary suite with its own full bath. Downstairs, the ground floor is where this home really separates itself: a fourth bedroom, dedicated office, den, full bath, and laundry all connect seamlessly to a two-car garage and a full walkout to the backyard. Two levels, endless flexibility, and a canvas that's ready for its next chapter.
#26023427

Saddle Brook

12 William Street

4 Beds

3 Baths

N/A

$889,000

MLS#: 26023427
Offering approximately 3,500 square feet of refined living space, this residence is designed with exceptional versatility—ideal for extended or multi-generational living. 1st Floor: High ceilings, expansive living and dining areas with custom furnishings, and a beautifully finished kitchen with direct access to the backyard and in-ground pool. Includes a primary suite with multi-jet shower, jacuzzi, double vanity, and a second bedroom with en-suite powder room—well-suited for guests or extended family. 2nd Floor: Functions as a fully independent living level with its own full kitchen, spacious living and dining areas, a primary suite with full bath, three additional bedrooms, and a large dedicated office. Lower Level: Finished bonus space with den, recreational area, kitchenette, and full bath, plus separate laundry and ample unfinished storage.
#26019515

Saddle Brook

28 George Street

6 Beds

4 Baths

N/A

$1,150,000

MLS#: 26019515
Welcome to this stunning new construction colonial, expertly crafted atop an existing foundation in the heart of Saddle Brook. Blending timeless design with modern luxury, this light & airy home offers 6 beds, 3 full baths, and approx. 2,500 sq ft of meticulously designed living space perfect for everyday living & entertaining. The sun-drenched open layout showcases wide-plank hardwood floors, custom wainscoting, and a cozy linear gas fireplace with marble surround. The showpiece chef's kitchen features custom shaker cabinets to the ceiling, quartz counters, full mosaic backsplash, a large center island, and an LG stainless steel package. French doors lead to a rear deck and yard. Features expansive bedrooms, including a primary suite serving as a private retreat. Minutes to schools, shopping, dining, and major highways for an easy NYC commute. Don't miss this gorgeous, move-in-ready haven!
#26018662

Saddle Brook

588 Maple Avenue

6 Beds

3 Baths

N/A

$1,100,000

MLS#: 26018662

 - property

Send a message

Message successfully sent.

Your message

What is 3 + 4 ?

Reason for contacting?

I agree to receive email communication and understand I can unsubscribe at any time.

I agree to be contacted by KW Metropolitan via call, email, and text for real estate services. To opt out, you can reply 'stop' at any time or reply 'help' for assistance. You can also click the unsubscribe link in the emails. Message and data rates may apply. Message frequency may vary. Privacy Policy

Sign Out

Virtual Assistant

Would you like to take the next step with this property? We can help you schedule a showing or virtual tour, or send you more details.

Yes, I would like more information.

Thank You for Your Reply, One of Our Agents will contact you as soon as possible

No, maybe later.

Thank you, you can always contact me via email, phone number or through the contact form.

Realhub AI

Lucy - Your AI-Powered Realtor

Update Your Temporary Password

Personalize your search

Enter your email and we'll notify you immediately when new listings match what you're looking for.

or enter email address

Already have an account ? Login here

Continue your home search

I agree to receive communications and understand I can unsubscribe at any time.

I agree to be contacted by KW Metropolitan via call, email, and text for real estate services. To opt out, you can reply 'stop' at any time or reply 'help' for assistance. You can also click the unsubscribe link in the emails. Message and data rates may apply. Message frequency may vary. Privacy Policy

Already have an account ? Login here

We use cookies

We use cookies primarily for analytics to enhance your experience. By accepting, you agree to our use of these cookies. You can manage your preferences or learn more about our cookies policy.