


Property
Beds
3
Full Baths
2
1/2 Baths
None
Year Built
1951
Sq.Footage
N/A
This charming ranch delivers the ease of single-level living with the bonus of a fully finished basement that nearly doubles the usable space. A landscaped front yard and a paver walkway set the tone with its curb appeal, while the attached one-car garage adds everyday convenience. As you head inside, a sun-drenched living room greets you with an expansive picture window that fills the space with natural light as it flows seamlessly into the formal dining room, creating a gracious setting for entertaining. The kitchen offers a functional layout with ample cabinetry and a window overlooking the yard. Three well-proportioned bedrooms and a full bathroom round out the main level, with the primary bedroom generously sized and a secondary bedroom featuring an oversized window arrangement that fills the room with light. The finished basement is a world of its own: a sprawling family room anchors the lower level, complemented by a separate dinette, a dedicated office space, and a Florida kitchen ready for entertaining. A full bathroom on this level keeps everything self-contained, and the laundry room offers plenty of additional storage. Outside enjoy a fully fenced backyard with a storage shed: the perfect setting for summer gatherings or simply unwinding under the open sky. Just a block from local bus routes for easy commuting, this ranch lives much larger than it looks and is ready for its next chapter.
Features & Amenities
Interior
-
Total Bedrooms
3
-
Bathrooms
2
-
Basement YN
YES
-
Cooling YN
YES
-
Cooling
Central Air
-
Heating YN
YES
-
Heating
Forced Air
-
Pet friendly
N/A
Exterior
-
Garage
Yes
-
Garage spaces
1
-
Construction Materials
Vinyl Siding
-
Parking
Attached
-
Pool
No
Area & Lot
-
Lot Size(acres)
0.18
-
Property Type
Residential
-
Property Sub Type
Single Family Residence
-
Architectural Style
Ranch
Price
-
Sales Price
$649,000
-
Tax Amount
$11,308
-
Sq. Footage
N/A
-
Price/SqFt
N/A
HOA
-
Association
No
Property Resources
-
Horse Property
NO
School District
-
Elementary School
N/A
-
Middle School
N/A
-
High School
N/A
Property Features
-
Ownership
Fee Simple
-
Sewer
Public Sewer
-
Tax Lot
*
-
Water Source
Public
Schedule a Showing
Showing scheduled successfully.
Mortgage calculator
Estimate your monthly mortgage payment, including the principal and interest, property taxes, and HOA. Adjust the values to generate a more accurate rate.
Your payment
Principal and Interest:
$
Property taxes:
$
HOA fees:
$
Total loan payment:
$
Total interest amount:
$
Location
County
Essex
Elementary School
Middle School
High School
Listing Courtesy of MICHAEL MARTINETTI , KELLER WILLIAMS REALTY
RealHub Information is provided exclusively for consumers' personal, non-commercial use, and it may not be used for any purpose other than to identify prospective properties consumers may be interested in purchasing. All information deemed reliable but not guaranteed and should be independently verified. All properties are subject to prior sale, change or withdrawal. RealHub website owner shall not be responsible for any typographical errors, misinformation, misprints and shall be held totally harmless.

FOUNDER
Patrick Bolger
Call Patrick today to schedule a private showing.

* Listings on this website come from the FMLS IDX Compilation and may be held by brokerage firms other than the owner of this website. The listing brokerage is identified in any listing details. Information is deemed reliable but is not guaranteed. If you believe any FMLS listing contains material that infringes your copyrighted work please click here to review our DMCA policy and learn how to submit a takedown request.© 2024 FMLS.
Related Properties
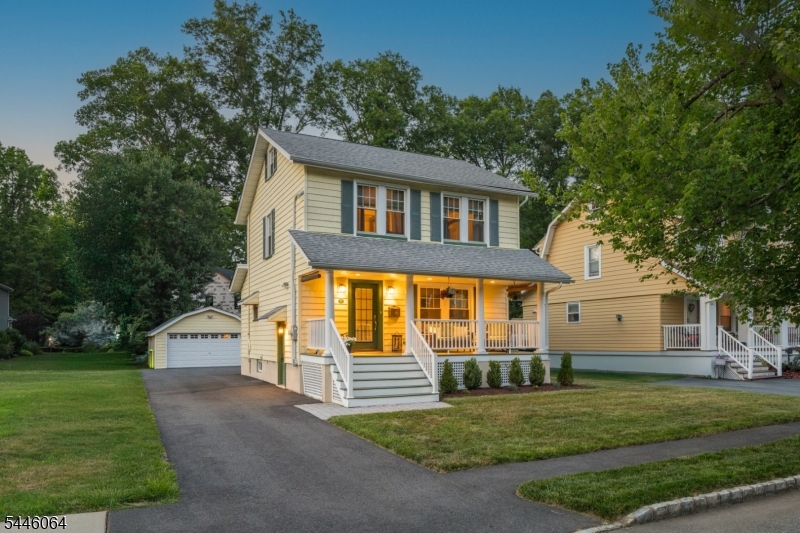
Livingston Twp.
20 Lincoln Ave
3 Beds
2 Baths
N/A
$699,000
MLS#: 4040937
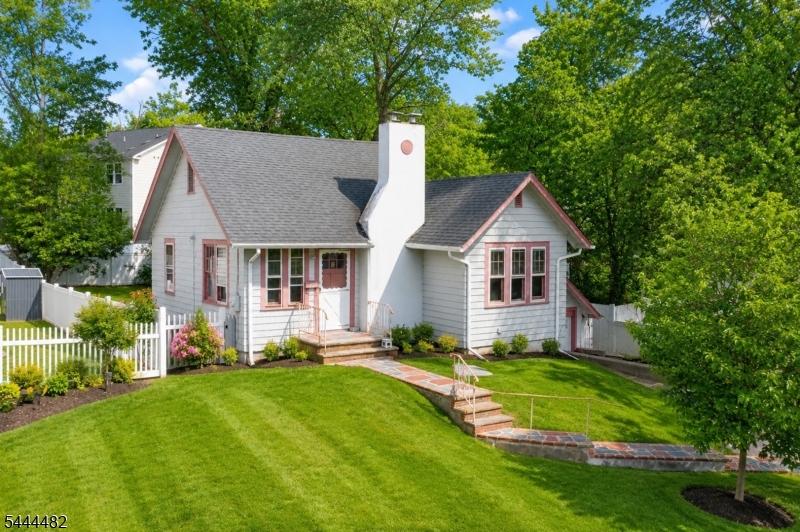
Livingston Twp.
125 Meadowbrook Rd
2 Beds
1 Baths
N/A
$649,000
MLS#: 4039163
