Features & Amenities

Interior

  • Other Interior Features

    Eat-in Kitchen

  • Total Bedrooms

    4

  • Bathrooms

    3

  • Cooling YN

    YES

  • Cooling

    Central Air

  • Heating YN

    YES

  • Heating

    Forced Air

  • Pet friendly

    N/A

Exterior

  • Garage

    Yes

  • Garage spaces

    1

  • Construction Materials

    Stone, Vinyl Siding

  • Parking

    Concrete

  • Patio and Porch Features

    Deck, Patio

  • Pool

    No

Area & Lot

  • Lot Features

    Level, Open Lot

  • Lot Size(acres)

    0.12

  • Property Type

    Residential

  • Property Sub Type

    Single Family Residence

  • Architectural Style

    Bi-Level

Price

  • Sales Price

    $495,000

  • Tax Amount

    $10,069

  • Zoning

    R50

  • Sq. Footage

    2,194

  • Price/SqFt

    $225

HOA

  • Association

    No

Property Resources

  • Horse Property

    NO

School District

  • Elementary School

    N/A

  • Middle School

    N/A

  • High School

    PHILIPSBRG

Property Features

  • Ownership

    Fee Simple

  • Sewer

    Public Sewer

  • Tax Lot

    *

  • Water Source

    Public

Schedule a Showing

Showing scheduled successfully.

<
>
IN PERSON
VIA CHAT

What is 3 + 4 ?


Change time

Mortgage calculator

Estimate your monthly mortgage payment, including the principal and interest, property taxes, and HOA. Adjust the values to generate a more accurate rate.

Your payment

Principal and Interest:

$

Property taxes:

$

HOA fees:

$

Total loan payment:

$

Total interest amount:

$

Location

County

Warren

Elementary School

Middle School

High School

PHILIPSBRG

Listing Courtesy of JESSICA LAUREN ECKERT , RE/MAX SUPREME

RealHub Information is provided exclusively for consumers' personal, non-commercial use, and it may not be used for any purpose other than to identify prospective properties consumers may be interested in purchasing. All information deemed reliable but not guaranteed and should be independently verified. All properties are subject to prior sale, change or withdrawal. RealHub website owner shall not be responsible for any typographical errors, misinformation, misprints and shall be held totally harmless.

Agent Patrick Bolger

FOUNDER

Patrick Bolger

Call Patrick today to schedule a private showing.


* Listings on this website come from the FMLS IDX Compilation and may be held by brokerage firms other than the owner of this website. The listing brokerage is identified in any listing details. Information is deemed reliable but is not guaranteed. If you believe any FMLS listing contains material that infringes your copyrighted work please click here to review our DMCA policy and learn how to submit a takedown request.© 2024 FMLS.
Set behind a tiered stone retaining wall and mature landscaping, this exceptionally maintained 2005 bi-level offers flexible living space across two finished levels. A covered front entry with a decorative glass door welcomes you into the main level, where upgraded flooring extends throughout a spacious living room with recessed lighting and a large picture window. The open layout flows into an eat-in kitchen featuring granite countertops, tile backsplash, oak cabinetry, stainless steel appliances including a gas range, and a peninsula with seating. The adjoining dining area opens through sliding glass doors to an elevated deck overlooking the private backyard. Three bedrooms and two full bathrooms complete the main level, including a generously sized primary bedroom. The fully finished lower level features a recreation room spanning nearly thirty-five feet, a fourth bedroom, a third full bathroom with laundry, sliding door access to the covered patio, and interior access to the attached garage. Outside, the level, fully fenced backyard includes a paver patio beneath the deck, defined planting beds, and a storage shed. Conveniently located near Rt 22 and I-78, the property offers easy access to downtown shopping, dining, nearby retail centers, and a convenient commute to Easton, Pennsylvania.

605 Corliss Ave

Message successfully sent.

What would you like to know?

What is 3 + 4 ?

I agree to receive email communication and understand I can unsubscribe at any time.

I agree to be contacted by KW Metropolitan via call, email, and text for real estate services. To opt out, you can reply 'stop' at any time or reply 'help' for assistance. You can also click the unsubscribe link in the emails. Message and data rates may apply. Message frequency may vary. Privacy Policy

Related Properties

New on site 2 days ago
None
#4044320

Phillipsburg Town

312 Lincoln St

4 Beds

3 Baths

N/A

$499,999

MLS#: 4044320

This house checks all the boxes ! Great house in Phillipsburg's Hillcrest featuring city water, city sewer  and natural gas heat. Ideal location close to major roads , shopping , hospital and doctors. This home has a roof that is approx 1 year old , a newer Goodman furnace, a stair chairlift to the second floor and a Generac automatic whole house generator . Best of all this home features lots of living space with a heated sunroom or all year round family room,a recroom in the basement with a dry bar and refrigerator, laundry area and a full bathroom.Large paved driveway with lots of parking and a modern 3 car garage with a 30 amp electrical service plus a 10' x 17' shed with cabinets insulation and electric is a great workshop! This is a 2.5 bathroom home but has a double shower in the first floor bedroom making this like a 3 full bath home.
#4038596

Phillipsburg Town

537 John Mitchell Ave

3 Beds

2 Baths

2,019 Sq.Ft.

$425,000

MLS#: 4038596
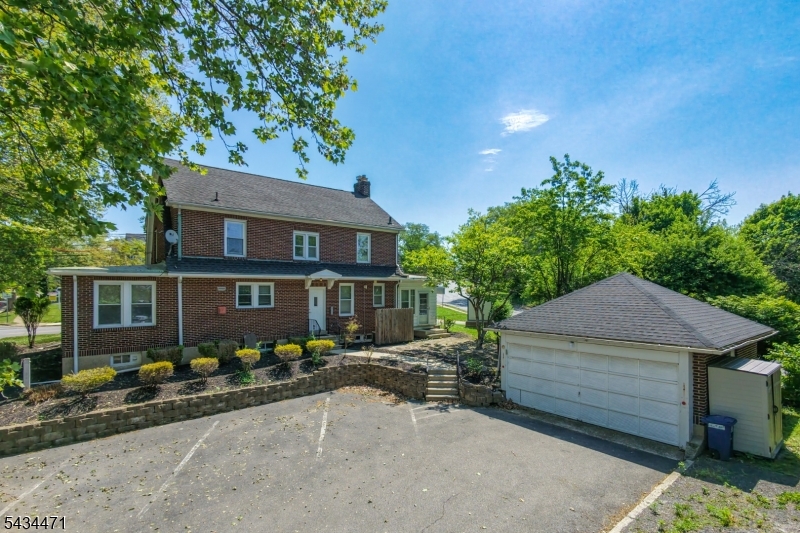
Handsome, all brick occupied through years as combo office/ residence.  Excellent hardwood floors throughout. Heated Sunparlor with private entry.  Price reflects need for buyer to install a kitchen to suit.  Both full bathrooms in very good condition.  3 basement rooms finished. Updated utility systems. While located facing highway, this solid built home is quiet when inside and an outstanding example of quality construction .    There is NO KITCHEN in place, just an empty room
#4029762

Phillipsburg Town

192 Lincoln Rd

3 Beds

2 Baths

2,574 Sq.Ft.

$399,000

MLS#: 4029762

582-584 Roseberry are being sold together as a bundle DOUBLE LOT, offering a rare investment opportunity with two attached single-family homes and a spacious parking lot that accommodates at least 4 vehicles. Both properties feature brand-new heating systems, making this a turnkey opportunity for investors or owner-occupants alike. Each home offers 3 bedrooms with a functional and spacious layout designed for comfortable living. The Certificate of Occupancy (CO) has already been obtained.Whether you're looking to expand your investment portfolio or live in one home while generating rental income from the other, this property offers outstanding potential and flexibility.
#4029348

Phillipsburg Town

582 Roseberry St

6 Beds

3 Baths

N/A

$525,000

MLS#: 4029348
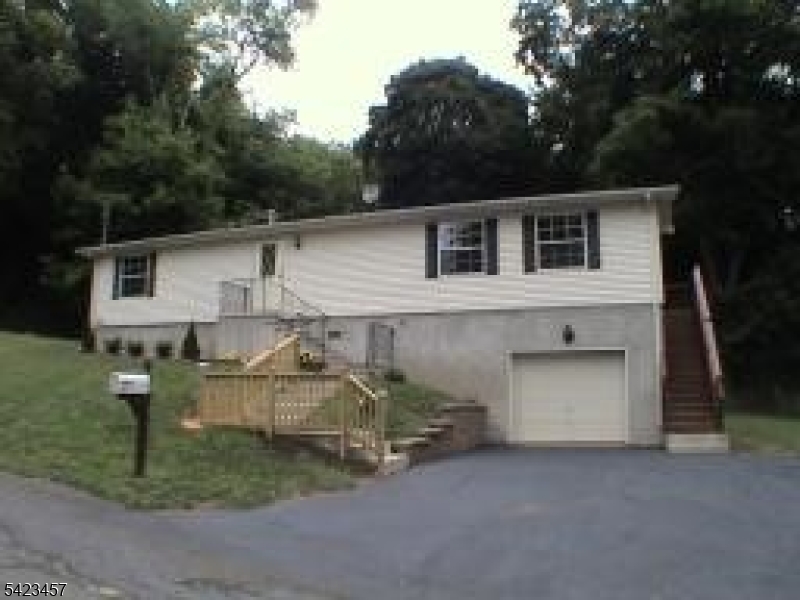
Ranch built in 2005 featuring three bedrooms, two full baths, attached one car garage.
#4019928

Phillipsburg Town

18 Pursel St

3 Beds

2 Baths

N/A

$439,900

MLS#: 4019928

 - property

Send a message

Message successfully sent.

Your message

What is 3 + 4 ?

Reason for contacting?

I agree to receive email communication and understand I can unsubscribe at any time.

I agree to be contacted by KW Metropolitan via call, email, and text for real estate services. To opt out, you can reply 'stop' at any time or reply 'help' for assistance. You can also click the unsubscribe link in the emails. Message and data rates may apply. Message frequency may vary. Privacy Policy

Sign Out

Virtual Assistant

Would you like to take the next step with this property? We can help you schedule a showing or virtual tour, or send you more details.

Yes, I would like more information.

Thank You for Your Reply, One of Our Agents will contact you as soon as possible

No, maybe later.

Thank you, you can always contact me via email, phone number or through the contact form.

Realhub AI

Lucy - Your AI-Powered Realtor

Update Your Temporary Password

Personalize your search

Enter your email and we'll notify you immediately when new listings match what you're looking for.

or enter email address

Already have an account ? Login here

Continue your home search

I agree to receive communications and understand I can unsubscribe at any time.

I agree to be contacted by KW Metropolitan via call, email, and text for real estate services. To opt out, you can reply 'stop' at any time or reply 'help' for assistance. You can also click the unsubscribe link in the emails. Message and data rates may apply. Message frequency may vary. Privacy Policy

Already have an account ? Login here

We use cookies

We use cookies primarily for analytics to enhance your experience. By accepting, you agree to our use of these cookies. You can manage your preferences or learn more about our cookies policy.