Features & Amenities

Interior

  • Total Bedrooms

    2

  • Bathrooms

    1

  • Basement YN

    YES

  • Cooling YN

    NO

  • Cooling

    None

  • Heating YN

    YES

  • Heating

    Baseboard, Natural Gas, See Remarks

  • Pet friendly

    N/A

Exterior

  • Garage

    No

  • Construction Materials

    Other

  • Pool

    No

  • View

    None

Area & Lot

  • Property Type

    Residential

  • Property Sub Type

    Single Family Residence

  • Architectural Style

    None

Price

  • Sales Price

    $399,900

  • Tax Amount

    $12,254

  • Sq. Footage

    N/A

  • Price/SqFt

    N/A

HOA

  • Association

    No

School District

  • Elementary School

    N/A

  • Middle School

    N/A

  • High School

    N/A

Property Features

  • Ownership

    Private

Schedule a Showing

Showing scheduled successfully.

<
>
IN PERSON
VIA CHAT

What is 3 + 4 ?


Change time

Mortgage calculator

Estimate your monthly mortgage payment, including the principal and interest, property taxes, and HOA. Adjust the values to generate a more accurate rate.

Your payment

Principal and Interest:

$

Property taxes:

$

HOA fees:

$

Total loan payment:

$

Total interest amount:

$

Location

County

ESSEX

Elementary School

Middle School

High School

Listing Courtesy of Douglas Wrobel, Howard Hanna Rand Realty, Livingston

RealHub Information is provided exclusively for consumers' personal, non-commercial use, and it may not be used for any purpose other than to identify prospective properties consumers may be interested in purchasing. All information deemed reliable but not guaranteed and should be independently verified. All properties are subject to prior sale, change or withdrawal. RealHub website owner shall not be responsible for any typographical errors, misinformation, misprints and shall be held totally harmless.

Agent Patrick Bolger

FOUNDER

Patrick Bolger

Call Patrick today to schedule a private showing.


* Listings on this website come from the FMLS IDX Compilation and may be held by brokerage firms other than the owner of this website. The listing brokerage is identified in any listing details. Information is deemed reliable but is not guaranteed. If you believe any FMLS listing contains material that infringes your copyrighted work please click here to review our DMCA policy and learn how to submit a takedown request.© 2024 FMLS.

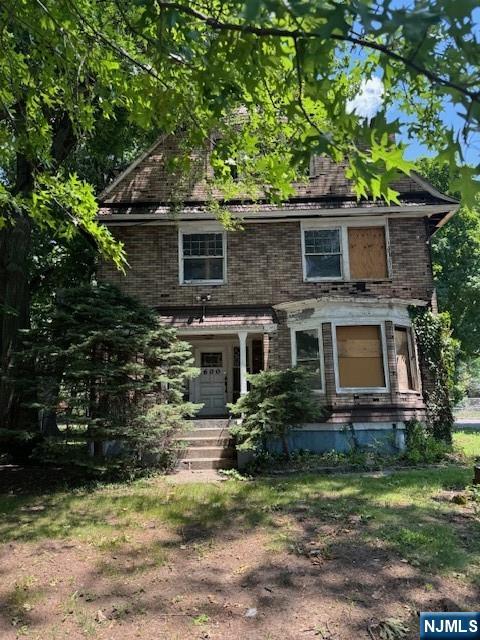
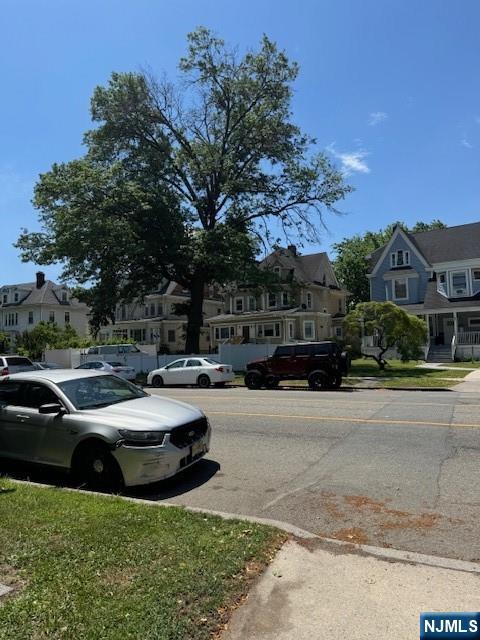
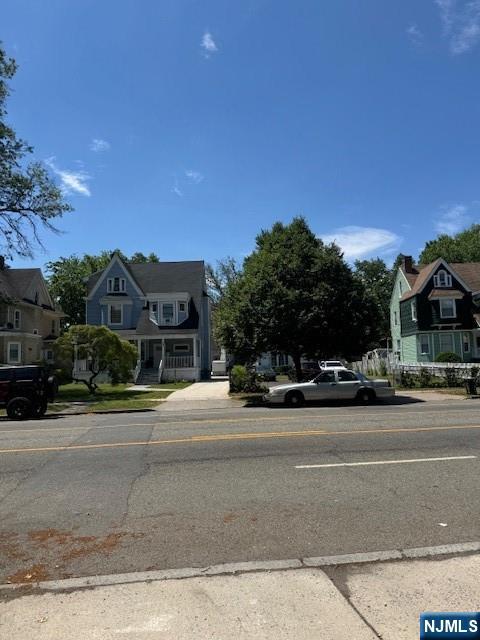
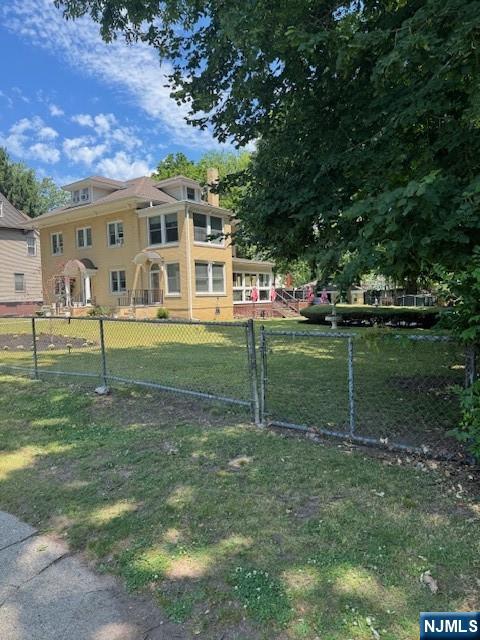
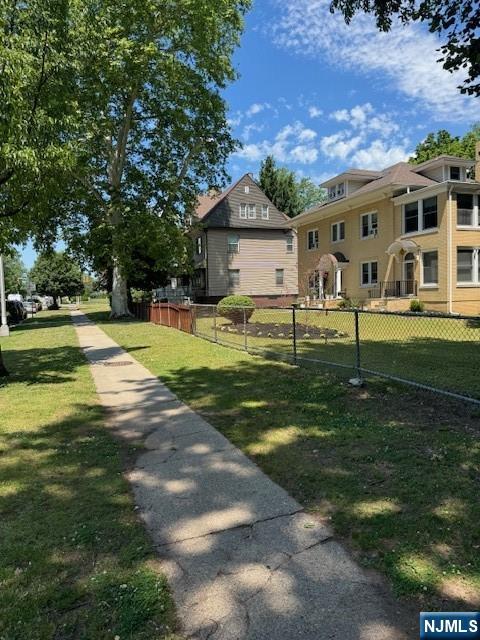
Needs to be razed. Unable to renovate. Land value only

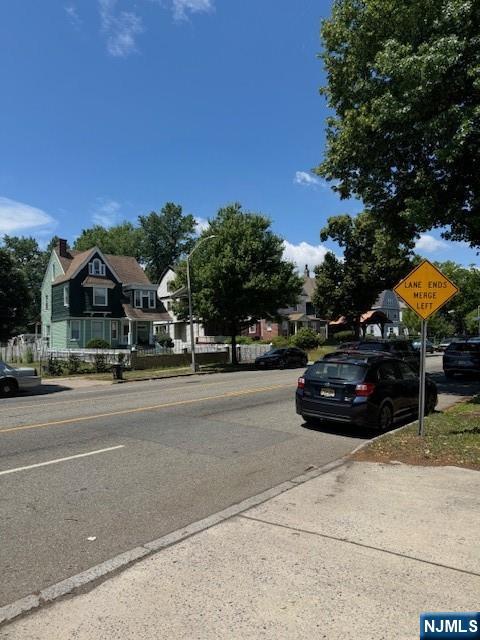
600 Park Avenue

Message successfully sent.

What would you like to know?

What is 3 + 4 ?

I agree to receive email communication and understand I can unsubscribe at any time.

I agree to be contacted by KW Metropolitan via call, email, and text for real estate services. To opt out, you can reply 'stop' at any time or reply 'help' for assistance. You can also click the unsubscribe link in the emails. Message and data rates may apply. Message frequency may vary. Privacy Policy

Related Properties

Welcome to 7 Derby Street! This inviting two-bedroom townhome offers a comfortable and functional layout in a convenient East Orange location. The main level features a spacious living area with a fireplace, an eat-in kitchen, first-floor laundry, a powder room, and access to a private rear patio, creating a great space to relax or entertain.Upstairs, you'll find two generously sized bedrooms, including a spacious primary bedroom with high ceilings and ample closet space, along with a full bathroom and additional attic storage.Tucked away on a quiet dead-end street, this home offers the ease of townhome living while remaining conveniently located near South Orange, public transportation, major roadways, shopping, and the VA Medical Center. A great opportunity for buyers looking for comfort, convenience, and a place to call home!
#26035481

East Orange

7 Derby Street D

2 Beds

1 Baths

1,064 Sq.Ft.

$350,000

MLS#: 26035481

3-bedroom colonial with garage & driveway parking conveniently located near rail & bus transportation, as well as access to 280 & GS Parkway. This spacious home has a living room, dining room, kitchen, 3 bedrooms, and a full bath. Full basement, gas hot water, baseboard heating system, approx. 9 years old, 150 AMP electric service, fireplace has not been used or serviced in years (as-is). Lovely rear yard, not in a flood zone. Offers due 2pm Tuesday Sept 22, 2026
#26035052

East Orange

62 Elliot Place

3 Beds

1 Baths

N/A

$375,000

MLS#: 26035052

Welcome to 263 Sanford Ave, a beautifully renovated 3 bedroom, 1.5 bath half duplex conveniently located near Orange and the Seven Oaks area! The first floor features a bright living area, modern kitchen with stainless steel refrigerator, gas range, microwave and dishwasher, plus 1 bedroom, half bath and washer/dryer hookups. Upstairs offers 2 additional bedrooms and a full bathroom. The basement provides plenty of storage, while the nice sized backyard offers great outdoor space to relax or entertain. Convenient to shopping, public transportation and major highways!
#26035103

East Orange

263 Sanford Street

3 Beds

1 Baths

N/A

$384,900

MLS#: 26035103

Bring your design ideas, roll up your sleeves, and fall in love with the classic charm of this 3-bedroom, 1-bath home! If you have been searching for a place with genuine character to customize (renovate) and make your own, this property offers incredible bones and classic details you just cannot find in a normal "flip". From the sunny enclosed front porch, step into a main level featuring wide wood trim, original hardwood floors, and a brick fireplace flanked by built in glass cabinetry. A dedicated formal dining room gives you plenty of space to stretch out and plan your ideal main floor layout. In the kitchen, elevated ceilings with a skylight and pantry (future powder room?) provide a solid foundation while you map out your dream culinary setup. Upstairs, three comfortable bedrooms feature original trim and original hardwood flooring waiting to be refinished to a shine. A full bath offers enough space for a dreamy spa-like retreat. As an added bonus, the expansive walk-up attic with exposed wood beams offers incredible potential for future expansion, whether you envision a creative studio, or extra storage. Outside, a deep paved driveway leads to a backyard framing a leafy tree canopy; a great backdrop for weekend barbecues, gardening, or relaxing outdoors. Yes, it needs love, but for a buyer ready to build sweat equity and craft a personalized sanctuary, this home is bursting with potential! Buyer resp for all town requirements. Sold AS IS.
#26030967

East Orange

8 Whitman Avenue

3 Beds

1 Baths

N/A

$375,000

MLS#: 26030967

Move-in ready 3-bed, 2-bath condo at Empire View! This bright, spacious unit features an open floor plan and the ultimate convenience of an in-unit washer and dryer. Enjoy a secure, low-maintenance lifestyle in a building that offers 24-hour concierge security, an elevator, and a fully equipped on-site gym. Unbeatable location for commuters just blocks to the NJ Transit train station into NYC and minutes to the Garden State Parkway and Route 280. Don't miss out on a rare 3-bedroom layout in a prime spot. 1 assigned parking space #26. Schedule your tour today!
#26029442

East Orange

70 Munn Avenue 401

3 Beds

2 Baths

1,131 Sq.Ft.

$320,000

MLS#: 26029442

WELCOME TO THIS BEAUTIFULLY RENOVATED 3-BEDROOM, 1.5 BATH TOWNHOUSE OFFERING TWO LEVELS OF COMFORTABLE LIVING. THIS MOVE-IN-READY HOME FEATURES UPDATED FINISHES, A BRIGHT AND INVITING LIVING AREA, DINING ROOM, BRAND NEW MODERN KITCHEN, BRAND NEW APPLIANCES, SPACIOUS BEDROOMS, 2 ASSIGNED PARKING SPACES, AND LAUNDRY HOOK UP. CONVENIENTLY LOCATED NEAR SHOPPING, SCHOOLS, PARKS, PUBLIC TRANSPORTATION, AND MAJOR HIGHWAYS.
#26029340

East Orange

422 Halsted Street

3 Beds

1 Baths

1,100 Sq.Ft.

$380,000

MLS#: 26029340
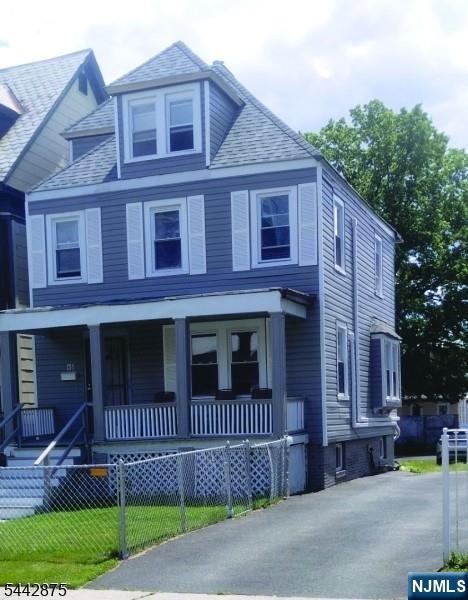
None
#26027656

East Orange

46 Sanford Street

3 Beds

2 Baths

N/A

$469,999

MLS#: 26027656
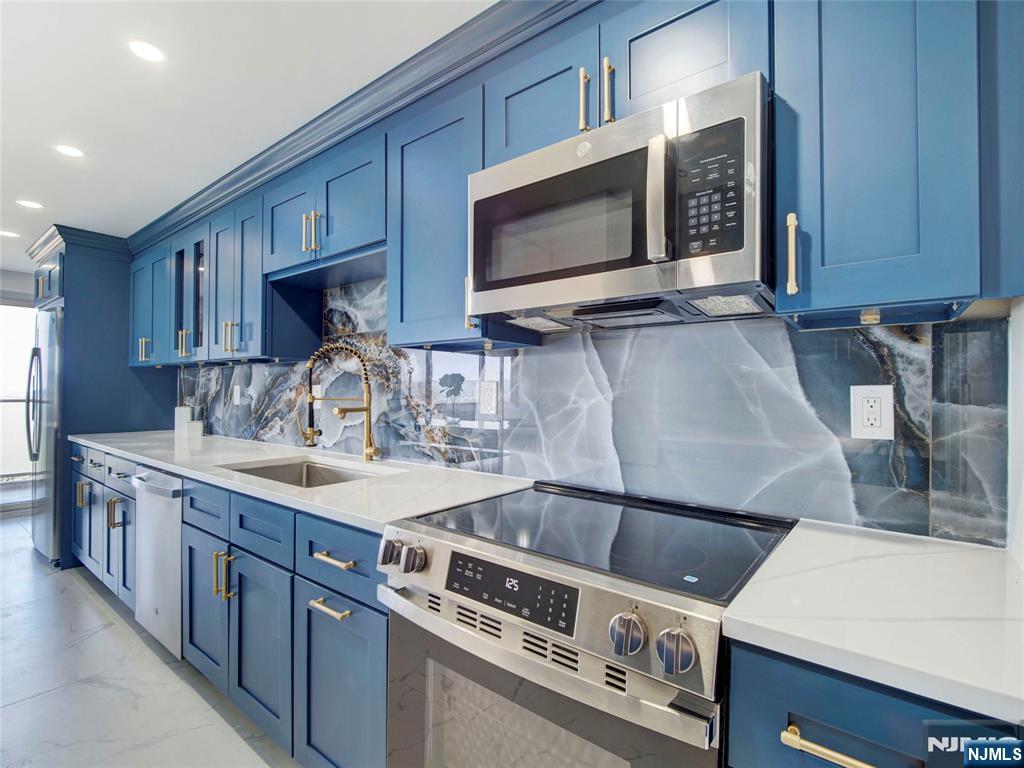
Welcome to luxury co-op living in this beautifully reimagined, high-end residence where sleek modern aesthetics meet sophisticated comfort. The heart of the COOP is a showstopping designer kitchen blending custom deep-blue cabinetry with gold hardware, a dramatic high-gloss marble backsplash, and a massive peninsula island with a flawless waterfall quartz countertop. This exceptional open flow transitions seamlessly into the expansive, sun-drenched living room where oversized panoramic windows frame sweeping town and treetop views, and a sliding door leads to your own private terrace retreat finished with privacy-glass railings. The continuous marble-look flooring carries you into two peaceful, airy bedrooms that both offer elevated vistas and abundant natural light, all serviced by an ultra-modern, spa-inspired bathrooms including floor-to-ceiling marble tile and appointed with luxurious gold fixtures, a glass-enclosed tub, and a contemporary backlit LED smart mirror. Coop features a 24 concierge, incl utils (electric, heat, hw), underground parking ($60/mo), complimentary jitney to the NYC train and grocery stores, a backyard mature "secret garden", first floor gym and bright, bsmt laundry. Blocks from access to GSP and Route 280. Coop board approval required and 20% down payment is a must. 418 ownership shares. Monthly maint $2014. HOA includes taxes, maintenance and all utilities (heat/AC, hot water, electric). See details on entrance requirements and move-in fees.
#26025023

East Orange

377 S Harrison Street 17F

2 Beds

2 Baths

N/A

$330,000

MLS#: 26025023

None
#26019944

East Orange

21 Lake Street

5 Beds

1 Baths

N/A

$450,000

MLS#: 26019944

 - property

Send a message

Message successfully sent.

Your message

What is 3 + 4 ?

Reason for contacting?

I agree to receive email communication and understand I can unsubscribe at any time.

I agree to be contacted by KW Metropolitan via call, email, and text for real estate services. To opt out, you can reply 'stop' at any time or reply 'help' for assistance. You can also click the unsubscribe link in the emails. Message and data rates may apply. Message frequency may vary. Privacy Policy

Sign Out

Virtual Assistant

Would you like to take the next step with this property? We can help you schedule a showing or virtual tour, or send you more details.

Yes, I would like more information.

Thank You for Your Reply, One of Our Agents will contact you as soon as possible

No, maybe later.

Thank you, you can always contact me via email, phone number or through the contact form.

Realhub AI

Lucy - Your AI-Powered Realtor

Update Your Temporary Password

Personalize your search

Enter your email and we'll notify you immediately when new listings match what you're looking for.

or enter email address

Already have an account ? Login here

Continue your home search

I agree to receive communications and understand I can unsubscribe at any time.

I agree to be contacted by KW Metropolitan via call, email, and text for real estate services. To opt out, you can reply 'stop' at any time or reply 'help' for assistance. You can also click the unsubscribe link in the emails. Message and data rates may apply. Message frequency may vary. Privacy Policy

Already have an account ? Login here

We use cookies

We use cookies primarily for analytics to enhance your experience. By accepting, you agree to our use of these cookies. You can manage your preferences or learn more about our cookies policy.