Features & Amenities

Interior

  • Other Interior Features

    Eat-in Kitchen, Walk-In Closet(s), Pantry, High Ceilings

  • Total Bedrooms

    5

  • Bathrooms

    3

  • 1/2 Bathrooms

    1

  • Basement YN

    YES

  • Cooling YN

    YES

  • Cooling

    Central Air, Ceiling Fan(s)

  • Fireplace YN

    YES

  • Heating YN

    YES

  • Heating

    Forced Air

  • Pet friendly

    N/A

Exterior

  • Garage

    Yes

  • Garage spaces

    4

  • Construction Materials

    Brick, Vinyl Siding

  • Parking

    Attached, Detached

  • Patio and Porch Features

    Deck, Patio

  • Pool

    Yes

  • Pool Features

    In Ground

Area & Lot

  • Lot Features

    Cul-De-Sac, Level

  • Lot Size(acres)

    2.01

  • Property Type

    Residential

  • Property Sub Type

    Single Family Residence

  • Architectural Style

    Colonial

Price

  • Sales Price

    $1,299,000

  • Tax Amount

    $23,805

  • Zoning

    res

  • Sq. Footage

    4,722

  • Price/SqFt

    $275

HOA

  • Association

    No

Property Resources

  • Horse Property

    NO

School District

  • Elementary School

    WHITEHOUSE

  • Middle School

    READINGTON

  • High School

    HUNTCENTRL

Property Features

  • Ownership

    Fee Simple

  • Sewer

    Septic Tank

  • Tax Lot

    *

  • Water Source

    Well, Private

Schedule a Showing

Showing scheduled successfully.

<
>
IN PERSON
VIA CHAT

What is 3 + 4 ?


Change time

Mortgage calculator

Estimate your monthly mortgage payment, including the principal and interest, property taxes, and HOA. Adjust the values to generate a more accurate rate.

Your payment

Principal and Interest:

$

Property taxes:

$

HOA fees:

$

Total loan payment:

$

Total interest amount:

$

Location

County

Hunterdon

Elementary School

WHITEHOUSE

Middle School

READINGTON

High School

HUNTCENTRL

Listing Courtesy of CHRISTIAN KAVANAUGH , KELLER WILLIAMS REAL ESTATE

RealHub Information is provided exclusively for consumers' personal, non-commercial use, and it may not be used for any purpose other than to identify prospective properties consumers may be interested in purchasing. All information deemed reliable but not guaranteed and should be independently verified. All properties are subject to prior sale, change or withdrawal. RealHub website owner shall not be responsible for any typographical errors, misinformation, misprints and shall be held totally harmless.

Agent Patrick Bolger

FOUNDER

Patrick Bolger

Call Patrick today to schedule a private showing.


* Listings on this website come from the FMLS IDX Compilation and may be held by brokerage firms other than the owner of this website. The listing brokerage is identified in any listing details. Information is deemed reliable but is not guaranteed. If you believe any FMLS listing contains material that infringes your copyrighted work please click here to review our DMCA policy and learn how to submit a takedown request.© 2024 FMLS.
Welcome to your own private oasis on 2 acres, just 51 miles west of NYC, where breathtaking views of the Round Valley Reservoir mountains create a spectacular backdrop. Perfectly positioned on a quiet cul-de-sac and surrounded by nature, this exceptional home offers gorgeous sunset views, privacy, and an incredible lifestyle. The resort-style backyard is a true tropical paradise featuring a heated, saltwater pool with waterfall and hot tub, expansive Trex deck, paver patio with fire pit and beautiful outdoor spaces.  Inside, the spacious floor plan is filled with natural light and quality finishes throughout. The gourmet eat-in kitchen features granite countertops and stainless steel appliances. The dramatic family room showcases soaring ceilings, a cozy fireplace, and hardwood flooring that flows throughout much of the home. Additional living spaces include a private home office, bright sunroom, and inviting screened porch overlooking the picturesque backyard.  The luxurious primary suite offers a spa-inspired bath, walk-in closet, and an additional closet. Spacious guest bedrooms. The finished lower level provides a recreation room, exercise room, and generous storage space. An additional detached garage with additional storage.  Ideally located near NYC train, shopping, restaurants, and highways, with Stanton Ridge Golf & Country Club around the corner. Outdoor enthusiasts will love nearby Round Valley Reservoir with hiking, biking, boating, fishing, and endless recreation

6 Proprietor Ln

Message successfully sent.

What would you like to know?

What is 3 + 4 ?

I agree to receive email communication and understand I can unsubscribe at any time.

I agree to be contacted by KW Metropolitan via call, email, and text for real estate services. To opt out, you can reply 'stop' at any time or reply 'help' for assistance. You can also click the unsubscribe link in the emails. Message and data rates may apply. Message frequency may vary. Privacy Policy

Related Properties

Welcome to a home where luxury & exceptional design come together. Offering 4223 SqFt of beautifully appointed living space +a finished walk-out lower level. Gourmet chefs kitchen features premium finishes, high-end appliances & abundant prep space. The open flow between the kitchen & living areas creates a warm, inviting atmosphere where everyone naturally gathers. The home features 2 renovated luxury baths, each designed w elegant finishes & spa-inspired details. The expansive game room is complete w a built-in bar, wet sink, & pool table,ideal for game nights, celebrations, or enjoying a casual evening at home. Finished walk-out lower level offers exceptional versatility w a spacious rec room, fitness room & storage areas. Outdoor living, recognized in Design New Jersey magazine, is equally impressive. A sprawling stone patio w stone firepit creates the perfect setting for relaxing, while the custom outdoor kitchen provides an extraordinary space for al fresco dining. Completing the private backyard oasis is a saltwater pool w stunning waterfall & custom slide, offering the ultimate resort-style experience right at home. Every detail of this remarkable home has been designed to provide comfort, elegance & unforgettable spaces for entertaining both indoors & out. Whether it's hosting friends in the amazing backyard, celebrating holidays around the dining table, or enjoying peaceful evenings on the patio, this home offers the perfect backdrop for making memories of your own.
#4043040

Readington Twp.

13 Militia Rd

4 Beds

2 Baths

4,223 Sq.Ft.

$1,175,000

MLS#: 4043040
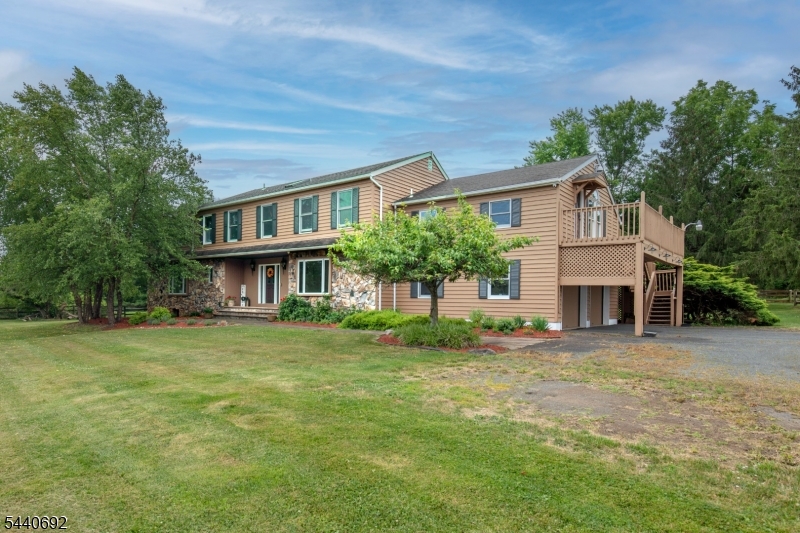
Thoughtfully designed for the equestrians' needs, this dream farm has a handsome custom home with fabulous center aisle barn equipped with all the details that horse and human could want! House features include dramatic open floor plan on first floor, hardwood floors, gourmet kitchen with commercial grade stove, luxurious first floor master suite with vaulted ceiling and newer master bath featuring radiant heated floors, soaking tub and seamless shower. Living room has grand stone fireplace and direct access to expansive deck. A bonus room has full bath and separate entry with a very large porch overlooking the farm. Front entry porch and also back porch accessible from the deck. Custom center aisle barn has 4 12x12 box stalls with removable partitions, high ceilings, hay loft, feed and tack room. Hot water wash stall. 100'x190' outdoor arena, 5 lush fields, 2 stall additional barn!  Newer 2 horse run in shed with auto waterer.  Farm assessed. Gated private driveway.
#4036492

Readington Twp.

48 Forty Second Street

3 Beds

3 Baths

N/A

$1,199,000

MLS#: 4036492
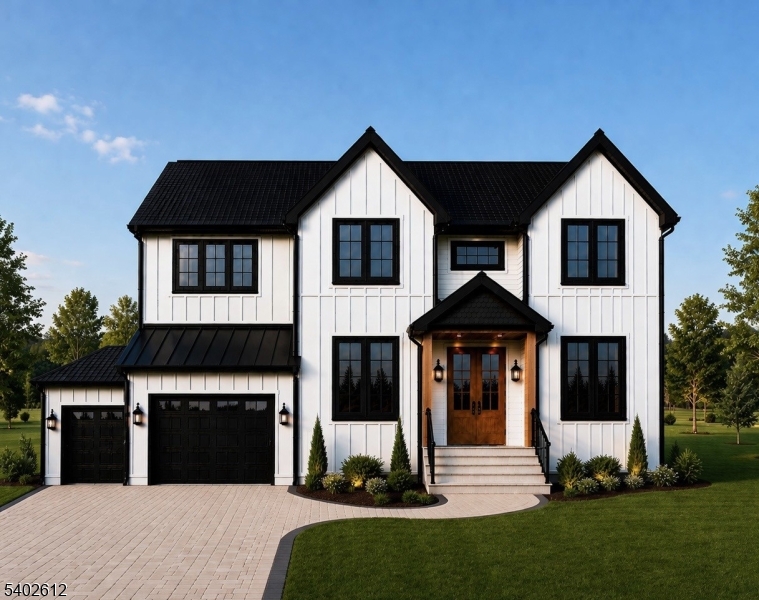
Custom 4-bed, 2.5-bath Readington home with 3,183 sq ft of luxurious living, including a semi-finished basement and 2-car garage. Framing is complete! Open concept first floor features hardwood floors, crown molding, formal dining, and a Great Room with a gas/wood fireplace. The kitchen with the works includes: quartz countertops, Quaker cabinets, professional electric range, LG appliances, island, pantry, and wet bar. The Primary Suite boasts cathedral ceiling, oversized skylight, dual walk- in closets with custom cabinetry, and spa-like en-suite bath. The home features three additional bedrooms, Jack & Jill bath, and high-end finishes throughout. Additional extras include two-zone Rheem HVAC, Anderson windows, and insulated garage provide comfort and efficiency. No expense spared with the paver patio, landscaped lawns, and white stucco foundation. Come see the exceptional craftsmanship, timeless design, and modern amenities make this home perfect for you in the serene Readington setting.
#4027782

Readington Twp.

723 RT 523

4 Beds

2 Baths

N/A

$1,199,000

MLS#: 4027782

 - property

Send a message

Message successfully sent.

Your message

What is 3 + 4 ?

Reason for contacting?

I agree to receive email communication and understand I can unsubscribe at any time.

I agree to be contacted by KW Metropolitan via call, email, and text for real estate services. To opt out, you can reply 'stop' at any time or reply 'help' for assistance. You can also click the unsubscribe link in the emails. Message and data rates may apply. Message frequency may vary. Privacy Policy

Sign Out

Virtual Assistant

Would you like to take the next step with this property? We can help you schedule a showing or virtual tour, or send you more details.

Yes, I would like more information.

Thank You for Your Reply, One of Our Agents will contact you as soon as possible

No, maybe later.

Thank you, you can always contact me via email, phone number or through the contact form.

Realhub AI

Lucy - Your AI-Powered Realtor

Update Your Temporary Password

Personalize your search

Enter your email and we'll notify you immediately when new listings match what you're looking for.

or enter email address

Already have an account ? Login here

Continue your home search

I agree to receive communications and understand I can unsubscribe at any time.

I agree to be contacted by KW Metropolitan via call, email, and text for real estate services. To opt out, you can reply 'stop' at any time or reply 'help' for assistance. You can also click the unsubscribe link in the emails. Message and data rates may apply. Message frequency may vary. Privacy Policy

Already have an account ? Login here

We use cookies

We use cookies primarily for analytics to enhance your experience. By accepting, you agree to our use of these cookies. You can manage your preferences or learn more about our cookies policy.