Features & Amenities

Interior

  • Other Interior Features

    Eat-in Kitchen

  • Total Bedrooms

    6

  • Bathrooms

    3

  • Basement YN

    YES

  • Heating YN

    YES

  • Heating

    Baseboard

  • Pet friendly

    N/A

Exterior

  • Garage

    No

  • Construction Materials

    Stucco

  • Pool

    No

Area & Lot

  • Lot Size(acres)

    0.18

  • Property Type

    Residential

  • Property Sub Type

    Single Family Residence

  • Architectural Style

    See Remarks

Price

  • Sales Price

    $500,000

  • Tax Amount

    $4,567

  • Sq. Footage

    N/A

  • Price/SqFt

    N/A

HOA

  • Association

    No

Property Resources

  • Horse Property

    NO

School District

  • Elementary School

    N/A

  • Middle School

    N/A

  • High School

    N/A

Property Features

  • Ownership

    Fee Simple

  • Tax Lot

    *

  • Water Source

    Public

Schedule a Showing

Showing scheduled successfully.

<
>
IN PERSON
VIA CHAT

What is 3 + 4 ?


Change time

Mortgage calculator

Estimate your monthly mortgage payment, including the principal and interest, property taxes, and HOA. Adjust the values to generate a more accurate rate.

Your payment

Principal and Interest:

$

Property taxes:

$

HOA fees:

$

Total loan payment:

$

Total interest amount:

$

Location

County

Warren

Elementary School

Middle School

High School

Listing Courtesy of SARA NASHED, EXP REALTY, LLC

RealHub Information is provided exclusively for consumers' personal, non-commercial use, and it may not be used for any purpose other than to identify prospective properties consumers may be interested in purchasing. All information deemed reliable but not guaranteed and should be independently verified. All properties are subject to prior sale, change or withdrawal. RealHub website owner shall not be responsible for any typographical errors, misinformation, misprints and shall be held totally harmless.

Agent Patrick Bolger

FOUNDER

Patrick Bolger

Call Patrick today to schedule a private showing.


* Listings on this website come from the FMLS IDX Compilation and may be held by brokerage firms other than the owner of this website. The listing brokerage is identified in any listing details. Information is deemed reliable but is not guaranteed. If you believe any FMLS listing contains material that infringes your copyrighted work please click here to review our DMCA policy and learn how to submit a takedown request.© 2024 FMLS.
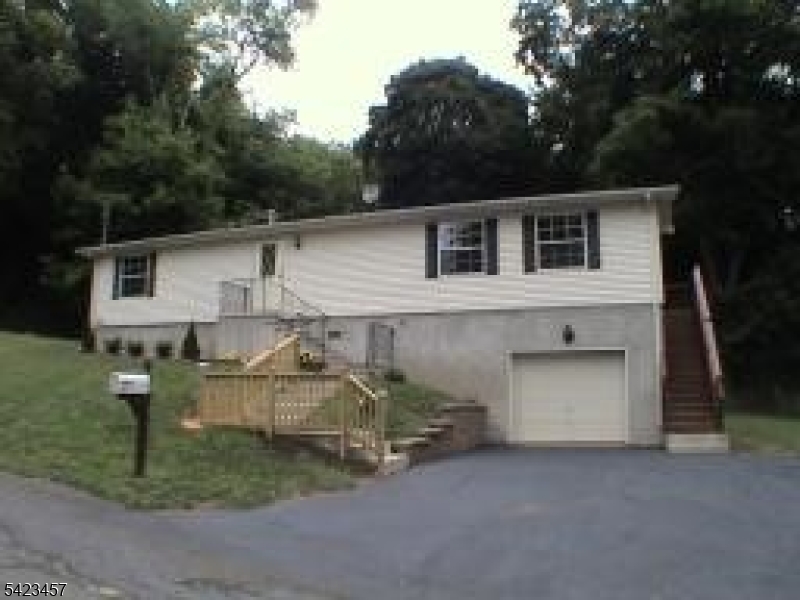
MULTIFAMILY- 582-584 Roseberry are being sold together as a bundle DOUBLE LOT, offering a rare investment opportunity with two attached single-family homes and a spacious parking lot that accommodates at least 4 vehicles. Both properties feature brand-new heating systems, making this a turnkey opportunity for investors or owner-occupants alike. Each home offers 3 bedrooms with a functional and spacious layout designed for comfortable living. The Certificate of Occupancy (CO) has already been obtained.Whether you're looking to expand your investment portfolio or live in one home while generating rental income from the other, this property offers outstanding potential and flexibility.

582-584 Roseberry St

Message successfully sent.

What would you like to know?

What is 3 + 4 ?

I agree to receive email communication and understand I can unsubscribe at any time.

I agree to be contacted by KW Metropolitan via call, email, and text for real estate services. To opt out, you can reply 'stop' at any time or reply 'help' for assistance. You can also click the unsubscribe link in the emails. Message and data rates may apply. Message frequency may vary. Privacy Policy

Related Properties

New on site 2 days ago
Exceptional opportunity to own an English garden home in the heart of historic Hillcrest.  From the moment you arrive, the distinctive stone facade, charming cottage architecture, and mature landscaping set this home apart. Lovingly cultivated gardens surround the property, with hydrangeas, irises, hostas, and flowering shrubs creating a picturesque setting that changes beautifully with the seasons. The home is meticulously maintained and completely turn-key blending classic character and thoughtful updates.  Step through the sundrenched entrance vestibule into the formal living and dining rooms. The kitchen has custom cabinetry thoughtfully designed for convenience and to maximize storage space. Two comfortable bedrooms and a full bath round out the first floor making it ideal for first floor living and there are two additional bedrooms and a full bath upstairs. There are new windows and mini splits for efficient heating and cooling, a composite deck, patio, adorable yard and garage with 100 amp service. The home is 2002 square feet as per the tax records, is freshly painted with new carpet upstairs and is truly move in ready. Come see this beautiful home today!
#4053742

Phillipsburg Town

96 Pickford Ave

4 Beds

2 Baths

N/A

$409,000

MLS#: 4053742

New on site 4 days ago
The best of both in-town CONVENIENCE and PRIVACY in this 2,000+ SF UPDATED 4-BEDROOM, 3-FULL BATH home, perfectly tucked away at the end of a dead-end street. Bordering a wooded area, this property with over a QUARTER ACRE of LAND boasts an OVERSIZED fenced BACKYARD adjacent to green space. Major updates include a NEW roof (2024), NEW Central AC (2024), NEW water heater (2026), and a NEW natural gas furnace (2026). Plus enjoy peace of mind and lower costs thanks to public water, public sewer, and natural gas. The home's main level features a foyer and an open living room with new laminate flooring that flows seamlessly through the hallway and into the spacious combined kitchen and dining area also with new flooring. Entertain effortlessly utilizing sliding glass doors that open to an elevated back deck, complete with stairs leading down to the expansive backyard. Down the hall, you will find two comfortable bedrooms, an updated full bathroom, PLUS a PRIMARY BEDROOM featuring its own private, updated ATTACHED ENSUITE BATH. The lower level significantly expands your space with a large recreation room and sliding glass doors leading straight out to the backyard. Plus this versatile level includes an ADDITIONAL FOURTH BEDROOM, a third updated full bath, direct access from the 1-car attached garage, and a laundry area with a newer washer and dryer (2024)! Ideally located near Phillipsburg and Easton conveniences, dining, shopping, commuting routes, schools, and outdoor recreation.
#4053245

Phillipsburg Town

404 Lyndale St

4 Beds

3 Baths

2,091 Sq.Ft.

$449,000

MLS#: 4053245

New on site 4 days ago
FRESHLY RELAUNCHED IN PHILLIPSBURG'S HIGHLY DESIRED HILLCREST SUBDIVISION WITH A CLEAR CERTIFICATE OF HABITABILITY IN HAND AND A QUICK CLOSE AVAILABLE!  More than a traditional bi-level, this exceptionally maintained 2005 home offers approximately 2,194 square feet, 4 bedrooms, 3 full bathrooms, and remarkable flexibility across two finished levels. The bright main level features a spacious living room with a large picture window, recessed lighting, and upgraded flooring. The eat-in kitchen is appointed with granite countertops, a tile backsplash, stainless-steel appliances, a gas range, and peninsula seating, while sliding doors open to an elevated deck overlooking the level, fully fenced backyard. Three bedrooms and two full bathrooms complete the main level, including a generously sized primary suite. The finished walk-out lower level truly sets this home apart, offering a nearly 35-foot recreation room, fourth bedroom, third full bathroom with laundry, direct garage access, and an exterior entrance leading to the covered paver patio. This versatile space provides exceptional options for extended-stay guests, a home office, recreation, hobbies, or changing household needs. Additional highlights include central air, natural-gas heat, mature landscaping, a storage shed, an attached garage, and off-street parking. Conveniently located near Routes 22 and 78, shopping, dining, and nearby Easton, Pennsylvania. (Some photos have been virtually staged.)
#4053095

Phillipsburg Town

605 Corliss Ave

4 Beds

3 Baths

2,194 Sq.Ft.

$459,900

MLS#: 4053095

Welcome to 565 Grace Avenue, a well-maintained single-family home located in the desirable Hillcrest section of Phillipsburg. This inviting property offers a spacious and functional floor plan with generously sized rooms, abundant natural light, and comfortable living spaces ideal for everyday living and entertaining.The home features several important updates, including newer windows (2015), a newer roof (2017), and a newer furnace (2020), adding to the home?s overall comfort and appeal.Step outside and enjoy ample outdoor space with plenty of possibilities for entertaining, gardening, recreation, or simply relaxing.Conveniently located near shopping, dining, schools, major roadways, and the neighboring Easton and Lehigh Valley areas, this home offers an excellent combination of space, functionality, and accessibility.With its inviting layout, key improvements, outdoor space, and convenient Hillcrest location, 565 Grace Avenue is ready to welcome its next owner. Schedule your private showing today and discover all this home has to offer!
#4046899

Phillipsburg Town

565 Grace Ave

4 Beds

3 Baths

1,640 Sq.Ft.

$535,000

MLS#: 4046899

Welcome Home! In today's market where opportunities are scarce, this exquisitely renovated 4-bedroom, 2-bath ranch stands out as a rare find, this listing also includes additional lot. This home has so many extras , attached garage, full finished basement & extra parking. Nestled in the desirable Pursel Hill neighborhood, this home offers a serene retreat on a quiet friendly street. This modern luxury home has been updated with quality in mind. High-end finishes and thoughtful design can be found in every corner. The gourmet kitchen is achef's delight with premium appliances and elegant design. The full bathrooms have been redesigned with beautifully tiled floors and showers. Bring your vision to the finishedbasement, with its private entrance it can be used as a home office, recreation space, or so much more! Very convenient design with a full bathroom, bedroom, laundry, and walk-outstairs to the backyard. Unique to this property, the backyard is a separate buildable lot, adding significant value and potential for expansion. The large 2-car garage is suitable fora workshop, and a separate tree-lined RV grove can be used to park vehicles or as a side yard. This home has been masterfully converted to maximize comfort & functionality.This is not just a place to live; it's the home you been you have been waiting for !!
#4044888

Phillipsburg Town

355 Kent St

4 Beds

2 Baths

N/A

$479,000

MLS#: 4044888

BRAND NEW CONSTRUCTION! Modern multi-level home offering spacious, flexible living areas, hardwood flooring, high ceilings, recessed lighting, central air, and contemporary finishes throughout. The main level features an inviting open-concept layout connecting the living room, dining area, and kitchen, along with a convenient powder room?perfect for today's lifestyle.The second level features bedrooms including a primary suite with its own private bath, plus an additional full bathroom. The third level provides additional bedrooms and living flexibility, making this home ideal for those seeking extra space for bedrooms, a home office, or guests.  The lower level offers additional finished/semi-finished space with interior access to the attached one-car garage. Rear driveway parking provides additional off-street parking. Enjoy the modern exterior design and front outdoor space while being conveniently located near Route 22, Pennsylvania, shopping, dining, transportation, and major conveniences.   Construction is nearing completion, giving buyers the opportunity to be among the first to enjoy this beautiful brand-new home. Don't miss it!
#4044320

Phillipsburg Town

312 Lincoln St

4 Beds

3 Baths

N/A

$499,999

MLS#: 4044320

BRAND NEW CONSTRUCTION! Discover modern living in this beautifully designed home featuring approximately 5 bedrooms, spacious open-concept living areas, hardwood flooring, high ceilings, recessed lighting, central air, and an abundance of natural light. The main level offers a large living/dining area, modern kitchen, powder room, and a versatile front room with a large closet that can serve as a family room, home office, or 5th bedroom. Step directly from the kitchen onto the rear deck overlooking the backyard. Upstairs features 4 bedrooms, including a spacious primary suite with generous closet space and a beautifully designed private bath featuring a large shower and dual vanity. An additional full bath and a dedicated second-floor laundry room provide added convenience.  The lower level offers additional finished living space with a recreation area, full bath, bonus room, private entrance, and direct access to the oversized attached garage with automatic opener. Additional attic storage provides even more functionality. Modern exterior finishes combine vinyl siding with attractive masonry accents for great curb appeal. Conveniently located just minutes from Pennsylvania, Route 22, shopping, dining, transportation, and everyday conveniences. Construction is nearing completion. An excellent opportunity to own a brand-new home!
#4047074

Phillipsburg Town

312 Lincoln St

5 Beds

3 Baths

N/A

$599,999

MLS#: 4047074

This house checks all the boxes ! Great house in Phillipsburg's Hillcrest featuring city water, city sewer  and natural gas heat. Ideal location close to major roads , shopping , hospital and doctors. This home has a roof that is approx 1 year old , a newer Goodman furnace, a stair chairlift to the second floor and a Generac automatic whole house generator . Best of all this home features lots of living space with a heated sunroom or all year round family room,a recroom in the basement with a dry bar and refrigerator, laundry area and a full bathroom.Large paved driveway with lots of parking and a modern 3 car garage with a 30 amp electrical service plus a 10' x 17' shed with cabinets insulation and electric is a great workshop! This is a 2.5 bathroom home but has a double shower in the first floor bedroom making this like a 3 full bath home.
#4038596

Phillipsburg Town

537 John Mitchell Ave

3 Beds

2 Baths

2,019 Sq.Ft.

$425,000

MLS#: 4038596
Ranch built in 2005 featuring three bedrooms, two full baths, attached one car garage.
#4019928

Phillipsburg Town

18 Pursel St

3 Beds

2 Baths

N/A

$439,900

MLS#: 4019928

 - property

Send a message

Message successfully sent.

Your message

What is 3 + 4 ?

Reason for contacting?

I agree to receive email communication and understand I can unsubscribe at any time.

I agree to be contacted by KW Metropolitan via call, email, and text for real estate services. To opt out, you can reply 'stop' at any time or reply 'help' for assistance. You can also click the unsubscribe link in the emails. Message and data rates may apply. Message frequency may vary. Privacy Policy

Sign Out

Virtual Assistant

Would you like to take the next step with this property? We can help you schedule a showing or virtual tour, or send you more details.

Yes, I would like more information.

Thank You for Your Reply, One of Our Agents will contact you as soon as possible

No, maybe later.

Thank you, you can always contact me via email, phone number or through the contact form.

Realhub AI

Lucy - Your AI-Powered Realtor

Update Your Temporary Password

Personalize your search

Enter your email and we'll notify you immediately when new listings match what you're looking for.

or enter email address

Already have an account ? Login here

Continue your home search

I agree to receive communications and understand I can unsubscribe at any time.

I agree to be contacted by KW Metropolitan via call, email, and text for real estate services. To opt out, you can reply 'stop' at any time or reply 'help' for assistance. You can also click the unsubscribe link in the emails. Message and data rates may apply. Message frequency may vary. Privacy Policy

Already have an account ? Login here

We use cookies

We use cookies primarily for analytics to enhance your experience. By accepting, you agree to our use of these cookies. You can manage your preferences or learn more about our cookies policy.