Features & Amenities

Interior

  • Other Interior Features

    Eat-in Kitchen

  • Total Bedrooms

    3

  • Bathrooms

    1

  • Basement YN

    YES

  • Cooling YN

    YES

  • Cooling

    Central Air, Ceiling Fan(s)

  • Heating YN

    YES

  • Heating

    Electric, Forced Air

  • Pet friendly

    N/A

Exterior

  • Garage

    Yes

  • Garage spaces

    1

  • Construction Materials

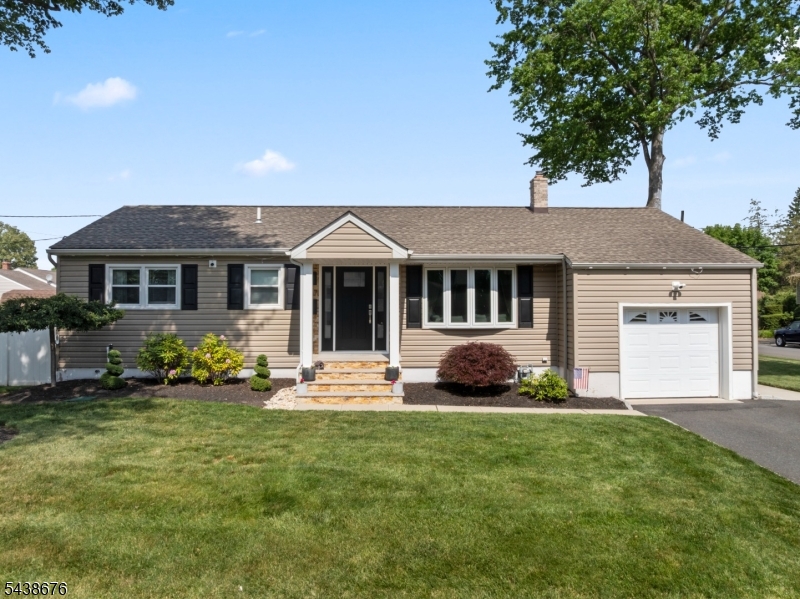
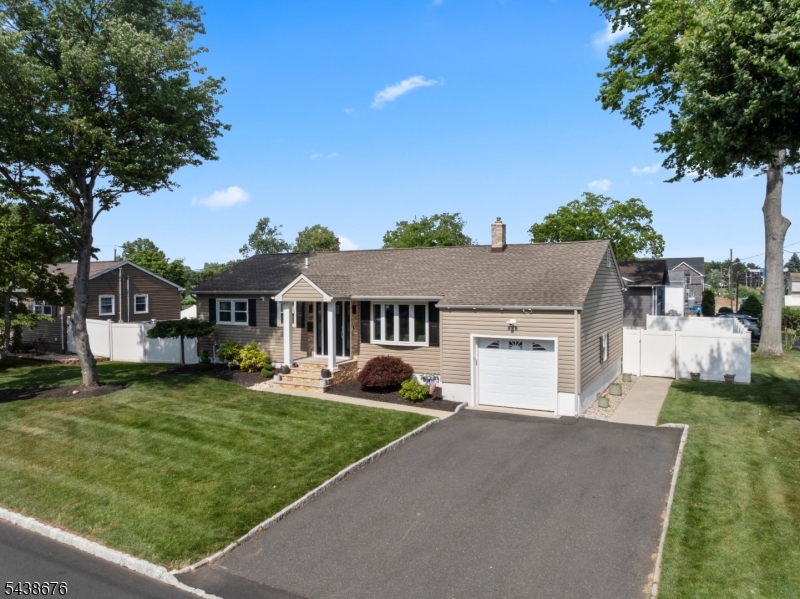
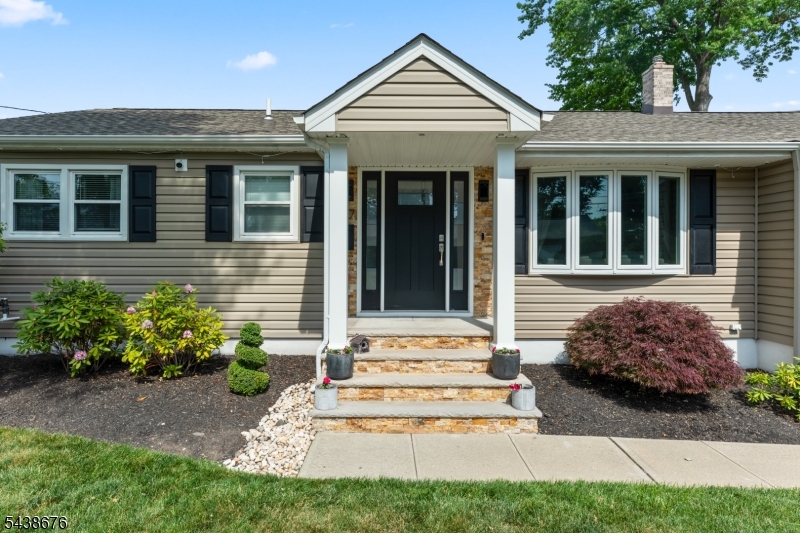
    Vinyl Siding

  • Parking

    Garage Door Opener, Attached

  • Patio and Porch Features

    Patio, Porch

  • Pool

    No

Area & Lot

  • Lot Size(acres)

    0.23

  • Property Type

    Residential

  • Property Sub Type

    Single Family Residence

  • Architectural Style

    Ranch

Price

  • Sales Price

    $575,000

  • Tax Amount

    $7,563

  • Sq. Footage

    N/A

  • Price/SqFt

    N/A

HOA

  • Association

    No

Property Resources

  • Horse Property

    NO

School District

  • Elementary School

    N/A

  • Middle School

    N/A

  • High School

    N/A

Property Features

  • Ownership

    Fee Simple

  • Sewer

    Public Sewer

  • Tax Lot

    *

  • Water Source

    Public

Schedule a Showing

Showing scheduled successfully.

<
>
IN PERSON
VIA CHAT

What is 3 + 4 ?


Change time

Mortgage calculator

Estimate your monthly mortgage payment, including the principal and interest, property taxes, and HOA. Adjust the values to generate a more accurate rate.

Your payment

Principal and Interest:

$

Property taxes:

$

HOA fees:

$

Total loan payment:

$

Total interest amount:

$

Location

County

Middlesex

Elementary School

Middle School

High School

Listing Courtesy of JENNIFER REPKA , DAVIS REALTORS

RealHub Information is provided exclusively for consumers' personal, non-commercial use, and it may not be used for any purpose other than to identify prospective properties consumers may be interested in purchasing. All information deemed reliable but not guaranteed and should be independently verified. All properties are subject to prior sale, change or withdrawal. RealHub website owner shall not be responsible for any typographical errors, misinformation, misprints and shall be held totally harmless.

Agent Patrick Bolger

FOUNDER

Patrick Bolger

Call Patrick today to schedule a private showing.


* Listings on this website come from the FMLS IDX Compilation and may be held by brokerage firms other than the owner of this website. The listing brokerage is identified in any listing details. Information is deemed reliable but is not guaranteed. If you believe any FMLS listing contains material that infringes your copyrighted work please click here to review our DMCA policy and learn how to submit a takedown request.© 2024 FMLS.
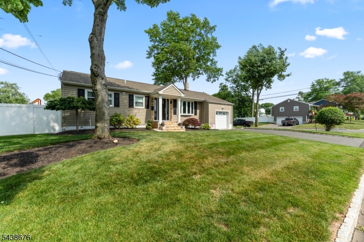
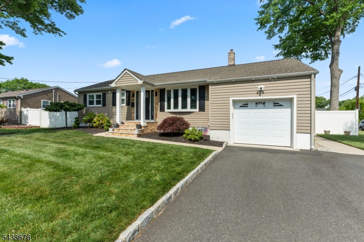
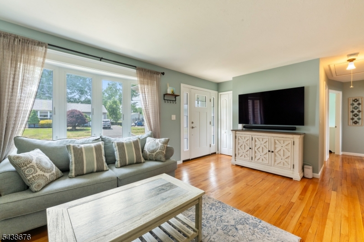
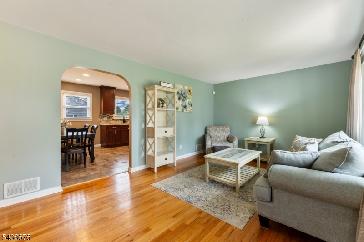
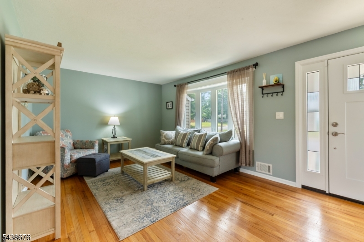
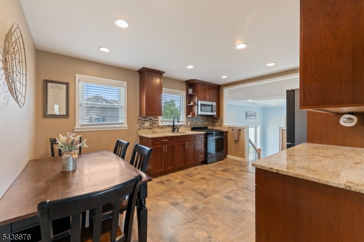
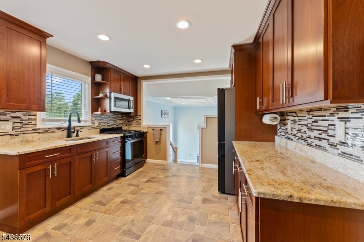
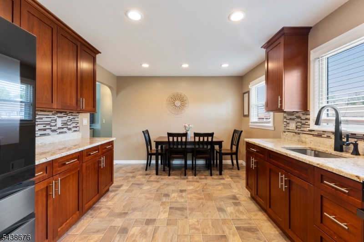
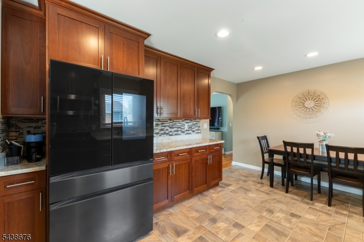
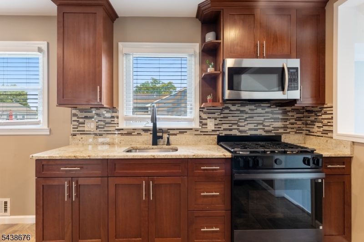
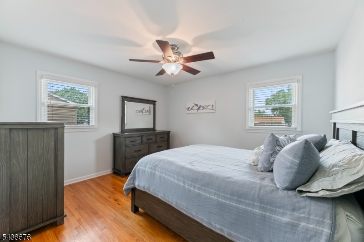
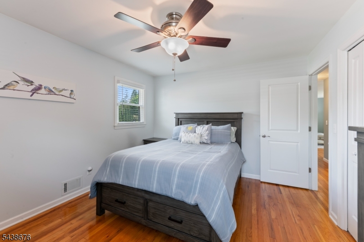
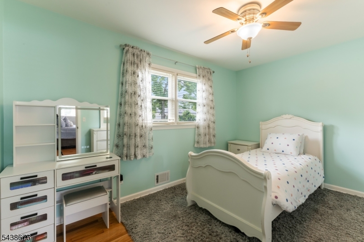
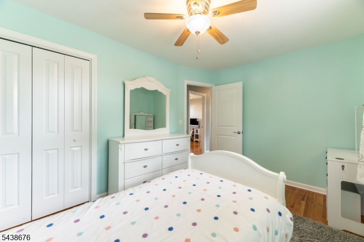
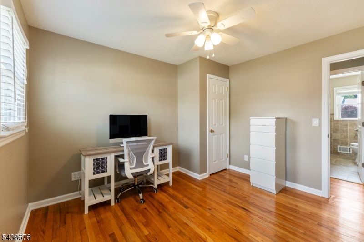
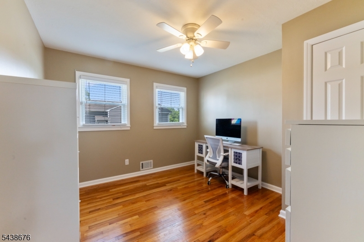
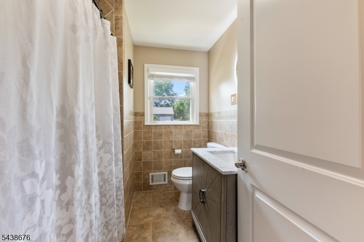
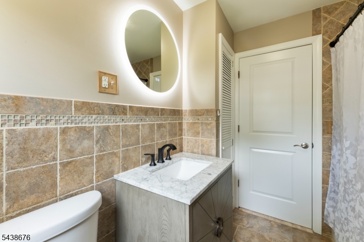
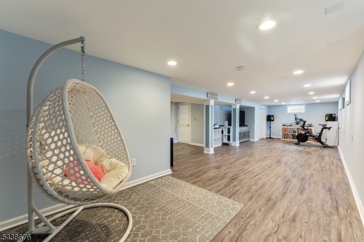
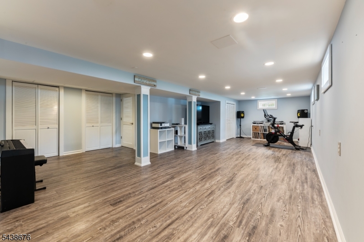
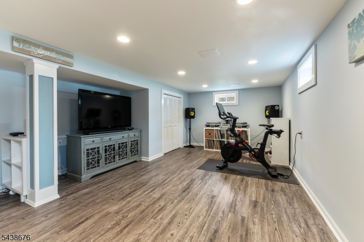
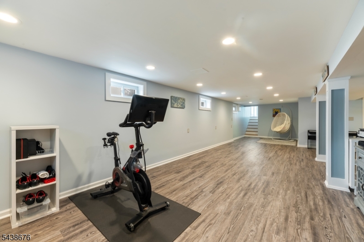
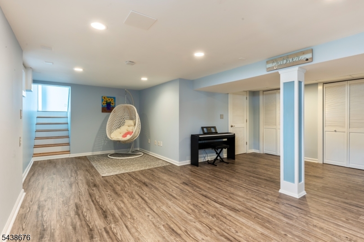
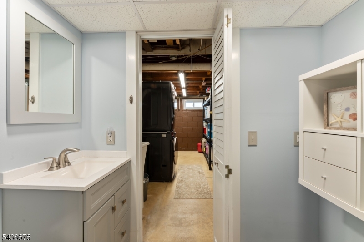
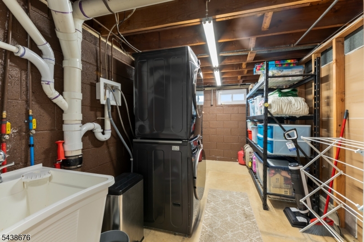
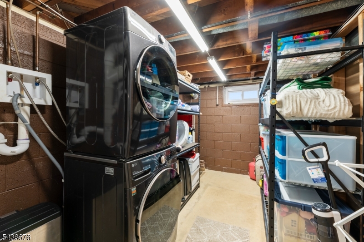
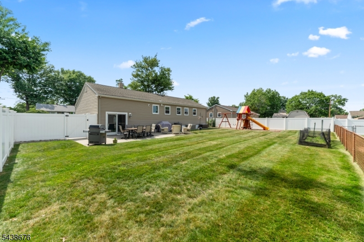
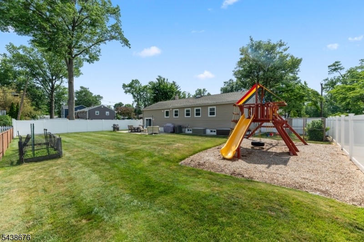
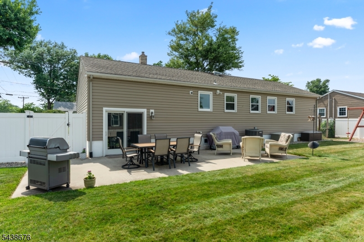
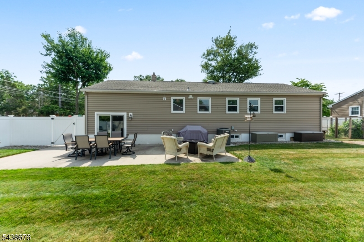
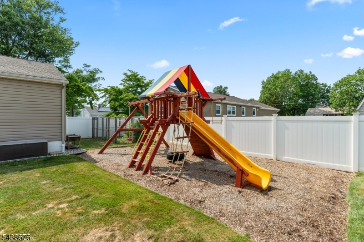
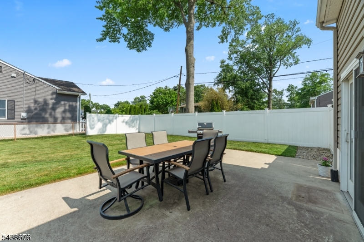
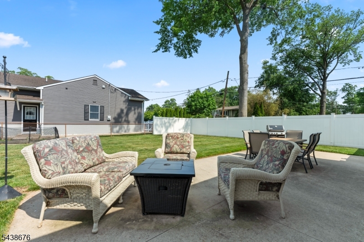
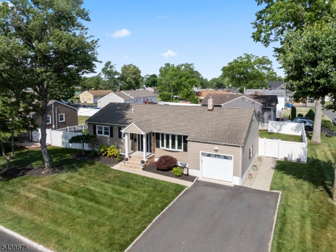
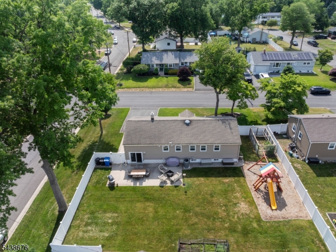
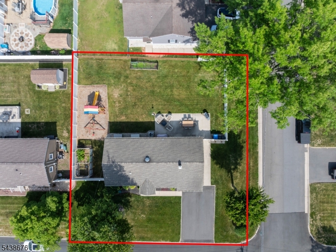
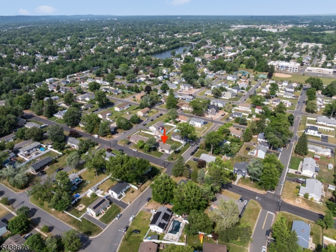
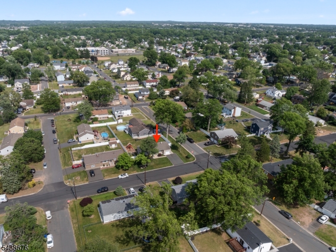
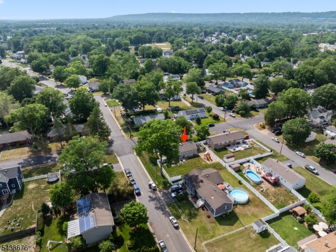
**Multiple Offers - Please submit highest and best offer by Tues 8/4 by 2pm.** Welcome to this beautiful ranch with more than you could ask for. Major curb appeal and tasteful updates throughout the home. The living room welcomes you with large bay windows allowing natural light in. The spacious kitchen features extended ceiling-height wood cabinets, granite countertops, sleek range (approx 2 years old), touchless faucet, recessed lights and a backsplash that brings it all together. The kitchen leads to the mudroom with open access to the finished basement, the backyard with newer Anderson sliding doors, and the full garage. The second bedroom includes a closet with built-ins. The bathroom offers timeless tiling, a lighted mirror, refreshed vanity and linen closet. Expansive finished basement allows for inviting useable space of about 700 sq ft with recessed lights, LVP flooring and ample storage throughout. The garage and attic provides additional storage space. Fully fenced in pristine backyard with patio with plenty of space to entertain and everyday enjoyment. 6 zone in ground sprinkler system (front and backyard). Hot water heater only a few months old. This home has been lovingly maintained and it shows!

57 Desna St

Message successfully sent.

What would you like to know?

What is 3 + 4 ?

I agree to receive email communication and understand I can unsubscribe at any time.

I agree to be contacted by KW Metropolitan via call, email, and text for real estate services. To opt out, you can reply 'stop' at any time or reply 'help' for assistance. You can also click the unsubscribe link in the emails. Message and data rates may apply. Message frequency may vary. Privacy Policy

Related Properties

New on site 1 day ago
Move in ready 4th floor condo!  A spacious unit with 1,655 sq. ft. 2 bedrooms, 2.5 bathrooms, living room, dining room, and a den.  Upon entering you're greeted with a nice entry foyer with a coat closet.  After comes the upgraded kitchen with a center island and a ton of cabinet space.  Off of the kitchen is a dining room big enough to host holidays and other gatherings.  The living room is the perfect size and just off of the dining room and kitchen.  The primary bedroom features an upgraded ensuite bathroom and 2 walk-in closets.  The second bedroom is also a great size with plenty of storage.  The unit also features a den that can be converted into a great office.  Your second full bathroom and half bathroom also have upgraded features.   This condo also comes with a storage unit just off of your personal garage.  The complex features a clubhouse with an event room, gym, kitchen, party room, game room, and offices for anyone who works remotely.  This condo and complex has it all!
#4044420

Piscataway Twp.

644 Lorhan Dr 644

2 Beds

2 Baths

1,655 Sq.Ft.

$579,000

MLS#: 4044420

Spacious Home with Private suite with a Separate Entrance! Don't miss this exceptional opportunity to own a move in condition and versatile home featuring 4 bedrooms and 2 full bathrooms in the main living area. The home offers a welcoming and bright living room, a formal dining room, and an eat-in kitchen, providing plenty of space for everyday living and entertaining. Additional features include a full basement, providing ample storage or the potential for additional living space, along with an oversize one-car garage, offering extra storage and functionality. A major highlight of this property is the private suite, complete with its own separate entrance. This flexible living space includes a living room, 1 large bedroom, 1 full bathroom, and a walk-in closet. The backyard offers ample outdoor space and includes two storage sheds, perfect for gardening equipment, tools, and seasonal storage. This unique property combines functionality, flexibility, and generous living space- an excellent opportunity for homeowners seeking room to grow or accommodate extended living accommodations.
#4043530

Piscataway Twp.

1125 Charter St

4 Beds

2 Baths

N/A

$625,500

MLS#: 4043530

Meticulously renovated ranch in a highly desirable Piscataway neighborhood! This bright, move-in-ready home features a spaciousliving room and dining room. The gourmet kitchen is a chef's dream, boasting premium wood cabinetry, elegant quartz countertops, afunctional center island, and stainless steel appliances. Three comfortable bedrooms include a private master suite complete with it's own beautifully updated full bathroom. Step outside to your private oasis: an expansive, level backyard that directly overlooks and backsup to serene Durham Park. Property includes a large storage shed and a private driveway for 4 cars. Ideal location for commuters with quickaccess to I-287, Route 18, and nearby Edison/New Brunswick train stations for a direct ride into NYC. Close to Rutgers University,shopping, and dining. Turn-key perfection!
#4043513

Piscataway Twp.

36 Charles Ter

3 Beds

2 Baths

1,064 Sq.Ft.

$618,000

MLS#: 4043513

Charming, Fully Updated Home with Modern Finishes & Exceptional Style!Welcome to this beautifully updated move-in-ready gem! Blending cozy classic charm with sleek modern design, this home offers an inviting layout packed with high-end finishes from top to bottom.Main Level Living:Step inside to a sun-filled living area highlighted by rich hardwood floors, recessed lighting, and modern window treatments. The open floor plan flows effortlessly into a stylish, fully renovated kitchen featuring white shaker cabinets accented with elegant gold hardware, quartz countertops, a white subway tile backsplash, and premium stainless steel appliances. Adjacent main-level laundry adds maximum everyday convenience.Architectural Touches & Bathrooms:A striking open-tread floating staircase leads to comfortable private spaces. The bathrooms are custom-designed, spa-like retreats featuring walk-in glass showers, upgraded tile work, pristine white vanities, and brilliant natural light.Outdoor Space:Relax on the spacious covered front porch overlooking a tidy front lawn, or enjoy the expansive, private yard with endless possibilities for outdoor entertaining, gardening, or recreation.Don't miss the chance to own this turnkey home?schedule your showing today!
#4043262

Piscataway Twp.

166 Lafayette St

3 Beds

2 Baths

N/A

$485,000

MLS#: 4043262
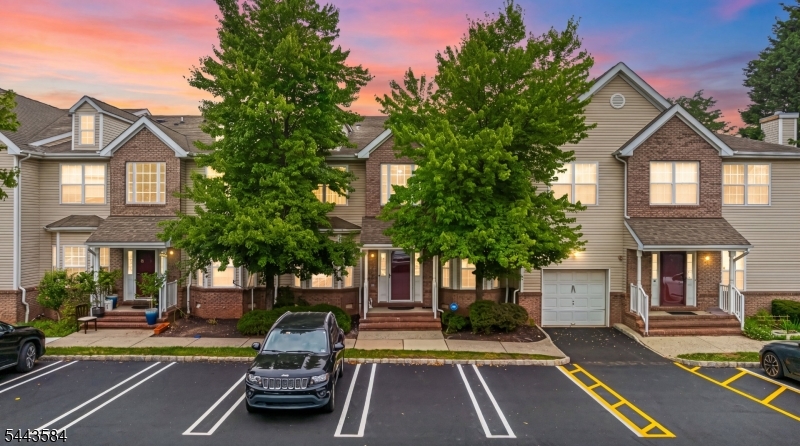
Highest and Best on Monday, July 27, at 12:00 PM. Welcome to this beautifully maintained, move-in ready, East-facing townhouse in Piscataway's highly desirable Birch Glen community! This turnkey home offers 2 bedrooms, 2.5 bathrooms, and a bright, functional floor plan packed with recent updates. A dramatic two-story foyer welcomes you into a spacious living room featuring a cozy gas fireplace and seamless flow into the separate dining area. The main level boasts durable laminate flooring, an eat-in kitchen with ample cabinet space, a large pantry, a new dishwasher (2024), and a first-floor laundry room with a new dryer (2024). Upstairs features new laminate flooring (2026) and two spacious bedroom suites, each complete with walk-in closets and private en-suite bathrooms beautifully updated in 2025. The full unfinished basement boasts high ceilings and a sump pump (2022), offering massive potential for a home gym, office, or rec room. Major capital improvements include a newer HVAC system (2021), hot water heater (2022), a modern hardwood staircase (2024), and fresh interior paint throughout. Ideally situated just steps from the community pool and clubhouse, this prime location is close to Rutgers University, Robert Wood Johnson Hospital, shopping, dining, major highways, and NJ Transit. Whether you are a first-time homebuyer, downsizer, or investor, this low-maintenance property offers exceptional value in one of Piscataway's most sought-after neighborhoods!
#4041488

Piscataway Twp.

186 Sunshine Dr

2 Beds

2 Baths

1,692 Sq.Ft.

$489,900

MLS#: 4041488

Move right into this beautifully maintained 4-bedroom, 2-bath split-level home offering a flexible floor plan with a possible in-law suite. Features include hardwood and parquet flooring, neutral d cor, skylights, ceiling fans, and an abundance of natural light. The updated kitchen boasts stainless steel appliances and opens to the dining room with sliding doors leading to a spacious deck perfect for entertaining. Relax in the screened-in porch overlooking the large backyard with underground sprinklers and a built-in gas grill. Backs to Tara Park for added privacy and scenic views. East-facing front entrance and convenient location make this home a must-see!
#4041203

Piscataway Twp.

2700 Dover St

4 Beds

2 Baths

N/A

$650,000

MLS#: 4041203
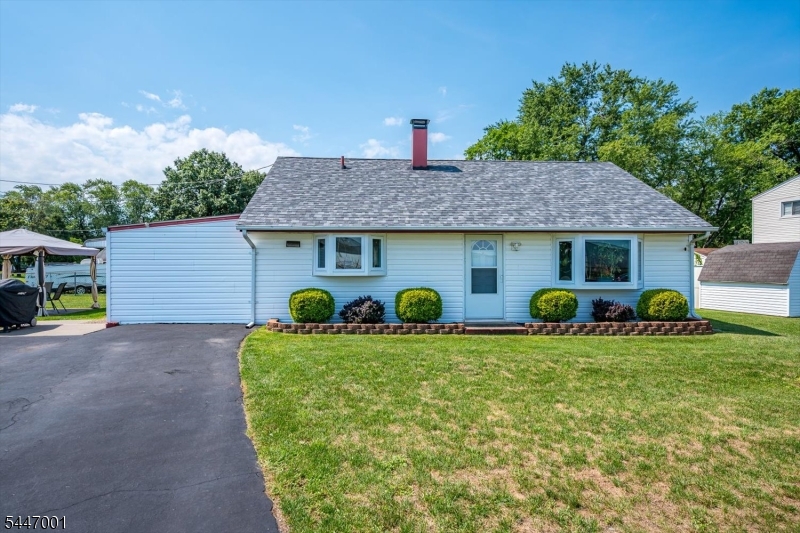
Pride of ownership shines throughout this updated ranch in a highly convenient location! This home is in excellent condition and truly move-in ready, featuring a newer kitchen with stainless steel appliances and a bright bay window, open to the spacious living room with its own bay window . Enjoy updated flooring throughout, a remodeled bathroom, and a family room addition with an adjacent laundry room and an enclosed entry foyer. Major updates provide peace of mind, including the furnace and central air (2021), hot water heater (2021), and roof (2019). Step outside to a fenced in backyard with a patio, two storage sheds, and a double-wide gated driveway offering ample parking. Ideally located just minutes from shopping, dining, Route 287, and the Edison Train Station, making commuting a breeze. Nothing left to do here but unpack!
#4040903

Piscataway Twp.

37 Kate Ter

3 Beds

1 Baths

1,170 Sq.Ft.

$499,900

MLS#: 4040903
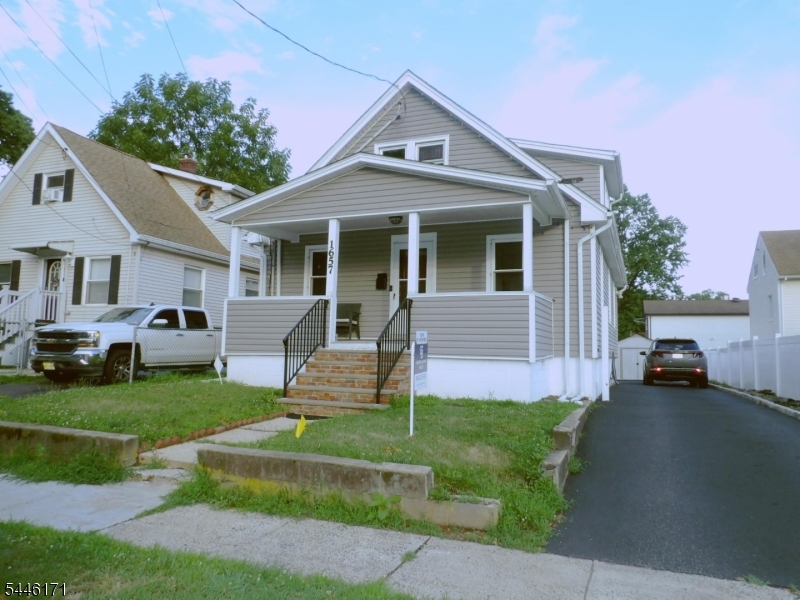
Impeccably maintained Cape Cope Cod featuring 4 bedrooms and 1 full bath. Pride of ownership is evident thought-this home is truly move-in ready! Lovingly cared for by it current owner. It offers a bright and inviting interior, hard wood floors 1st floor, central AC & Forced air, and comfortable living spaces. Don't miss this opportunity!
#4040172

Piscataway Twp.

1657 W 3Rd St

4 Beds

1 Baths

N/A

$484,900

MLS#: 4040172
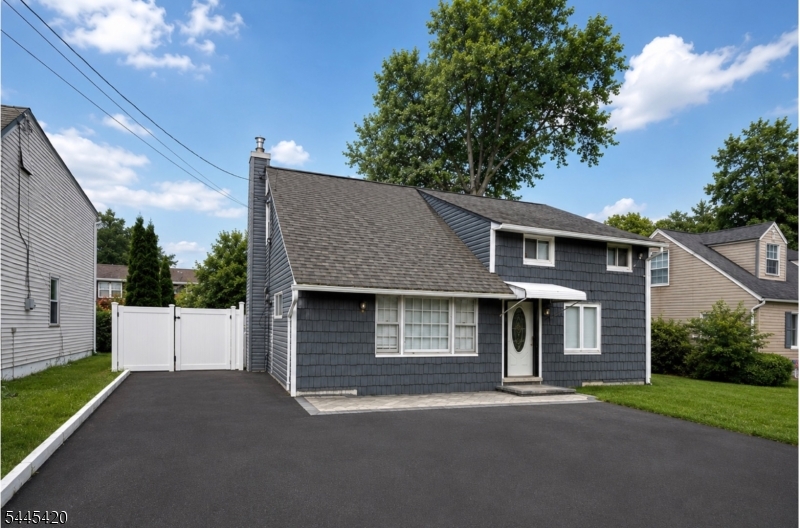
Great move in condition, nice land scaping and back yard, ample parking new bathroom and kitchen recently up dated. 3 large bedrooms cape code in one of the best locations in town.
#4039473

Piscataway Twp.

215 Johnson Ave

3 Beds

2 Baths

N/A

$550,000

MLS#: 4039473
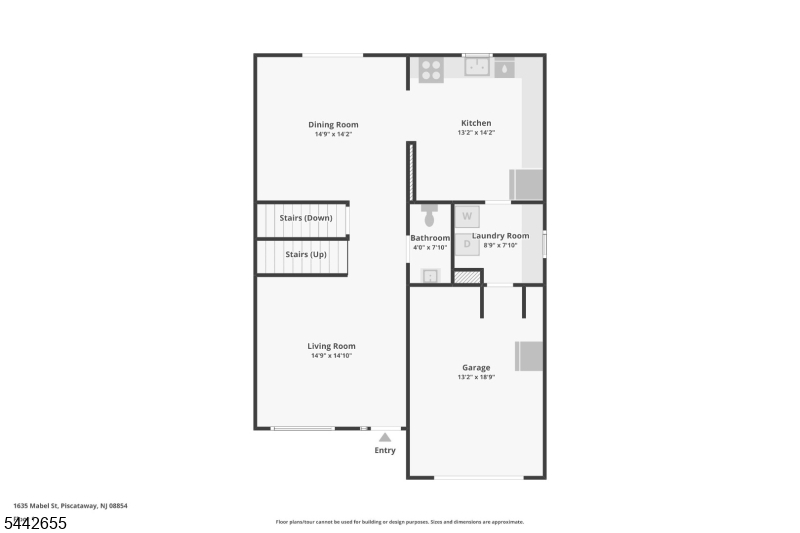
Welcome to 1635 Mabel Street, a beautifully maintained Colonial offering approximately 1,906 square feet of above-grade living space plus a finished lower level that provides exceptional flexibility. This home features 4 bedrooms, 2.5 bathrooms, hardwood flooring, recessed lighting, and a spacious kitchen with granite countertops, stainless steel appliances, abundant cabinetry, and a breakfast bar. The finished lower level offers additional space suitable for a home office, recreation room, fitness area, media room, hobbies, or storage. Enjoy a well-maintained backyard with mature landscaping, fruit-bearing trees, and outdoor storage sheds. An attached one-car garage and extended driveway provide ample off-street parking. Conveniently located near major transportation routes, NJ Transit, Rutgers University, shopping, dining, parks, and everyday services. Schedule your private showing to experience everything this exceptional property has to offer
#4037111

Piscataway Twp.

1635 Mabel St

4 Beds

2 Baths

1,906 Sq.Ft.

$649,000

MLS#: 4037111

 - property

Send a message

Message successfully sent.

Your message

What is 3 + 4 ?

Reason for contacting?

I agree to receive email communication and understand I can unsubscribe at any time.

I agree to be contacted by KW Metropolitan via call, email, and text for real estate services. To opt out, you can reply 'stop' at any time or reply 'help' for assistance. You can also click the unsubscribe link in the emails. Message and data rates may apply. Message frequency may vary. Privacy Policy

Sign Out

Virtual Assistant

Would you like to take the next step with this property? We can help you schedule a showing or virtual tour, or send you more details.

Yes, I would like more information.

Thank You for Your Reply, One of Our Agents will contact you as soon as possible

No, maybe later.

Thank you, you can always contact me via email, phone number or through the contact form.

Realhub AI

Lucy - Your AI-Powered Realtor

Update Your Temporary Password

Personalize your search

Enter your email and we'll notify you immediately when new listings match what you're looking for.

or enter email address

Already have an account ? Login here

Continue your home search

I agree to receive communications and understand I can unsubscribe at any time.

I agree to be contacted by KW Metropolitan via call, email, and text for real estate services. To opt out, you can reply 'stop' at any time or reply 'help' for assistance. You can also click the unsubscribe link in the emails. Message and data rates may apply. Message frequency may vary. Privacy Policy

Already have an account ? Login here

We use cookies

We use cookies primarily for analytics to enhance your experience. By accepting, you agree to our use of these cookies. You can manage your preferences or learn more about our cookies policy.