


Property
Beds
2
Full Baths
2
1/2 Baths
None
Year Built
2004
Sq.Footage
N/A
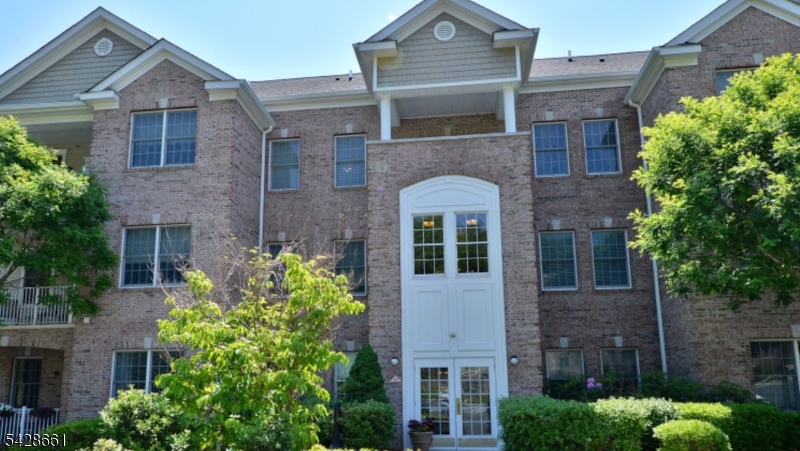
Welcome to resort-style living in this beautifully updated two-bedroom,two-bath residence at The Horizons at Mount Arlington,ideally positioned on the top 3rd floor with no one above you! Soaring 10' ceilings and an open floor plan create a bright,airy feel throughout,w/expansive windows bringing the peaceful, park-like surroundings indoors.The renovated kitchen is a standout,featuring luxurious Dekton countertops,a generous center island, and newer refrigerator and dishwasher. An elegant arched opening leads to a versatile den/office,adding architectural character and valuable flex space.The spacious primary suite offers a walk-in closet,double-sink vanity and walk-in shower.The generously sized 2nd bedroom is complemented by its own separate full bath, offering privacy, comfort, and flexibility.A separate laundry room conveniently located off the kitchen adds to the thoughtful layout.Step outside to your private terrace and enjoy serene,park-like views and a wonderful spot to relax.This secure-entry elevator building offers assigned covered garage parking plus ample guest parking.Enjoy an impressive collection of community amenities, including a newly renovated clubhouse, outdoor pool, fitness center, pickleball, bocce and shuffleboard courts, billiard room and community room. Ideally located near Lake Hopatcong,Route 80, and the Mount Arlington train and bus station. Top-floor living, beautiful updates, exceptional amenities, and a setting you'll love coming home to!
Features & Amenities
Interior
-
Other Interior Features
Breakfast Bar, Elevator, Kitchen Island, Walk-In Closet(s), High Ceilings
-
Total Bedrooms
2
-
Bathrooms
2
-
Cooling YN
YES
-
Cooling
Central Air
-
Heating YN
YES
-
Heating
Forced Air
-
Pet friendly
Yes
Exterior
-
Garage
Yes
-
Garage spaces
1
-
Construction Materials
Brick, Vinyl Siding
-
Other Exterior Features
Tennis Court(s)
-
Pool
No
Area & Lot
-
Lot Features
Open Lot
-
Property Type
Residential
-
Property Sub Type
Condominium
-
Architectural Style
One Floor Unit
Price
-
Sales Price
$439,900
-
Tax Amount
$6,809
-
Sq. Footage
N/A
-
Price/SqFt
N/A
HOA
-
Association
YES
-
Association Fee
$597
-
Association Fee Frequency
Monthly
-
Association Fee Includes
N/A
Property Resources
-
Horse Property
NO
School District
-
Elementary School
E.Decker
-
Middle School
Mt.Arlngtn
-
High School
Roxbury
Property Features
-
Ownership
Condominium
-
Sewer
Public Sewer
-
Tax Lot
*
-
Water Source
Public
Schedule a Showing
Showing scheduled successfully.
Mortgage calculator
Estimate your monthly mortgage payment, including the principal and interest, property taxes, and HOA. Adjust the values to generate a more accurate rate.
Your payment
Principal and Interest:
$
Property taxes:
$
HOA fees:
$
Total loan payment:
$
Total interest amount:
$
Location
County
Morris
Elementary School
E.Decker
Middle School
Mt.Arlngtn
High School
Roxbury
Listing Courtesy of ELANA ROCHE, WEICHERT REALTORS
RealHub Information is provided exclusively for consumers' personal, non-commercial use, and it may not be used for any purpose other than to identify prospective properties consumers may be interested in purchasing. All information deemed reliable but not guaranteed and should be independently verified. All properties are subject to prior sale, change or withdrawal. RealHub website owner shall not be responsible for any typographical errors, misinformation, misprints and shall be held totally harmless.

FOUNDER
Patrick Bolger
Call Patrick today to schedule a private showing.

* Listings on this website come from the FMLS IDX Compilation and may be held by brokerage firms other than the owner of this website. The listing brokerage is identified in any listing details. Information is deemed reliable but is not guaranteed. If you believe any FMLS listing contains material that infringes your copyrighted work please click here to review our DMCA policy and learn how to submit a takedown request.© 2024 FMLS.
Related Properties

Mount Arlington Boro
52 Henry Court
3 Beds
2 Baths
1,512 Sq.Ft.
$499,900
MLS#: 26036112

Mount Arlington Boro
41 Crestview Ln 41
2 Beds
2 Baths
1,092 Sq.Ft.
$374,900
MLS#: 4053091

Mount Arlington Boro
27 Birch Ter
2 Beds
2 Baths
1,550 Sq.Ft.
$469,900
MLS#: 4052710

Mount Arlington Boro
181 Orben Dr
3 Beds
2 Baths
1,696 Sq.Ft.
$449,900
MLS#: 4052559

Mount Arlington Boro
24 Spruce Ter
2 Beds
2 Baths
1,092 Sq.Ft.
$379,900
MLS#: 4050456

Mount Arlington Boro
150 Orben Dr
4 Beds
1 Baths
N/A
$525,000
MLS#: 4048365

Mount Arlington Boro
15 Spruce Ter
2 Beds
2 Baths
1,540 Sq.Ft.
$499,900
MLS#: 4043107
Mount Arlington Boro
15 Zachary Way 9615
2 Beds
2 Baths
N/A
$485,000
MLS#: 4026688
