


Property
Beds
2
Full Baths
2
1/2 Baths
1
Year Built
1998
Sq.Footage
1,348
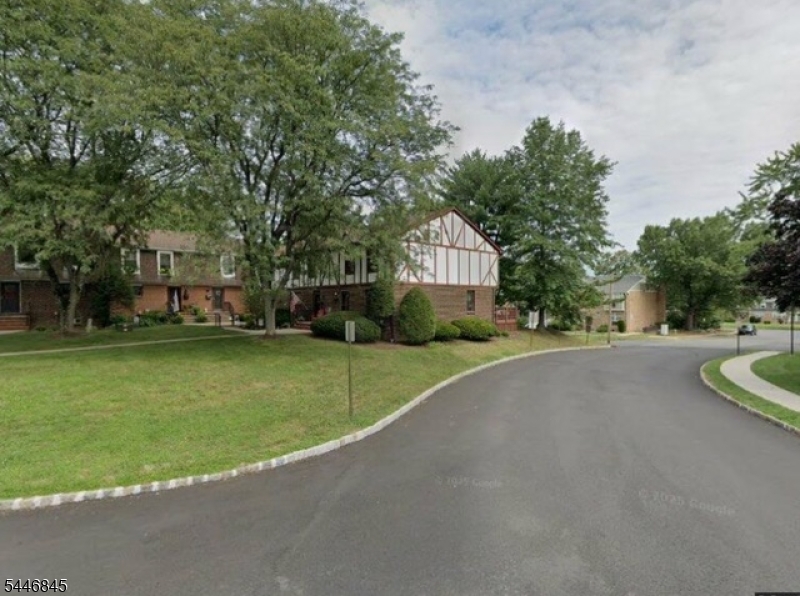
Beautifully updated & move-in ready, this east facing townhome is tucked away on a peaceful cul-de-sac in the desirable Crestmont Manor community, offering comfort, style & an ideal Hillsborough location. Featuring 2 bedrooms, 2.5 renovated bathrooms, plus an additional third room on the second floor, currently being used as a bedroom--this home provides flexible living spaces to suit today's lifestyle. The remodeled kitchen showcases modern finishes & opens seamlessly to the dining area & living room, where a cozy woodburning fireplace creates the perfect gathering space. Updated flooring throughout adds a fresh, contemporary feel. Upstairs, the spacious primary suite offers a large closet & beautifully renovated en suite bath, while the second bedroom, renovated hall bath & bonus room provide plenty of room for guests or an office. A first floor laundry room with washer & dryer included adds everyday convenience. The full unfinished basement with high ceilings offers exceptional storage or endless potential for future living space. Step outside to a private deck, ideal for morning coffee or outdoor entertaining & enjoy the convenience of an attached one car garage. Served by top-rated Hillsborough schools, this home is just minutes from shopping, restaurants, parks, major highways & everyday conveniences. NEW ROOF; HEAT/CENTRAL AIR/HOT WATER TANK 3 YRS; Freshly painted w/tasteful updates throughout, this is one home you won't want to miss! QUICK CLOSING AVAILABLE!
Features & Amenities
Interior
-
Other Interior Features
Walk-In Closet(s)
-
Total Bedrooms
2
-
Bathrooms
2
-
1/2 Bathrooms
1
-
Basement YN
YES
-
Cooling YN
YES
-
Cooling
Central Air, Ceiling Fan(s)
-
Fireplace YN
YES
-
Heating YN
YES
-
Heating
Forced Air
-
Pet friendly
Yes
Exterior
-
Garage
Yes
-
Garage spaces
1
-
Construction Materials
Vinyl Siding
-
Parking
Attached
-
Patio and Porch Features
Deck
-
Pool
No
Area & Lot
-
Lot Features
Cul-De-Sac, Level
-
Property Type
Residential
-
Property Sub Type
Townhouse
-
Architectural Style
Townhouse-Interior
Price
-
Sales Price
$498,000
-
Tax Amount
$9,484
-
Sq. Footage
1,348
-
Price/SqFt
$369
HOA
-
Association
YES
-
Association Fee
$370
-
Association Fee Frequency
Monthly
-
Association Fee Includes
N/A
Property Resources
-
Horse Property
NO
School District
-
Elementary School
N/A
-
Middle School
HILLSBORO
-
High School
HILLSBORO
Property Features
-
Ownership
Fee Simple
-
Sewer
Public Sewer
-
Tax Lot
*
-
Water Source
Public
Schedule a Showing
Showing scheduled successfully.
Mortgage calculator
Estimate your monthly mortgage payment, including the principal and interest, property taxes, and HOA. Adjust the values to generate a more accurate rate.
Your payment
Principal and Interest:
$
Property taxes:
$
HOA fees:
$
Total loan payment:
$
Total interest amount:
$
Location
County
Somerset
Elementary School
Middle School
HILLSBORO
High School
HILLSBORO
Listing Courtesy of MARIE DECICCO , RE/MAX INSTYLE
RealHub Information is provided exclusively for consumers' personal, non-commercial use, and it may not be used for any purpose other than to identify prospective properties consumers may be interested in purchasing. All information deemed reliable but not guaranteed and should be independently verified. All properties are subject to prior sale, change or withdrawal. RealHub website owner shall not be responsible for any typographical errors, misinformation, misprints and shall be held totally harmless.

FOUNDER
Patrick Bolger
Call Patrick today to schedule a private showing.

* Listings on this website come from the FMLS IDX Compilation and may be held by brokerage firms other than the owner of this website. The listing brokerage is identified in any listing details. Information is deemed reliable but is not guaranteed. If you believe any FMLS listing contains material that infringes your copyrighted work please click here to review our DMCA policy and learn how to submit a takedown request.© 2024 FMLS.
Related Properties

Hillsborough Twp.
59 Taurus Dr 4D
2 Beds
2 Baths
N/A
$430,000
MLS#: 4044521

Hillsborough Twp.
910-4 Renate Drive
2 Beds
1 Baths
1,536 Sq.Ft.
$439,900
MLS#: 4044346

Hillsborough Twp.
4121 Bloomingdale Dr
2 Beds
2 Baths
N/A
$449,500
MLS#: 4043198

Hillsborough Twp.
510 Auten Road 2A
2 Beds
2 Baths
N/A
$429,900
MLS#: 4042690
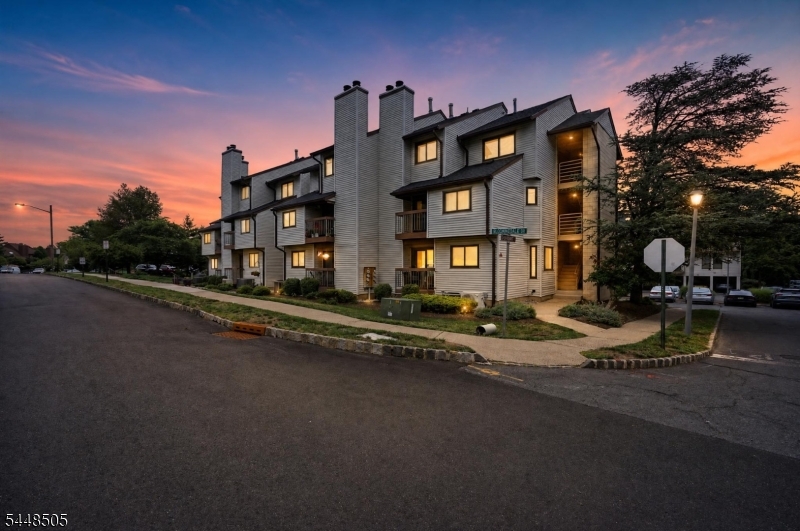
Hillsborough Twp.
3519 Richmond Ct 3519
3 Beds
1 Baths
1,200 Sq.Ft.
$434,900
MLS#: 4042305
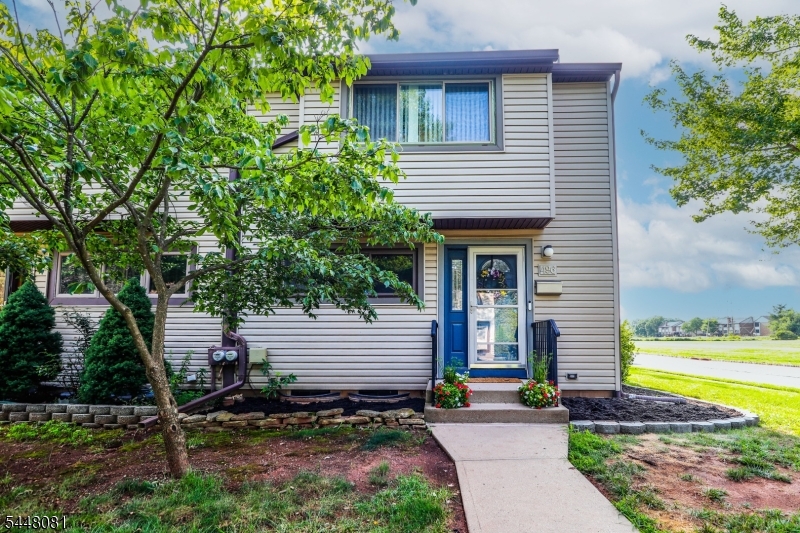
Hillsborough Twp.
496 Brookside Ln
2 Beds
1 Baths
N/A
$414,900
MLS#: 4042043
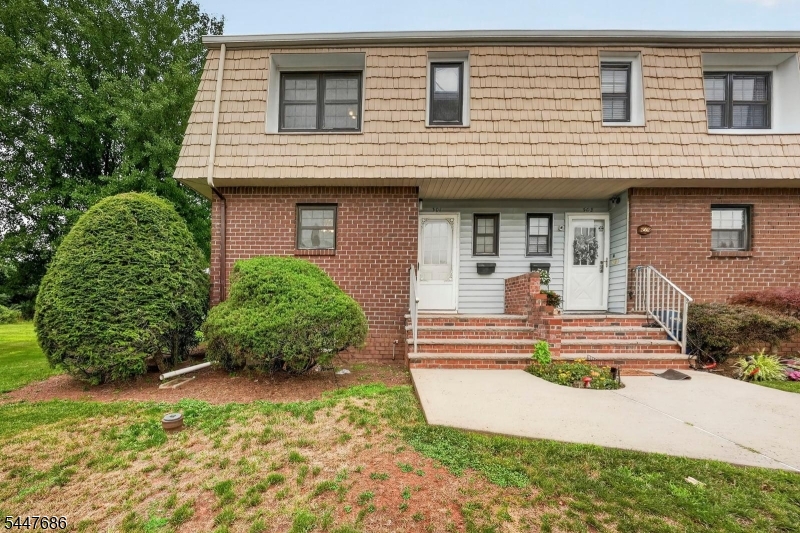
Hillsborough Twp.
301 Windsor Ct
2 Beds
1 Baths
N/A
$399,000
MLS#: 4041623
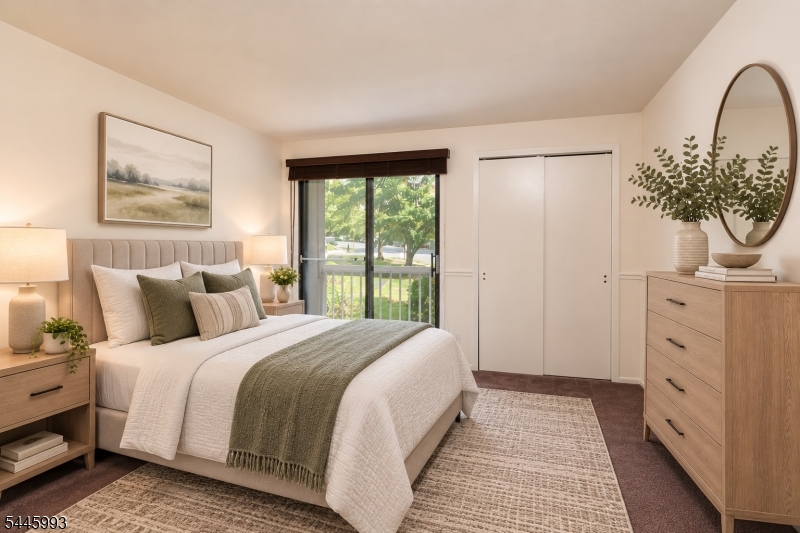
Hillsborough Twp.
3722 Bloomingdale Dr
2 Beds
2 Baths
1,369 Sq.Ft.
$435,000
MLS#: 4041058
Hillsborough Twp.
118 Devonshire Ct
3 Beds
2 Baths
1,551 Sq.Ft.
$499,900
MLS#: 4040748
