


Property
Beds
3
Full Baths
2
1/2 Baths
2
Year Built
None
Sq.Footage
1,512
Move right into this beautifully updated 3-bedroom, 2 full/2 half bath end-unit in desirable Mount Arlington, offering lake privileges, 3 finished levels, an attached 1-car garage, and a flexible, comfortable layout. Wood floors and recessed lighting create a bright, polished feel throughout. The main level features an inviting living room with gas fireplace, spacious dining area, renovated eat-in kitchen with modern cabinetry, stainless steel appliances, granite countertops, pantry, and a convenient powder room. Upstairs, the primary suite offers a custom walk-in closet and beautifully renovated bath with double vanity and oversized glass-enclosed shower. Two additional bedrooms and a full hall bath complete the second floor. The walkout ground level adds valuable living space with a family room, half bath, laundry/utility area, mudroom, garage access, and a private rear patio ideal for relaxing or entertaining. Enjoy access to 2 Lake Hopatcong beaches for swimming, kayaking, paddleboarding, boating, lakefront dining, and peaceful days by the water. Nearby parks, hiking trails, and year-round recreation add to the lifestyle. Convenient to Route 80, NJ Transit, and Mount Arlington Public School (K-8). Additional highlights include a bathroom on every level, excellent storage, and a new roof to be installed. Stylish, updated, and truly move-in ready, this home blends modern comfort, lake living, outdoor recreation, and commuter convenience.
Features & Amenities
Interior
-
Total Bedrooms
3
-
Bathrooms
2
-
1/2 Bathrooms
2
-
Basement YN
YES
-
Cooling YN
YES
-
Cooling
Central Air
-
Fireplace YN
YES
-
Heating YN
YES
-
Heating
Zoned
-
Pet friendly
Yes
Exterior
-
Garage
Yes
-
Garage spaces
1
-
Parking
Attached
-
Pool
No
Area & Lot
-
Property Type
Residential
-
Property Sub Type
Townhouse
Price
-
Sales Price
$525,000
-
Sq. Footage
1,512
-
Price/SqFt
$347
HOA
-
Association
YES
-
Association Fee
$580
-
Association Fee Frequency
Monthly
-
Association Fee Includes
N/A
School District
-
Elementary School
N/A
-
Middle School
Mt Arlington
-
High School
Roxbury
Property Features
-
Ownership
Private
Schedule a Showing
Showing scheduled successfully.
Mortgage calculator
Estimate your monthly mortgage payment, including the principal and interest, property taxes, and HOA. Adjust the values to generate a more accurate rate.
Your payment
Principal and Interest:
$
Property taxes:
$
HOA fees:
$
Total loan payment:
$
Total interest amount:
$
Location
County
MORRIS
Elementary School
Middle School
Mt Arlington
High School
Roxbury
Listing Courtesy of Dayana G. Peck , Keller Williams Realty Metropolitan
RealHub Information is provided exclusively for consumers' personal, non-commercial use, and it may not be used for any purpose other than to identify prospective properties consumers may be interested in purchasing. All information deemed reliable but not guaranteed and should be independently verified. All properties are subject to prior sale, change or withdrawal. RealHub website owner shall not be responsible for any typographical errors, misinformation, misprints and shall be held totally harmless.

FOUNDER
Patrick Bolger
Call Patrick today to schedule a private showing.

* Listings on this website come from the FMLS IDX Compilation and may be held by brokerage firms other than the owner of this website. The listing brokerage is identified in any listing details. Information is deemed reliable but is not guaranteed. If you believe any FMLS listing contains material that infringes your copyrighted work please click here to review our DMCA policy and learn how to submit a takedown request.© 2024 FMLS.
Related Properties

Mount Arlington Boro
52 Henry Ct
3 Beds
2 Baths
N/A
$525,000
MLS#: 4043394
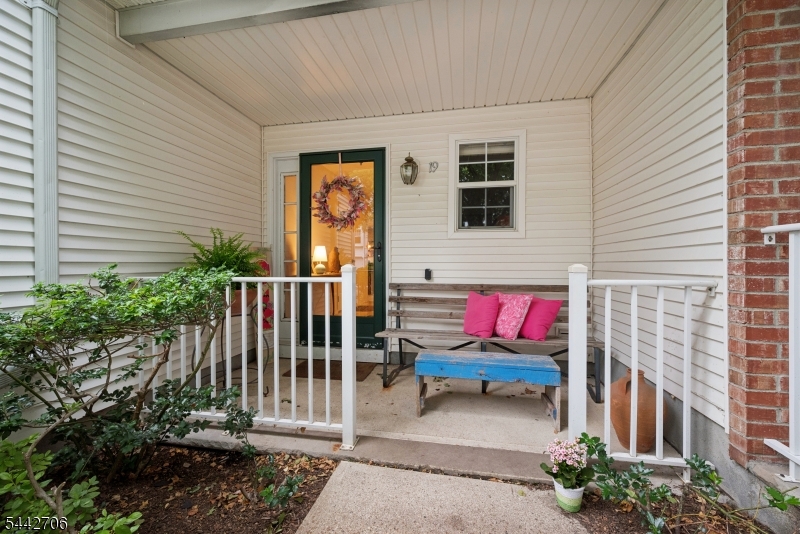
Mount Arlington Boro
19 Maple Ln
2 Beds
2 Baths
1,518 Sq.Ft.
$430,000
MLS#: 4042391

Mount Arlington Boro
56 Hickory Way
2 Beds
2 Baths
N/A
$479,900
MLS#: 4043603

Mount Arlington Boro
15 Spruce Ter
2 Beds
2 Baths
1,540 Sq.Ft.
$499,900
MLS#: 4043107
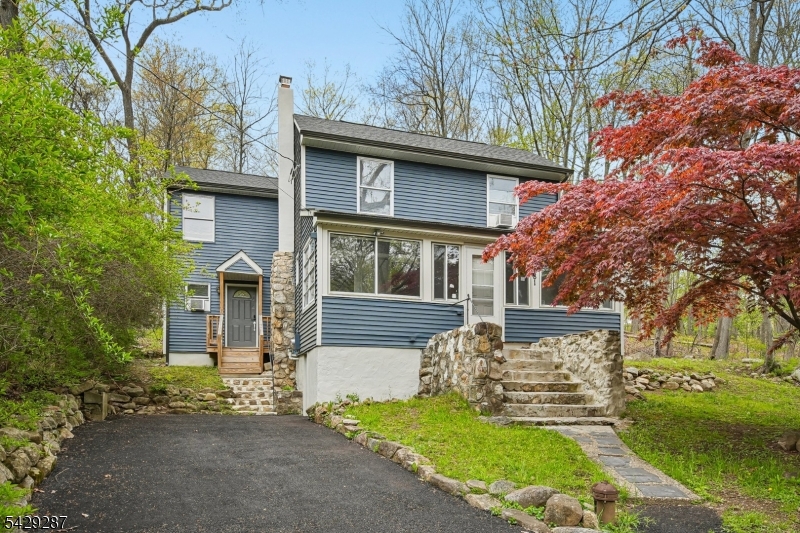
Mount Arlington Boro
181 Orben Dr
3 Beds
2 Baths
1,696 Sq.Ft.
$449,900
MLS#: 4041362
Mount Arlington Boro
17 Ridgeview Ln
2 Beds
2 Baths
N/A
$459,900
MLS#: 4034079
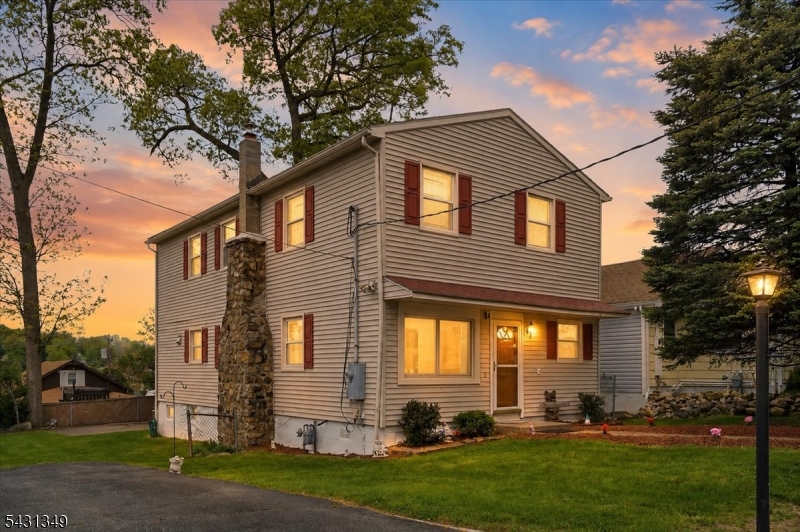
Mount Arlington Boro
7 Willow St
4 Beds
2 Baths
N/A
$519,000
MLS#: 4027380
