Features & Amenities

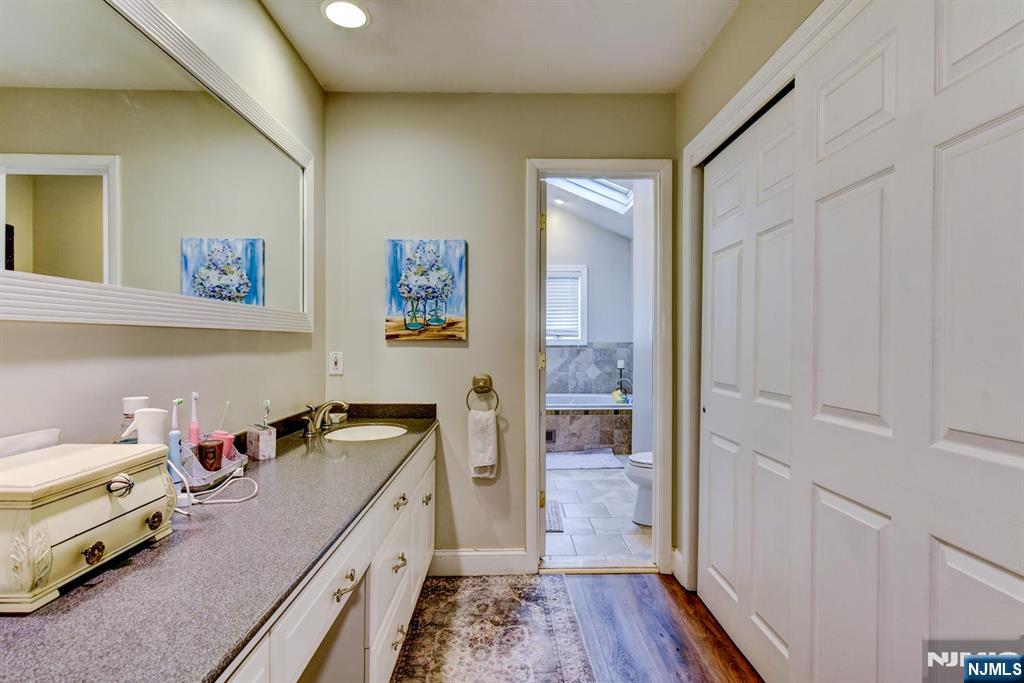
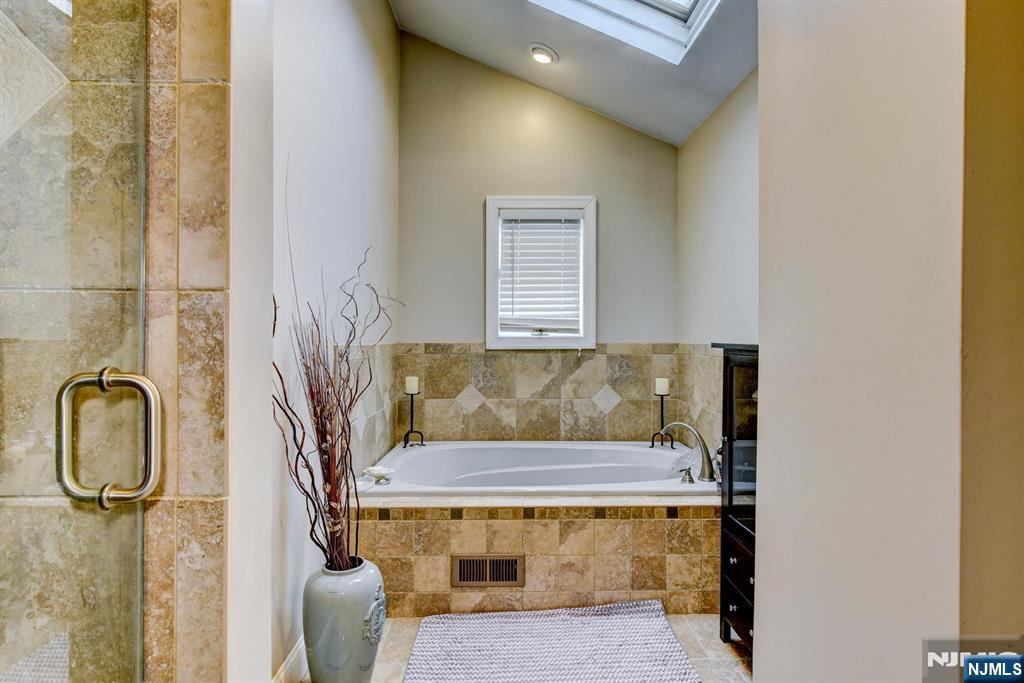
Interior

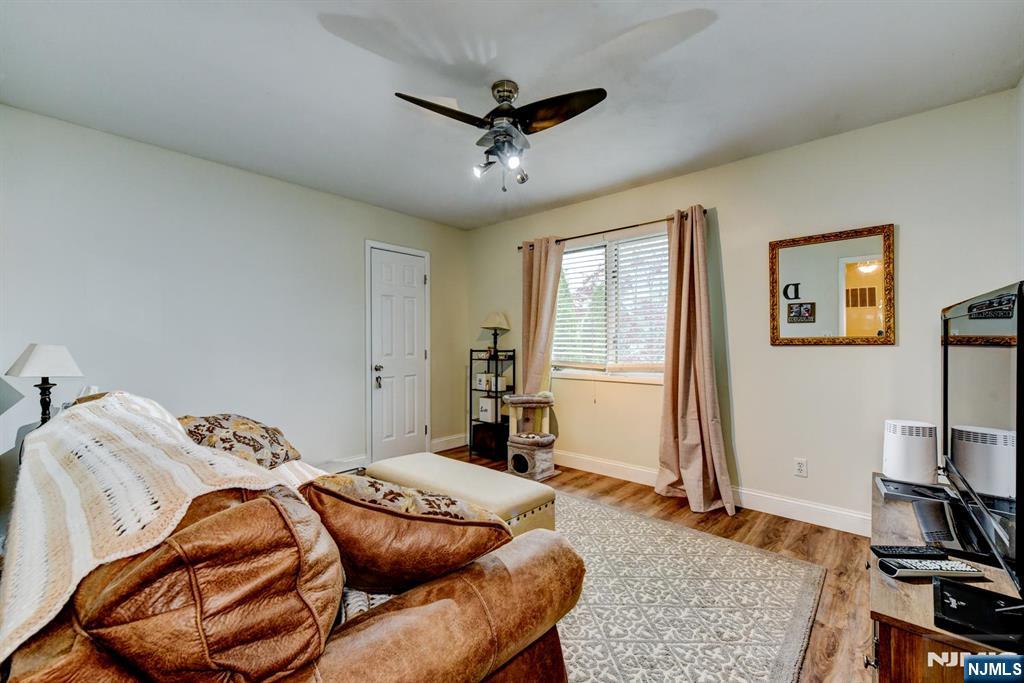
  • Total Bedrooms

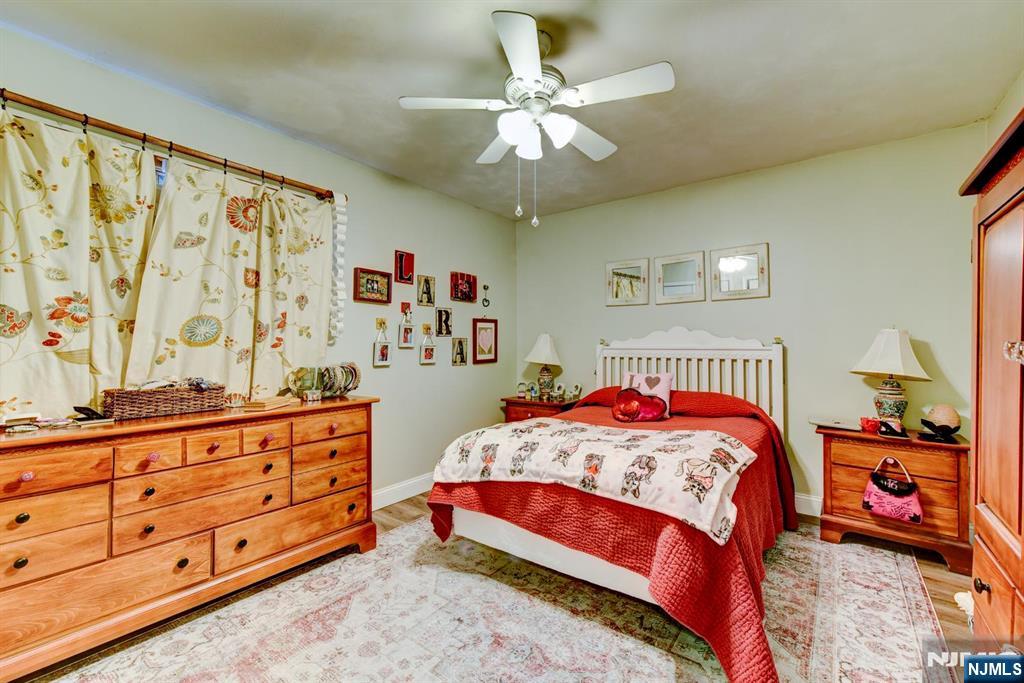
    6

  • Bathrooms

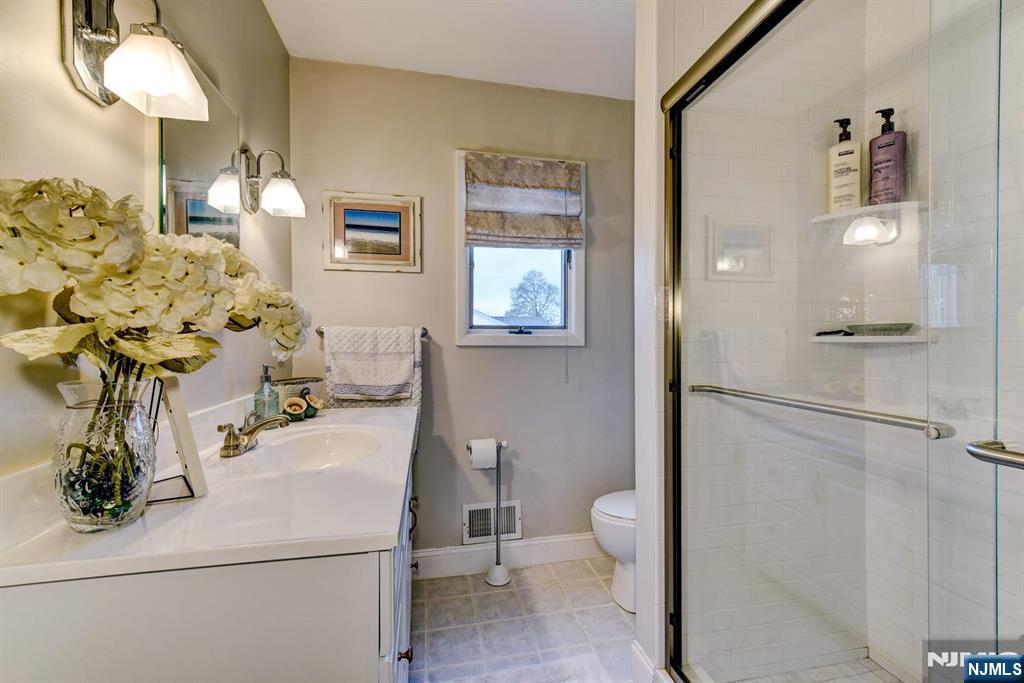
    3

  • 1/2 Bathrooms

    2

  • Basement YN

    YES

  • Cooling YN

    YES

  • Cooling

    Central Air

  • Fireplace YN

    YES

  • Heating YN

    YES

  • Heating

    Natural Gas, Forced Air, Zoned

  • Pet friendly

    N/A

Exterior

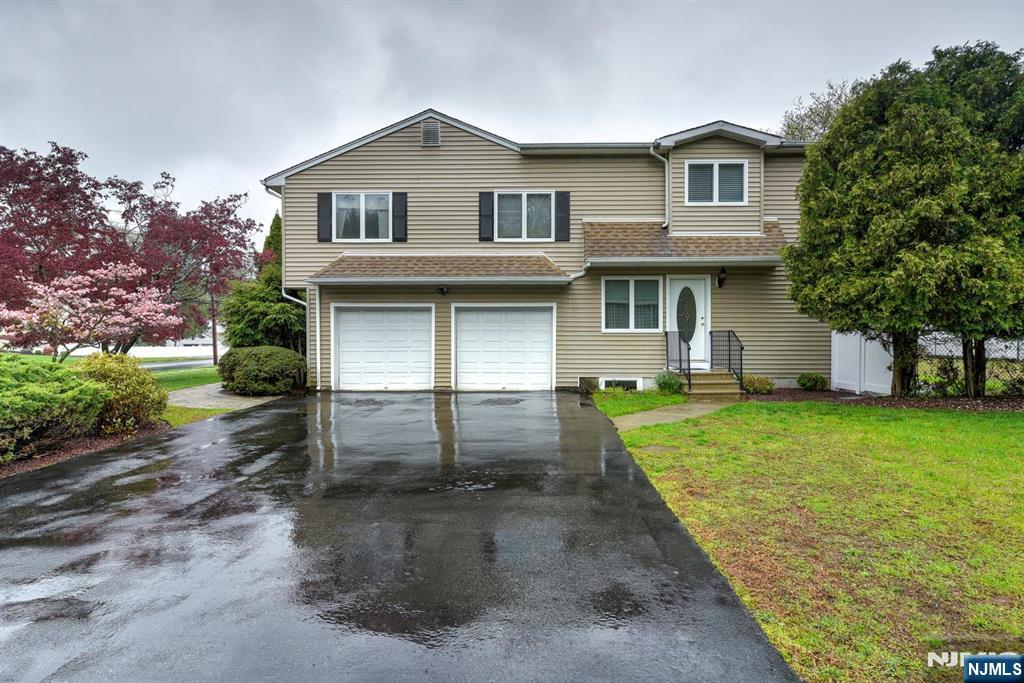
  • Garage

    Yes

  • Garage spaces

    2

  • Construction Materials

    Vinyl Siding

  • Parking

    Garage Door Opener

  • Pool

    No

Area & Lot

  • Lot Features

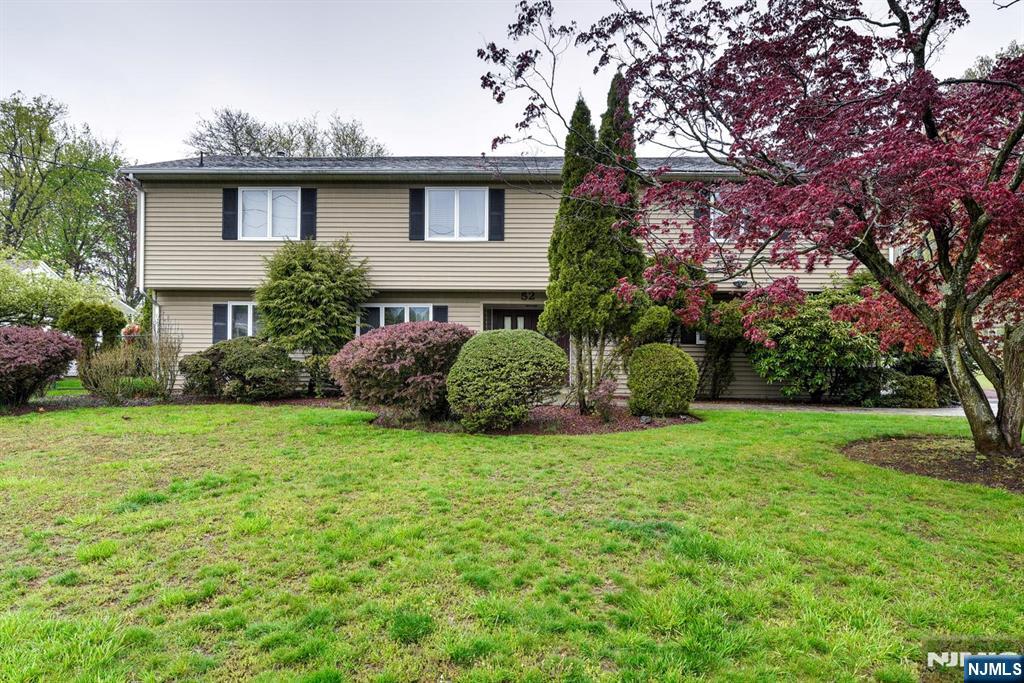
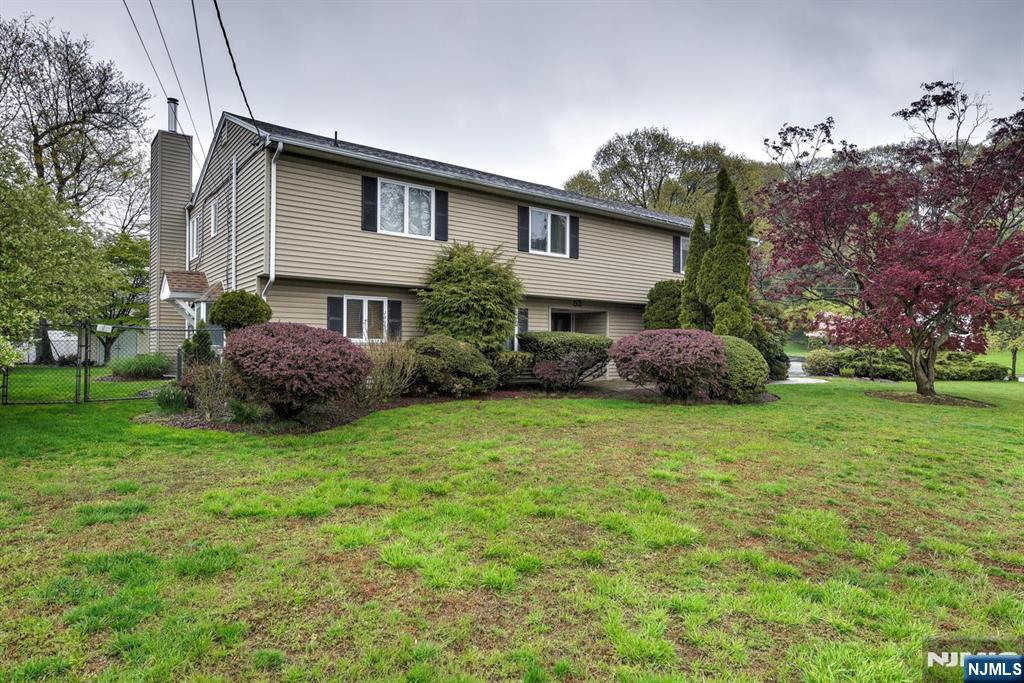
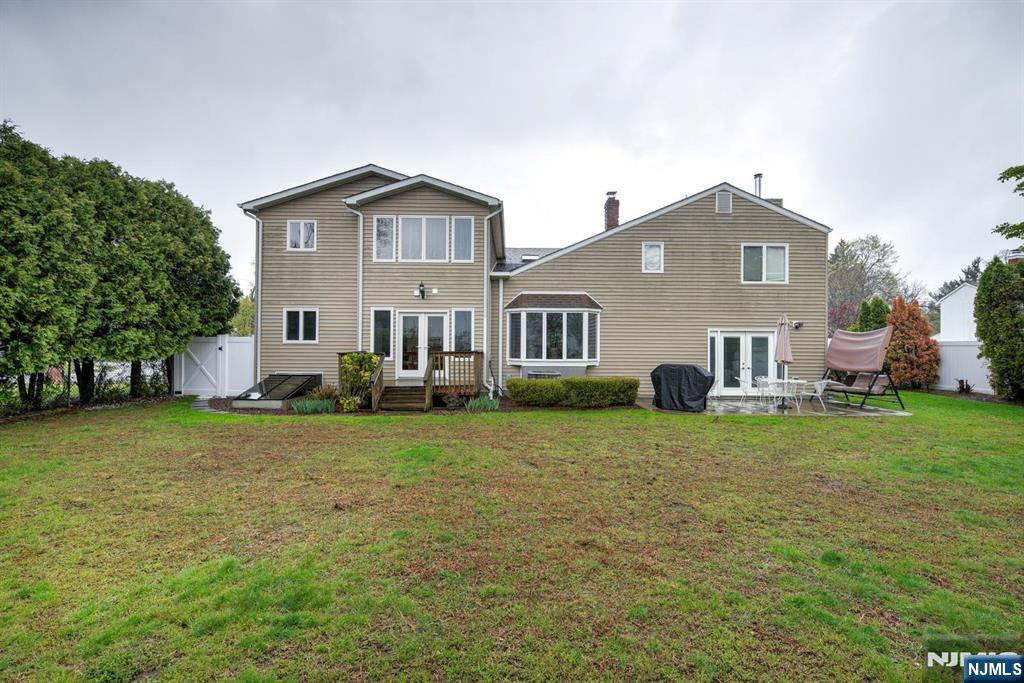
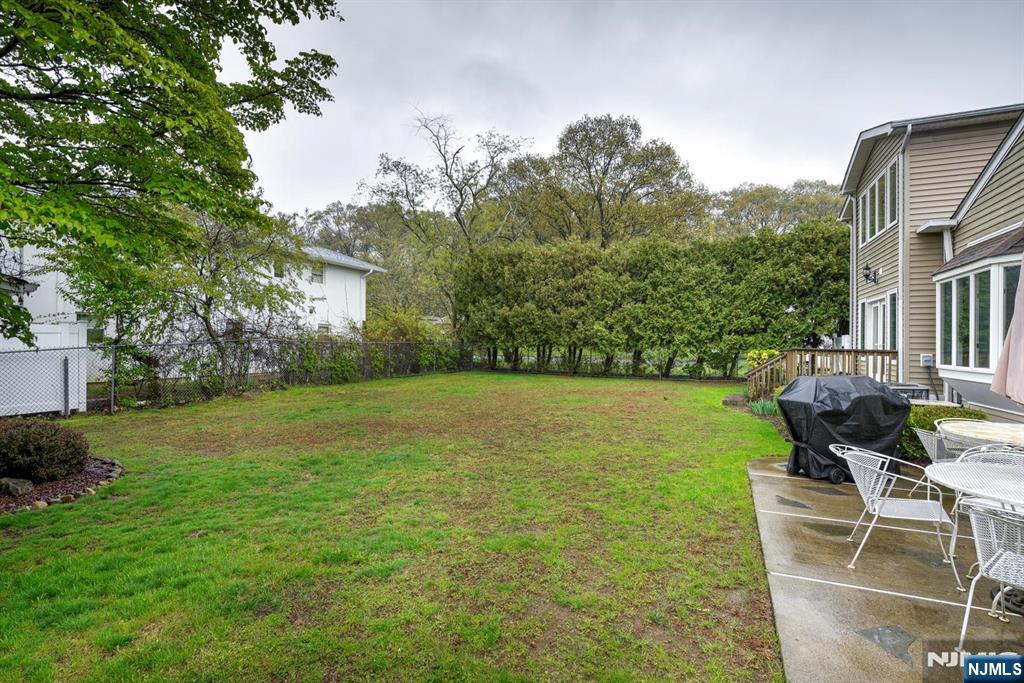
    Corner Lot

  • Property Type

    Residential

  • Property Sub Type

    Single Family Residence

  • Architectural Style

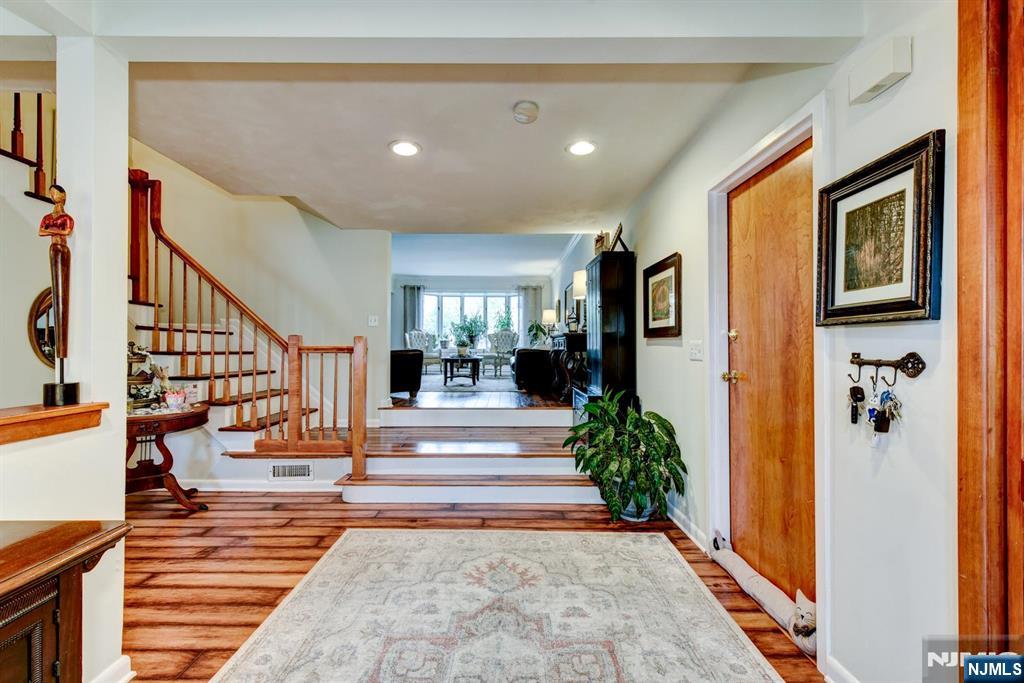
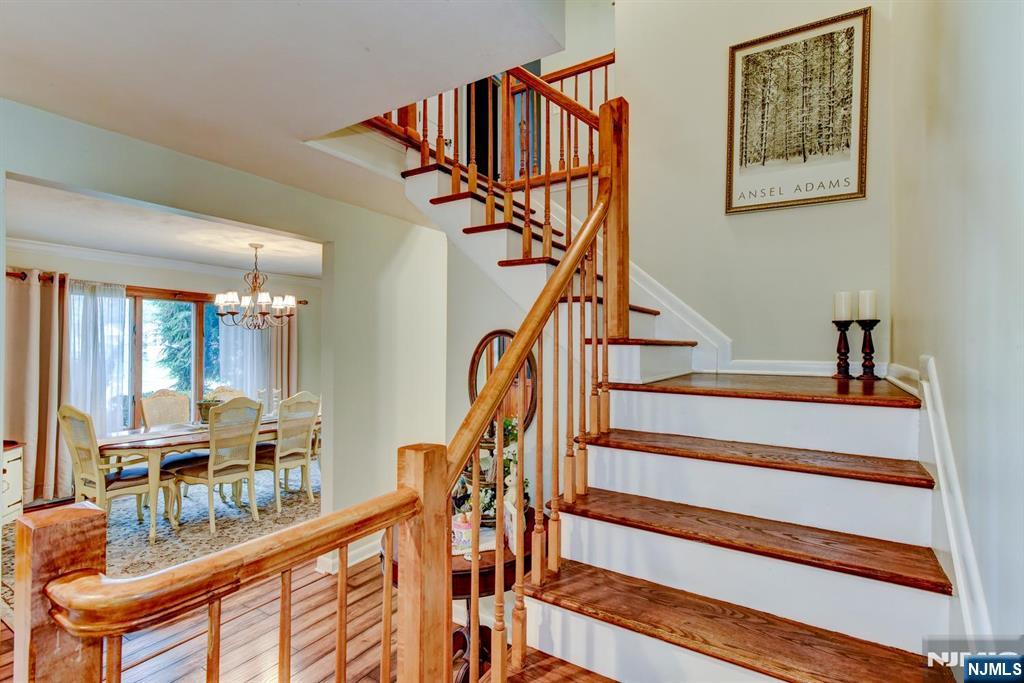
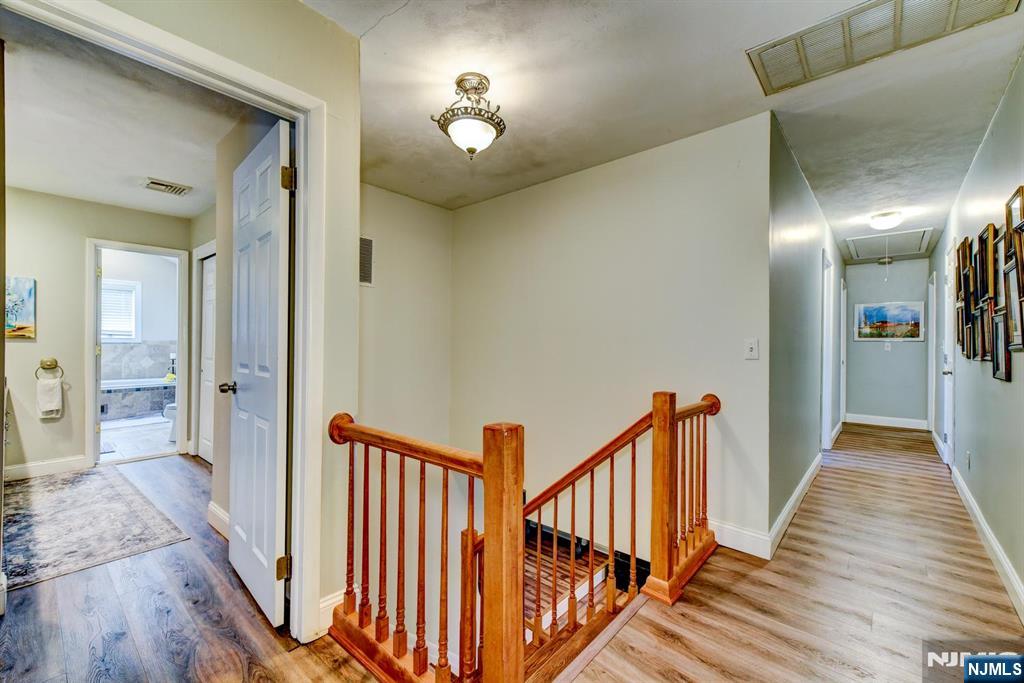
    Expanded, Center Stairwell

Price

  • Sales Price

    $999,900

  • Tax Amount

    $21,886

  • Sq. Footage

    N/A

  • Price/SqFt

    N/A

HOA

  • Association

    No

School District

  • Elementary School

    JFK

  • Middle School

    ANTHONY WAYNE

  • High School

    WAYNE VALLEY

Property Features

  • Ownership

    Private

Schedule a Showing

Showing scheduled successfully.

<
>
IN PERSON
VIA CHAT

What is 3 + 4 ?


Change time

Mortgage calculator

Estimate your monthly mortgage payment, including the principal and interest, property taxes, and HOA. Adjust the values to generate a more accurate rate.

Your payment

Principal and Interest:

$

Property taxes:

$

HOA fees:

$

Total loan payment:

$

Total interest amount:

$

Location

County

PASSAIC

Elementary School

JFK

Middle School

ANTHONY WAYNE

High School

WAYNE VALLEY

Listing Courtesy of David Naseef , RE/MAX Elite Realty

RealHub Information is provided exclusively for consumers' personal, non-commercial use, and it may not be used for any purpose other than to identify prospective properties consumers may be interested in purchasing. All information deemed reliable but not guaranteed and should be independently verified. All properties are subject to prior sale, change or withdrawal. RealHub website owner shall not be responsible for any typographical errors, misinformation, misprints and shall be held totally harmless.

Agent Patrick Bolger

FOUNDER

Patrick Bolger

Call Patrick today to schedule a private showing.


* Listings on this website come from the FMLS IDX Compilation and may be held by brokerage firms other than the owner of this website. The listing brokerage is identified in any listing details. Information is deemed reliable but is not guaranteed. If you believe any FMLS listing contains material that infringes your copyrighted work please click here to review our DMCA policy and learn how to submit a takedown request.© 2024 FMLS.
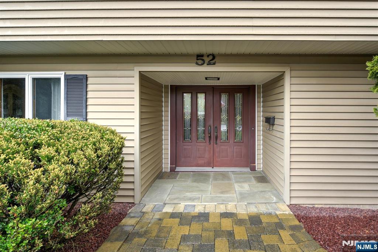
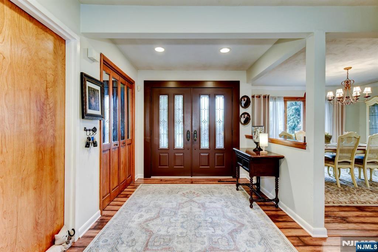
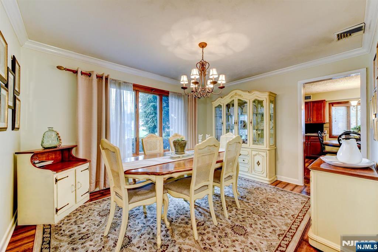
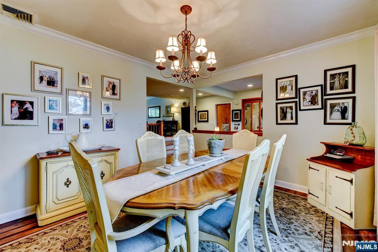
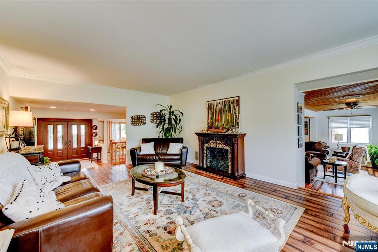
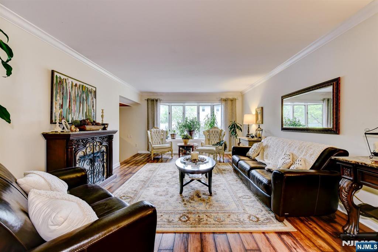
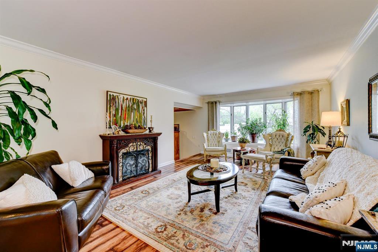
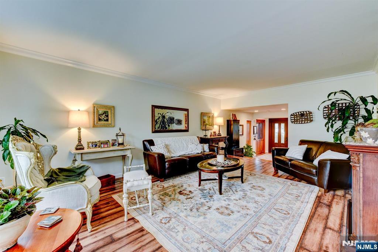
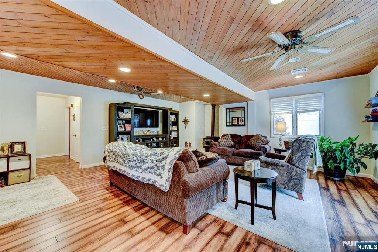
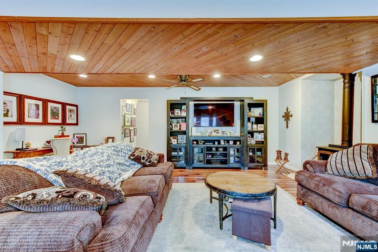
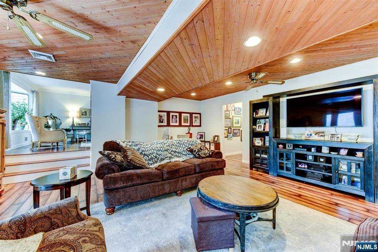
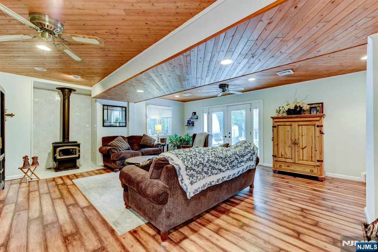
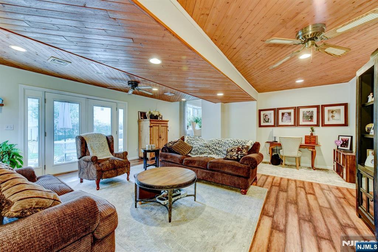
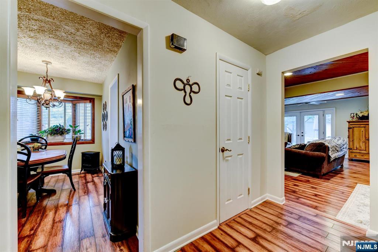
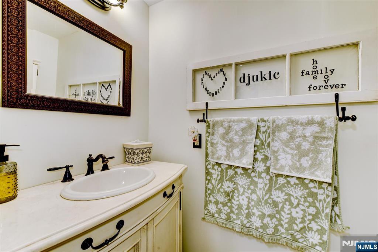
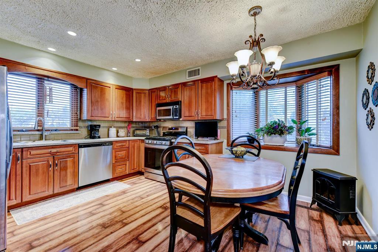
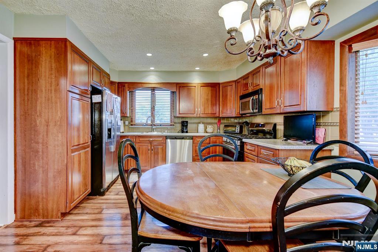
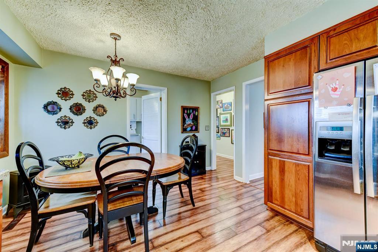
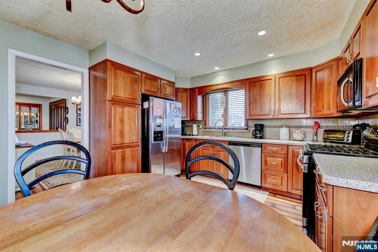
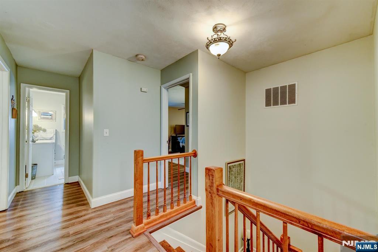
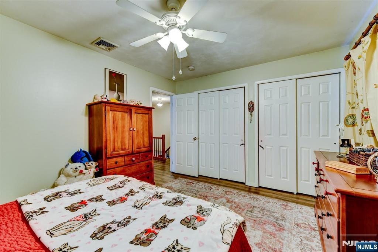
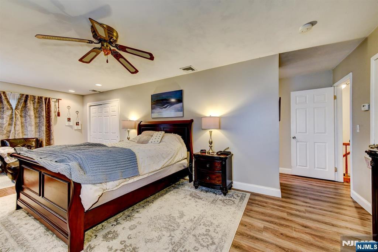
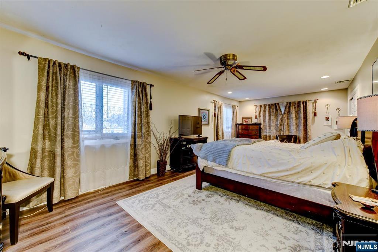
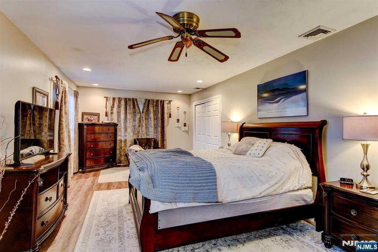
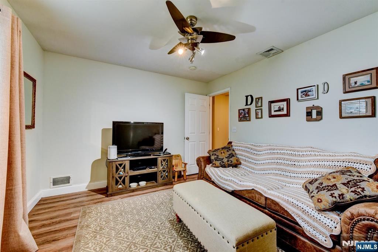
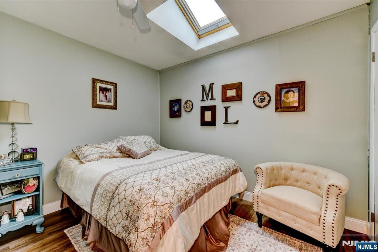
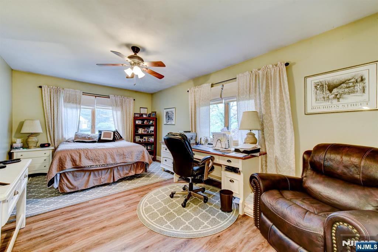
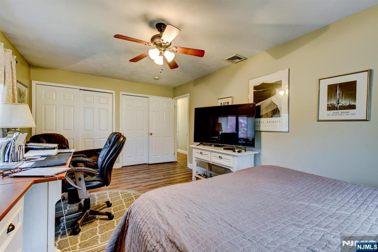
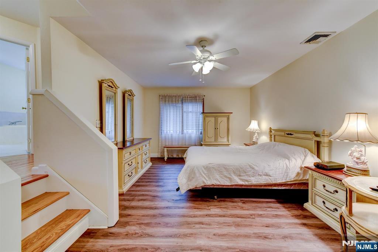
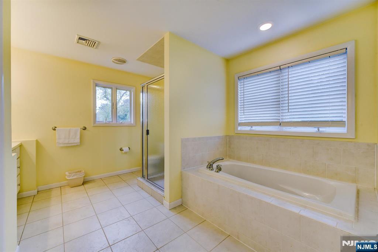
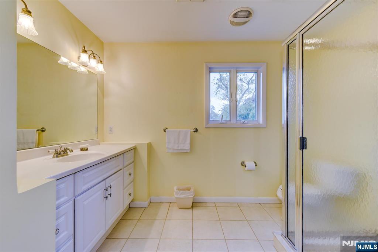
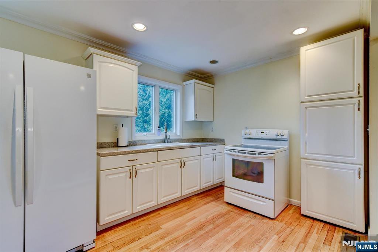
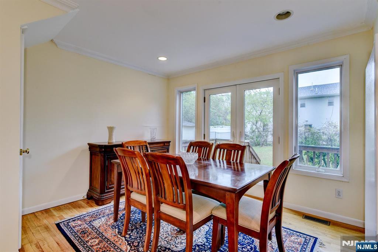
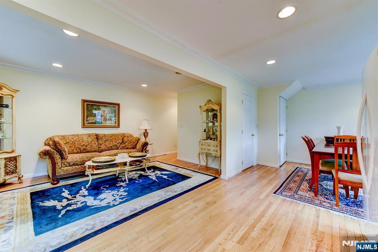
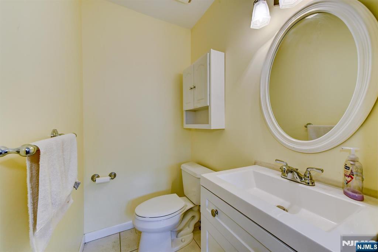
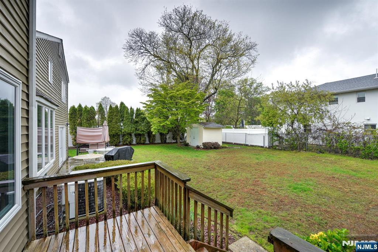
"Welcome home to this spacious, 4,000+ square-foot residence offering comfort, luxury, and versatility in a well-established neighborhood. Set on over one-third of an acre, this impressive property features beautifully manicured grounds and a private, fenced backyard perfect for creating your own outdoor oasis. The flexible floor plan is designed to accommodate a variety of lifestyles. The main home offers five bedrooms, 2.5 bathrooms, a welcoming living room, a family room, a formal dining room, an eat-in kitchen, and a semi-finished basement for additional living or storage space. A standout feature is the expansive two-story in-law suite, complete with a large master bedroom and parlor, 1.5 bathrooms, a living room, a dining area, and a full kitchen, providing exceptional flexibility. Additional highlights include a two-car-wide driveway, an attached two-car garage, and a convenient location within walking distance to schools, houses of worship, parks, shopping, and public transportation. This exceptional home offers the space, functionality, and location you've been looking for. Don't miss this must-see opportunity!"

52 Ashburn Road

Message successfully sent.

What would you like to know?

What is 3 + 4 ?

I agree to receive email communication and understand I can unsubscribe at any time.

I agree to be contacted by KW Metropolitan via call, email, and text for real estate services. To opt out, you can reply 'stop' at any time or reply 'help' for assistance. You can also click the unsubscribe link in the emails. Message and data rates may apply. Message frequency may vary. Privacy Policy

Related Properties

New on site 1 day ago
Experience spectacular sunsets from the expansive deck of this gorgeous ranch. The first floor features a large living room with a beautiful bay window and cozy fireplace, flowing seamlessly into the dining room with double sliding glass doors that open to the deck. Perfect for indoor and outdoor entertaining. The eat-in kitchen offers a center island, stunning white cabinetry, granite countertops, and stainless steel appliances with a side door for convenient access to the driveway. The primary suite includes a private full bath, while three additional bedrooms share a second full bathroom. The walk-out lower level features a quaint family room with a second fireplace and direct access to the backyard, where you'll find a six-person sauna set on custom-designed paver patios with attractive outdoor lighting. Creating a relaxing retreat. What truly sets this home apart are two exceptional bonus rooms. One, previously used as a private office, includes its own full bathroom. The other is an oversized workshop featuring electrical outlets lining the walls, providing the perfect space for woodworking, hobbies, crafts, or creative projects. This ranch has it all and an easy commutes to NYC. Call Charles Way for Showings 201-638-4402 Call Allison Vitella for Showings 917-860-4402
#26029038

Wayne

31 Surrey Drive

4 Beds

3 Baths

N/A

$849,000

MLS#: 26029038

Pride of ownership shines throughout this spacious 4-bedroom, 2.5-bath Colonial, set on a professionally landscaped corner lot of just over half an acre in a quiet neighborhood with cul-de-sacs at each end. A welcoming entry foyer opens to a gracious formal dining room and a spacious living room with a large cased opening to the inviting family room, creating a wonderful flow for everyday living and entertaining. The updated eat-in kitchen features granite countertops, a center island, abundant cabinetry, and a bright dining area with sliding glass doors overlooking the expansive backyard. Conveniently located just off the kitchen are a double closet, powder room, laundry room, rear entrance, and access to the attached two-car garage with automatic openers. Beautiful hardwood floors extend throughout the home. A skylight brightens the stairway and spacious second-floor landing, which leads to three generously sized bedrooms and a full hall bath. Privately situated at the end of the hallway, the primary suite offers a large walk-in closet and an en-suite bath. The full unfinished basement offers abundant storage and outstanding potential for future living space to suit your needs. Central air conditioning, gas baseboard heat, mature landscaping, and an expansive yard complete this exceptional home. Ideally located close to parks, schools, shopping, dining, and major highways, this home offers generous living space, a thoughtfully designed floor plan, and a peaceful setting.
#26026806

Wayne

13 Bryan Court

4 Beds

2 Baths

N/A

$1,075,000

MLS#: 26026806

Step into a home designed for both everyday living and effortless entertaining. The bright living room welcomes you with a cozy fireplace and a grand picture window that floods the space with natural light. Elegant porcelain tile floors carry you seamlessly into the formal dining room — a perfect setting for gatherings large and small. At the heart of the home, the oversized eat-in kitchen delivers with a center island, island and access to a Trex deck — your go-to spot for summer barbecues and al fresco dining. The main level offers four spacious bedrooms, thoughtfully split for privacy, along with two full baths. Downstairs, the fully finished walkout basement expands your living space with a family room, dedicated office, ample storage, and a third full upgraded bath. Outside, the level, fenced yard offers room to play, garden, or simply unwind on the patio. A two-car detached garage and a driveway that ensures parking is never an issue. This is a home that truly does it all — comfort, function, and versatility in one unique package. Ready for your next chapter? There are town approved plans to expand which you can see on the last photo & plans for a subdivision not yet submitted to the town. The possibilities are endless!
#26025569

Wayne

419 Ratzer Road

5 Beds

3 Baths

N/A

$899,000

MLS#: 26025569
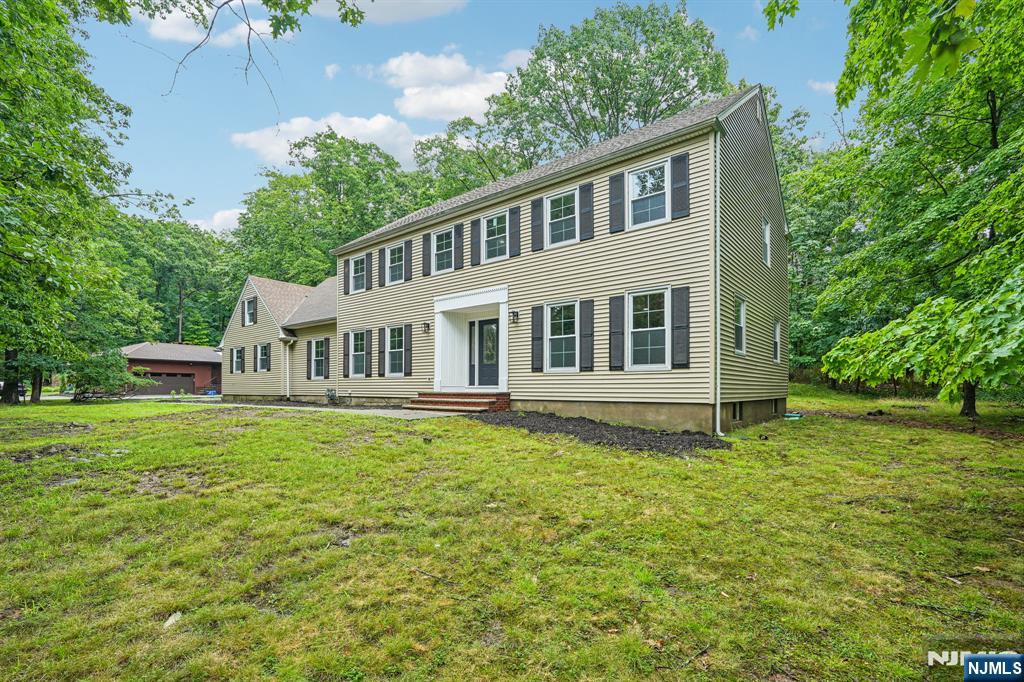
Welcome home to this beautifully updated 5-bedroom, 2.5-bath Colonial nestled on a well-manicured, private wooded lot. Step into the inviting entry foyer that opens to the expansive main living area. The spacious living room provides a bright, welcoming setting for everyday living and effortless entertaining, flowing seamlessly into the cozy family room with exposed wood beam ceilings and a classic brick fireplace, perfect for relaxing evenings or movie nights. The elegant dining room is ideal for intimate dinners or larger gatherings and connects to the eat-in kitchen featuring custom cabinetry, quartz countertops, a stylish backsplash, stainless steel appliances, and a separate dining area. Sliding glass doors fill the space with natural light and lead to the rear patio. A first-floor bedroom, mudroom, and powder room add flexibility and convenience. Upstairs, the primary suite offers a large closet and private en suite, while three additional generous bedrooms and a full bath provide plenty of room for versatile living. The full unfinished basement offers abundant storage, laundry, utilities, and endless potential for future living space. Step outside to the patio, perfect for grilling, outdoor dining, and entertaining, overlooking the expansive wooded backyard with room to play, unwind, and enjoy nature. A 2-car attached garage and ample driveway parking complete this exceptional home, conveniently located near NYC transportation, shopping, and dining.
#26027837

Wayne

12 Apache Road

5 Beds

2 Baths

N/A

$995,000

MLS#: 26027837
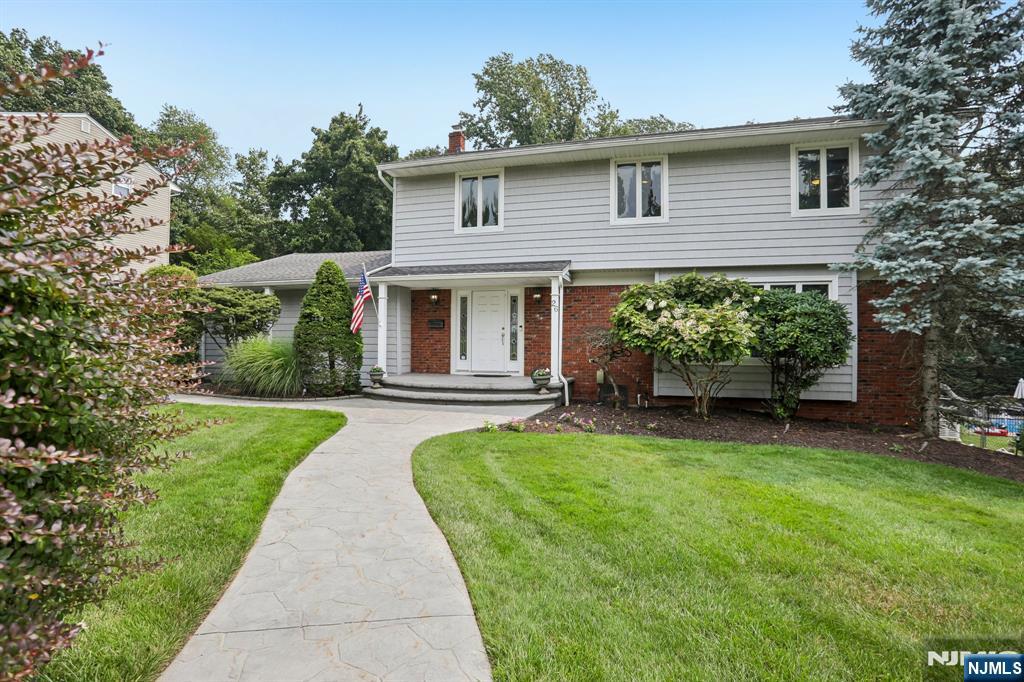
Welcome home to this charming 4-bedroom, 2.5-bathroom home nestled on a wooded lot in the heart of Wayne. Step into the welcoming entry foyer leading to the spacious living room, where large windows fill the space with natural light and create an inviting atmosphere. The living room flows seamlessly into the refined dining room, perfect for everyday meals or entertaining guests. The sunlit eat-in kitchen features custom cabinetry, granite countertops, stainless steel appliances, and a separate dining area. Just beyond, the family room offers the ideal space for movie nights, holiday gatherings, or simply relaxing at the end of the day, with sliding glass doors opening to the patio, creating indoor outdoor living. A first-floor laundry room, powder room, and garage access add everyday convenience. Upstairs, the primary suite features two closets, including a walk-in, and a private en suite. Three additional bedrooms and a full bath complete the second floor. The unfinished basement provides utilities, abundant storage, and future living potential. Outside, enjoy a private backyard retreat with a patio, in-ground pool surrounded by mature trees, and plenty of yard space for outdoor recreation and seasonal entertaining. A 2-car attached garage and ample driveway parking complete this exceptional home. Conveniently located near NYC transportation, shopping, dining, parks, and top-rated schools, this home offers the perfect balance of privacy, comfort, and convenience.
#26027021

Wayne

26 Almroth Drive

4 Beds

2 Baths

N/A

$899,000

MLS#: 26027021
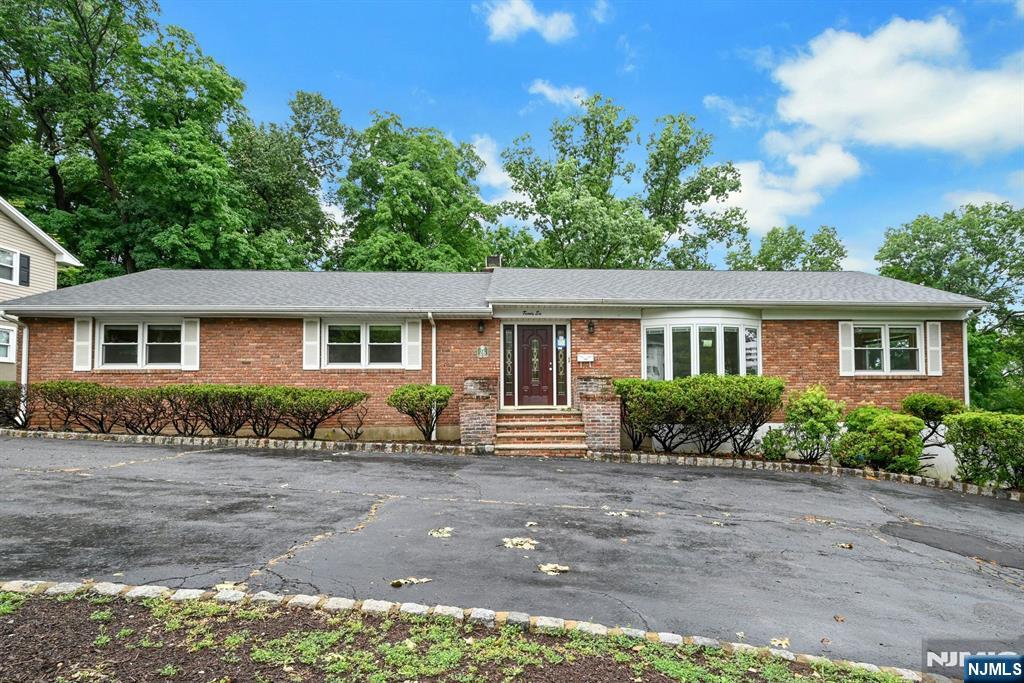
Welcome to this exceptional brick ranch, nestled on a beautifully landscaped .39-acre lot in one of Wayne's most desirable neighborhoods. Offering 3 bedrooms, 3 full bathrooms, public water and sewer, this home seamlessly blends timeless charm with comfortable everyday living. A circular driveway wraps around to the **rear-entry oversized two-car garage**, creating both an impressive arrival and added convenience. Inside, expansive sun-filled living spaces showcase newly refinished hardwood floors, a beautiful fireplace, and an inviting layout designed for both relaxation and entertaining. Sliding glass doors lead to a spacious deck overlooking the private backyard, creating a seamless indoor-outdoor living experience. The finished walk-out lower level is an entertainer's dream, featuring a second fireplace, custom wet bar with granite countertops, built-in refrigerators, custom cabinetry, recessed lighting, a second kitchen, full bathroom, and direct access to the patio ideal for hosting gatherings year-round. Additional highlights include baseboard heat, a new 5-ton central air conditioning system with a transferable 10-year warranty, abundant storage, and quality updates throughout. Packanack Lake membership offers beaches, boating, fishing, and year-round recreation.
#26026082

Wayne

26 Alpine Drive

3 Beds

3 Baths

N/A

$959,000

MLS#: 26026082
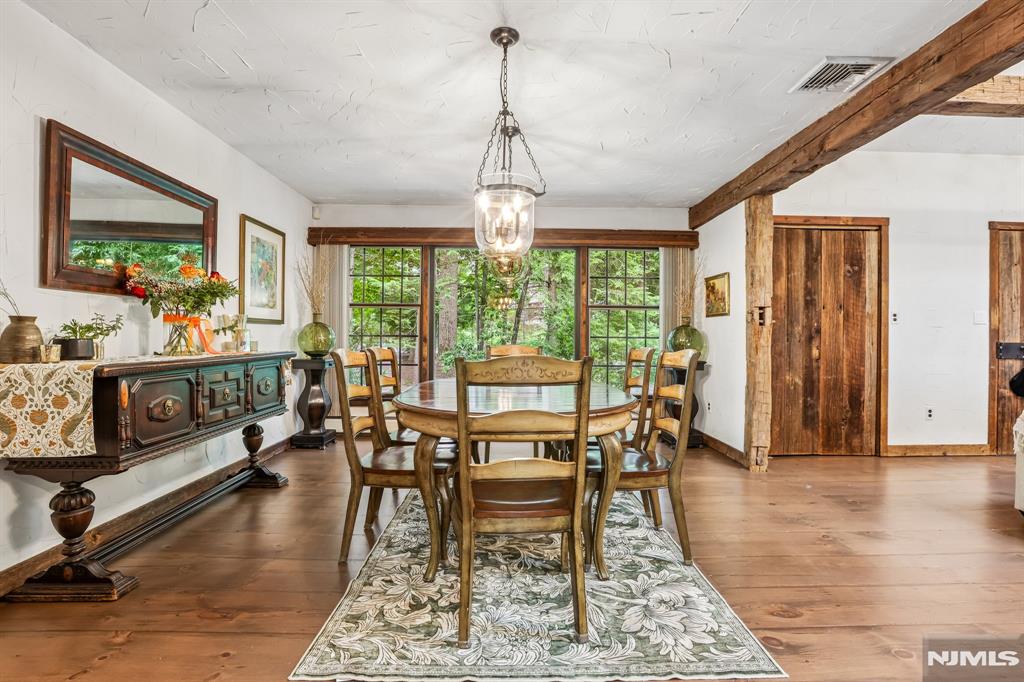
Welcome to your new home: private, peaceful 4 bedroom 3 bath Raised Ranch lake retreat on a picturesque-wooded lot just moments from the lake in the sought-after Pines Lake community. The perfect blend of privacy, nature, recreation. Discover a kitchen featuring custom cabinetry, stainless steel appliances, and center island. The kitchen flows seamlessly into the sunlit dining room, an ideal space for everyday living and entertaining. The inviting living room w/high ceiling/skylights centers around a cozy wood-burning fireplace, providing a warm atmosphere. A charming study/office overlooks the wooded backyard, offering an inspiring work-from-home setting, adjacent three-season room is perfect to enjoy morning coffee and take in the relaxing surroundings. Enjoy the deck and sunken hot tub w/30+ jets. The primary suite serves as a private retreat with a spacious walk-in closet featuring custom built-ins, large shower w/extra heads and a spa-like bathtub. An additional bedroom, full bath, and laundry room complete the main level w/wood floors throughout. The fully finished walkout basement expands the living space with a large family room, two additional bedrooms and a full bath for guests. Oversized, heated garage offers bonus living and vehicle storage, w/room for a gym. Enjoy lake life across the street from a beautiful, 25-acre arboretum: private beaches, boating, sailing, swimming, and fishing, just minutes from NYC transportation, shopping, dining, and major highways.
#26024061

Wayne

765 Pines Lake Drive

4 Beds

3 Baths

N/A

$949,000

MLS#: 26024061
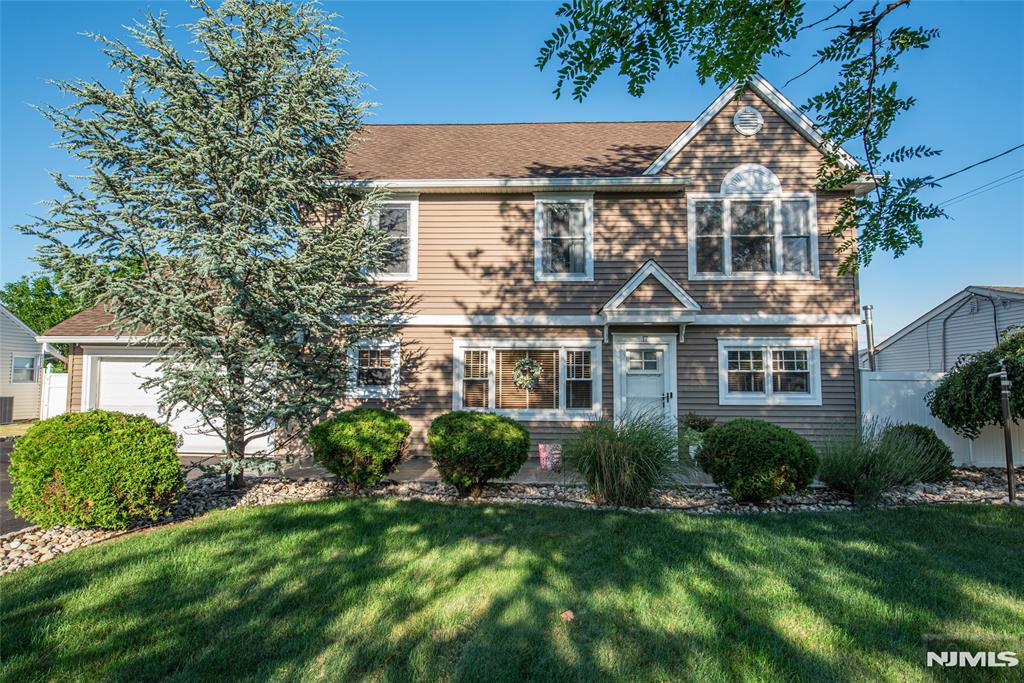
Welcome home to this beautifully updated Colonial that perfectly balances classic architectural charm with modern conveniences. From the moment you step onto the timeless hardwood floors, you will feel the warmth and care that flows through every room of this pristine property. The heart of the home features a brilliantly updated kitchen, complete with rich granite countertops and sleek stainless steel appliances, flowing effortlessly into the inviting living spaces. Upstairs, the primary suite serves as a true retreat, featuring a generous walk-in closet and its own private, attached en-suite bathroom. For ultimate convenience, the dedicated laundry room is also located on the second floor near the bedrooms. The outdoor living space is equally impressive, offering a fantastic covered patio perfect for dining, alongside a massive, fully fenced backyard with plenty of room. An attached one-car garage completes this exceptional property, providing protection from the elements and extra storage. With its classic silhouette, beautiful wood floors, and smart, functional updates, this home is completely move-in ready.
#26022438

Wayne

17 Leonard Terrace

4 Beds

3 Baths

N/A

$849,900

MLS#: 26022438
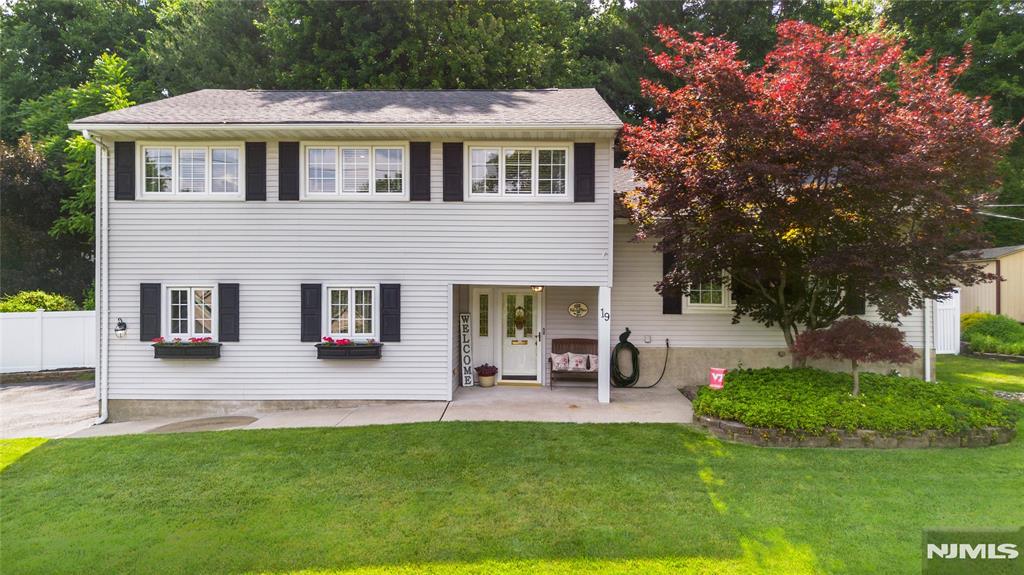
Welcome to this beautiful Colonial Split 4-bedroom, 3-bath home, offers a great layout and sun-filled interior on picturesque tree-lined street. The ground level welcomes you with a spacious foyer leading to a generous family room with a fireplace and sliders to the patio. This level also includes a full bathroom and access to the 2-car garage. The main floor features vaulted ceiling Living Room with a beautiful oversized window bringing in immense sunlight. The bright kitchen features peninsula island with seating and plenty of counter space for both prep and entertaining, soaring ceilings, skylight, and seamless flow into the dining area and spacious living room with hardwood floors throughout. Upstairs, the primary suite offers a full bath, while three great sized additional bedrooms share a stylish main bath. This home features more living space in the finished Basement which includes a den, gym, laundry room, storage room and utility room. Additional features include, oversized closets, with tons of storage! Ideally located near top-rated Fallon Elementary School, NYC transit, Whole Foods, shopping, and major highways. Move-in ready and built for both entertaining and everyday living.
#26022062

Wayne

19 Falcon Place

4 Beds

3 Baths

N/A

$849,000

MLS#: 26022062

 - property

Send a message

Message successfully sent.

Your message

What is 3 + 4 ?

Reason for contacting?

I agree to receive email communication and understand I can unsubscribe at any time.

I agree to be contacted by KW Metropolitan via call, email, and text for real estate services. To opt out, you can reply 'stop' at any time or reply 'help' for assistance. You can also click the unsubscribe link in the emails. Message and data rates may apply. Message frequency may vary. Privacy Policy

Sign Out

Virtual Assistant

Would you like to take the next step with this property? We can help you schedule a showing or virtual tour, or send you more details.

Yes, I would like more information.

Thank You for Your Reply, One of Our Agents will contact you as soon as possible

No, maybe later.

Thank you, you can always contact me via email, phone number or through the contact form.

Realhub AI

Lucy - Your AI-Powered Realtor

Update Your Temporary Password

Personalize your search

Enter your email and we'll notify you immediately when new listings match what you're looking for.

or enter email address

Already have an account ? Login here

Continue your home search

I agree to receive communications and understand I can unsubscribe at any time.

I agree to be contacted by KW Metropolitan via call, email, and text for real estate services. To opt out, you can reply 'stop' at any time or reply 'help' for assistance. You can also click the unsubscribe link in the emails. Message and data rates may apply. Message frequency may vary. Privacy Policy

Already have an account ? Login here

We use cookies

We use cookies primarily for analytics to enhance your experience. By accepting, you agree to our use of these cookies. You can manage your preferences or learn more about our cookies policy.