Features & Amenities

Interior

  • Other Interior Features

    Central Vacuum

  • Total Bedrooms

    5

  • Bathrooms

    4

  • 1/2 Bathrooms

    1

  • Basement YN

    YES

  • Cooling YN

    YES

  • Cooling

    Central Air

  • Fireplace YN

    YES

  • Heating YN

    YES

  • Heating

    Baseboard, Natural Gas

  • Pet friendly

    N/A

Exterior

  • Garage

    Yes

  • Garage spaces

    2

  • Construction Materials

    Brick, Cedar

  • Parking

    Attached

  • Pool

    Yes

  • Pool Features

    Heated, In Ground, Liner

Area & Lot

  • Property Type

    Residential

  • Property Sub Type

    Single Family Residence

  • Architectural Style

    Center Stairwell

Price

  • Sales Price

    $1,499,000

  • Tax Amount

    $19,332

  • Sq. Footage

    N/A

  • Price/SqFt

    N/A

HOA

  • Association

    No

School District

  • Elementary School

    Reynolds/Bogert

  • Middle School

    Cavalleni

  • High School

    Northern Highlands

Property Features

  • Ownership

    Private

Schedule a Showing

Showing scheduled successfully.

<
>
IN PERSON
VIA CHAT

What is 3 + 4 ?


Change time

Mortgage calculator

Estimate your monthly mortgage payment, including the principal and interest, property taxes, and HOA. Adjust the values to generate a more accurate rate.

Your payment

Principal and Interest:

$

Property taxes:

$

HOA fees:

$

Total loan payment:

$

Total interest amount:

$

Location

County

BERGEN

Elementary School

Reynolds/Bogert

Middle School

Cavalleni

High School

Northern Highlands

Listing Courtesy of Heekyung Hur, Prominent Properties Sotheby's International Realty-Englewood Cliffs

RealHub Information is provided exclusively for consumers' personal, non-commercial use, and it may not be used for any purpose other than to identify prospective properties consumers may be interested in purchasing. All information deemed reliable but not guaranteed and should be independently verified. All properties are subject to prior sale, change or withdrawal. RealHub website owner shall not be responsible for any typographical errors, misinformation, misprints and shall be held totally harmless.

Agent Patrick Bolger

FOUNDER

Patrick Bolger

Call Patrick today to schedule a private showing.


* Listings on this website come from the FMLS IDX Compilation and may be held by brokerage firms other than the owner of this website. The listing brokerage is identified in any listing details. Information is deemed reliable but is not guaranteed. If you believe any FMLS listing contains material that infringes your copyrighted work please click here to review our DMCA policy and learn how to submit a takedown request.© 2024 FMLS.
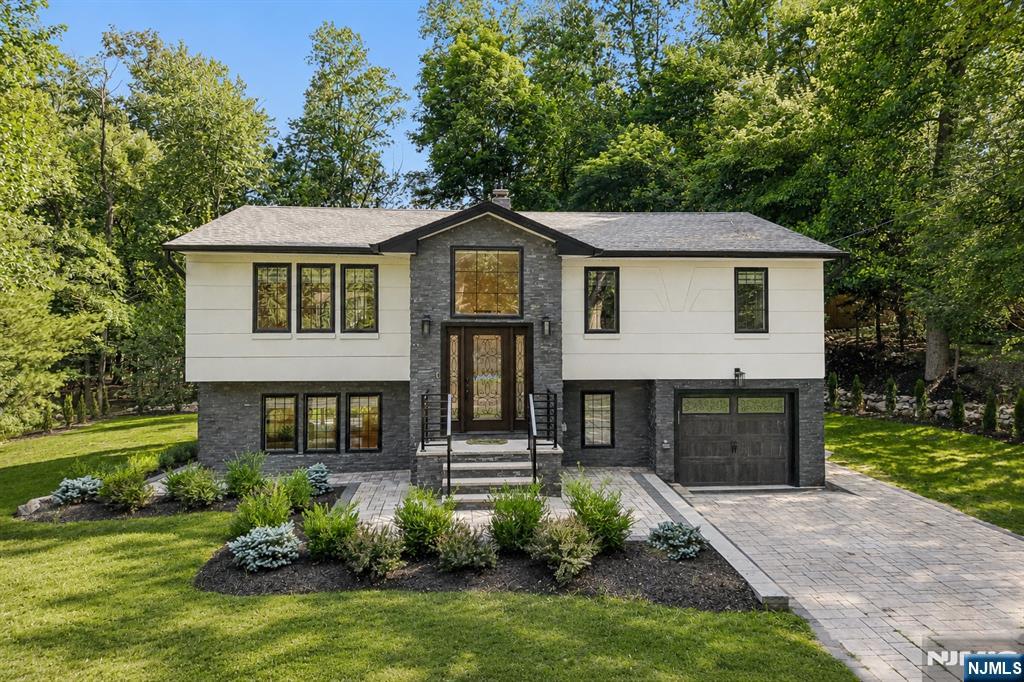
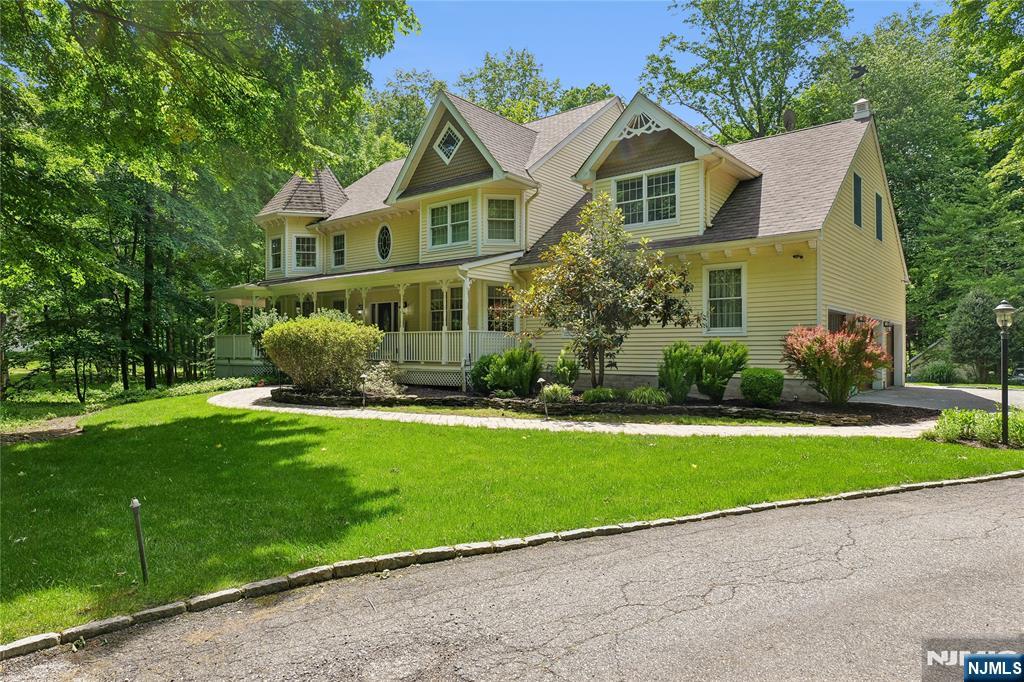
This beautiful tudor style home that sits on a fabulous cul-de-sac in desirable Upper Saddle River boasts 5bedrooms and 4.5baths. First floor features an inviting Entry Foyer, Formal Living Room, Formal Dining Room, Family Room, an ensuite bonus Room perfect for entertaining guests or creating a cozy space to relax. Laundry room, powder room and an Eat-in Kitchen complete with a Center Island for the culinary enthusiast which opens up to family room with a sliding door leading to a spacious deck overlooking the beautiful built in heated gunite pool and private yard. Hardwood floors run throughout and a wood-burning fireplace. Second floor boasts a Primary Bedroom with Fbth, 3 good-size Bedrooms, and a Fbth provides ample space for luxury living. Basement is fully finished w/Fbth providing endless possibilities for recreation or relaxation. Move right in and enjoy the beauty of Upper Saddle River with wonderful parks, library, close proximity to shopping and transportation. Highly ranked and desirable Northern Highlands High School district!!

51 Burnwood Lane

Message successfully sent.

What would you like to know?

What is 3 + 4 ?

I agree to receive email communication and understand I can unsubscribe at any time.

I agree to be contacted by KW Metropolitan via call, email, and text for real estate services. To opt out, you can reply 'stop' at any time or reply 'help' for assistance. You can also click the unsubscribe link in the emails. Message and data rates may apply. Message frequency may vary. Privacy Policy

Related Properties

New on site 2 days ago
Welcome to The Grove at Upper Saddle River, where sophisticated design, spacious living, and modern convenience come together in this exceptional three-bedroom townhome. The main level features a spectacular open-concept floor plan with a state of the art kitchen complete with a large center island, generous cabinetry, and seamless flow into the dining and living areas. The living room is highlighted by a gas fireplace, while a dedicated office, powder room, and walkout to the private deck add versatility and effortless indoor-outdoor living. Upstairs, the luxurious primary suite offers an abundance of space, a spa-like en-suite bath, and a generous walk-in closet. Two additional well-appointed bedrooms, a full hall bath, and convenient laundry complete the second level. The lower level provides an expansive recreation room, an additional powder room, and direct access to the attached two-car garage, complete with an EV charger. Custom designer shades throughout add an elevated finishing touch to this beautifully appointed home. Ideally situated in desirable Upper Saddle River, this residence offers a refined lifestyle with exceptional space and thoughtful details throughout.
#26035432

Upper Saddle River

78 Cinnamon Drive

3 Beds

2 Baths

3,117 Sq.Ft.

$1,275,000

MLS#: 26035432

New on site 3 days ago
Elegant stucco Center Hall Colonial ideally located in a desirable cul-de-sac in Upper Saddle River, close to top-rated schools and parks. This gracious home offers elegance and comfort. The generously proportioned rooms lends itself to create your own personalized space Hardwood floors and abundant natural light create a warm, sophisticated atmosphere throughout. Enter the home and you are greeted by the gracious living room featuring a wood-burning fireplace and walls of windows, while the banquet-sized dining room is perfect for entertaining, both rooms lead to a lovely sun-room. A bright eat-in kitchen with a breakfast morning room opens to a spectacular great room with soaring ceilings gas expansive windows, and a gas fireplace. The first floor also offers a sitting room, spectacular two story library with floor to ceiling windows and a gas fireplace. The first floor primary suite boast a spacious primary bedroom features vaulted ceilings and abundant natural light, with a wet bar. The spa-like bath offers a dual-head shower and Jacuzzi tub. Create a generous walk-in closet and sitting area adjacent to the primary suite. The second floor includes three large bedrooms, two full baths, a comfortable sitting room, and a private office, and a flex space. This home is ready for you to make it your own
#26032161

Upper Saddle River

3 Split Rock Road

4 Beds

4 Baths

N/A

$1,699,999

MLS#: 26032161

New on site 4 days ago
Nestled in a Tranquil Neighborhood Setting and Surrounded by Homes of Higher Value, this Beautifully Updated Residence offers the perfect opportunity to enjoy as your Forever Home or expand in the future on an impressive 157' x 295' Private Lot. Freshly Painted Interiors, Gleaming Hardwood Floors, Recessed Lighting, Custom Trim and a Seamless Open-Concept Layout welcome you inside. The Sun-Filled Living Room features a Picture Window and Fireplace and flows into a Banquet-Sized Dining Room with Sliders to the Rear Yard—ideal for entertaining. The impressive Chef’s Kitchen overlooks the Expansive Backyard and features an Oversized Skylight, generous Island Seating, Double Wall Ovens, Warming Drawer and Pantry. Upstairs, the Primary Bedroom offers an En-Suite Bath, accompanied by Two Additional Bedrooms and a Hall Bath. The Walk-Out Lower Level adds wonderful versatility with a Family Room featuring a Second Fireplace and Tile Flooring, plus a Private Office or 4th Bedroom, Updated Full Bath and Laundry. Outdoors, your Private Backyard Oasis awaits with Covered and Open Paver Patios, a Fire Pit Area, Storage Shed, Expansive Level Lawn and Mature Plantings—offering exceptional space to Relax, Entertain, Play or create your vision for the future.
#26034509

Upper Saddle River

25 Ripplewood Drive

4 Beds

3 Baths

N/A

$1,275,000

MLS#: 26034509

Welcome to 15 Candlestick Lane, a sprawling updated 4-bedroom ranch set in one of Upper Saddle River’s most desirable neighborhoods. Offering an inviting layout filled with natural light and hardwood floors throughout, this home seamlessly blends everyday comfort with thoughtful updates. At the heart of the home, a spacious great room features soaring vaulted ceilings and one of three cozy wood-burning fireplaces. The open floor plan flows effortlessly into the bright kitchen, complete with new flooring and modern appliances, with a convenient main-level laundry room just off the kitchen plus en-suite primary bedroom with walk-in closet. The home also offers a private second-floor 4th-bedroom suite, generous closet storage, and modern, updated bathrooms. Outside, a private backyard oasis awaits with a flat lawn and 20' x 40' heated pool, creating an ideal setting for both everyday enjoyment and entertaining. Numerous high-value updates provide added peace of mind, including a newer roof, siding, windows, pool equipment, and more. Come experience the comfort, space, and lifestyle this exceptional Upper Saddle River home has to offer.
#26031431

Upper Saddle River

15 Candlestick Lane

4 Beds

3 Baths

N/A

$1,599,000

MLS#: 26031431

Rare end-unit offering in sought-after Orchard Hill, combining elegant design with exceptional flexibility. A coveted main-level primary suite provides convenient first-floor living, while the dramatic vaulted great room creates an impressive sense of space and light. Upstairs, an open balcony overlooks the great room and connects two additional bedrooms with a versatile office/TV room, ideal for guests, work-from-home space, or everyday relaxation. The expansive finished lower level is designed for entertaining, featuring a built-in bar, media room, 1.5 baths, generous recreation space, and abundant storage. With its desirable end-unit location, main-level primary suite, flexible upper level, and substantial finished lower level, 12 Schindler Court presents a rare opportunity to enjoy spacious, sophisticated townhome living in one of Upper Saddle River’s most desirable communities. Conveniently located near shopping, dining, major highways, and transportation to New York City.
#26033183

Upper Saddle River

12 Schindler Court 12

3 Beds

3 Baths

2,648 Sq.Ft.

$1,398,000

MLS#: 26033183

Welcome to 7 Sleepy Hollow Rd, an exceptional 4-bedroom, 4-full-bath residence set on a pictures property in sought-after Upper Saddle River. Designed for modern living with an emphasis on space, comfort, and effortless entertaining, this home offers a versatile layout with generous living areas and abundant natural light. The thoughtfully designed interior provides room to gather, work, unwind, and host, while four full baths add everyday convenience. The spacious primary suite creates a private retreat, complemented by three additional bedrooms offering flexibility for guests, a home office, or personal spaces. Step outside and enjoy the property's tranquil setting, with ample room for outdoor entertaining and relaxation. The location puts you close to local parks, shopping, dining, schools, and everyday conveniences, while offering easy access to major roadways for commuting throughout Bergen County and Northern New Jersey. With its desirable Upper Saddle River setting, generous floor plan, four full baths, and exceptional versatility, 7 Sleepy Hollow Rd presents an opportunity to enjoy the space and lifestyle you've been looking for. A rare combination of location, comfort, and potential awaits. This home also sits on over an acre of land, making it a very desirable piece of property to knock down and build your dream home. Many options and opportunities to be had!
#26034066

Upper Saddle River

7 Sleepy Hollow Road

4 Beds

4 Baths

N/A

$1,700,000

MLS#: 26034066

Tucked away on a quiet street and set on nearly an acre, this sprawling ranch offers exceptional space, privacy, and versatility both inside and out. The incredibly deep backyard features three decks and a stone patio, creating the perfect setting for grilling, gardening, relaxing, entertaining, and enjoying unforgettable gatherings. Inside, the spacious open floor plan is highlighted by a dramatic two-sided stone fireplace. The living room overlooks the expansive backyard and deck, offering beautiful views and abundant natural light. The well-appointed kitchen features granite countertops, granite flooring, and a tile backsplash, with direct access to the stone patio for effortless indoor-outdoor entertaining. The expanded primary suite offers a cathedral ceiling, two large cedar closets, remote-controlled skylights, and private access to a deck overlooking the backyard. The ensuite bath features marble flooring, a Jacuzzi tub, and a separate shower. A separate bonus living area provides incredible flexibility and is ideal for multi-generational living, extended guests, or additional private living space. This area includes a full kitchen, full bathroom, bedroom/office, and a large closet. Additional highlights include a spacious dining area, great room, wet bar and multiple living spaces. An oversized three-car garage provides ample storage and parking, while the expansive driveway offers additional parking for approximately eight vehicles.
#26031647

Upper Saddle River

20 Parker Place

2 Beds

3 Baths

N/A

$1,299,999

MLS#: 26031647

Tucked away on a quiet street, this expanded and updated modern residence offers 4 bedrooms, 3 full bathrooms, and flexible living space for comfort and entertaining. Substantially renovated in 2023, the home gained additional square footage in the primary and lower-level bedrooms, along with a new roof, updated systems, new windows and fixtures, and Renovated kitchen. Improvements through 2026 include hardwood floors upstairs, luxury vinyl plank flooring on the ground level, a remodeled full bath, fresh paint, added storage, and upgraded landscaping. A chic foyer opens to the bright main level with a dining area, spacious living room, and modern eat-in kitchen featuring quartz countertops, ample cabinetry, and access to an oversized deck. The primary bedroom includes a sliding barn door to the walk-in closet and ensuite bath, while a second bedroom and hall bath complete this level. On the ground level, you’ll find a walk-out family room, large bedroom, full bath, bonus room ideal as an office or bedroom, and an attached garage. Outside, refreshed landscaping enhances backyard privacy, while a generous covered patio with a wood-burning pizza oven creates an inviting setting for outdoor gatherings. Thoughtfully designed, this home offers move-in-ready convenience in one of Bergen County’s most desirable communities.
#26026545

Upper Saddle River

12 Parker Place

4 Beds

3 Baths

N/A

$1,275,000

MLS#: 26026545

This house is not in a flood zone, current/original owner never had flood insurance. The FEMA certificate is available on request. Nestled on a spectacular 4.2-acre park-like setting, 4,305 square foot stunning 5 bedroom. 4 full-bath center hall Colonial with wrap around porch offers extraordinary blend of timeless elegance and natural beauty. Surrounded by lush landscaping, the sprawling property creates a private retreat unlike any other. A grand 2 story entry welcomes you into spacious, light-filled living areas designed for both comfortable everyday living and effortless entertaining. A generous floor plan features beautifully proportioned rooms, providing ample space for family and guests alike. Step outside and discover a true backyard sanctuary. Meandering walking paths wind through the picturesque grounds, leading past a tranquil koi pond, a gentle babbling stream, and thoughtfully designed outdoor gathering spaces. Paver and masonry hardscaping. Offering unmatched privacy, breathtaking scenery and endless possibilities to enjoy nature, this property is a rare opportunity to own your own private estate.
#26020888

Upper Saddle River

519 E Saddle River Road

5 Beds

4 Baths

N/A

$1,699,000

MLS#: 26020888

 - property

Send a message

Message successfully sent.

Your message

What is 3 + 4 ?

Reason for contacting?

I agree to receive email communication and understand I can unsubscribe at any time.

I agree to be contacted by KW Metropolitan via call, email, and text for real estate services. To opt out, you can reply 'stop' at any time or reply 'help' for assistance. You can also click the unsubscribe link in the emails. Message and data rates may apply. Message frequency may vary. Privacy Policy

Sign Out

Virtual Assistant

Would you like to take the next step with this property? We can help you schedule a showing or virtual tour, or send you more details.

Yes, I would like more information.

Thank You for Your Reply, One of Our Agents will contact you as soon as possible

No, maybe later.

Thank you, you can always contact me via email, phone number or through the contact form.

Realhub AI

Lucy - Your AI-Powered Realtor

Update Your Temporary Password

Personalize your search

Enter your email and we'll notify you immediately when new listings match what you're looking for.

or enter email address

Already have an account ? Login here

Continue your home search

I agree to receive communications and understand I can unsubscribe at any time.

I agree to be contacted by KW Metropolitan via call, email, and text for real estate services. To opt out, you can reply 'stop' at any time or reply 'help' for assistance. You can also click the unsubscribe link in the emails. Message and data rates may apply. Message frequency may vary. Privacy Policy

Already have an account ? Login here

We use cookies

We use cookies primarily for analytics to enhance your experience. By accepting, you agree to our use of these cookies. You can manage your preferences or learn more about our cookies policy.