Features & Amenities

Interior

  • Total Bedrooms

    4

  • Bathrooms

    4

  • Basement YN

    YES

  • Cooling YN

    YES

  • Cooling

    Central Air

  • Fireplace YN

    YES

  • Heating YN

    YES

  • Heating

    Natural Gas, Forced Air, Zoned

  • Pet friendly

    N/A

Exterior

  • Garage

    Yes

  • Garage spaces

    3

  • Construction Materials

    Aluminum Siding, Cedar

  • Parking

    Attached

  • Pool

    No

Area & Lot

  • Property Type

    Residential

  • Property Sub Type

    Single Family Residence

  • Architectural Style

    Center Stairwell

Price

  • Sales Price

    $999,500

  • Tax Amount

    $22,000

  • Sq. Footage

    N/A

  • Price/SqFt

    N/A

HOA

  • Association

    No

School District

  • Elementary School

    Westbrook

  • Middle School

    Macopin

  • High School

    West Milford

Property Features

  • Ownership

    Private

Schedule a Showing

Showing scheduled successfully.

<
>
IN PERSON
VIA CHAT

What is 3 + 4 ?


Change time

Mortgage calculator

Estimate your monthly mortgage payment, including the principal and interest, property taxes, and HOA. Adjust the values to generate a more accurate rate.

Your payment

Principal and Interest:

$

Property taxes:

$

HOA fees:

$

Total loan payment:

$

Total interest amount:

$

Location

County

PASSAIC

Elementary School

Westbrook

Middle School

Macopin

High School

West Milford

Listing Courtesy of Lisa Taormina, Werner Realty

RealHub Information is provided exclusively for consumers' personal, non-commercial use, and it may not be used for any purpose other than to identify prospective properties consumers may be interested in purchasing. All information deemed reliable but not guaranteed and should be independently verified. All properties are subject to prior sale, change or withdrawal. RealHub website owner shall not be responsible for any typographical errors, misinformation, misprints and shall be held totally harmless.

Agent Patrick Bolger

FOUNDER

Patrick Bolger

Call Patrick today to schedule a private showing.


* Listings on this website come from the FMLS IDX Compilation and may be held by brokerage firms other than the owner of this website. The listing brokerage is identified in any listing details. Information is deemed reliable but is not guaranteed. If you believe any FMLS listing contains material that infringes your copyrighted work please click here to review our DMCA policy and learn how to submit a takedown request.© 2024 FMLS.
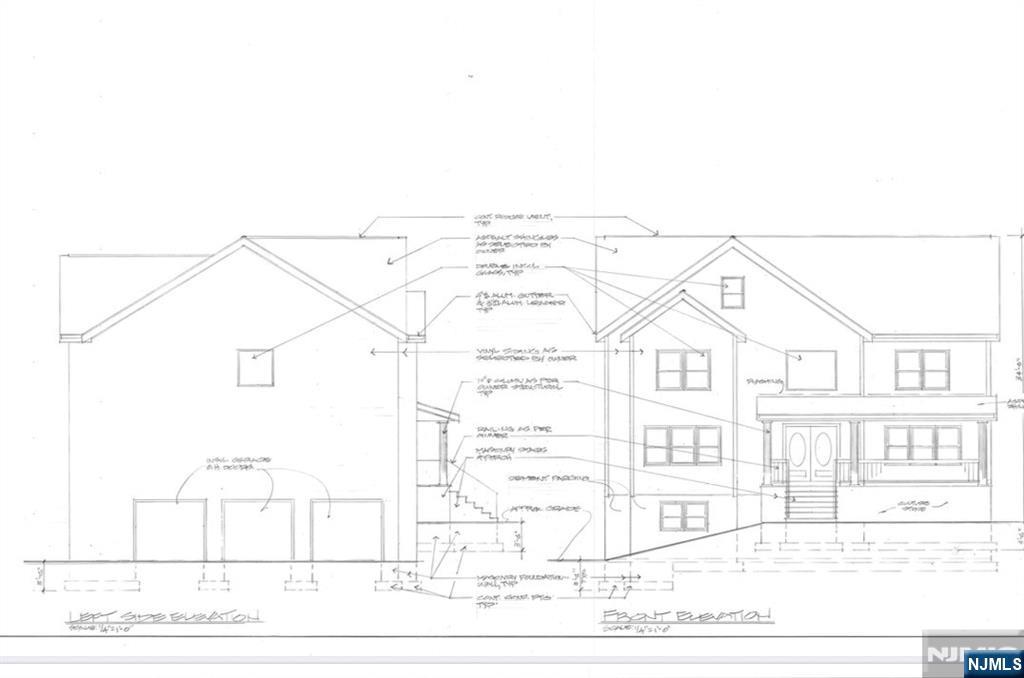
IN PROGRESS, New Construction Center Hall Colonial Presents 4 Spacious Bedrooms 4 Beautiful Baths, 2 Story Foyer With Staircase. Thoughtfully Designed Kitchen For The Culinary Enthusiast With High-End Appliances, A Kettle Faucet, Extended Center Island, And Refined Finishes. A Butler's Wet Bar & Large Walk-In Pantry With Built-In Shelving Enhance Functionality. The Kitchen Flows Into A Breakfast Area & Great Room With Fireplace, While Sliders Open To A Full Deck. A Formal Dining Room Is Ready For Gatherings, & The Parlor With Wet Bar & Wine Fridge Offers Versatility As A Living Room With Entry To The Great Room. A Full Bath & Bonus/Office Room Complete This Level. Upstairs, Retreat To The Serene Primary Suite With Spa-Inspired Bath Featuring Soaking Tub, Oversized Shower, Dual Vanities, Custom Walk-In Closets, And A Gas Fireplace. 3 Additional Bedrooms Provide Comfort, With 2 Sharing A Jack & Jill Bath, While The 3rd Includes Its Own Bath And Walk-In Closet. The Fully Finished Walkout Basement With Full Bath Offers Endless Possibilities For Recreation, Media, Or Guest Space. A 3 Car Garage, Landscaped Grounds, Curved Stone Walkway, And Covered Porch

50 Eagles Nest Terrace

Message successfully sent.

What would you like to know?

What is 3 + 4 ?

I agree to receive email communication and understand I can unsubscribe at any time.

I agree to be contacted by KW Metropolitan via call, email, and text for real estate services. To opt out, you can reply 'stop' at any time or reply 'help' for assistance. You can also click the unsubscribe link in the emails. Message and data rates may apply. Message frequency may vary. Privacy Policy

Related Properties

Stunning Lakefront On Upper Greenwood Lake With Modern Finishes. High Ceilings, Tons of Natural Light. Open Floor Plan. Large Kitchen Island. Quartz Countertops. Large Rooms. Primary Suite Includes Ensuite Bathroom and Water Views. Finished Basement. Huge Flat Yard! Tons of Parking. 2 Car Attached Garage with Bonus Detached Garage For Additional Storage. Local Amenities Include Pennings Apple Orchard, Warwick Winery and Mountain Creek Ski Resort. Perfect Weekend Getaway or Primary Residence. Brand New Septic.
#26035041

West Milford

16 Yearling Trail

4 Beds

3 Baths

N/A

$1,100,000

MLS#: 26035041

Stunning, bright, NEWLY CONSTRUCTED Colonial with a sleek blend of classic and contemporary finishes on tree-lined corner lot property in West Milford just minutes from dining, shopping, parks and more, with 5 bedrooms, 4.5 baths, an office, 3-car garage, and an inviting floor plan. A portico front entry leads you inside to a gracious interior highlighted by spacious, open floor plan, high ceilings, elegant details, crown molding and recessed lighting throughout. The 2-story foyer is flanked by a sunny living room and a dining room with adjacent butler's pantry with a wine fridge. Just beyond is an incredible, sun filled open kitchen and great room ready for relaxing and entertaining. This gorgeous chef's kitchen has ample white cabinetry, quartz counters, center island and high-end appliances, while the great room features a electric fireplace and wooded backyard vistas. A private office/den and discreet half bath off the living room complete this level. Upstairs, you'll find a generous primary suite with huge walk-in closet and luxurious bath boasting a dual vanity, soaking tub and oversized shower, as well as 4 more big bedrooms, two full hall baths, and convenient laundry. A finished lower level offers a sprawling rec-room/play room space with walk-out to the backyard, plus a bonus 4th full bath, utilities, storage and access to the attached 3-car garage. Everything's new and with warranty, nothing to do but unpack and enjoy!
#26034945

West Milford

11 Eagles Nest Terrace

5 Beds

4 Baths

N/A

$1,088,000

MLS#: 26034945

Welcome to 19 Hunterdon Place, where comfort, space, and resort-style living come together in the heart of West Milford. This beautifully maintained 4-bedroom, 2 full and 2 half-bath home offers an impressive layout designed for both everyday living and entertaining. Step inside to bright, spacious living areas that flow effortlessly throughout the home. The well-appointed kitchen provides plenty of space for gathering, while multiple living and entertaining areas offer flexibility for today's lifestyle. The ground level provides additional versatile living space, ideal for extended family, guests, a home office, gym, or recreation area. Step outside and discover your own private backyard retreat. Enjoy summer days around the heated in-ground pool, unwind in the jacuzzi, and entertain family and friends in a setting designed to feel like your own private resort. Situated on nearly half an acre and complete with a two-car garage, this home offers the space, privacy, and lifestyle today's buyers are searching for. Conveniently located near shopping, dining, recreation, and everything West Milford has to offer.
#26032939

West Milford

19 Hunterdon Place

4 Beds

2 Baths

N/A

$930,000

MLS#: 26032939

Modern Elegance Meets Lake community Living! Be the first to own this stunning, brand-new construction nestled in a sought-after West Milford lake community. Spanning over 2,400 sq. ft. of bright, open-concept living space, this home offers the perfect balance of mountain tranquility and suburban convenience. Enjoy the comfort of high-efficiency central air and heating year-round. The heart of the home is a spacious living area equipped with full central climate control (hot/cold) for year-round bliss. Retreat to the private primary ensuite, a true sanctuary featuring a spa-like bath and amazing walking closets. With 4 generous bedrooms, master bedrooms with walking closets, 2.5 baths, and a 2-car garage, there is room for everyone. Situated on a manageable 0.25-acre lot, you get the beauty of the Highlands with the convenience of being just 20 minutes from Willowbrook Mall. Why wait for a resale when you can be the first to call this masterpiece home? Your dream lifestyle starts here!
#26027373

West Milford

15 Walker Avenue

4 Beds

2 Baths

N/A

$879,000

MLS#: 26027373
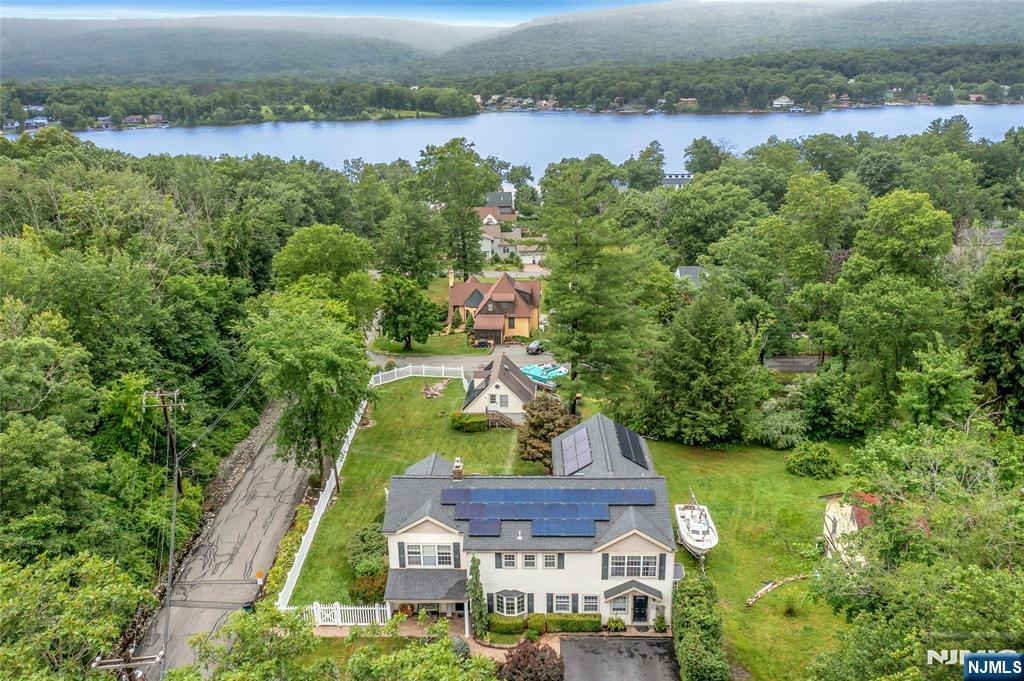
EXPERIENCE year-round LAKE LIFESTYLE with a PRIVATE DOCK ON GREENWOOD LAKE’s east shore while living in this BEAUTIFUL 5 Bedroom/4.5 Bath ESTATE-LIKE HOME. Nestled in the private AWOSTING LAKE COMMUNITY, and just 15 MILES TO BERGEN CTY, this has it all! You have to love the original 1920s stone fireplace in the extended living room with bay window that captures BREATHTAKING SUNSET VIEWS. Enjoy this view from many other rooms. Designed for those who love to entertain, the home features a CHEF-GRADE GOURMET KITCHEN with an expansive island & a BANQUET DINING ROOM for holiday gatherings. The GRAND FAMILY ROOM offers ample space to gather, and the home’s true secret lies in its PRIVATE REAR EXTENDING LIVING space. This versatile wing includes a dedicated den/game room & a SECLUDED 2ND FLOOR BEDROOM/STUDIO complete with its own full bath and laundry—the perfect setup for an in-law suite, home office, music/art studio, or guest retreat. The main house’s second floor hosts a LUXURIOUS PRIMARY SUITE with an ensuite bath and laundry, alongside three additional bedrooms, a hall bath, and a WALK-UP ATTIC. Perhaps the most coveted feature of all: this property conveys its own PERSONAL LAKEFRONT DOCK, your private gateway on the waters of Greenwood Lake. The rear yard is fully fenced & lawn is expansive leading to an ideal 2-car garage with 2nd floor room. This is a SMART-GREEN HOME, both Tech-Enabled & Solar-Powered! Why wait for the weekend? MAKE EVERY DAY AN ESCAPE.
#26023266

West Milford

16 Shephard Road

5 Beds

4 Baths

N/A

$990,000

MLS#: 26023266
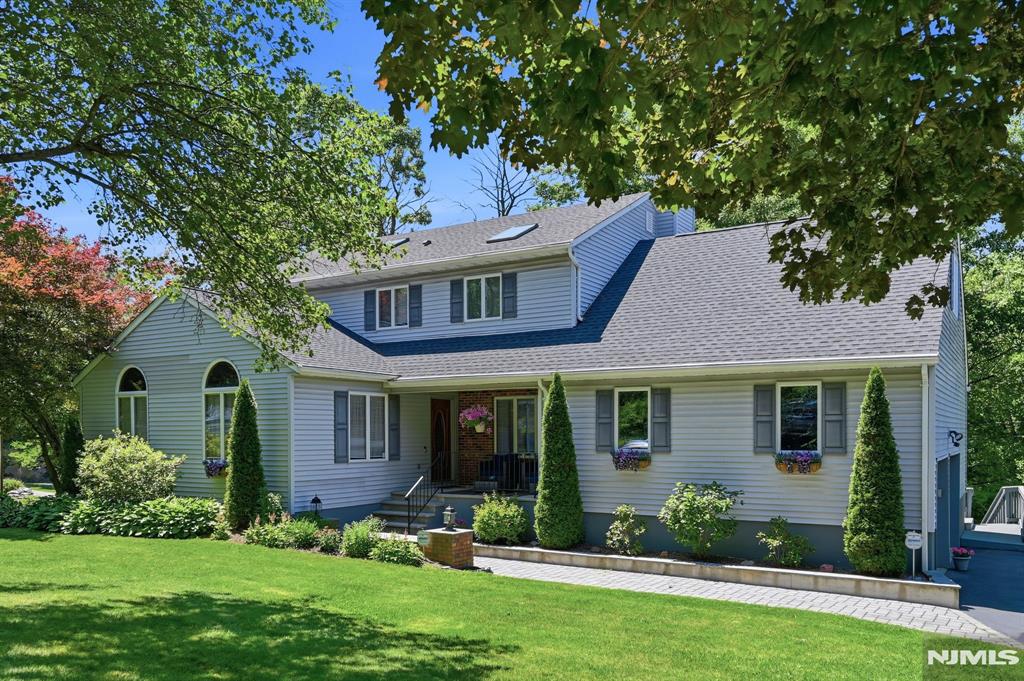
Welcome To Awosting, One of West Milford's Prime Lake Communities on Greenwood Lake! Offering Over 2,400 Sq Ft, This 4 Bed, 2.5 Bath Home Delivers Space, Comfort, & A Well-Designed Layout! The Kitchen Serves As A True Centerpiece, Featuring Granite Countertops & Backsplash, Premium Appliances, A Breakfast Area & Breakfast Bar! It Opens To Sitting Room With A Wood-Burning Fireplace, Creating A Natural Space For Everyday Living! A Formal Living & Dining Room Showcase Beautiful Wood Flooring! A Private Staircase To The Spacious Primary Suite, w/French Doors To The Ensuite Bath Feat. A Stall Shower & Jetted Tub! Completing This Lvl Is 3 Well-Sized Bedrooms & A 2nd Full Bath! The Lower Lvl Offers Exceptional Flexibility With A 37'x33' Rec Rm, A Salon/Barber Area, & Double Doors To A Workshop With Its Own Subpanel, Ideal For Hobbiest Or Working From Home! Additional Highlights Include An Oversized 2-Car Garage w/Abundant Storage & Ceiling Height Suitable For A Car Lift! The Home Is Equipped With An Axeman-Anderson Heating System Currently Operating On Oil, With Optional Alternative Fuel Capability For Added Flexibility! Outside, Enjoy A Peaceful Backyard With Full Paver Patio, 2 Koi Ponds, And A Spacious Multi-Level Deck Off The Sitting Room! A Covered Front Porch Provides Another Inviting Place To Relax! Close To Local Amenities, Parks, & Commuter Routes to NYC 1Hr, This Home in Close Proximity To Wineries, Orchards & Ski Resorts! This Won't Last Long! Dock Space Included!
#26023472

West Milford

18 Tice Road

4 Beds

2 Baths

N/A

$799,900

MLS#: 26023472
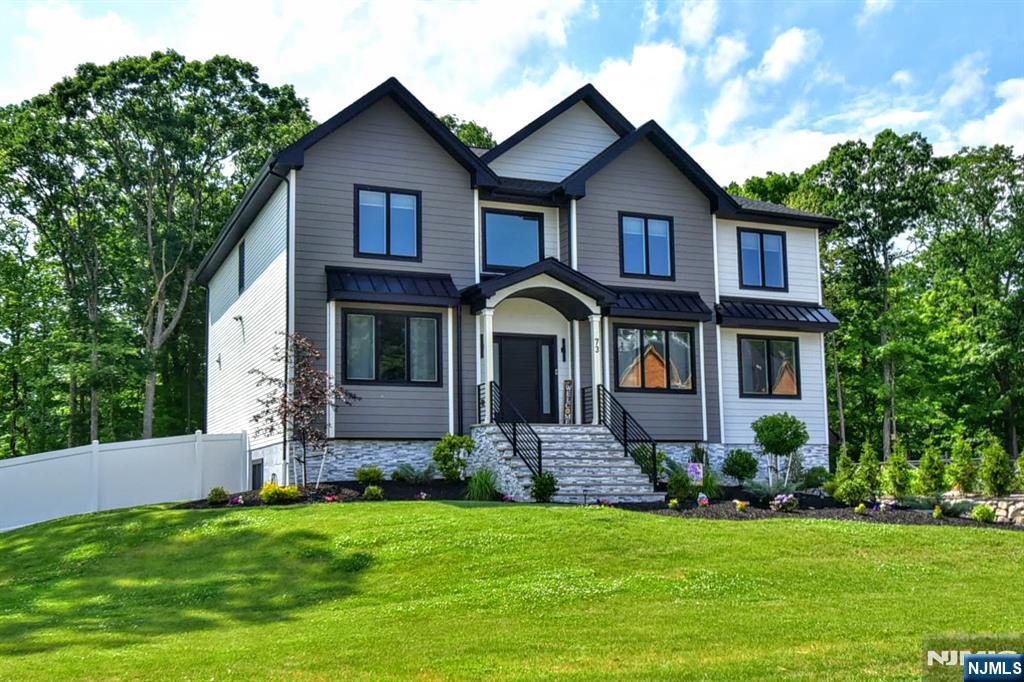
Newly constructed 2024, this 2 year young (approx) magnificent center hall colonial is beautifully appointed, with open floor plan, 2 story foyer, huge open kitchen/family rm w/large center island, quartz countertops, butler's pantry/wine fridge, SGD w/deck stairs to patio, family room gas fpl, custom detail trim work in formal DR and LR, first floor office/den & PR. The second floor boasts 5 true bedrooms & 3 full baths including luxurious primary suite w/tray ceiling, huge WIC and spa-like private bath over-looking beautifully fenced back yard and wooded views. 2 Fl laundry rm. Fully finished walk-out basement with large rec room, another full bath, storage/utilities and access to a large 3car garage. Beautifully landscaped gardens along the front walk. Well water. Municipal sewer. Strong supporting values of new and newer homes surround! Move right in and enjoy easy living and all that charming community of West Milford has to offer including convenient highway access for commuting, nestled in the heart of the highlands providing a rare combination of natural beauty, tranquil setting, surrounding by forests, mountains and lakes for outdoor recreation, with wineries, orchards, a drive-in theater, hiking trails and more... all within reach of northern NJ and NYC.
#26022514

West Milford

73 Heritage Drive

5 Beds

4 Baths

N/A

$1,120,000

MLS#: 26022514
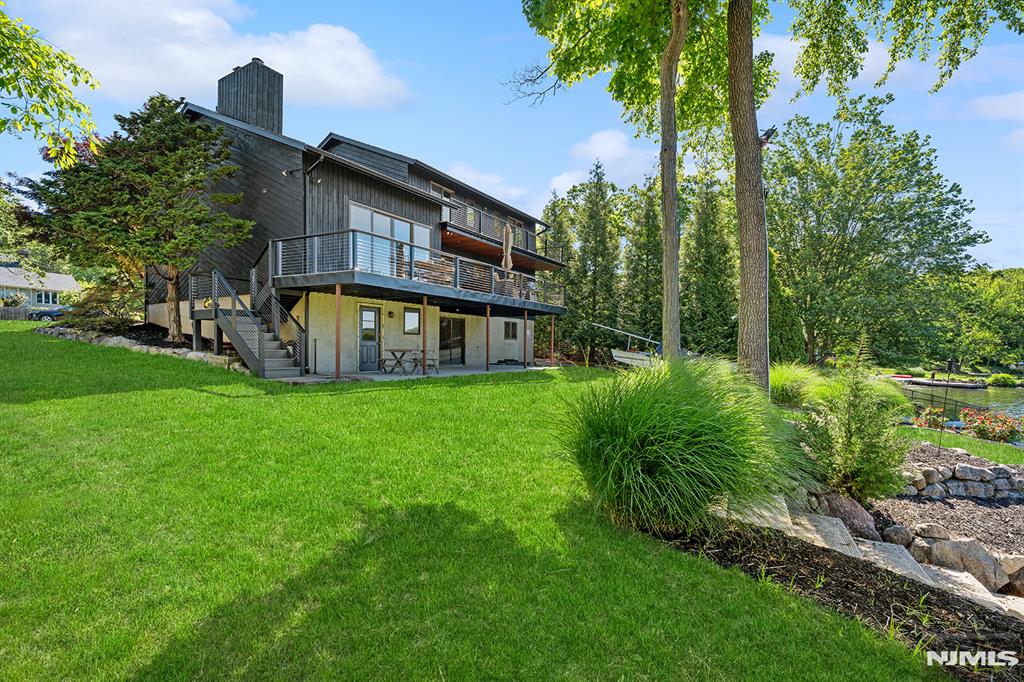
Experience the ultimate lakefront lifestyle in this exceptional contemporary retreat, nestled in the highly desirable lower section of West Milford bordering Kinnelon. Situated on the pristine shores of High Crest Lake, this stunning waterfront home perfectly blends modern upgrades with natural beauty. Step inside a light-filled, open-concept main level featuring rich hardwood floors throughout the living room, dining room, and a kitchen designed for effortless entertaining. The heart of the home is the magnificent family room, completely redone to showcase a high-efficiency, stone-front wood-burning fireplace. Slide open the doors to an expansive deck that offers panoramic water views and pure relaxation. The home boasts a highly versatile layout with 3 bedrooms and the potential for a 4th. The main floor features a convenient bedroom and full bathroom, while the second level hosts a massive primary suite with a large private bath and a dedicated second-floor laundry room. The fully finished walkout basement features an additional bathroom and leads directly to the water. Step outside to a ground-floor patio meticulously finished with a completely rainproof ceiling—perfect for hosting lakeside gatherings regardless of the weather. Packed with premium curb appeal, the exterior boasts brand-new cedar siding, a striking new front door, and an inviting foyer entrance. Don't miss this rare, move-in-ready waterfront gem!
#26022904

West Milford

177 High Crest

3 Beds

3 Baths

N/A

$1,150,000

MLS#: 26022904
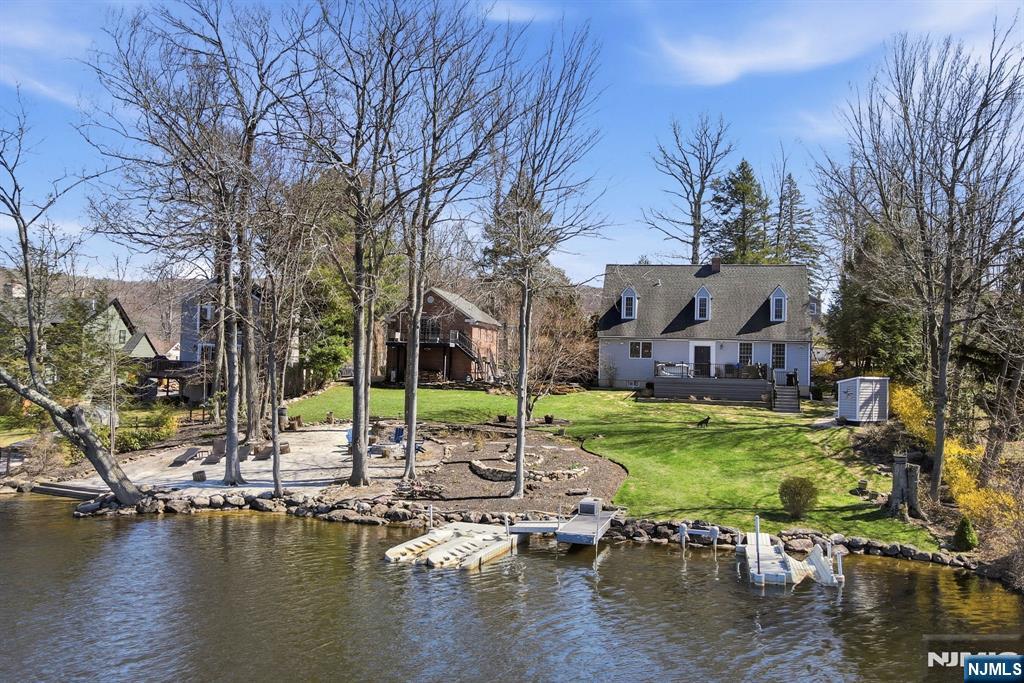
An Elevated Lakefront Experience with Presence & Personality! This Stunning Home is Set Along 140ft of Waterfront! Renovated in 2019-2020, the Custom Kitchen Blends Design & Performance with an Elongated Island Offering Full Length Breakfast Seating & Spacious Dining Area! Wolf Double Wall Ovens & Gas Cooktop, Viking Microwave Drawer, and a Newly Installed Dishwasher! The Main Living Space is Both Dramatic and Welcoming, Featuring High Ceilings, a Brick Fireplace with Wood-Burning Stove Insert, and a Custom Paneled Accent Wall! With Multiple Exits Points to the Deck from Back Foyer and the Patio from the Kitchen French Doors Create Effortless Indoor Outdoor Access! The Primary Bedroom Offers a Peaceful Retreat with its Own Wood-Burning Fireplace, Complemented by a Beautifully Finished Shared Hall Bath with a 2nd Bedroom on the Upper Level! The Lower Level Showcases a Spacious Recreation Room with Reclaimed Barnwood Sourced Locally from Florida, NY, Custom Cabinetry, Dedicated Storage, an Office, & Laundry Room with Folding Countertop and Under Storage! Above the 2 Car Garage is a Private Studio with Full Bath Providing Ideal Flexibility for Many Creative Uses! Enjoy the Flowering Landscaped Grounds, a Firepit Area! Capture Unforgettable Sunsets & Enjoy Front Row Views of the Annual 4th of July Fireworks from Your Own Space! A Property that Sets Itself Apart in Both Setting and Design! Come Experience it Today! 2 Bedroom Verified Septic!
#26012133

West Milford

173 Point Breeze Drive

3 Beds

3 Baths

N/A

$1,165,000

MLS#: 26012133

 - property

Send a message

Message successfully sent.

Your message

What is 3 + 4 ?

Reason for contacting?

I agree to receive email communication and understand I can unsubscribe at any time.

I agree to be contacted by KW Metropolitan via call, email, and text for real estate services. To opt out, you can reply 'stop' at any time or reply 'help' for assistance. You can also click the unsubscribe link in the emails. Message and data rates may apply. Message frequency may vary. Privacy Policy

Sign Out

Virtual Assistant

Would you like to take the next step with this property? We can help you schedule a showing or virtual tour, or send you more details.

Yes, I would like more information.

Thank You for Your Reply, One of Our Agents will contact you as soon as possible

No, maybe later.

Thank you, you can always contact me via email, phone number or through the contact form.

Realhub AI

Lucy - Your AI-Powered Realtor

Update Your Temporary Password

Personalize your search

Enter your email and we'll notify you immediately when new listings match what you're looking for.

or enter email address

Already have an account ? Login here

Continue your home search

I agree to receive communications and understand I can unsubscribe at any time.

I agree to be contacted by KW Metropolitan via call, email, and text for real estate services. To opt out, you can reply 'stop' at any time or reply 'help' for assistance. You can also click the unsubscribe link in the emails. Message and data rates may apply. Message frequency may vary. Privacy Policy

Already have an account ? Login here

We use cookies

We use cookies primarily for analytics to enhance your experience. By accepting, you agree to our use of these cookies. You can manage your preferences or learn more about our cookies policy.