


Property
Beds
6
Full Baths
4
1/2 Baths
2
Year Built
1999
Sq.Footage
7,000
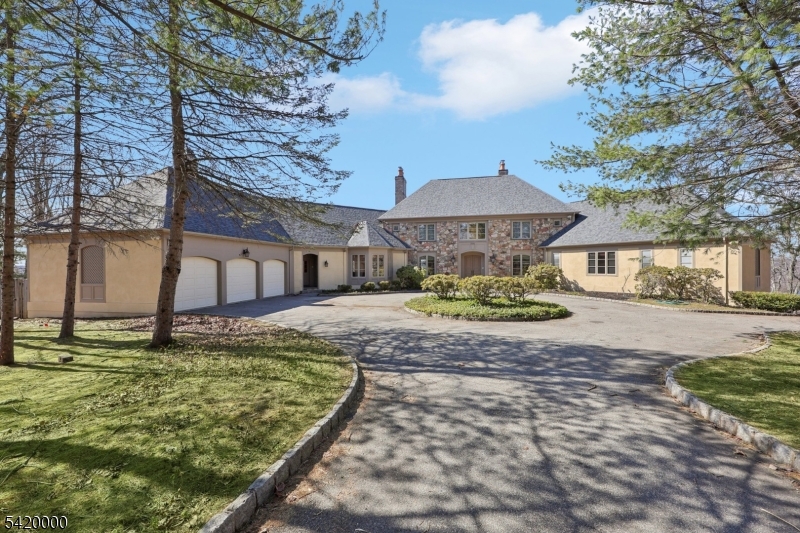
Positioned on a pristine 2-acre corner lot along a quiet cul-de-sac, this magnificent brick-front Colonial delivers extraordinary luxury, space, and versatility. Grand curb appeal welcomes you with manicured grounds, a sweeping paver driveway, and a stately circular fountain. Inside, a two-story marble foyer and sweeping staircase set a dramatic tone. Designed for both scale and comfort, the main level features elegant formal living and dining rooms, a cozy fireside den, a private home office, and a soaring great room anchored by a gas fireplace. The chef's kitchen boasts an oversized center island, breakfast bar, and walk-in pantry. A rare main-floor guest suite with a full bath provides ideal flexibility. Upstairs, the primary retreat features a tray ceiling, walk-in closet, and a spa-like jetted tub bath, accompanied by four additional spacious bedrooms and two full baths. The fully finished walkout lower level is an entertainment haven complete with a projection theater, massive rec room, second work-from-home space, powder room, and a fully equipped second kitchen perfect for long-term guests. Complete with a 3-car garage, multi-zone HVAC, and a whole-house generator, this park-like estate offers a rare combination of prestige and scale. Schedule your tour today!
Features & Amenities
Interior
-
Other Interior Features
Breakfast Bar, Eat-in Kitchen, Kitchen Island, Pantry
-
Total Bedrooms
6
-
Bathrooms
4
-
1/2 Bathrooms
2
-
Basement YN
YES
-
Cooling YN
YES
-
Cooling
Central Air, Zoned
-
Fireplace YN
YES
-
Heating YN
YES
-
Heating
Baseboard, Zoned
-
Pet friendly
N/A
Exterior
-
Garage
Yes
-
Garage spaces
3
-
Construction Materials
Brick, Vinyl Siding
-
Parking
Attached
-
Patio and Porch Features
Patio
-
Pool
No
Area & Lot
-
Lot Features
Corner Lot, Cul-De-Sac, Open Lot
-
Lot Size(acres)
1.92
-
Property Type
Residential
-
Property Sub Type
Single Family Residence
-
Architectural Style
Colonial
Price
-
Sales Price
$1,595,000
-
Tax Amount
$29,858
-
Sq. Footage
7,000
-
Price/SqFt
$227
HOA
-
Association
No
Property Resources
-
Horse Property
NO
School District
-
Elementary School
Stonybrook
-
Middle School
Pearlmillr
-
High School
Kinnelon
Property Features
-
Ownership
Fee Simple
-
Sewer
Septic Tank
-
Tax Lot
*
-
Water Source
Public
Schedule a Showing
Showing scheduled successfully.
Mortgage calculator
Estimate your monthly mortgage payment, including the principal and interest, property taxes, and HOA. Adjust the values to generate a more accurate rate.
Your payment
Principal and Interest:
$
Property taxes:
$
HOA fees:
$
Total loan payment:
$
Total interest amount:
$
Location
County
Morris
Elementary School
Stonybrook
Middle School
Pearlmillr
High School
Kinnelon
Listing Courtesy of WALTER WEISS , KELLER WILLIAMS PROSPERITY REALTY
RealHub Information is provided exclusively for consumers' personal, non-commercial use, and it may not be used for any purpose other than to identify prospective properties consumers may be interested in purchasing. All information deemed reliable but not guaranteed and should be independently verified. All properties are subject to prior sale, change or withdrawal. RealHub website owner shall not be responsible for any typographical errors, misinformation, misprints and shall be held totally harmless.

FOUNDER
Patrick Bolger
Call Patrick today to schedule a private showing.

* Listings on this website come from the FMLS IDX Compilation and may be held by brokerage firms other than the owner of this website. The listing brokerage is identified in any listing details. Information is deemed reliable but is not guaranteed. If you believe any FMLS listing contains material that infringes your copyrighted work please click here to review our DMCA policy and learn how to submit a takedown request.© 2024 FMLS.
Related Properties
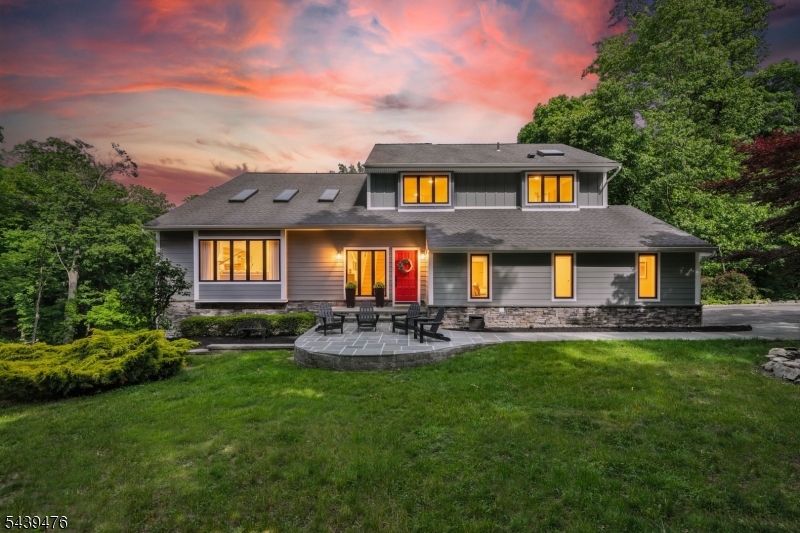
Kinnelon Boro
11 Hemlock Ln
4 Beds
3 Baths
N/A
$1,299,000
MLS#: 4034547
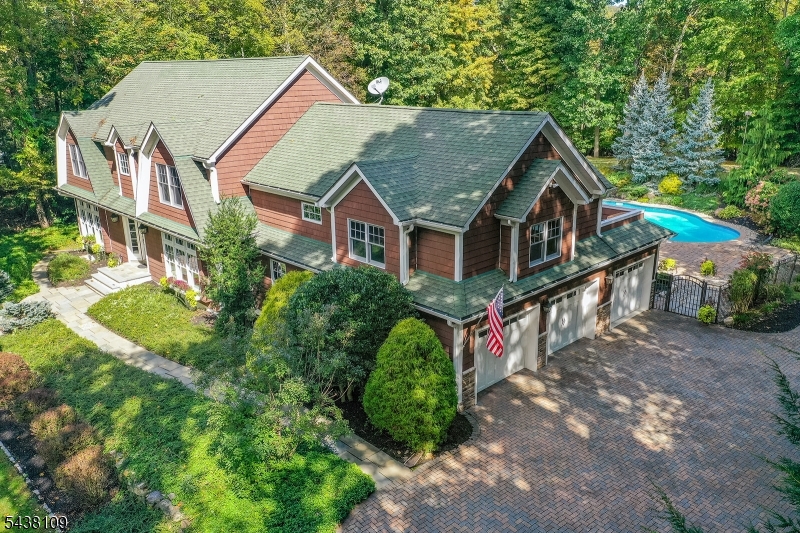
Kinnelon Boro
44 Brookvale Rd
5 Beds
4 Baths
5,899 Sq.Ft.
$1,399,999
MLS#: 4033441
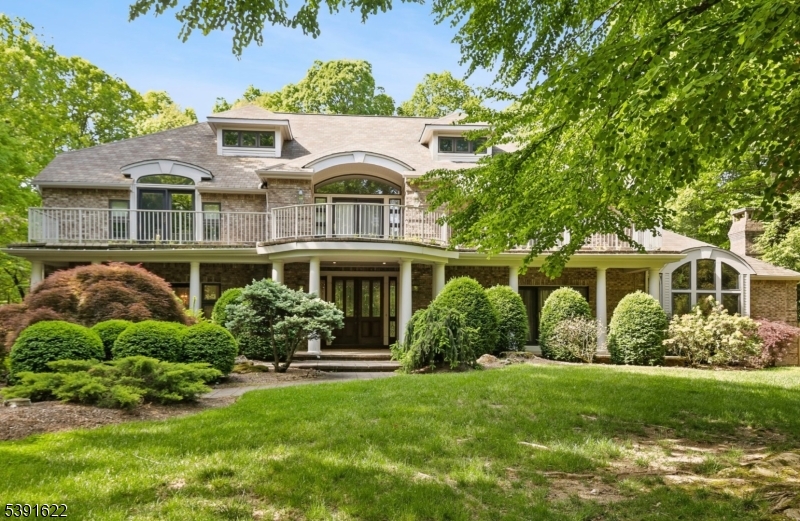
Kinnelon Boro
830 W Shore Dr
5 Beds
3 Baths
N/A
$1,549,888
MLS#: 4028816
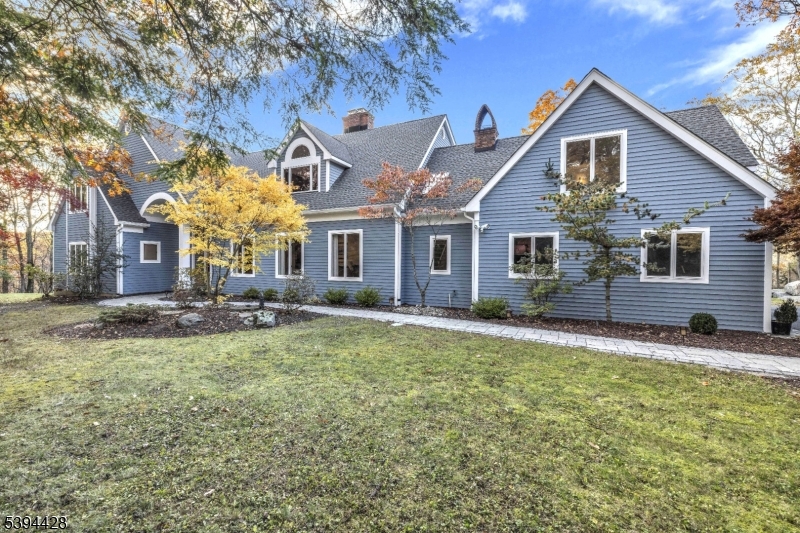
Kinnelon Boro
738 Ridge Rd
4 Beds
4 Baths
5,500 Sq.Ft.
$1,299,900
MLS#: 4022958
Kinnelon Boro
29 Hilltop Rd
5 Beds
6 Baths
N/A
$1,649,900
MLS#: 4017964
