Features & Amenities

Interior

  • Other Interior Features

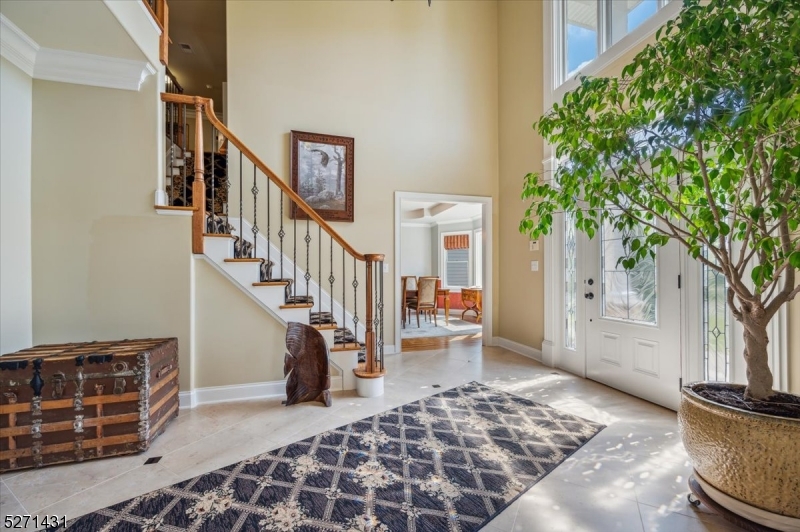
    Cathedral Ceiling(s), Eat-in Kitchen, Kitchen Island, Walk-In Closet(s), Entrance Foyer, Pantry, High Ceilings

  • Total Bedrooms

    4

  • Bathrooms

    4

  • 1/2 Bathrooms

    1

  • Basement YN

    YES

  • Fireplace YN

    YES

  • Heating YN

    YES

  • Heating

    Forced Air, Zoned

  • Pet friendly

    N/A

Exterior

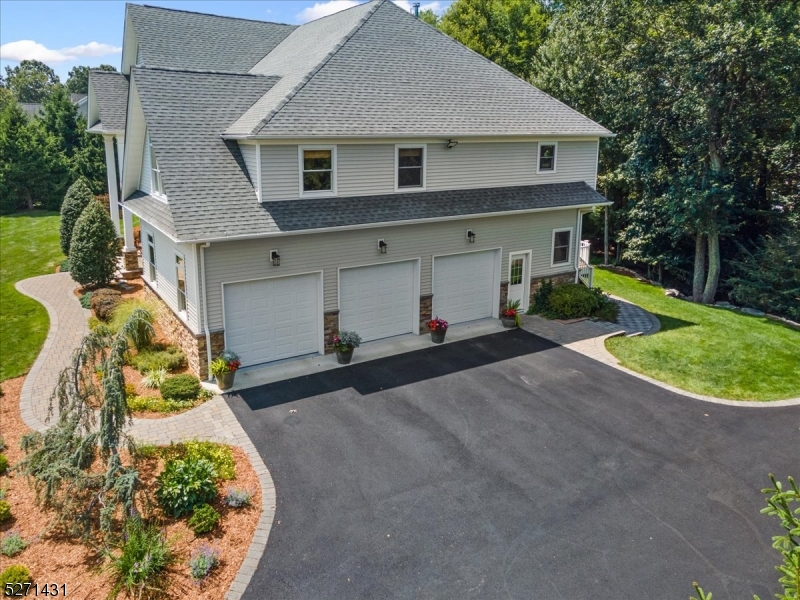
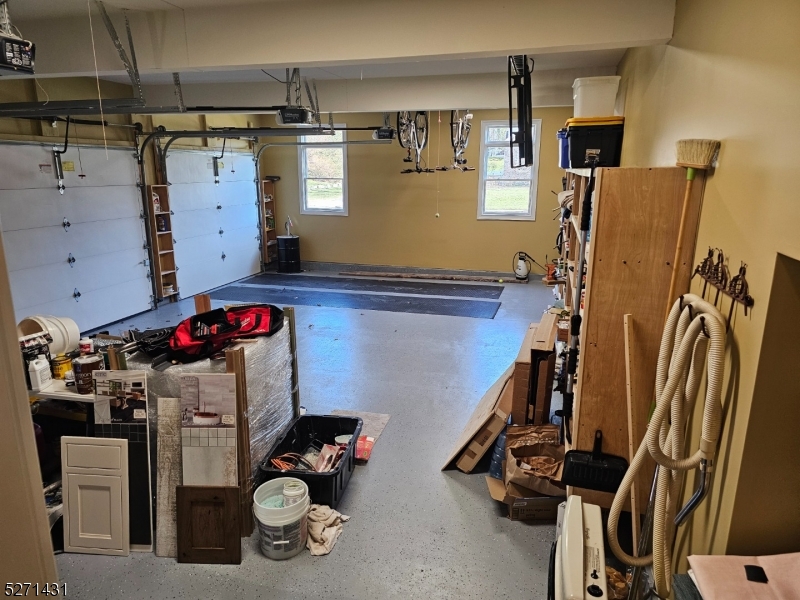
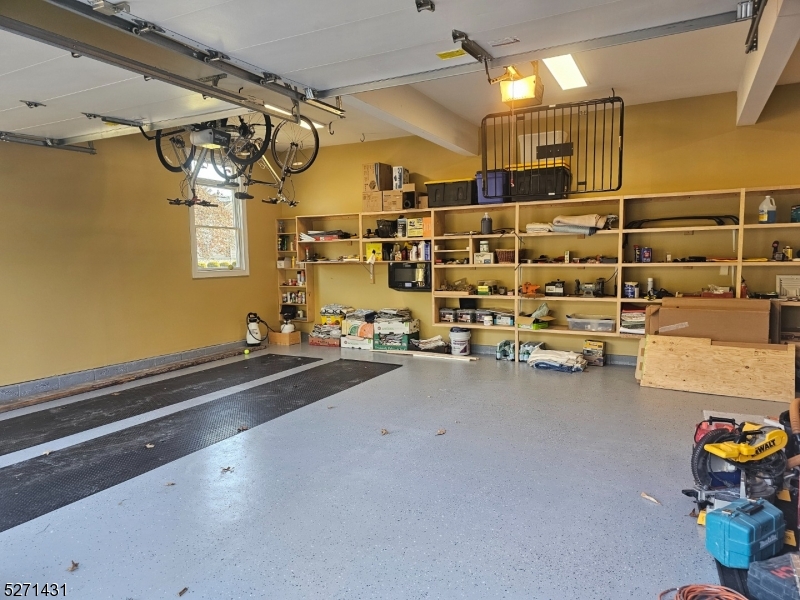
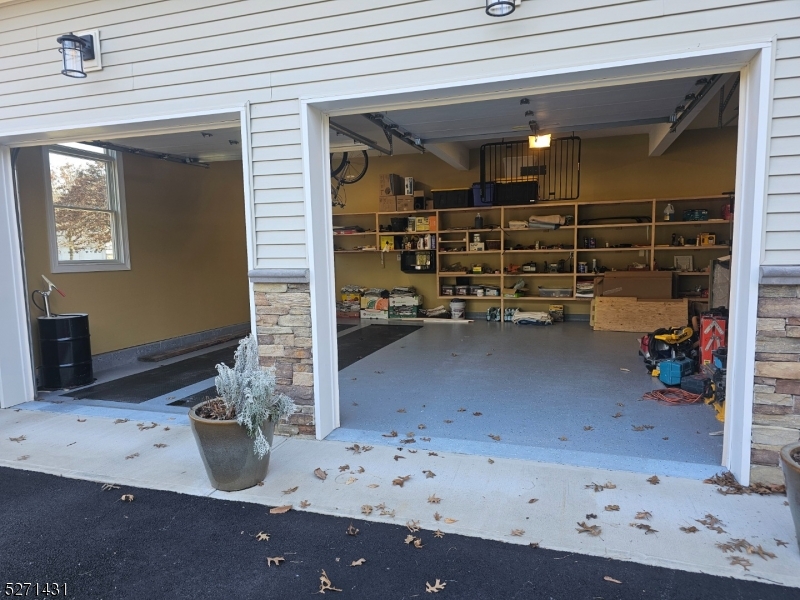
  • Garage

    Yes

  • Garage spaces

    3

  • Construction Materials

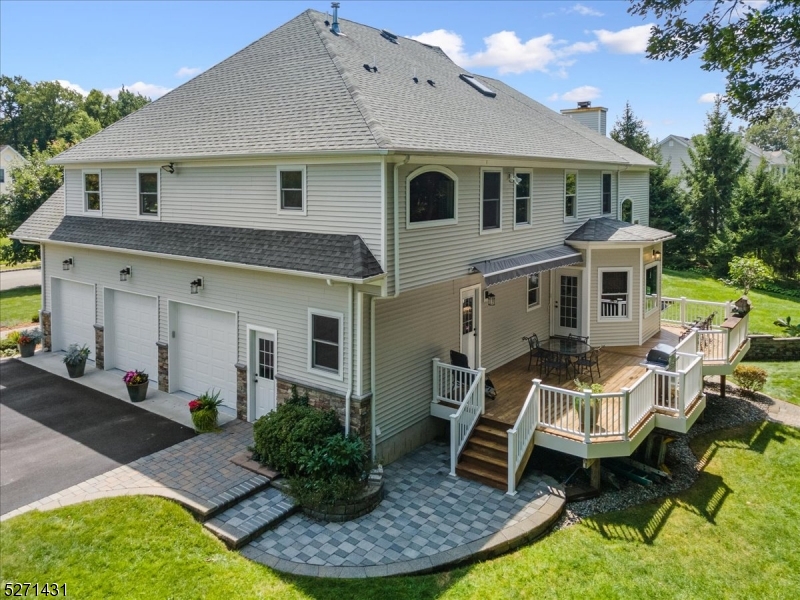
    Stone, Vinyl Siding, Wood Siding

  • Parking

    Garage Door Opener, Attached

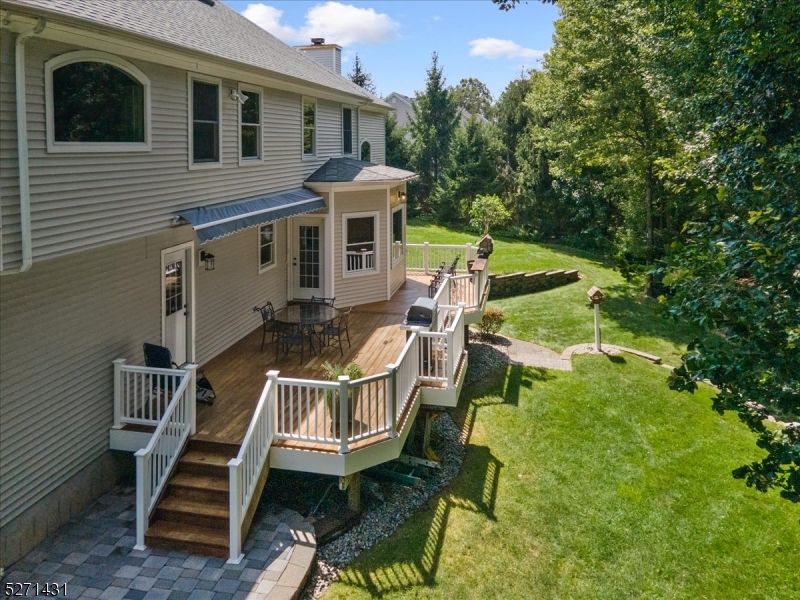
  • Patio and Porch Features

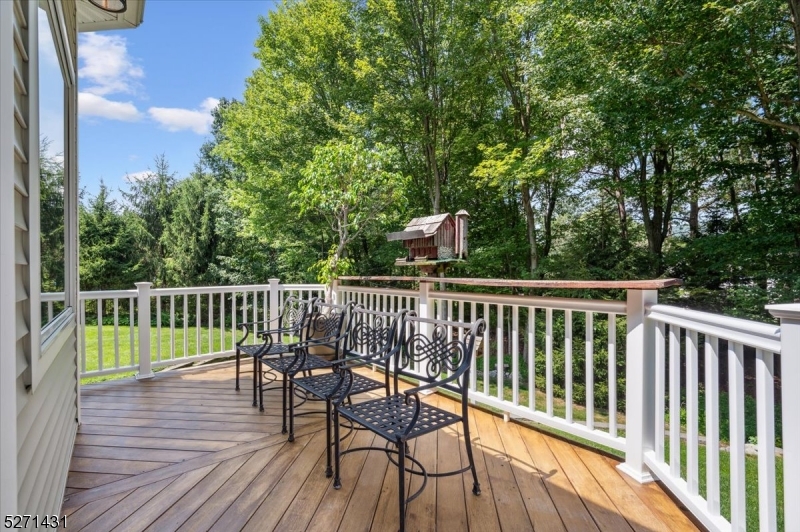
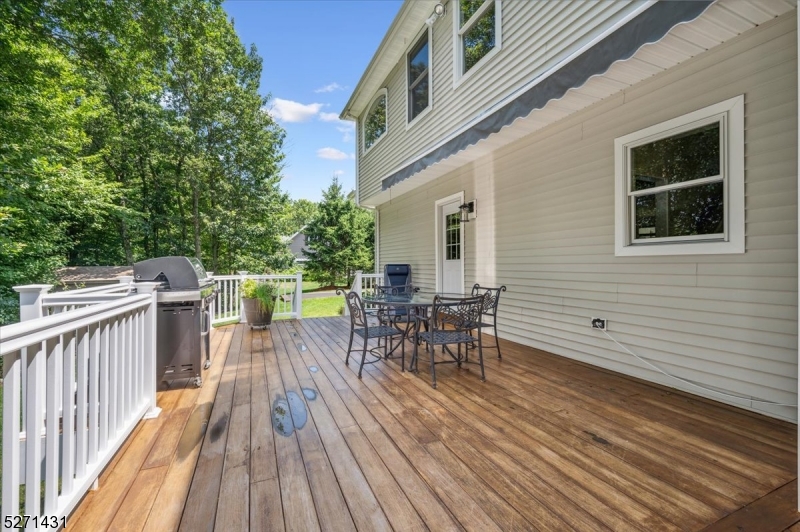
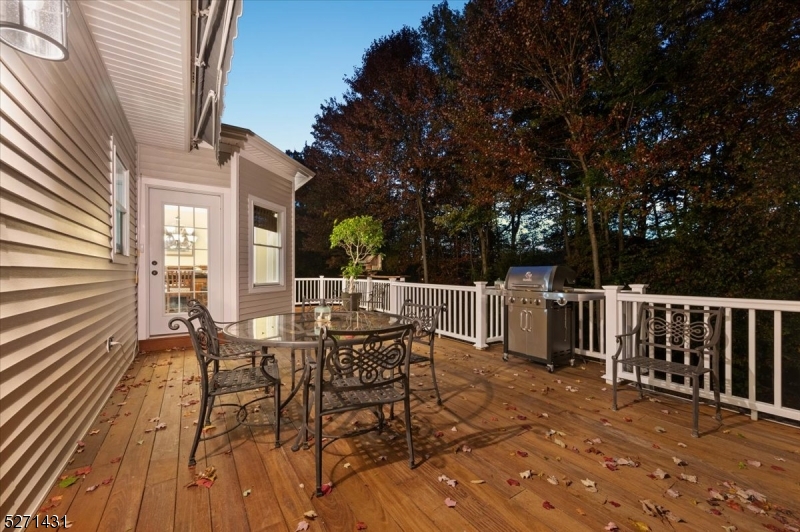
    Deck

  • Pool

    No

Area & Lot

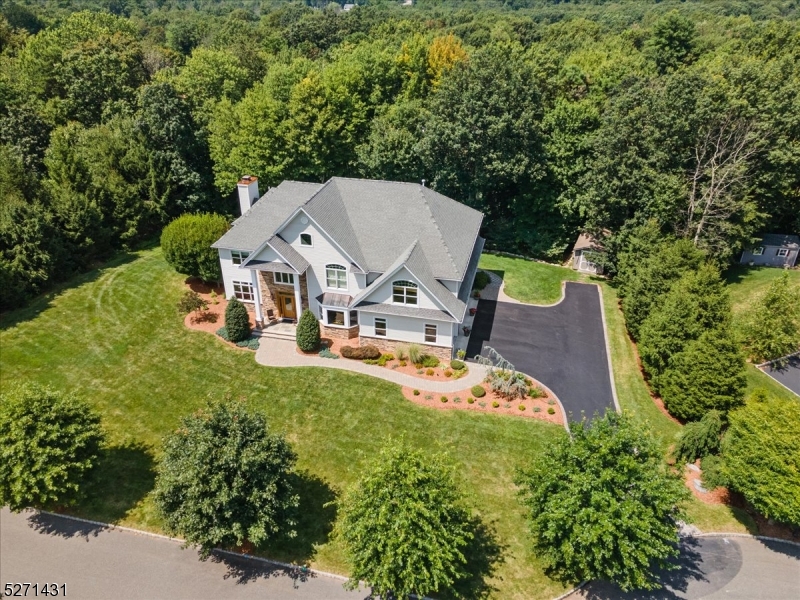
  • Lot Features

    Cul-De-Sac, Level

  • Lot Size(acres)

    0.7

  • Property Type

    Residential

  • Property Sub Type

    Single Family Residence

  • Architectural Style

    Colonial

Price

  • Sales Price

    $1,150,000

  • Tax Amount

    $19,174

  • Zoning

    Residential

  • Sq. Footage

    N/A

  • Price/SqFt

    N/A

HOA

  • Association

    No

Property Resources

  • Horse Property

    NO

School District

  • Elementary School

    Jefferson

  • Middle School

    Eisenhower

  • High School

    Roxbury

Property Features

  • Ownership

    Fee Simple

  • Sewer

    Public Sewer

  • Tax Lot

    *

  • Water Source

    Public

Schedule a Showing

Showing scheduled successfully.

<
>
IN PERSON
VIA CHAT

What is 3 + 4 ?


Change time

Mortgage calculator

Estimate your monthly mortgage payment, including the principal and interest, property taxes, and HOA. Adjust the values to generate a more accurate rate.

Your payment

Principal and Interest:

$

Property taxes:

$

HOA fees:

$

Total loan payment:

$

Total interest amount:

$

Location

County

Morris

Elementary School

Jefferson

Middle School

Eisenhower

High School

Roxbury

Listing Courtesy of KEITH NILSEN , KELLER WILLIAMS METROPOLITAN

RealHub Information is provided exclusively for consumers' personal, non-commercial use, and it may not be used for any purpose other than to identify prospective properties consumers may be interested in purchasing. All information deemed reliable but not guaranteed and should be independently verified. All properties are subject to prior sale, change or withdrawal. RealHub website owner shall not be responsible for any typographical errors, misinformation, misprints and shall be held totally harmless.

Agent Patrick Bolger

FOUNDER

Patrick Bolger

Call Patrick today to schedule a private showing.


* Listings on this website come from the FMLS IDX Compilation and may be held by brokerage firms other than the owner of this website. The listing brokerage is identified in any listing details. Information is deemed reliable but is not guaranteed. If you believe any FMLS listing contains material that infringes your copyrighted work please click here to review our DMCA policy and learn how to submit a takedown request.© 2024 FMLS.
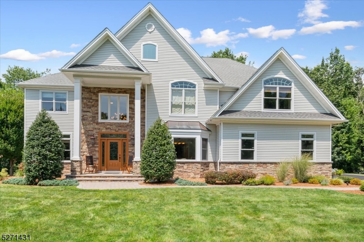
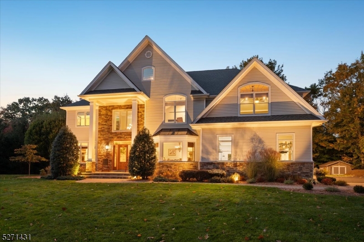
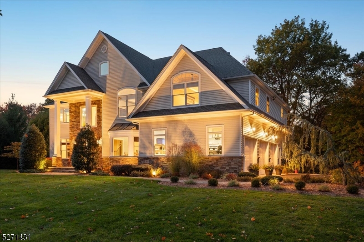
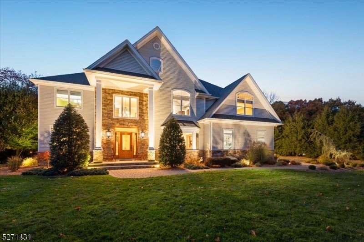
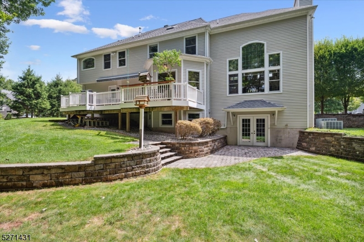
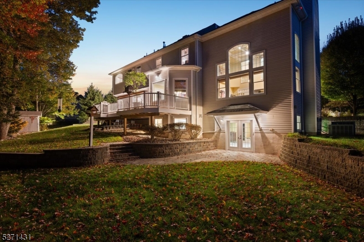
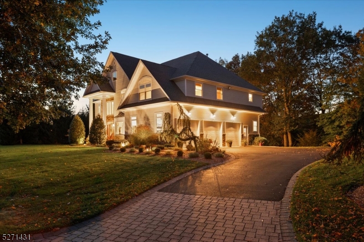
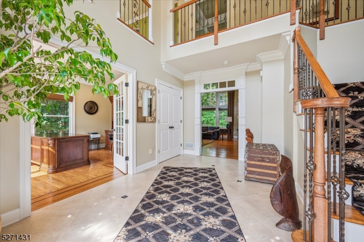
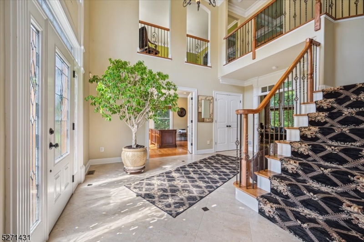
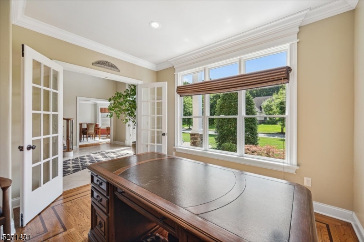
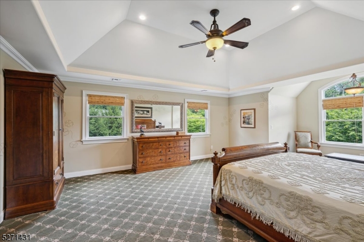
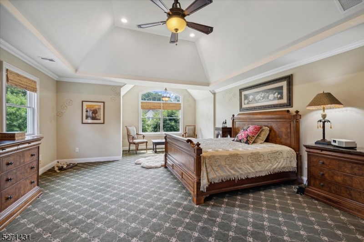
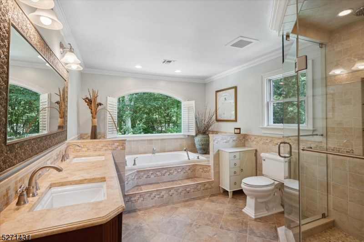
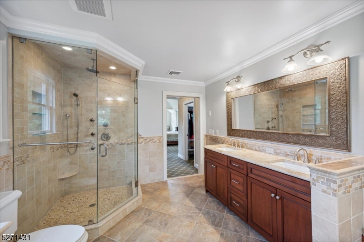
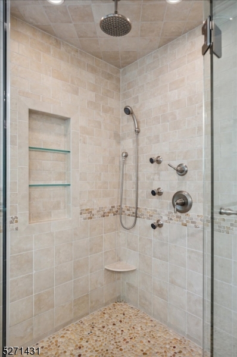
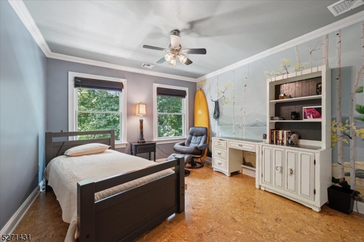
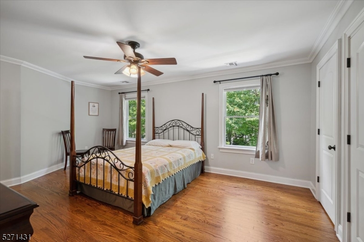
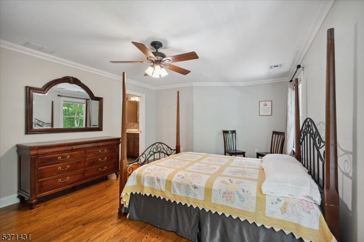
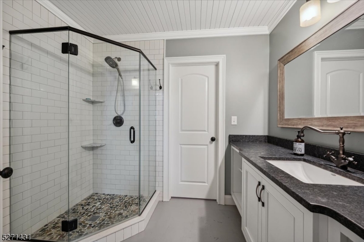
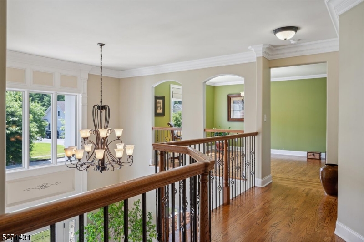
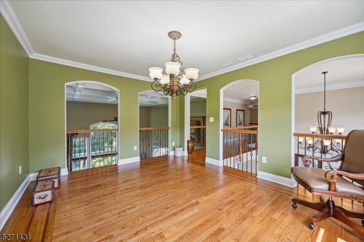
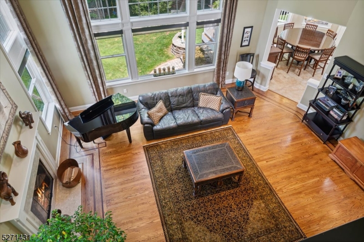
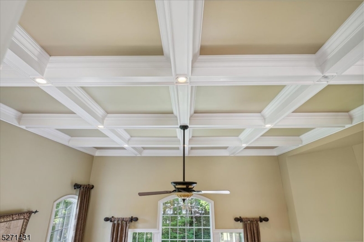
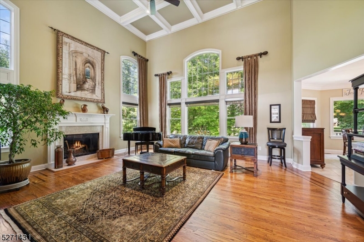
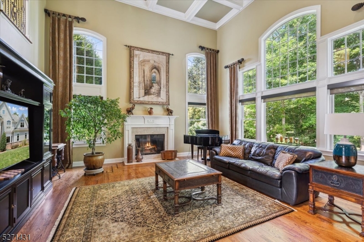
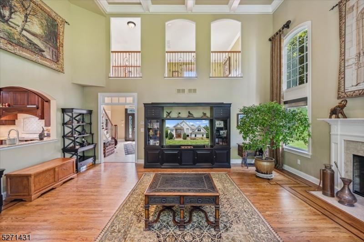
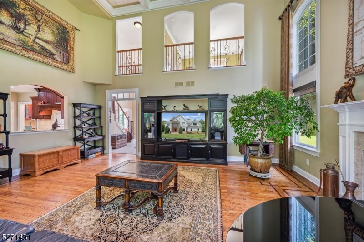
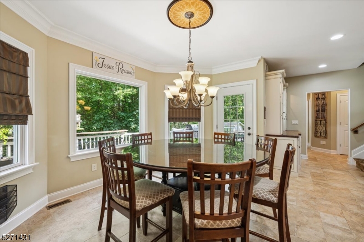
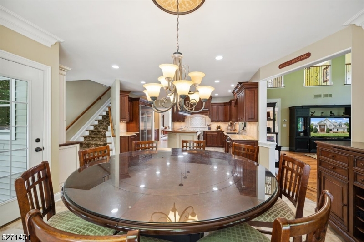
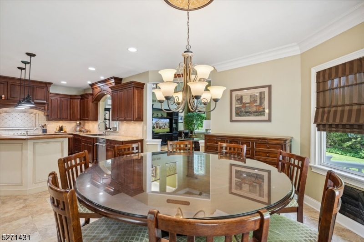
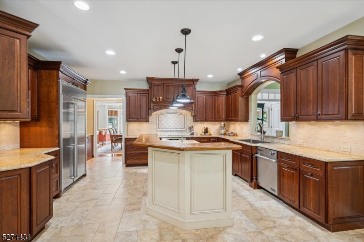
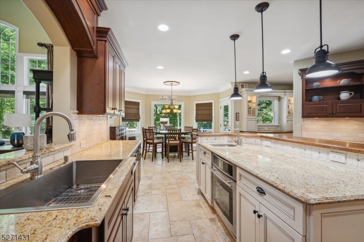
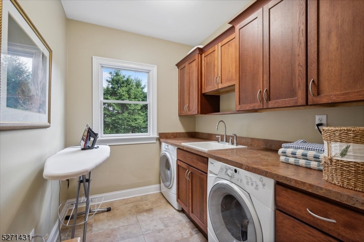
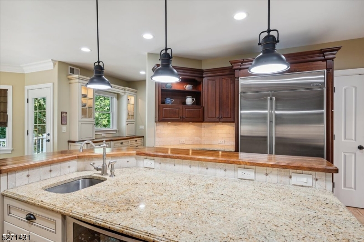
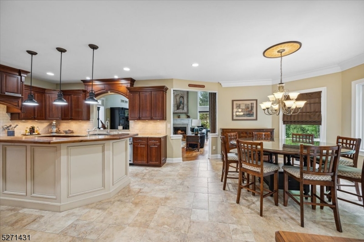
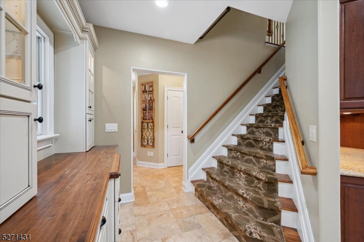
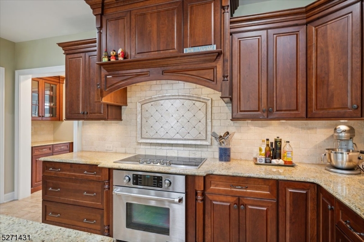
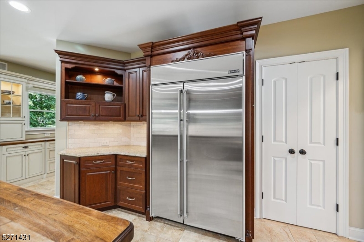
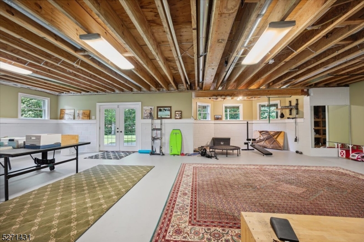
Meticulously built home by builder/owner with many upgrades. Quiet Cul-de-sac lot, flat beautifully landscaped yard with IPE deck, sun awning and wooded backyard for privacy. Two story foyer with wide staircase to open hallway. Loft with custom crown molding/trim throughout home. Pella aluminum clad windows, central vacuum and stunning 2 story Crawford ceiling family room with wood burning fireplace.  Large kitchen with eat- in area, 2 tier island, Omega cherry cabinetry and built in Jenn-Air appliances. Spacious formal dining room with tray ceiling, office laundry room and 1/2 bath with instant hot water completes the first floor. Home has 4 large bedrooms and total of 4.1/2 baths. Master suite has a tray ceiling, 2 walk-in closets and large bath. From the bedrooms is a second wide staircase back to the kitchen. Full walk out basement partially finished with high ceilings, full sized windows, full bathroom and bar-sink with counters. Finished heated 3 car garage with custom shelving and epoxy floor. Generator with manual switch included. Shed with electricity. TGI construction with no settling cracks. Newer driveway with stone apron. Property is super convenient to shopping, businesses, highway, parks, etc. A MUST SEE!

5 Perin Pl

Message successfully sent.

What would you like to know?

What is 3 + 4 ?

I agree to receive email communication and understand I can unsubscribe at any time.

I agree to be contacted by KW Metropolitan via call, email, and text for real estate services. To opt out, you can reply 'stop' at any time or reply 'help' for assistance. You can also click the unsubscribe link in the emails. Message and data rates may apply. Message frequency may vary. Privacy Policy

Related Properties

Exceptional new construction opportunity on 1.51 private wooded acres in Roxbury Township's highly desirable Mooney Mountain section. The home will be built by an experienced local builder and backed by a 10-year new home warranty. Proposed plans feature a thoughtfully designed 4-bedroom, 3-bath ranch with approximately 2,150 square feet of one-level living, a 2-car garage, soaring ceilings, and an open-concept kitchen, dining, and family room ideal for today's lifestyle. The 1,240-square-foot lower level may be finished to include a 5th bedroom, full bath, recreation room, gym, home office, or guest suite.Extensive site improvements have already been completed, including the foundation, basement and garage slabs, front porch, waterproofing, footing drains, under-slab radon piping, 5-bedroom septic system, driveway, retaining walls, stormwater management system, grading, and lot clearing. Conveniently located near shopping, dining, parks, recreation, and major commuter routes including Routes 46, 10, and I-80, while offering the privacy and tranquility of a mature wooded setting. Buyers may have the opportunity to customize finishes and select upgrades with the builder. Property is also available for purchase as-is for buyers wishing to build their own custom home and potentially take advantage of tax benefits associated with owner-managed construction.
#4033953

Roxbury Twp.

53 Mooney Rd

4 Beds

3 Baths

2,150 Sq.Ft.

$950,000

MLS#: 4033953

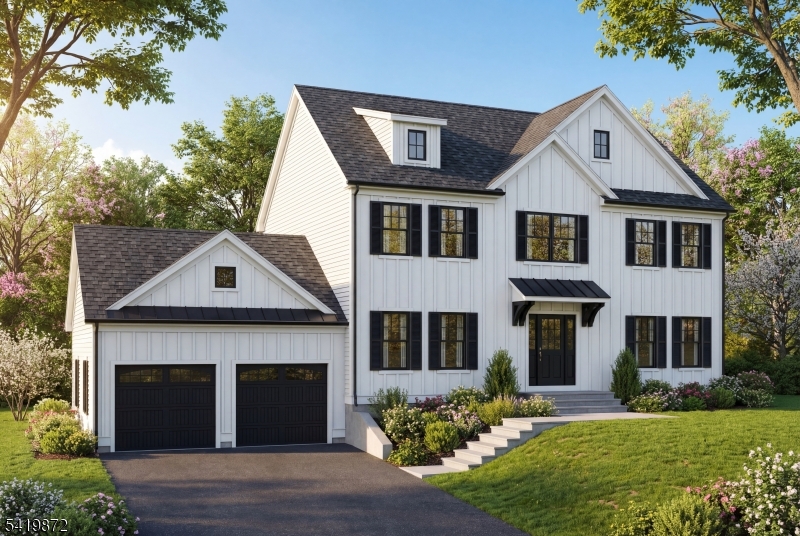
STEP INTO BRAND-NEW LUXURY IN THIS CUSTOM-BUILT COLONIAL OFFERING APPROXIMATELY 3,400 SQ. FT. OF FINISHED LIVINGSPACE, INCLUDING A BEAUTIFULLY FINISHED BASEMENT. FROM THE MOMENT YOU ENTER, THE SPACIOUS OPEN FLOOR PLAN AND SUN-FILLED OPEN LAYOUT CREATE AN IMPRESSIVE FIRST IMPRESSION, COMPLEMENTED BY 9-FOOT CEILINGS ON BOTH THE FIRST AND SECOND FLOORS AND STUNNING WHITE OAK HARDWOOD FLOORING THROUGHOUT THE MAIN LIVING AREAS. THOUGHTFUL CRAFTSMANSHIP,CLEAN MODERN FINISHES, AND HIGH-END DETAILS COME TOGETHER TO DELIVER THE PERFECT BLEND OF STYLE, COMFORT, AND FUNCTIONALITY.DESIGNED FOR EVERYDAY LIVING AND EFFORTLESS ENTERTAINING, THE HEART OF THE HOME IS THE CHEF'S KITCHEN,FEATURING QUARTZ COUNTERTOPS, A LARGE CENTER ISLAND WITH SEATING, STAINLESS STEEL APPLIANCES, & A SLEEK TILED BACK SPLASH. THE KITCHEN FLOWS SEAMLESSLY INTO THE DINING AREA AND SPACIOUS FAMILY ROOM, ENHANCED BY RECESSED LED LIGHTING AND AN AIRY, OPEN-CONCEPT FEEL. WHETHER YOU'RE HOSTING GUESTS OR ENJOYING A QUIET NIGHT IN,THIS LAYOUT WAS BUILT TO SUIT EVERY LIFESTYLE. UPSTAIRS, RETREAT TO A LUXURIOUS PRIMARY SUITE FEATURING A TRAY CEILING, A SPA-INSPIRED BATH WITH DOUBLE VANITIES AND A STUNNING TILED SHOWER AND A WALK-IN CLOSET. 3 ADDITIONAL BEDROOMS OFFER AMPLE SPACE  GUESTS OR HOME OFFICE NEEDS.THE FINISHED BASEMENT EXPANDS YOUR LIVING OPTIONS EVEN FURTHER WITH ADDITIONAL RECREATION SPACE AND A FULL BATHROOM. THE PROPERTY OFFERS A SPACIOUS YARD WITH ROOM FOR OUTDOOR LIVING AND POOL POTENTIAL.
#4017635

Roxbury Twp.

5 Larsen dr

4 Beds

3 Baths

3,400 Sq.Ft.

$1,050,000

MLS#: 4017635

 - property

Send a message

Message successfully sent.

Your message

What is 3 + 4 ?

Reason for contacting?

I agree to receive email communication and understand I can unsubscribe at any time.

I agree to be contacted by KW Metropolitan via call, email, and text for real estate services. To opt out, you can reply 'stop' at any time or reply 'help' for assistance. You can also click the unsubscribe link in the emails. Message and data rates may apply. Message frequency may vary. Privacy Policy

Sign Out

Virtual Assistant

Would you like to take the next step with this property? We can help you schedule a showing or virtual tour, or send you more details.

Yes, I would like more information.

Thank You for Your Reply, One of Our Agents will contact you as soon as possible

No, maybe later.

Thank you, you can always contact me via email, phone number or through the contact form.

Realhub AI

Lucy - Your AI-Powered Realtor

Update Your Temporary Password

Personalize your search

Enter your email and we'll notify you immediately when new listings match what you're looking for.

or enter email address

Already have an account ? Login here

Continue your home search

I agree to receive communications and understand I can unsubscribe at any time.

I agree to be contacted by KW Metropolitan via call, email, and text for real estate services. To opt out, you can reply 'stop' at any time or reply 'help' for assistance. You can also click the unsubscribe link in the emails. Message and data rates may apply. Message frequency may vary. Privacy Policy

Already have an account ? Login here

We use cookies

We use cookies primarily for analytics to enhance your experience. By accepting, you agree to our use of these cookies. You can manage your preferences or learn more about our cookies policy.