Features & Amenities

Interior

  • Other Interior Features

    Eat-in Kitchen, Kitchen Island, Entrance Foyer, Pantry

  • Total Bedrooms

    4

  • Bathrooms

    4

  • Basement YN

    YES

  • Cooling YN

    YES

  • Cooling

    Central Air

  • Fireplace YN

    YES

  • Heating YN

    YES

  • Heating

    Forced Air

  • Pet friendly

    Yes

Exterior

  • Garage

    Yes

  • Garage spaces

    2

  • Construction Materials

    Aluminum Siding, Stone

  • Parking

    Attached

  • Patio and Porch Features

    Deck, Patio

  • Pool

    Yes

  • Pool Features

    In Ground

Area & Lot

  • Lot Features

    Cul-De-Sac

  • Lot Size(acres)

    0.46

  • Property Type

    Residential

  • Property Sub Type

    Single Family Residence

  • Architectural Style

    Colonial

Price

  • Sales Price

    $1,048,750

  • Tax Amount

    $17,650

  • Sq. Footage

    3,206

  • Price/SqFt

    $327

HOA

  • Association

    YES

  • Association Fee

    $143

  • Association Fee Frequency

    Quarterly

  • Association Fee Includes

    N/A

Property Resources

  • Horse Property

    NO

School District

  • Elementary School

    Chesterstv

  • Middle School

    MT.Olive MS

  • High School

    MT.Olive HS

Property Features

  • Ownership

    Fee Simple

  • Sewer

    Public Sewer

  • Tax Lot

    *

  • Water Source

    Public

Schedule a Showing

Showing scheduled successfully.

<
>
IN PERSON
VIA CHAT

What is 3 + 4 ?


Change time

Mortgage calculator

Estimate your monthly mortgage payment, including the principal and interest, property taxes, and HOA. Adjust the values to generate a more accurate rate.

Your payment

Principal and Interest:

$

Property taxes:

$

HOA fees:

$

Total loan payment:

$

Total interest amount:

$

Location

County

Morris

Elementary School

Chesterstv

Middle School

MT.Olive MS

High School

MT.Olive HS

Listing Courtesy of RONNY GUTIERREZ, WEICHERT REALTORS

RealHub Information is provided exclusively for consumers' personal, non-commercial use, and it may not be used for any purpose other than to identify prospective properties consumers may be interested in purchasing. All information deemed reliable but not guaranteed and should be independently verified. All properties are subject to prior sale, change or withdrawal. RealHub website owner shall not be responsible for any typographical errors, misinformation, misprints and shall be held totally harmless.

Agent Patrick Bolger

FOUNDER

Patrick Bolger

Call Patrick today to schedule a private showing.


* Listings on this website come from the FMLS IDX Compilation and may be held by brokerage firms other than the owner of this website. The listing brokerage is identified in any listing details. Information is deemed reliable but is not guaranteed. If you believe any FMLS listing contains material that infringes your copyrighted work please click here to review our DMCA policy and learn how to submit a takedown request.© 2024 FMLS.
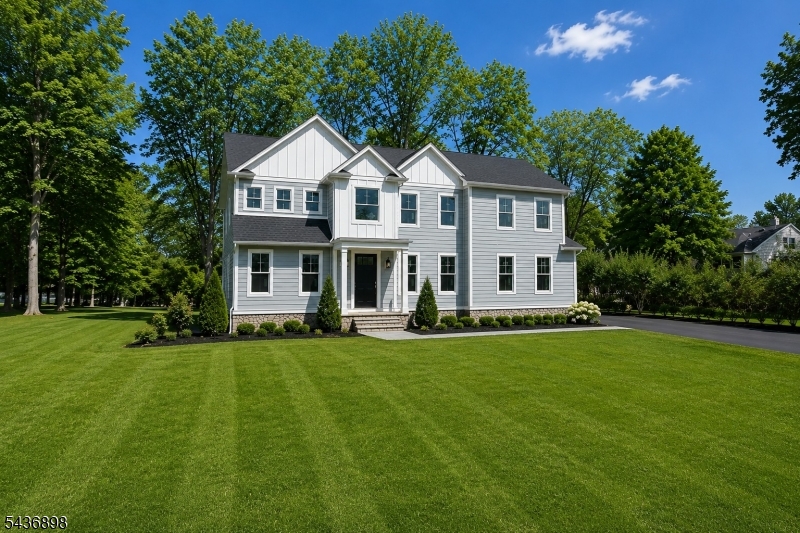
Welcome to 5 Jared Place, a beautifully maintained 4-bedroom, 4-full-bath colonial offering 3,206 sq ft of thoughtfully designed living space. The open-concept first floor features a gourmet kitchen with a huge island, pantry, breakfast area, and sliding doors to an oversized Trex deck with glass panels, ideal for outdoor gatherings. The sunlit great room includes a wood-burning fireplace, while additional first-floor highlights include a formal dining room, front living room, home office, laundry room, full bathroom and garage access.Upstairs, the primary suite offers a peaceful retreat with an oversized walk-in closet, large windows, and a spa-like full bath. A secondary bedroom includes its own full bath plus hallway access, and two more spacious bedrooms share a well-appointed hall bath.Step outside to a private backyard featuring mature trees, full fencing, an in-ground heated pool, paver patio, and a separate hangout spot with fireplace. Located in desirable Budd Lake with easy access to shopping, dining, and major commutes. Don't miss this opportunity schedule your private tour today!

5 Jared Pl

Message successfully sent.

What would you like to know?

What is 3 + 4 ?

I agree to receive email communication and understand I can unsubscribe at any time.

I agree to be contacted by KW Metropolitan via call, email, and text for real estate services. To opt out, you can reply 'stop' at any time or reply 'help' for assistance. You can also click the unsubscribe link in the emails. Message and data rates may apply. Message frequency may vary. Privacy Policy

Related Properties

Welcome to this exceptional Toll Brothers Colonial in the prestigious Morris Hunt community of Mount Olive, NJ, offering nearly 5,000 sq ft of luxury living on a private 1.22-acre lot. Designed for both impressive entertaining and comfortable everyday living, this brick-front home features an elevator servicing every level, a dramatic two-story foyer with dual staircases, hardwood floors, custom millwork, and a striking floor-to-ceiling stone fireplace. The gourmet kitchen offers custom cabinetry, granite countertops, a center island, stainless steel appliances, and generous prep and storage space. Formal living and dining rooms are complemented by a sun-filled conservatory, while a first-floor bedroom and full bath provide flexibility for guests, an in-law suite, or home office. Upstairs, the expansive primary suite features a private sitting room, two walk-in closets, and a spa-inspired bath with jetted tub, oversized shower, and double vanity. A princess suite plus two additional bedrooms connected by a Jack-and-Jill bath complete the second floor. Outdoors, enjoy a Trex deck, pergola-covered hot tub, outdoor bar, and private backyard. The expansive walkout basement is sheetrocked (adding about 800+ sq ft) and ready to customize for recreation, fitness, media, or additional living space. Fully ADA compliant and conveniently located near shopping, dining, major highways, and approximately one hour from New York City.
#4048534

Mount Olive Twp.

4 Sovereign Dr

5 Beds

4 Baths

4,926 Sq.Ft.

$1,250,000

MLS#: 4048534
Welcome to Peacock Run at Flanders by OZ Custom Builders, a new 7-lot subdivision offering thoughtfully designed homes with multiple floor plans available, including select models featuring first-floor primary suites. Quick-delivery homes are available for buyers seeking an accelerated timeline. Enjoy quality craftsmanship, premium finishes, and modern layouts designed for today's lifestyle. Conveniently located near the Flanders Valley Golf Course and just minutes from Routes 206, 80, and 46, providing easy access for commuters while remaining close to local dining, shopping, and everyday conveniences. The nearby International Trade Center offers additional shopping, dining, fitness, and professional services.
#4032595

Mount Olive Twp.

2 Detoro Ct

4 Beds

3 Baths

2,900 Sq.Ft.

$1,198,000

MLS#: 4032595

Welcome to Morris Chase! This  11 yr young Toll Brothers Columbia Model offers 3,246 Sq Ft of Living Space, 4 Bedrooms, 2.5 Baths, a 2-Car Garage & an expansive Composite Deck overlooking the level backyard, all set on a desirable Cul-de-Sac. The Home is Thoughtfully Orientated With a Front Entrance Facing Approx 64 degrees East-NorthEast.   A charming Front Porch opens to a soaring 2-Story Foyer with Turned Staircase & 9 Ft Ceilings. Formal Living & Dining Rms flow into the spacious Kitchen w/Center Island, Pantry & sunlit Breakfast Area. The vaulted Family RM features a Gas Fireplace & convenient Back Staircase. A 1st Floor Office & Laundry RM complete the Main Level. Upstairs, the Primary Suite offers a Sitting Area, large Walk-In Closet & Full Bath w/Soaking Tub & Stall Shower, plus 3 additional Bedrooms & Full Hall Bath. The Full Unfinished Walkout Basement offers excellent future potential. Enjoy Public Water, Public Sewer, Natural Gas & Morris Chase amenities including Clubhouse, Fitness Center, Heated Outdoor Pool, Tennis/Basketball Courts, Playground & more. Convenient to Turkey Brook Park, Mt Olive Schools, shopping, dining & major highways. A wonderful opportunity to make this Morris Chase home your own!
#4052882

Mount Olive Twp.

6 Sergeant Ct

4 Beds

2 Baths

3,246 Sq.Ft.

$925,000

MLS#: 4052882

Exceptional Toll home in Flanders features timeless architecture, sophisticated interiors and an impressive floor plan. Beautifully situated, this home offers 4 BR, 4.5 BA, a 3-car garage and an expansive finished lower level. A dramatic two-story Great Room is the centerpiece, showcasing a soaring wall of windows, magnificent brick wood-burning fireplace and rear staircase.The open-concept design flows seamlessly into the kitchen with upgraded maple cabinetry, granite countertops and French doors to the masonry patio. Elegant formal living and dining rooms feature architectural columns, crown and chair rail moldings, while a private 1st-floor office offers an ideal work-from-home retreat. A spacious laundry room and powder room complete the main level.Upstairs, the Primary Suite features a sitting room, tray ceiling, walk-in closet w/ custom built-ins and a spa-inspired bath w/ double vanities, jetted tub, separate shower and skylight. A Princess Suite w/ private bath, plus 2 add'l BRs sharing a Jack-and-Jill bath, provide exceptional accommodations.The finished lower level offers flexibility for a media room, rec space, home gym and more, complemented by a wine cellar and full bath.Outside, lush lawns, mature landscaping and an expansive masonry patio create a beautiful setting for outdoor entertaining.Enjoy top-rated Mt Olive schools, parks like Turkey Brook Park, plus convenient access to shopping, dining, nearby Chester and key commuting routes. Fabulous opportunity!
#4052859

Mount Olive Twp.

40 Vista Dr

4 Beds

4 Baths

N/A

$985,000

MLS#: 4052859

Opportunity in Bennington Preserve! Comparable Sales demonstrate the Value of this $1M Neighborhood, while this Home is priced to reflect TLC & Updates needed. Set back on a Cul-de-Sac, this Stately Brick-Front Colonial offers 3,918 Sq Ft of Living Space, 4 BRs, 3.1 Baths & a 2-Car Garage. A Soaring 2-Story Foyer welcomes you with Hardwood Floors, Crown Molding & Decorative Trim. The Dramatic Family Rm features Skylights, Floor-to-Ceiling Windows & views from the 2nd-Floor Gallery. The Spacious Kitchen offers 42" White Cabinets, SS Appliances, Double Ovens, Center Island, Breakfast Rm & Wet Bar. Formal Dining Rm can expand for larger gatherings, while the Living Rm includes Built-In Bookcases. French Doors open to a Main-Level Office with Dual Entry to the Light-Filled Conservatory, currently used as a Billiards Rm. A Laundry/Mud Rm is conveniently located off the Kitchen. Upstairs, all 4 BRs are Carpet-Free with Generous Closets. The Primary Suite includes 2 WICs & a Spacious Bath with Dual Sinks, Soaking Tub, Oversized Shower & Skylights. BR 2 offers a Private Full Bath, while the Main Bath features Dual Sinks & Storage. The Full-Footprint Basement includes a Cedar Closet & Future Possibilities. A Deck overlooks the Private Backyard & the Extended Driveway provides Ample Parking. Bring your Vision, choose your Finishes & make this Home your own in a Premier Neighborhood. Top-Rated Mt Olive Schools near Major Hwys, NYC Transportation, Shopping, Dining & Turkey Brook Park.
#4049348

Mount Olive Twp.

10 Ashley Dr

4 Beds

3 Baths

3,918 Sq.Ft.

$875,000

MLS#: 4049348

An exciting opportunity to own a beautiful 2019-built Colonial perfectly positioned at the end of a desirable cul-de-sac. This spacious, move-in-ready home offers 5 bedrooms and 4 full bathrooms, providing exceptional comfort and flexibility for today's lifestyle.Step inside to find an elegant interior enhanced by crown molding, tray ceilings, and thoughtfully designed living spaces. The custom kitchen is a true centerpiece, offering an ideal setting for everyday meals, entertaining, and creating lasting memories. A central vacuum system and central air conditioning add convenience and comfort throughout the home.The well-maintained property features a private, fenced backyard perfect for outdoor dining, recreation, pets, or relaxing in your own peaceful retreat. With public water and public sewer, everyday living is simple and worry-free. Conveniently located near major highways, including Routes 46, 80, and 10, this home provides easy access to commuting, shopping, dining, and daily essentials. The nearby shopping center adds even more convenience. From its desirable cul-de-sac setting and modern construction to its spacious layout and premium details, this Colonial offers the perfect combination of style, comfort, privacy, and location. Don't miss the opportunity to make this exceptional home your own.
#4048936

Mount Olive Twp.

6 Jared Pl

5 Beds

4 Baths

N/A

$1,149,999

MLS#: 4048936

Discover this stunning new 5-bedroom home, thoughtfully designed for modern living and entertaining. Step inside to gleaming hardwood floors that flow throughout spacious, light-filled rooms. The gourmet kitchen is a chef's dream, featuring stainless steel appliances, quality cabinetry, and a generous island that opens to the dining and living areas perfect for gatherings.Enjoy outdoor living on the massive deck overlooking a private yard, ideal for relaxing or hosting guests. This home offers two primary suites one on each floor each with spa-like baths and huge walk-in closets, providing ultimate comfort and flexibility at various life stages.The upper-level media/game room offers endless options for recreation or movie nights. With five total bedrooms, there's plenty of space for guests, and a home office. or a private retreat to escape from the hustle of daily activities..Located near shopping, dining, major highways, and abundant recreation, this home blends luxury, convenience, and lifestyle in one perfect package. Don't miss your chance to own this extraordinary new construction residence! Some pictures are virtually staged.
#4041874

Mount Olive Twp.

108 Mt Olive Rd

5 Beds

3 Baths

4,457 Sq.Ft.

$899,000

MLS#: 4041874

 - property

Send a message

Message successfully sent.

Your message

What is 3 + 4 ?

Reason for contacting?

I agree to receive email communication and understand I can unsubscribe at any time.

I agree to be contacted by KW Metropolitan via call, email, and text for real estate services. To opt out, you can reply 'stop' at any time or reply 'help' for assistance. You can also click the unsubscribe link in the emails. Message and data rates may apply. Message frequency may vary. Privacy Policy

Sign Out

Virtual Assistant

Would you like to take the next step with this property? We can help you schedule a showing or virtual tour, or send you more details.

Yes, I would like more information.

Thank You for Your Reply, One of Our Agents will contact you as soon as possible

No, maybe later.

Thank you, you can always contact me via email, phone number or through the contact form.

Realhub AI

Lucy - Your AI-Powered Realtor

Update Your Temporary Password

Personalize your search

Enter your email and we'll notify you immediately when new listings match what you're looking for.

or enter email address

Already have an account ? Login here

Continue your home search

I agree to receive communications and understand I can unsubscribe at any time.

I agree to be contacted by KW Metropolitan via call, email, and text for real estate services. To opt out, you can reply 'stop' at any time or reply 'help' for assistance. You can also click the unsubscribe link in the emails. Message and data rates may apply. Message frequency may vary. Privacy Policy

Already have an account ? Login here

We use cookies

We use cookies primarily for analytics to enhance your experience. By accepting, you agree to our use of these cookies. You can manage your preferences or learn more about our cookies policy.