


Property
Beds
5
Full Baths
2
1/2 Baths
1
Year Built
2015
Sq.Footage
N/A
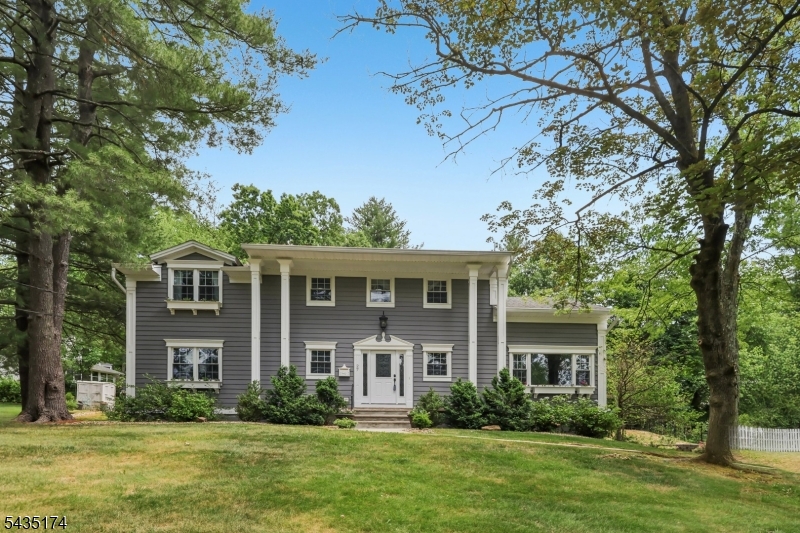
Welcome to 5 Harrison Drive in the desirable community of Berkeley Heights. Build in 2015, this spacious five bedroom home offers the perfect blend of comfort, style and functionality.Step inside to discover a thoughtfully designed floor plan featuring a spacious living room, a separate dining room, and an open-concept kitchen with center island, abundant cabinetry, and a sunny dining area. The kitchen flows seamlessly into the impressive front-to-back family room with a fireplace, creating a cozy space for everyday living and entertaining. Sliding glass doors open to a deck overlooking the backyard, extending your living space to outdoors. Upstairs, the private primary suite is tucked away at the end of the hall and serves as a true retreat, complete with two walk-in closets and a spa-inspired bath featuring double vanities. Four additional generously sized bedrooms, a full bath with double sinks, and a convenient second-floor laundry room complete the upper level. The fully finished lower level offers flexibility, providing the ideal space for a recreation room, media room or playroom to fit your lifestyle. A convenient mudroom with custom cubbies creates a great everyday drop zone and provides direct access to the attached two-car garage off the kitchen.Ideally located near BH schools, parks, restaurants, shopping and commuter transportation, this exceptional home offers a winning combination of space, convenience and modern living!Come see for yourself!
Features & Amenities
Interior
-
Other Interior Features
Bar, Eat-in Kitchen, Kitchen Island, Walk-In Closet(s), High Ceilings
-
Total Bedrooms
5
-
Bathrooms
2
-
1/2 Bathrooms
1
-
Basement YN
YES
-
Cooling YN
YES
-
Cooling
Central Air, Zoned
-
Fireplace YN
YES
-
Heating YN
YES
-
Heating
Forced Air, Zoned
-
Pet friendly
N/A
Exterior
-
Garage
Yes
-
Garage spaces
2
-
Construction Materials
Vinyl Siding
-
Parking
Attached
-
Patio and Porch Features
Deck
-
Pool
No
Area & Lot
-
Lot Features
Level
-
Lot Size(acres)
0.44
-
Property Type
Residential
-
Property Sub Type
Single Family Residence
-
Architectural Style
Colonial
Price
-
Sales Price
$1,374,900
-
Tax Amount
$18,497
-
Sq. Footage
N/A
-
Price/SqFt
N/A
HOA
-
Association
No
Property Resources
-
Horse Property
NO
School District
-
Elementary School
Hughes
-
Middle School
Columbia
-
High School
Governor
Property Features
-
Ownership
Fee Simple
-
Sewer
Public Sewer
-
Tax Lot
*
-
Water Source
Public
Schedule a Showing
Showing scheduled successfully.
Mortgage calculator
Estimate your monthly mortgage payment, including the principal and interest, property taxes, and HOA. Adjust the values to generate a more accurate rate.
Your payment
Principal and Interest:
$
Property taxes:
$
HOA fees:
$
Total loan payment:
$
Total interest amount:
$
Location
County
Union
Elementary School
Hughes
Middle School
Columbia
High School
Governor
Listing Courtesy of MARLENE PEREZ-SANTALLA , COMPASS NEW JERSEY LLC
RealHub Information is provided exclusively for consumers' personal, non-commercial use, and it may not be used for any purpose other than to identify prospective properties consumers may be interested in purchasing. All information deemed reliable but not guaranteed and should be independently verified. All properties are subject to prior sale, change or withdrawal. RealHub website owner shall not be responsible for any typographical errors, misinformation, misprints and shall be held totally harmless.

FOUNDER
Patrick Bolger
Call Patrick today to schedule a private showing.

* Listings on this website come from the FMLS IDX Compilation and may be held by brokerage firms other than the owner of this website. The listing brokerage is identified in any listing details. Information is deemed reliable but is not guaranteed. If you believe any FMLS listing contains material that infringes your copyrighted work please click here to review our DMCA policy and learn how to submit a takedown request.© 2024 FMLS.
Related Properties

Berkeley Heights Twp.
46 Snyder Ave
7 Beds
6 Baths
N/A
$1,499,000
MLS#: 4044557

Berkeley Heights Twp.
35 Mercier Pl
3 Beds
2 Baths
N/A
$1,250,000
MLS#: 4043971

Berkeley Heights Twp.
100 Pine Grove Rd
5 Beds
3 Baths
4,545 Sq.Ft.
$1,499,000
MLS#: 4042462
Berkeley Heights Twp.
27 Burlington Rd
5 Beds
3 Baths
5,000 Sq.Ft.
$1,599,000
MLS#: 4031348
