Features & Amenities

Interior

  • Other Interior Features

    Eat-in Kitchen, Kitchen Island

  • Total Bedrooms

    4

  • Bathrooms

    3

  • Basement YN

    YES

  • Cooling YN

    YES

  • Cooling

    Central Air

  • Fireplace YN

    YES

  • Heating YN

    YES

  • Heating

    Fireplace Insert, Oil, Propane, Active Solar, Baseboard

  • Pet friendly

    Yes

Exterior

  • Garage

    Yes

  • Garage spaces

    2

  • Parking

    Attached

  • Patio and Porch Features

    Patio

  • Pool

    No

Area & Lot

  • Lot Features

    Wooded, Open Lot

  • Lot Size(acres)

    5.0

  • Property Type

    Residential

  • Property Sub Type

    Single Family Residence

  • Architectural Style

    Colonial

Price

  • Sales Price

    $999,999

  • Tax Amount

    $18,815

  • Sq. Footage

    2,888

  • Price/SqFt

    $346

HOA

  • Association

    No

Property Resources

  • Horse Property

    NO

School District

  • Elementary School

    P.MCGAHERN

  • Middle School

    CLINTON MS

  • High School

    N.HUNTERDN

Property Features

  • Ownership

    Fee Simple

  • Sewer

    Septic Tank

  • Tax Lot

    *

  • Water Source

    Well, Private

Schedule a Showing

Showing scheduled successfully.

<
>
IN PERSON
VIA CHAT

What is 3 + 4 ?


Change time

Mortgage calculator

Estimate your monthly mortgage payment, including the principal and interest, property taxes, and HOA. Adjust the values to generate a more accurate rate.

Your payment

Principal and Interest:

$

Property taxes:

$

HOA fees:

$

Total loan payment:

$

Total interest amount:

$

Location

County

Hunterdon

Elementary School

P.MCGAHERN

Middle School

CLINTON MS

High School

N.HUNTERDN

Listing Courtesy of ROBERT KOHRS , GARDEN STATE REALTY GROUP, LLC

RealHub Information is provided exclusively for consumers' personal, non-commercial use, and it may not be used for any purpose other than to identify prospective properties consumers may be interested in purchasing. All information deemed reliable but not guaranteed and should be independently verified. All properties are subject to prior sale, change or withdrawal. RealHub website owner shall not be responsible for any typographical errors, misinformation, misprints and shall be held totally harmless.

Agent Patrick Bolger

FOUNDER

Patrick Bolger

Call Patrick today to schedule a private showing.


* Listings on this website come from the FMLS IDX Compilation and may be held by brokerage firms other than the owner of this website. The listing brokerage is identified in any listing details. Information is deemed reliable but is not guaranteed. If you believe any FMLS listing contains material that infringes your copyrighted work please click here to review our DMCA policy and learn how to submit a takedown request.© 2024 FMLS.
New England farmhouse character meets five acres of privacy in Clinton Township. At the very end of the cul-de-sac, exactly where you want to be, this beautifully updated 4-bedroom, 3-bath home enjoys a peaceful and timeless setting framed by open lawn, mature woods, and a neighboring 40-acre farm. Inside, bright and generously scaled rooms are designed for both everyday comfort and entertaining. The renovated kitchen features custom cabinetry, granite countertops, Thermador appliances, a farmhouse sink, and a large center island with seating. The adjoining family room is anchored by a handsome brick fireplace and custom built-ins, while the formal living and dining rooms offer additional space to gather. A first-floor bedroom and full bath provide flexibility for guests, a one floor lifestyle living, or a private home office. Upstairs are three additional bedrooms, including a spacious primary suite. The walk-out lower level offers substantial space for recreation, fitness, hobbies, or future finished living area. Additional highlights include two-zone central air, a propane whole house generator, owned rooftop solar and an attached two-car garage with loft storage. Surrounded by both cleared and wooded acreage, the property offers exceptional privacy and is just 6 minutes from Route 78 while feeling a world away. Ask about the videos and virtual tour. 4BR/3BA, 5 acres, $18,815 taxes. Septic/well.

5 Fieldstone Dr

Message successfully sent.

What would you like to know?

What is 3 + 4 ?

I agree to receive email communication and understand I can unsubscribe at any time.

I agree to be contacted by KW Metropolitan via call, email, and text for real estate services. To opt out, you can reply 'stop' at any time or reply 'help' for assistance. You can also click the unsubscribe link in the emails. Message and data rates may apply. Message frequency may vary. Privacy Policy

Related Properties

Nestled on a beautifully landscaped 0.69-acre corner lot at the end of a quiet cul-de-sac, this well-maintained home offers over 2,936 square feet of comfortable living space in a highly desirable neighborhood. Blending quality construction with timeless character, the flexible floor plan features spacious living and dining rooms filled with natural light, a versatile first-floor office that can serve as a guest room, den, or potential first-floor bedroom, and a warm, inviting kitchen. Unique architectural details, including a handcrafted barn door, add charm and character throughout the home. The finished lower level provides additional living space ideal for a recreation room, home gym, media room, or play area. Enjoy outdoor living on the expansive deck overlooking the private backyard, surrounded by mature landscaping and offering plenty of room for entertaining, recreation, or future outdoor enhancements. Major updates include a roof and siding replacement in 2018, providing added peace of mind. Additional features include public water, public sewer, and an attached garage. Conveniently located near parks, walking trails, horse farms, rivers, shopping, dining, and major commuter routes, this meticulously maintained home offers the perfect blend of move-in comfort and opportunity to personalize. Set on a premium corner lot with the added privacy of a cul-de-sac location, this is a rare opportunity to own a home with exceptional space, timeless character, and lasting value
#4042598

Clinton Twp.

1 Pendleton Ct

4 Beds

2 Baths

2,936 Sq.Ft.

$899,000

MLS#: 4042598
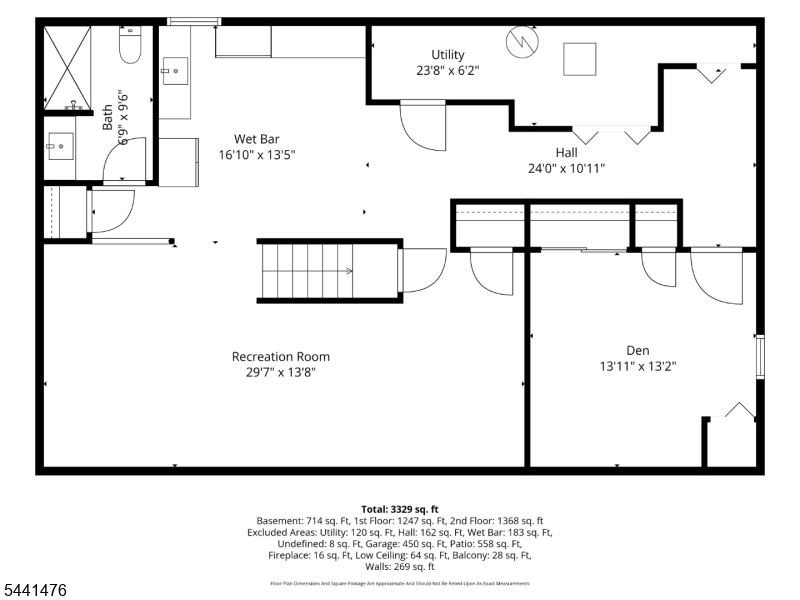
Set on a private lot in desirable Clinton Township, this contemporary Colonial offers a versatile layout, generous living spaces, and room to gather both indoors and out. A welcoming foyer is flanked by formal living and dining rooms, while the eat-in kitchen with center island and breakfast area opens to the family room, creating an easy flow for everyday living and entertaining. A first-floor laundry room and powder room add convenience. Upstairs, the primary suite features a walk-in closet, private bath, and attached bonus room for various uses. Three additional bedrooms and a full hall bath complete the second level. The finished walkout lower level expands the home's living space with a large recreation room, wet bar, full bath, and separate den, offering flexibility for entertaining, guests, hobbies, or work-from-home needs. Outside, multiple patio areas provide the perfect setting for dining, relaxing, and enjoying the peaceful surroundings. Conveniently located near the shops and restaurants of downtown Clinton, local parks, and major commuting routes, including Routes 31, 78, and 22. Served by the highly regarded North Hunterdon-Voorhees Regional High School District.
#4036585

Clinton Twp.

30 Willow Brook Ln

4 Beds

3 Baths

N/A

$825,000

MLS#: 4036585
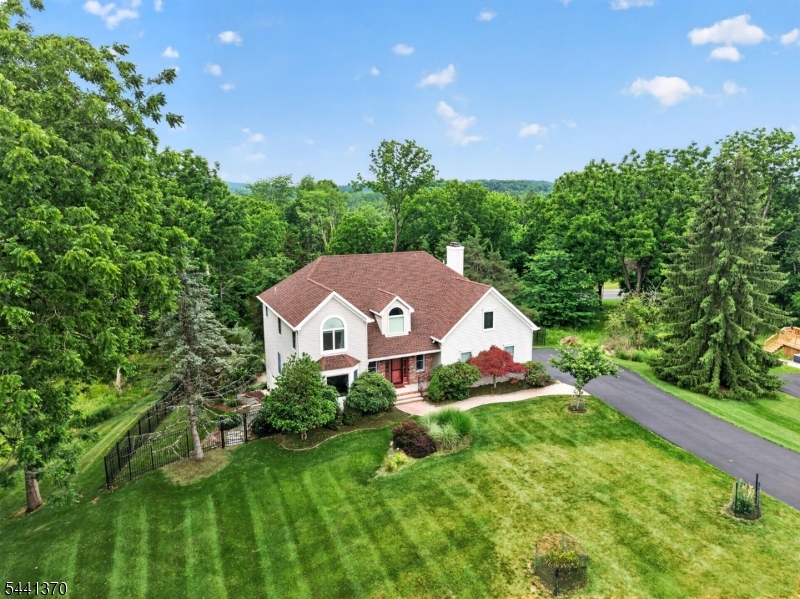
Set on 1.2 acres in desirable Clinton Township, this pristine 4 bed/2.5 bath colonial is a true oasis- surrounded by nature yet perfectly situated for everyday convenience. The beautifully landscaped grounds include a fenced backyard, flagstone patio, and large upper deck. Mature woods at the edge of the property offer peaceful seclusion, frequent glimpses of wildlife, and the feeling of living close to nature while still being part of a neighborhood. Inside, the home is filled with natural light, thanks to large windows and a thoughtful layout. A soaring two story foyer leads to formal living and dining rooms that are bathed in sunlight, creating warm, inviting spaces for gatherings. At the center of the home is a bright, airy kitchen with separate dining area that includes a pantry, raised beam ceiling, and direct access to the expansive deck perfect for morning coffee or evening relaxation overlooking the serene backyard. A cozy family room with a fireplace completes the first floor. Upstairs find a spacious primary suite with ensuite bath, three additional bedrooms, and a skylit main bath. The finished walkout basement provides flexible space for a home theater, gym, office, or rec room, with direct access to the rear patio. Owners enjoy the proximity to the Raritan River and Landsdown/Coopolong Creek Trails, while charming downtown Clinton offers dining, shopping, and community events. Top-rated schools include N Hunterdon HS. Easy access to 78, 31, and NYC bus service.
#4036325

Clinton Twp.

6 Chaucer Dr

4 Beds

2 Baths

N/A

$875,000

MLS#: 4036325
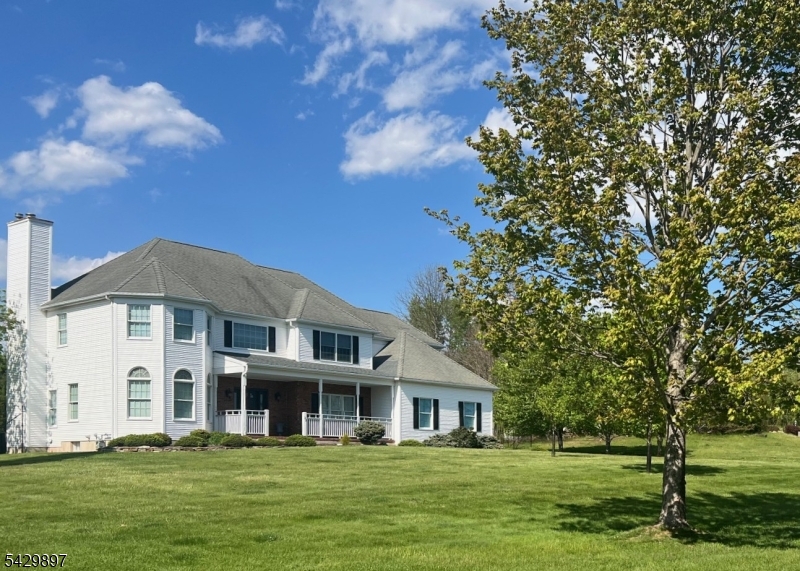
Come home to the charm and convenience of a neighborhood just outside the historic town of Clinton.This one owner home has been thoughtfully updated and well maintained.Built by Brinkerhoff in the Wellington Knolls neighborhood, it shows pride of ownership. The one plus acre level lot has plenty of room for outdoor gatherings on the recently added Techno Block patio off the kitchen. The interior offers a flowing floor plan with the great room open to the handsome kitchen.  Notable features include a rocking chair front porch looking out over fields. The private fenced back yard with a Potting Shed is screened by tall shrubs. For those who work from home there is a private office on the first floor.Walnut hued maple wood floors enhance the entry hall and dining room while neutral tile carries through to the kitchen and side hall and updated laundry room. ASSOCIATION FEE IS $125.00 PER YEAR. for common land maintenance.
#4033164

Clinton Twp.

22 Red School House Rd

4 Beds

2 Baths

3,100 Sq.Ft.

$845,500

MLS#: 4033164
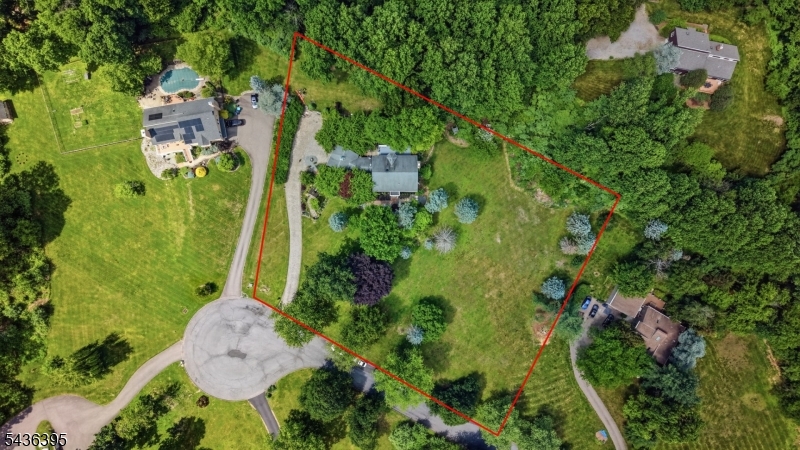
BEAUTIFULLY SET on over two acres in Clinton Township at the end of a CUL-DE-SAC of just 10 homes, this EXCEPTIONAL TURNKEY CUSTOM-BUILT approximately 3,500 sqft Colonial offers refined living in a serene, professionally landscaped setting. A PAVER DRIVEWAY, perennial gardens, and stone walls create an impressive approach, while the expansive deck and bluestone patio provide a PRIVATE OUTDOOR RETREAT. Inside, the home showcases exceptional craftsmanship, oversized MARVIN WINDOWS, CUSTOM CROWN MOLDINGS, hardwood floors, and thoughtfully designed spaces. The center-island kitchen features granite countertops, custom cherry cabinetry, a Sub-Zero fridge, butler's pantry, and a breakfast room opening to the deck. The signature 18x14 ALL-SEASON ROOM with terracotta tile and transom-topped windows offers year-round enjoyment. The 18x16 family room includes plantation shutters, gas fireplace, and 8' windows framing views of the grounds. Formal living and dining rooms enhance entertaining. Upstairs, the expansive primary suite features HW flooring and a SPA-INSPIRED BATH with cathedral ceiling, skylight, frameless glass shower, and double vanity. Three OVERSIZED BEDROOMS and an updated guest bath complete the level. A WALK-OUT, partially finished basement adds a wine cellar and rec room or office. Additional highlights include a professional potting shed and an unfinished bonus room with PRIVATE ENTRY. IDEALLY LOCATED minutes from Round Valley Reservoir and Routes 22, 31, and 78.
#4032072

Clinton Twp.

6 Fawn Ridge Rd

4 Beds

2 Baths

N/A

$949,999

MLS#: 4032072

 - property

Send a message

Message successfully sent.

Your message

What is 3 + 4 ?

Reason for contacting?

I agree to receive email communication and understand I can unsubscribe at any time.

I agree to be contacted by KW Metropolitan via call, email, and text for real estate services. To opt out, you can reply 'stop' at any time or reply 'help' for assistance. You can also click the unsubscribe link in the emails. Message and data rates may apply. Message frequency may vary. Privacy Policy

Sign Out

Virtual Assistant

Would you like to take the next step with this property? We can help you schedule a showing or virtual tour, or send you more details.

Yes, I would like more information.

Thank You for Your Reply, One of Our Agents will contact you as soon as possible

No, maybe later.

Thank you, you can always contact me via email, phone number or through the contact form.

Realhub AI

Lucy - Your AI-Powered Realtor

Update Your Temporary Password

Personalize your search

Enter your email and we'll notify you immediately when new listings match what you're looking for.

or enter email address

Already have an account ? Login here

Continue your home search

I agree to receive communications and understand I can unsubscribe at any time.

I agree to be contacted by KW Metropolitan via call, email, and text for real estate services. To opt out, you can reply 'stop' at any time or reply 'help' for assistance. You can also click the unsubscribe link in the emails. Message and data rates may apply. Message frequency may vary. Privacy Policy

Already have an account ? Login here

We use cookies

We use cookies primarily for analytics to enhance your experience. By accepting, you agree to our use of these cookies. You can manage your preferences or learn more about our cookies policy.