


Property
Beds
4
Full Baths
3
1/2 Baths
None
Year Built
1972
Sq.Footage
N/A
NOT YOUR AVERAGE BI-LEVEL! This beautifully maintained home effortlessly blends entertaining spaces with smart, everyday functionality. As you enter up the stairs into the main level you'll find the FLR (currently being used as a FDR) that flows into the gourmet eat in kitchen with granite counters, an abundance of cabinet & counter space, along with SS appliances & is open to the FR with SGD leading to a deck overlooking the fully fenced in backyard oasis, complete with an above-ground pool with its own deck & one of 2 patio areas. There are 3 BR's with the primary offering a private bath with a double-sink vanity & a stall shower, plus a walk-in closet housing the 1st of two laundry areas. The lower level expands your living options with an additional bedroom, a dedicated home office & a large great room featuring a custom wet bar & a 2nd set of SGD's leading directly to another patio & backyard. There's a full bath, a 2nd laundry area, a pantry/storage room & access to the oversized garage providing a workshop & even more storage. Additional highlights include wood & laminate flooring, recessed lighting, C/A, forced hot air, whole-house generator for added comfort while providing peace of mind, hook ups for a hot tub & a driveway that provides parking for 4 vehicles. Located just minutes to the Middle & High school, as well as all highways & shopping, this amazing house offers generous living space, outstanding outdoor amenities and is one you'd be proud to call your HOME!
Features & Amenities
Interior
-
Other Interior Features
Eat-in Kitchen, Walk-In Closet(s), Pantry
-
Total Bedrooms
4
-
Bathrooms
3
-
Cooling YN
YES
-
Cooling
Central Air
-
Pet friendly
N/A
Exterior
-
Garage
Yes
-
Garage spaces
1
-
Construction Materials
Vinyl Siding
-
Parking
Garage Door Opener
-
Patio and Porch Features
Deck, Patio
-
Pool
Yes
-
Pool Features
Above Ground
Area & Lot
-
Lot Features
Level
-
Lot Size(acres)
0.21
-
Property Type
Residential
-
Property Sub Type
Single Family Residence
-
Architectural Style
Bi-Level
Price
-
Sales Price
$799,800
-
Tax Amount
$14,102
-
Sq. Footage
N/A
-
Price/SqFt
N/A
HOA
-
Association
No
Property Resources
-
Horse Property
NO
School District
-
Elementary School
Aaron Deck
-
Middle School
R.Butler
-
High School
Butler
Property Features
-
Ownership
Fee Simple
-
Sewer
Public Sewer
-
Tax Lot
*
-
Water Source
Public
Schedule a Showing
Showing scheduled successfully.
Mortgage calculator
Estimate your monthly mortgage payment, including the principal and interest, property taxes, and HOA. Adjust the values to generate a more accurate rate.
Your payment
Principal and Interest:
$
Property taxes:
$
HOA fees:
$
Total loan payment:
$
Total interest amount:
$
Location
County
Morris
Elementary School
Aaron Deck
Middle School
R.Butler
High School
Butler
Listing Courtesy of REGINA PETRY, C-21 CREST REAL ESTATE, INC.
RealHub Information is provided exclusively for consumers' personal, non-commercial use, and it may not be used for any purpose other than to identify prospective properties consumers may be interested in purchasing. All information deemed reliable but not guaranteed and should be independently verified. All properties are subject to prior sale, change or withdrawal. RealHub website owner shall not be responsible for any typographical errors, misinformation, misprints and shall be held totally harmless.

FOUNDER
Patrick Bolger
Call Patrick today to schedule a private showing.

* Listings on this website come from the FMLS IDX Compilation and may be held by brokerage firms other than the owner of this website. The listing brokerage is identified in any listing details. Information is deemed reliable but is not guaranteed. If you believe any FMLS listing contains material that infringes your copyrighted work please click here to review our DMCA policy and learn how to submit a takedown request.© 2024 FMLS.
Related Properties

Butler Boro
56 Brown Ave
3 Beds
2 Baths
N/A
$734,999
MLS#: 4051778

Butler Boro
46 Decker Ave
5 Beds
3 Baths
N/A
$765,000
MLS#: 4050774

Butler Boro
59 Halina Ln
3 Beds
3 Baths
N/A
$695,000
MLS#: 4049279

Butler Boro
30 Center St
3 Beds
2 Baths
1,804 Sq.Ft.
$689,000
MLS#: 4049069

Butler Boro
64 Valley Rd
5 Beds
2 Baths
N/A
$699,000
MLS#: 4040288
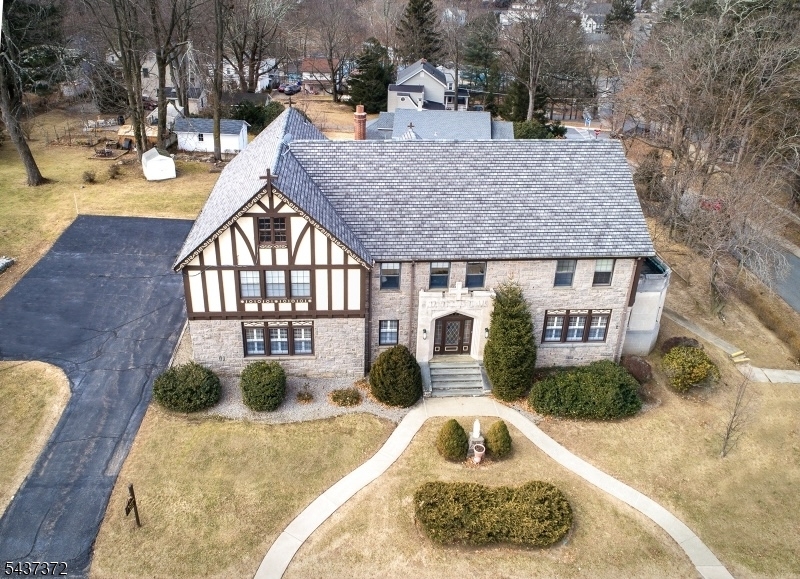
Butler Boro
71 Bartholdi Ave
12 Beds
5 Baths
N/A
$850,000
MLS#: 4032345
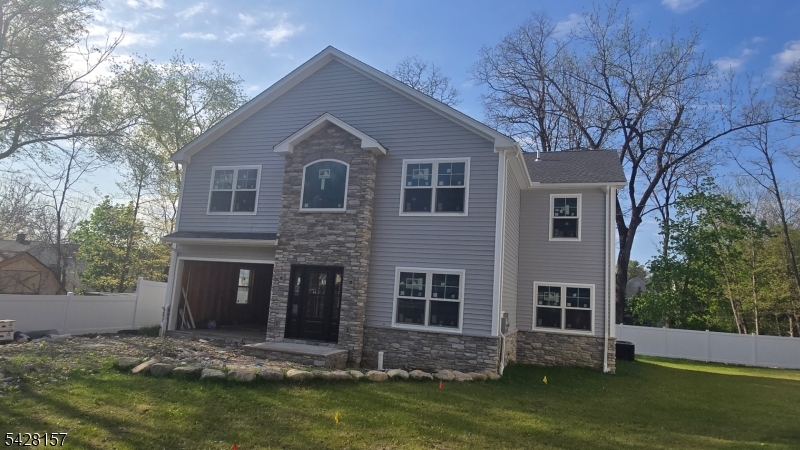
Butler Boro
2 Ashley Ct
4 Beds
3 Baths
3,342 Sq.Ft.
$899,000
MLS#: 4024666

Butler Boro
20 Center St
3 Beds
2 Baths
N/A
$640,000
MLS#: 4008121
