


Property
Beds
4
Full Baths
4
1/2 Baths
1
Year Built
1984
Sq.Footage
N/A
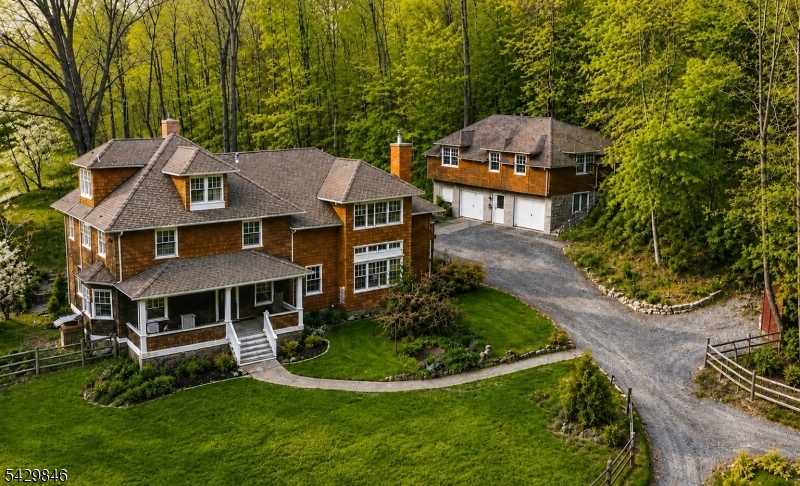
Tucked into the rolling hills of Tewksbury Township, this remarkable residence is as much an architectural experience as it is a home. Beyond the front door, a dramatic picture window frames a tranquil Japanese-inspired courtyard, the centerpiece around which the home was thoughtfully designed. Soaring cedar-clad vaulted ceilings, walls of glass, rich hardwood floors & sculptural stonework create interiors that feel warm, expansive & deeply connected to the surrounding landscape. Crafted for both intimate evenings & effortless entertaining, the living & dining spaces unfold naturally, anchored by multiple fireplaces & an updated custom kitchen. Over 4000 sq/ft of living space that include multiple bonus rooms provide the possibility for a 5th & 6th bedroom or additional rec rooms. Recent improvements include a new roof on the main residence & accessory buildings, custom copper gutters, refinished hardwood floors, fresh interior & exterior paint, refreshed bathrooms & thoughtfully curated architectural details throughout. Outside, professionally landscaped grounds, winding pebble paths, a restored pool with hot tub & outdoor living spaces create a private retreat immersed in nature. A detached carriage house with its own half bath offers exceptional flexibility for a guest suite, home office, studio, gym, or future expansion. Just minutes from Routes 78 & 22, this is a home where exceptional design, timeless craftsmanship & everyday living exist in perfect balance.
Features & Amenities
Interior
-
Other Interior Features
Kitchen Island, Wet Bar
-
Total Bedrooms
4
-
Bathrooms
4
-
1/2 Bathrooms
1
-
Basement YN
YES
-
Cooling YN
YES
-
Cooling
Central Air, Zoned
-
Fireplace YN
YES
-
Heating YN
YES
-
Heating
Electric, Forced Air, Oil, Zoned
-
Pet friendly
N/A
Exterior
-
Garage
Yes
-
Garage spaces
4
-
Construction Materials
Wood Siding
-
Parking
Attached, Detached
-
Patio and Porch Features
Deck, Patio
-
Pool
Yes
-
Pool Features
In Ground
Area & Lot
-
Lot Features
Wooded
-
Lot Size(acres)
3.01
-
Property Type
Residential
-
Property Sub Type
Single Family Residence
-
Architectural Style
Contemporary
Price
-
Sales Price
$1,420,000
-
Tax Amount
$18,524
-
Sq. Footage
N/A
-
Price/SqFt
N/A
HOA
-
Association
No
Property Resources
-
Horse Property
NO
School District
-
Elementary School
TEWKSBURY ES
-
Middle School
OLDTURNPKE
-
High School
VOORHEES
Property Features
-
Ownership
Fee Simple
-
Sewer
Septic Tank
-
Tax Lot
*
Schedule a Showing
Showing scheduled successfully.
Mortgage calculator
Estimate your monthly mortgage payment, including the principal and interest, property taxes, and HOA. Adjust the values to generate a more accurate rate.
Your payment
Principal and Interest:
$
Property taxes:
$
HOA fees:
$
Total loan payment:
$
Total interest amount:
$
Location
County
Hunterdon
Elementary School
TEWKSBURY ES
Middle School
OLDTURNPKE
High School
VOORHEES
Listing Courtesy of CHRISTINA SCOTT , EXP REALTY, LLC
RealHub Information is provided exclusively for consumers' personal, non-commercial use, and it may not be used for any purpose other than to identify prospective properties consumers may be interested in purchasing. All information deemed reliable but not guaranteed and should be independently verified. All properties are subject to prior sale, change or withdrawal. RealHub website owner shall not be responsible for any typographical errors, misinformation, misprints and shall be held totally harmless.

FOUNDER
Patrick Bolger
Call Patrick today to schedule a private showing.

* Listings on this website come from the FMLS IDX Compilation and may be held by brokerage firms other than the owner of this website. The listing brokerage is identified in any listing details. Information is deemed reliable but is not guaranteed. If you believe any FMLS listing contains material that infringes your copyrighted work please click here to review our DMCA policy and learn how to submit a takedown request.© 2024 FMLS.
Related Properties

Tewksbury Twp.
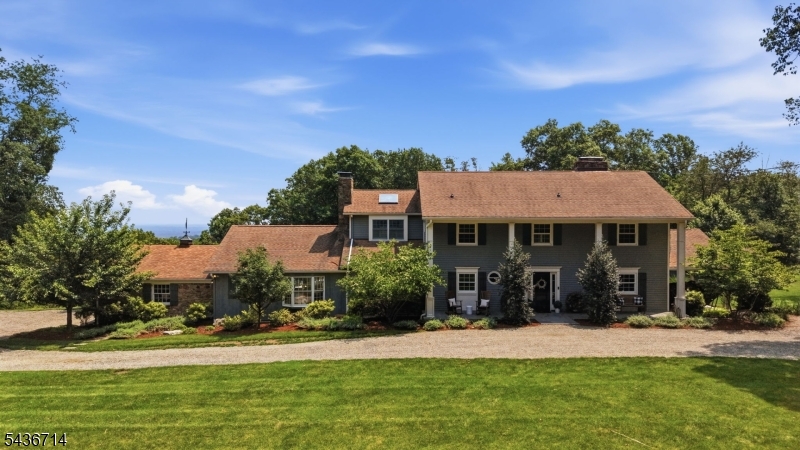
2 Martens Road
5 Beds
4 Baths
N/A
$1,650,000
MLS#: 4043125
Tewksbury Twp.
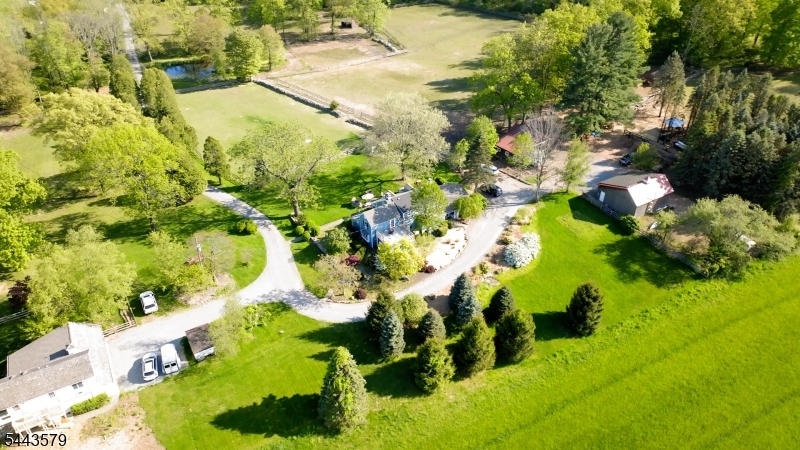
20 Ridge Rd
4 Beds
5 Baths
N/A
$1,250,000
MLS#: 4042058
Tewksbury Twp.
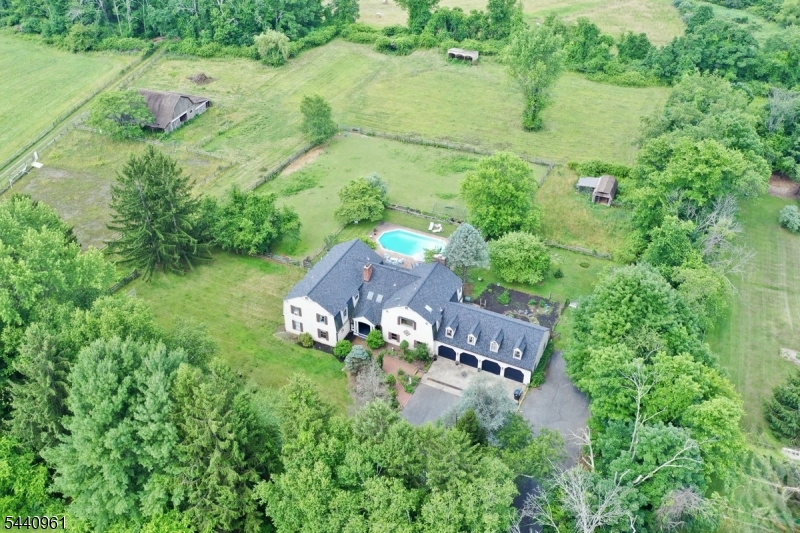
17 Hollow Brook Rd
4 Beds
3 Baths
3,752 Sq.Ft.
$1,398,500
MLS#: 4038728
Tewksbury Twp.
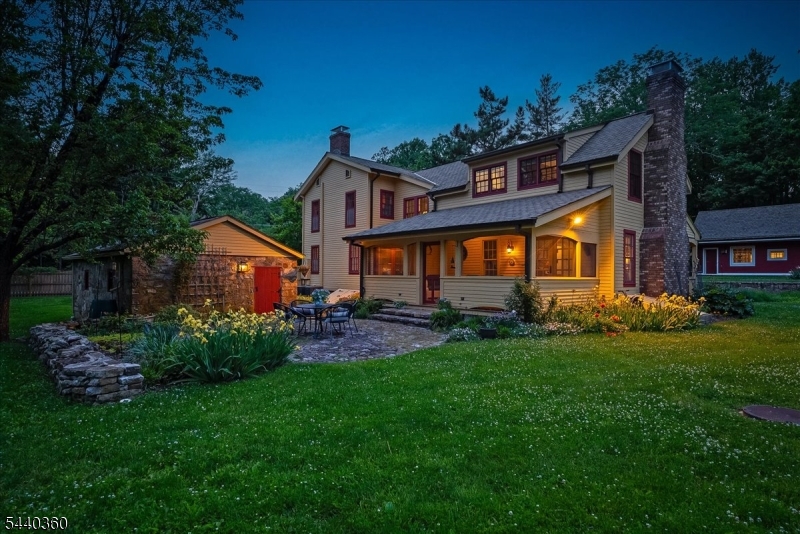
13 Farmersville Rd
4 Beds
5 Baths
N/A
$1,250,000
MLS#: 4037562
Tewksbury Twp.
1014 Califon Cokesbury Rd
4 Beds
3 Baths
N/A
$1,650,000
MLS#: 4034987
Tewksbury Twp.
12 COLD SPRINGS ROAD
5 Beds
4 Baths
4,500 Sq.Ft.
$1,499,000
MLS#: 4026457

Tewksbury Twp.
75 Farmersville Rd
3 Beds
3 Baths
N/A
$1,399,000
MLS#: 4021012
