Features & Amenities

Interior

  • Other Interior Features

    Eat-in Kitchen, Walk-In Closet(s), Pantry

  • Total Bedrooms

    6

  • Bathrooms

    5

  • 1/2 Bathrooms

    1

  • Basement YN

    YES

  • Cooling YN

    YES

  • Cooling

    Ductless

  • Fireplace YN

    YES

  • Heating YN

    YES

  • Heating

    Electric, Forced Air, Natural Gas, Propane, Baseboard

  • Pet friendly

    Yes

Exterior

  • Garage

    Yes

  • Garage spaces

    2

  • Construction Materials

    Brick

  • Parking

    Detached

  • Patio and Porch Features

    Patio

  • Pool

    No

Area & Lot

  • Lot Features

    Level, Open Lot

  • Lot Size(acres)

    8.74

  • Property Type

    Residential

  • Property Sub Type

    Single Family Residence

  • Architectural Style

    Carriage House

Price

  • Sales Price

    $2,160,000

  • Tax Amount

    $28,321

  • Zoning

    Residential

  • Sq. Footage

    N/A

  • Price/SqFt

    N/A

HOA

  • Association

    No

Property Resources

  • Horse Property

    NO

School District

  • Elementary School

    N/A

  • Middle School

    N/A

  • High School

    N/A

Property Features

  • Ownership

    Fee Simple

  • Sewer

    Septic Tank, Private Sewer

  • Tax Lot

    *

  • Water Source

    Well, Private

Schedule a Showing

Showing scheduled successfully.

<
>
IN PERSON
VIA CHAT

What is 3 + 4 ?


Change time

Mortgage calculator

Estimate your monthly mortgage payment, including the principal and interest, property taxes, and HOA. Adjust the values to generate a more accurate rate.

Your payment

Principal and Interest:

$

Property taxes:

$

HOA fees:

$

Total loan payment:

$

Total interest amount:

$

Location

County

Somerset

Elementary School

Middle School

High School

Listing Courtesy of LORRAINE H KOPACZ, KL SOTHEBY'S INT'L. REALTY

RealHub Information is provided exclusively for consumers' personal, non-commercial use, and it may not be used for any purpose other than to identify prospective properties consumers may be interested in purchasing. All information deemed reliable but not guaranteed and should be independently verified. All properties are subject to prior sale, change or withdrawal. RealHub website owner shall not be responsible for any typographical errors, misinformation, misprints and shall be held totally harmless.

Agent Patrick Bolger

FOUNDER

Patrick Bolger

Call Patrick today to schedule a private showing.


* Listings on this website come from the FMLS IDX Compilation and may be held by brokerage firms other than the owner of this website. The listing brokerage is identified in any listing details. Information is deemed reliable but is not guaranteed. If you believe any FMLS listing contains material that infringes your copyrighted work please click here to review our DMCA policy and learn how to submit a takedown request.© 2024 FMLS.
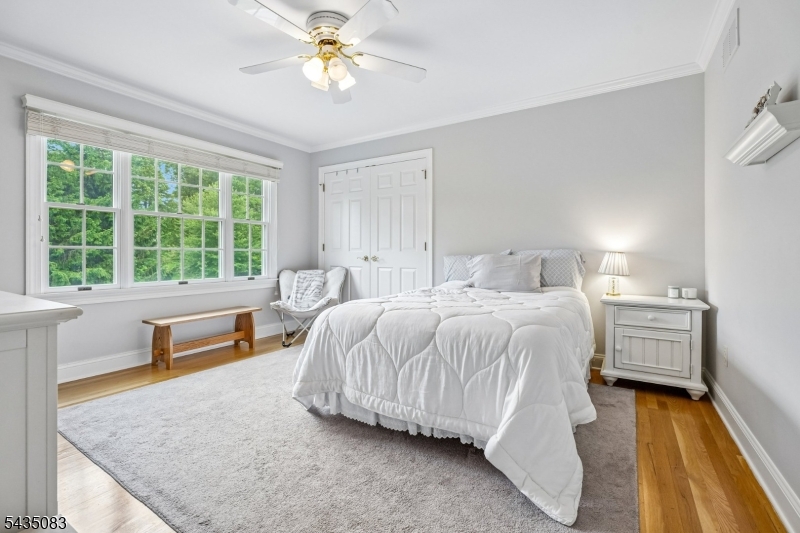
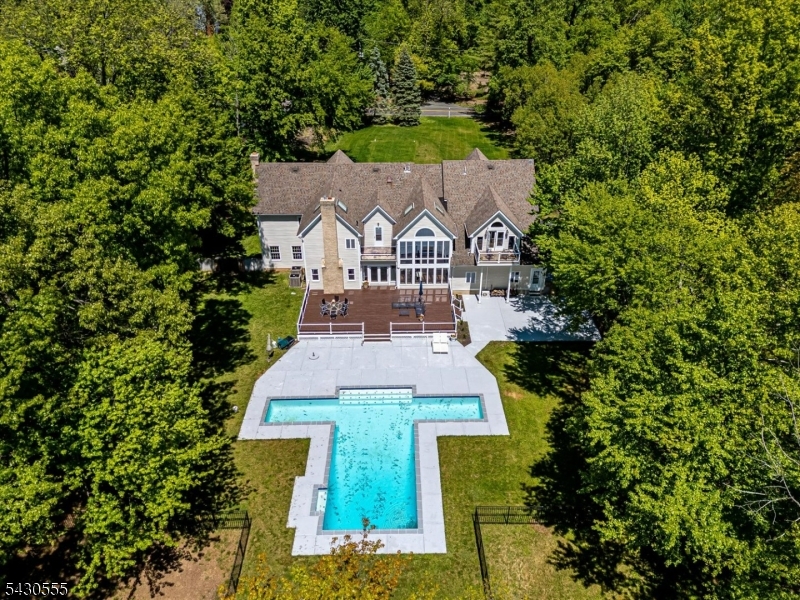
CREATE A NEW LIFESTYLE--PLACE THIS PROPERTY IN FARMLAND ASSESSMENT AND REDUCE YOUR TAXES. Historic 100-year-old carriage house ready for RE-IMAGINING on 8.7 acres of storied property.  Originally part of the family compound where the United States Golf Association Museum now resides.  The century-old setting frames the converted carriage house with extraordinary character. Designed by John Russell Pope in 1919, this red brick structure with center courtyard was partially renovated in 2010 and is currently a residence with six bedrooms, six baths, office/den, open-concept living grand great room/music area.  Two ensuite bedroom suites are located on the first level. The majestic land offers spectacular privacy and an unsurpassed pedigree for the rebirth of a twenty-first century masterpiece. The next steward of the historic site can append new construction to the existing fine design and blend today's desired amenities in perfect harmony with the charm of a century ago.  Architectural drawings are available for a magnificent re-design with addition totaling 10,000 square feet of living space.  The splendid character of this beautiful haven is extensive and an extremely rare find. An unbelievable lifestyle awaits a new owner with vision and desire to dwell on a piece of history amidst the Somerset Hills. Proximate to golf, equestrian excellence, fine dining and commute via major highways or rail to New York City.

49 Liberty Corner Rd

Message successfully sent.

What would you like to know?

What is 3 + 4 ?

I agree to receive email communication and understand I can unsubscribe at any time.

I agree to be contacted by KW Metropolitan via call, email, and text for real estate services. To opt out, you can reply 'stop' at any time or reply 'help' for assistance. You can also click the unsubscribe link in the emails. Message and data rates may apply. Message frequency may vary. Privacy Policy

Related Properties

New on site 3 days ago
This is the home you've been waiting for! A romantic, tree-lined drive leads to an impressive paver circular driveway and nearly three private acres at the end of a prestigious cul-de-sac. From the moment you enter through the elegant glass double doors, the home makes a statement. A dramatic wall of windows in the great room immediately draws your eye to the spectacular pool and lush grounds beyond. The kitchen opens seamlessly to the family room, while the elegant private office features custom mahogany built-ins. The thoughtfully designed floor plan includes a luxurious first-floor primary suite with a beautifully updated bath, oversized walk-in closets, and private access to the backyard oasis. The finished lower level is an entertainer's dream, complete with a bar, wine cellar, full bath, and movie space. Yet the true showstopper is outside. Surrounded by mature landscaping, the tiered spa and pool create a private, resort-like retreat. Expansive patios and outdoor entertaining areas invite you to host unforgettable gatherings. Beyond its beauty, this home has been exceptionally maintained and thoughtfully equipped with a whole-house generator, sprinkler system, alarm system, and more. Offering extraordinary privacy, an ideal layout, and incredible indoor-outdoor living, this exceptional property is ready to be enjoyed from the moment you arrive.
#4053791

Bernards Twp.

37 COLTS GLEN LANE

4 Beds

5 Baths

N/A

$2,525,000

MLS#: 4053791

Gilded-Age grandeur abounds at this updated Spanish Colonial Manor.Built in 1898, this former estate of Walter A.Reynolds has been restored and updated through the years. Lush landscaping with 200 boxwoods and formal gardens,original architectural elements, and an expansive wrap-around porch add to the home's exterior appeal. The stunning interior boasts 10+ft ceilings, double-hung custom windows, wood beams, stained glass windows, and original thick oak floors. 3 wood-burning fireplaces. Custom kitchen by Tru Leaf Kitchens offers vaulted ceiling offers maple cabinetry, granite or butcher-block counters, center island with polished Calcutta gold marble counter. Wolf 6-burner range with ventilation system, Sub-Zero double-door, stainless steel, refrigerator/freezer, Bosch dishwasher, Insinkerator disposal. Butler's pantry with granite counters, custom cabinetry, and 2 beverage refrigerators. Breakfast Rm with butcher-block counter, undermount sink, beverage refrigerator, Fisher & Paykel 2-drawer dishwasher, nickel fixtures, gas fireplace. 2nd floor features the Primary Bedrm with crown moulding, abundant windows, and wood-burning fireplace; as well as 2 additional Bedrms and 2 Full Baths.Third floor offers 3 more Bedrms, another FullBath, and walk-up attic access. BSMT features 4 distinct spaces with multiple sliding-glass windows, walk-in closet, Bilco doors, and plumbing for future Bath. Laundry Rm with 3 porcelain utility sinks, Samsung Washer and Dryer on pedestals.
#4046994

Bernards Twp.

44 Manor Dr

5 Beds

3 Baths

N/A

$1,950,000

MLS#: 4046994

This elegant estate offers an unparalleled private retreat perfectly designed for luxurious indoor and outdoor living. Nestled on a cul-de-sac and set on 2.51 picturesque acres, the property features sweeping front and rear lawns, a fenced garden, gazebo, flowering plants, mature shrubs, beautifully landscaped grounds with pine and fruit trees.  A recently renovated two-level paver patio is ideal for entertaining, complete with a built-in gas grill, heated pool, spa, kiddie pool and swim up bar.  Inside, the gourmet kitchen boasts custom cabinetry, professional-grade stainless steel appliances, a large island, and a breakfast area that opens to the sun-filled great room with a stunning wood-burning fireplace and wet bar. The main level also offers an inviting foyer, conservatory, formal dining room, living room, private office/potential in-law suite and an adjacent renovated full bathroom. Upstairs, the luxurious primary suite features a spa-like bath and walk-in closet, complemented by four additional bedrooms and four full baths including two en suites.  The impressive finished walk-out lower level includes a media room with theatre seating, exercise area, recreation spaces, a full bath and abundant storage.  Additional highlights include a new roof and attic fans(2026), AC unit(2025), furnace(2023), septic system(2019), full house generator and Tesla charger. This residence is located in sought-after Basking Ridge with top-rated schools, easy access to I-78, I-287 and NYC.
#4046394

Bernards Twp.

31 Primrose Ln

5 Beds

6 Baths

N/A

$2,549,000

MLS#: 4046394
This center hall colonial sits on two-plus private acres on Emily Road, one of Bernards Township's most recognized streets, where a circular drive and mature trees set the tone from the moment you arrive. Custom millwork, detailed trim and hardwood floors define the main living areas. The two-story family room is the centerpiece, with a floor-to-ceiling stone fireplace, built-in entertainment unit and deck access. It flows into a kitchen expanded beyond the original floorplan, featuring a center island, gas cooktop, wet bar and sliders to the deck. Between the family and living rooms, a sunroom wrapped in windows on two sides fills with light. The formal living room adds a coffered ceiling and wood-burning fireplace, and the formal dining room carries the same millwork and natural light. A spacious first-floor office sits off the foyer, and a first-floor bedroom with two closets is steps from a full bath. An updated powder room completes the main level. Upstairs, the extended primary suite features a large walk-in closet and a 2021-updated bath with soaking tub, separate shower and double sinks. Bedroom two has its own ensuite, bedrooms three and four share a hall bath, and a large laundry room adds everyday convenience. The finished lower level delivers even more: game room, gym, recreation area, wet bar, half bath and cedar closet.
#4031219

Bernards Twp.

63 Emily Rd

5 Beds

4 Baths

N/A

$1,999,000

MLS#: 4031219
Beautifully nestled on 5+ lush acres, this fully renovated home features 5 bedrooms and 5.5 bathrooms, offering both elegance and comfort in aprivate, serene setting. The welcoming entrance foyer w marble flooring, opens into a spacious sun-filled formal living room with a wood-burning fireplaceand beautiful front-to-back views. A generously sized office, accented by a large bay window, is filled with natural light; The brand-new gourmet kitchen,equipped with high-end appliances, opens seamlessly to the dramatic two-story family room, where an entire wall of windows showcases breathtaking viewsof the backyard and swimming pool. A newly added first-floor in-law suite provides exceptional flexibility for guests or parents living. Upstairs, the luxurious primary suite includes a comfortable sitting area and access to a private balcony. A second primary suite offers a full bath and two walk-in closets.The 2nd floor also features an open loft and leisure area, ideal for a home office, study, or fitness space, as well as a full-size laundry room; Recent upgradesinclude: Kitchen & appliances (2025); All Bathrooms (2025); Hardwood floors (2025); Hot water heater (2025); Septic (2025); Swimming Pool(2025); This exceptional property combines timeless elegance, modern updates, and peaceful privacy truly a dream home.
#4026441

Bernards Twp.

270 Mountain Rd

5 Beds

5 Baths

6,000 Sq.Ft.

$1,999,000

MLS#: 4026441

 - property

Send a message

Message successfully sent.

Your message

What is 3 + 4 ?

Reason for contacting?

I agree to receive email communication and understand I can unsubscribe at any time.

I agree to be contacted by KW Metropolitan via call, email, and text for real estate services. To opt out, you can reply 'stop' at any time or reply 'help' for assistance. You can also click the unsubscribe link in the emails. Message and data rates may apply. Message frequency may vary. Privacy Policy

Sign Out

Virtual Assistant

Would you like to take the next step with this property? We can help you schedule a showing or virtual tour, or send you more details.

Yes, I would like more information.

Thank You for Your Reply, One of Our Agents will contact you as soon as possible

No, maybe later.

Thank you, you can always contact me via email, phone number or through the contact form.

Realhub AI

Lucy - Your AI-Powered Realtor

Update Your Temporary Password

Personalize your search

Enter your email and we'll notify you immediately when new listings match what you're looking for.

or enter email address

Already have an account ? Login here

Continue your home search

I agree to receive communications and understand I can unsubscribe at any time.

I agree to be contacted by KW Metropolitan via call, email, and text for real estate services. To opt out, you can reply 'stop' at any time or reply 'help' for assistance. You can also click the unsubscribe link in the emails. Message and data rates may apply. Message frequency may vary. Privacy Policy

Already have an account ? Login here

We use cookies

We use cookies primarily for analytics to enhance your experience. By accepting, you agree to our use of these cookies. You can manage your preferences or learn more about our cookies policy.