Features & Amenities

Interior

  • Other Interior Features

    Eat-in Kitchen, Walk-In Closet(s), High Ceilings

  • Total Bedrooms

    4

  • Bathrooms

    2

  • 1/2 Bathrooms

    1

  • Basement YN

    YES

  • Cooling YN

    YES

  • Cooling

    Central Air

  • Fireplace YN

    YES

  • Heating YN

    YES

  • Heating

    Electric, Baseboard

  • Pet friendly

    N/A

Exterior

  • Garage

    Yes

  • Garage spaces

    1

  • Construction Materials

    Brick

  • Parking

    Garage Door Opener, Attached

  • Patio and Porch Features

    Patio

  • Pool

    No

Area & Lot

  • Lot Features

    Level

  • Lot Size(acres)

    0.52

  • Property Type

    Residential

  • Property Sub Type

    Single Family Residence

  • Architectural Style

    Ranch

Price

  • Sales Price

    $975,000

  • Tax Amount

    $15,825

  • Sq. Footage

    N/A

  • Price/SqFt

    N/A

HOA

  • Association

    No

Property Resources

  • Horse Property

    NO

School District

  • Elementary School

    DOGWOOD HL

  • Middle School

    VALLEY

  • High School

    INDIAN HLS

Property Features

  • Ownership

    Fee Simple

  • Sewer

    Septic Tank

  • Tax Lot

    *

  • Water Source

    Public

Schedule a Showing

Showing scheduled successfully.

<
>
IN PERSON
VIA CHAT

What is 3 + 4 ?


Change time

Mortgage calculator

Estimate your monthly mortgage payment, including the principal and interest, property taxes, and HOA. Adjust the values to generate a more accurate rate.

Your payment

Principal and Interest:

$

Property taxes:

$

HOA fees:

$

Total loan payment:

$

Total interest amount:

$

Location

County

Bergen

Elementary School

DOGWOOD HL

Middle School

VALLEY

High School

INDIAN HLS

Listing Courtesy of MICHAEL KOWALSKI , REDFIN CORPORATION

RealHub Information is provided exclusively for consumers' personal, non-commercial use, and it may not be used for any purpose other than to identify prospective properties consumers may be interested in purchasing. All information deemed reliable but not guaranteed and should be independently verified. All properties are subject to prior sale, change or withdrawal. RealHub website owner shall not be responsible for any typographical errors, misinformation, misprints and shall be held totally harmless.

Agent Patrick Bolger

FOUNDER

Patrick Bolger

Call Patrick today to schedule a private showing.


* Listings on this website come from the FMLS IDX Compilation and may be held by brokerage firms other than the owner of this website. The listing brokerage is identified in any listing details. Information is deemed reliable but is not guaranteed. If you believe any FMLS listing contains material that infringes your copyrighted work please click here to review our DMCA policy and learn how to submit a takedown request.© 2024 FMLS.
Welcome to 49 Dogwood Dr, a rare oversized Ranch offering over 2,900 SF of living space plus a huge basement, set on over half an acre of land. This 4-bed, 2.5-bath home blends the charm & character of the original home w/ extensive renovations & modern upgrades throughout. The spacious interior features generously sized rooms, refinished original hardwood floors, fresh paint, & custom closets in every bedroom. Recent improvements include a brand-new A/C unit, newly insulated attic, new front door, custom garage door, new chimney damper & chimney relining, & servicing of the original boiler completed in 2026. New windows have been installed in the living room, both full bathrooms, & 3 bedrooms, w/ casement windows throughout the remaining rooms. The solid brick exterior adds timeless character, while the expansive backyard features a beautiful black metal fence & a spacious patio, creating the perfect setting for indoor-outdoor living, entertaining, dining, & relaxation. The huge finished basement provides substantial additional space w/ endless possibilities for recreation, a home gym, office, storage, summer kitchen, or playroom. Ideally located within walking distance of the elementary school & close to parks, hiking trails, recreation, shopping, & dining. Oakland offers a highly regarded school system & is part of the Ramapo Indian Hills Regional High School District w/ Franklin Lakes & Wyckoff. Convenient access to Rts. 4, 202 & 287 provides easy connectivity.

49 Dogwood Dr

Message successfully sent.

What would you like to know?

What is 3 + 4 ?

I agree to receive email communication and understand I can unsubscribe at any time.

I agree to be contacted by KW Metropolitan via call, email, and text for real estate services. To opt out, you can reply 'stop' at any time or reply 'help' for assistance. You can also click the unsubscribe link in the emails. Message and data rates may apply. Message frequency may vary. Privacy Policy

Related Properties

An exceptional home in the highly sought-after Ramapo River Reserve, where comfort and thoughtful upgrades come together. The open floor plan features formal living and dining room, hardwood floors, and detailed moldings. The beautifully upgraded kitchen is the heart of the home, featuring granite countertops, SS appliances, a center island, soft-close drawers, and convenient pull-out cabinet shelves designed for effortless organization. The original kitchen cabinetry was repurposed to create custom storage in both the laundry room and garage, adding exceptional functionality. The kitchen opens seamlessly to the inviting family room with a wood burning fireplace. The primary suite offers a peaceful retreat with a tray ceiling, 2 spacious walk-in closets, and bath featuring dual vanities, a soaking tub, and separate shower. Generously sized secondary bedrooms. The finished walk-out lower level boasts a custom bar, media room, full bathroom, and endless possibilities for entertaining, a home gym, or guest suite. Outdoor living is equally impressive with maintenance-free double-tier decking, a covered patio, outdoor television and speakers, professional landscape. lighting, and a five-zone underground sprinkler system, perfect for entertaining or relaxing. Ramapo River Reserve offers beautifully surroundings, preserved open space, walking trails, a gym and community pool. Conveniently located near shopping, dining, major highways, and NYC transportation. Appx 30 min to NYC.
#4042622

Oakland Boro

53 Ramapo River Trce

4 Beds

3 Baths

N/A

$1,100,000

MLS#: 4042622
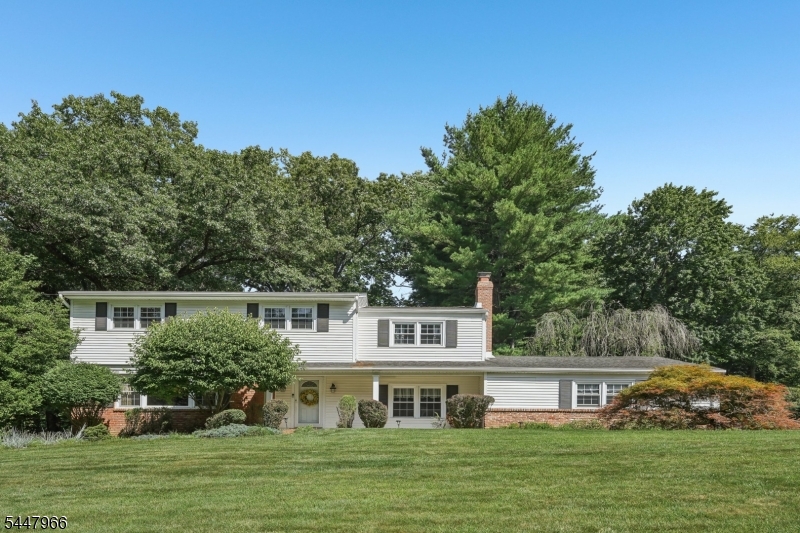
Welcome home to this beautifully maintained 5 bedroom 3.5 bathroom Colonial nestled on a manicured lot with nearly an acre of private property, offering privacy and outdoor enjoyment. A paver walkway leads to the covered front porch, creating a warm welcome. Step inside the foyer and into the sunlit living room, where a large picture window fills the space with natural light. A wide cased opening flows into the elegant dining room, perfect for everyday meals or entertaining. The well-appointed kitchen features custom cabinetry, granite countertops, stylish backsplash, stainless steel appliances, and breakfast nook. Sliding glass doors open to the rear patio, creating indoor-outdoor living. The spacious family room with wood-burning fireplace provides the perfect setting for relaxing or gathering. A first-floor bedroom, laundry room, and powder room add everyday convenience. Upstairs, the primary suite features a walk-in closet and private en suite, while three additional bedrooms and full bathroom complete the level. The finished basement offers a versatile den ideal for movie nights, games, or recreation. Outside, enjoy your own backyard retreat with a sprawling paver patio, gunite in-ground pool, and pool house complete with outdoor kitchen, bathroom, and storage, creating the ultimate space for entertaining all summer long. A 2-car attached garage and ample driveway parking complete this exceptional home, conveniently located near NYC transportation, shopping, and dining.
#4042009

Oakland Boro

36 Stonefence Rd

5 Beds

3 Baths

N/A

$950,000

MLS#: 4042009
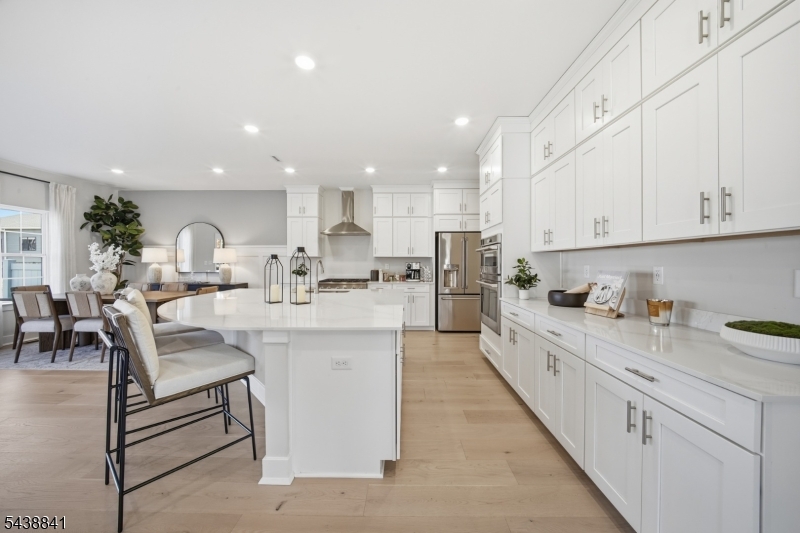
FINISHED BASEMENT! MOVE-IN READY! NEW CONSTRUCTION TOWNHOME!This stunning new construction townhome offers the perfect combination of modern design, comfort, and functionality. The main level features an open-concept layout highlighted by a spacious Great Room with a cozy corner fireplace, seamlessly connecting to the gourmet kitchen and bright breakfast area, ideal for entertaining and everyday living. Upstairs, a versatile loft provides additional living space and is accompanied by two secondary bedrooms and a luxurious owner's suite. The private primary retreat includes an en-suite bath and dual walk-in closets, offering exceptional storage and convenience. A finished basement expands the home's living space, while the included deck creates the perfect setting for outdoor relaxation, dining, or entertaining. Thoughtfully designed throughout, this home offers flexible spaces to fit today's lifestyle. This opportunity will not last long. Do not miss your chance to own at The Ridings at Oakland! Call today to schedule your private tour.
#4040247

Oakland Boro

5 Pimlico Pl 5

3 Beds

3 Baths

N/A

$961,390

MLS#: 4040247
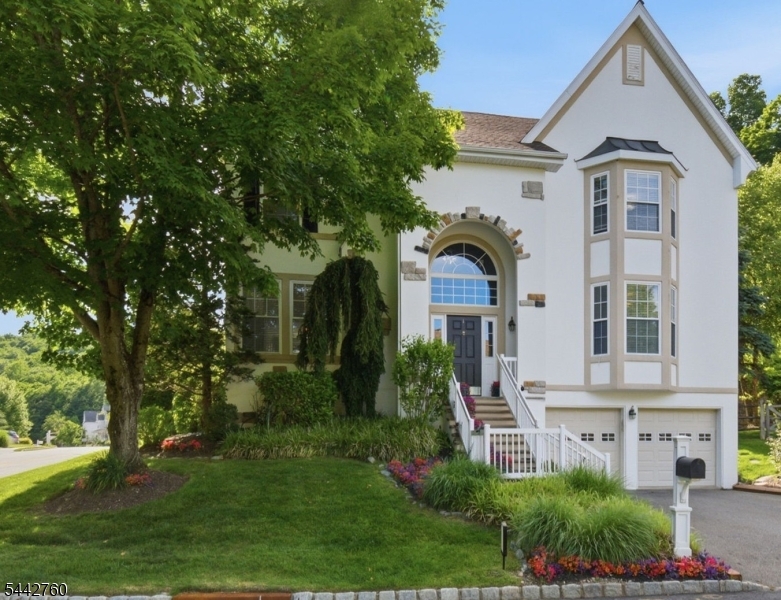
Made for family, designed for living, and built for memories, this beautifully maintained and updated five-bedroom, three-and-a-half-bath home is ideally situated on a corner lot at the entrance to a quiet cul-de-sac in the sought-after Ramapo River Reserve community. Offering over 3,000 square feet of thoughtfully designed living space, the home features a dramatic two-story foyer, spacious living areas, a finished lower level, and inviting outdoor spaces for relaxing or entertaining. Community amenities include a clubhouse, pool, playground, scenic walking trails, and a fishing lake, with shopping, dining, parks, top-rated schools, and major commuting routes just minutes away. Recent updates include a new GAF roof with skylight replacement (2024), finished basement with LVP flooring (2023), central air (2020), water heater (2022), updated bathroom granite (2026), and a remodeled kitchen with granite countertops, backsplash, and updated appliances. A wonderful place to call home!
#4037301

Oakland Boro

1 Rock Ledge

5 Beds

3 Baths

3,087 Sq.Ft.

$999,999

MLS#: 4037301
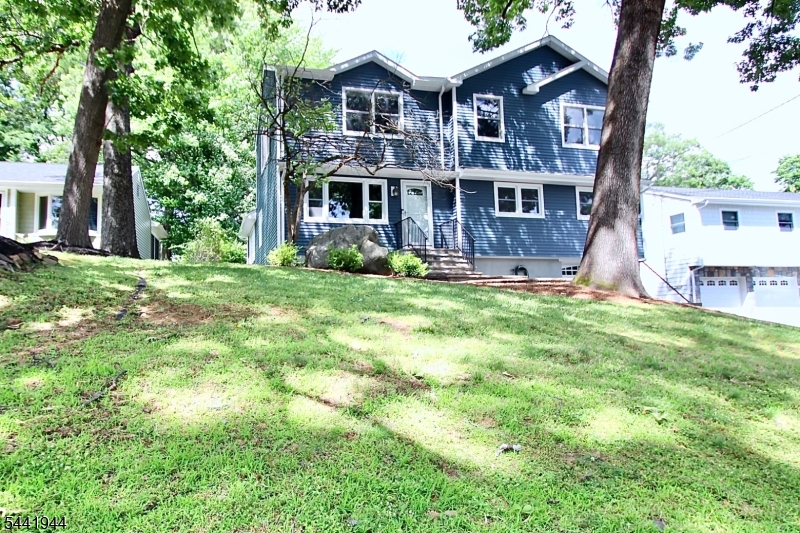
Nestled in prime Manito section of Oakland is a magnificent newly renovated (2023) 4 and 1/2 Bath home featuring Flexible Living Space - Just 2 Blocks from the Manito Elementary school - Imagine enjoying your morning coffee in the 3 wall glass light and bright Family Rm overlooking a Gorgeous large yard - 1st Floor boasts a large additional bonus room with direct access  to a full bath that can be used as an additional family Room with walk-in closet or easily converted to a 1st floor Primary Suite or ideal multigenerational living.  1st floor additional 1/2 Bath, Mod Kitchen with center island, Granite and huge Pantry - 2nd floor Primary Bedroom with walk-in-Closet, Full Bath an separate room which could be used as an office, 2 additional Bdrms and a very cheerful Main Bath - Full finished Basement with full Bath, Storage Rm, Laundry, and plenty of closet space - Enjoy all that Oakland has to offer including top-rated schools, beautiful parks, nature, and recreation programs - Close to Oakland town Center, major highways  and NYC commute - an exceptional opportunity to own a Turn Key Home over 2300 square Feet
#4036347

Oakland Boro

73 Oneida Ave

3 Beds

4 Baths

N/A

$889,900

MLS#: 4036347

 - property

Send a message

Message successfully sent.

Your message

What is 3 + 4 ?

Reason for contacting?

I agree to receive email communication and understand I can unsubscribe at any time.

I agree to be contacted by KW Metropolitan via call, email, and text for real estate services. To opt out, you can reply 'stop' at any time or reply 'help' for assistance. You can also click the unsubscribe link in the emails. Message and data rates may apply. Message frequency may vary. Privacy Policy

Sign Out

Virtual Assistant

Would you like to take the next step with this property? We can help you schedule a showing or virtual tour, or send you more details.

Yes, I would like more information.

Thank You for Your Reply, One of Our Agents will contact you as soon as possible

No, maybe later.

Thank you, you can always contact me via email, phone number or through the contact form.

Realhub AI

Lucy - Your AI-Powered Realtor

Update Your Temporary Password

Personalize your search

Enter your email and we'll notify you immediately when new listings match what you're looking for.

or enter email address

Already have an account ? Login here

Continue your home search

I agree to receive communications and understand I can unsubscribe at any time.

I agree to be contacted by KW Metropolitan via call, email, and text for real estate services. To opt out, you can reply 'stop' at any time or reply 'help' for assistance. You can also click the unsubscribe link in the emails. Message and data rates may apply. Message frequency may vary. Privacy Policy

Already have an account ? Login here

We use cookies

We use cookies primarily for analytics to enhance your experience. By accepting, you agree to our use of these cookies. You can manage your preferences or learn more about our cookies policy.