


Property
Beds
3
Full Baths
3
1/2 Baths
None
Year Built
1956
Sq.Footage
N/A
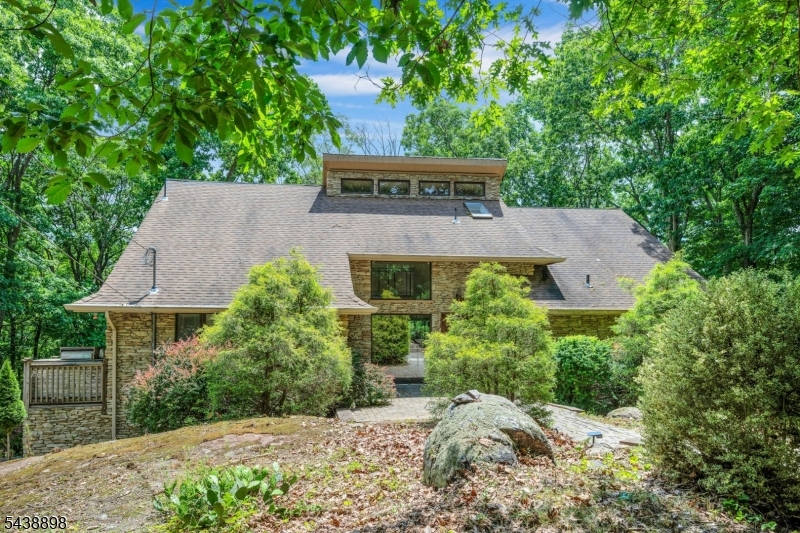
Ready for it's new chapter, this home is the epitome of understated elegance! Tucked into a private 1.17 acres of property in the Smoke Rise community, this traditional style home offers timeless character, quality construction, attention to detail, and lots of natural light illuminating generous living spaces in which to enjoy the lifestyle this community offers. Meticulously maintained and newly painted. This sun drenched one of-a-kind home features an EIK with center cooking island, pegged HW floors, granite countertops, cherry cabinetry and a matching Sub Zero fridge. A formal DR with a grand bay window overlooks a private slate patio with an outdoor BBQ, lush gardens, a koi pond & waterfall enclosed with wrought iron fencing, while French doors lead into your comfortable FR w/ FP, knotty pine wall accents, oversized windows, HW floors, and a sunken sunroom. A formal LR features wood burning FP, oversized windows, & recessed lighting. A 1st floor office/den that could double as an extra bedroom, features a full bath, 3 closets & a stall shower. The second floor offers a large primary suite with a full bath, plenty of closet space, a jetted tub & stall shower. The bedroom opens to a private second floor deck, perfect for enjoying your morning coffee before the day starts. Two more bedrooms along with a full bath complete the home. Smoke Rise amenities include equestrian facilities, tennis, swimming, boating, fishing, dining, clubs, playgrounds, events and so much more.
Features & Amenities
Interior
-
Other Interior Features
Eat-in Kitchen, Kitchen Island
-
Total Bedrooms
3
-
Bathrooms
3
-
Basement YN
YES
-
Cooling YN
YES
-
Cooling
Central Air, Ceiling Fan(s)
-
Fireplace YN
YES
-
Heating YN
YES
-
Heating
Oil, Propane, Zoned
-
Pet friendly
N/A
Exterior
-
Garage
Yes
-
Garage spaces
2
-
Construction Materials
Vinyl Siding, Wood Siding
-
Other Exterior Features
Barbecue
-
Patio and Porch Features
Patio
-
Pool
No
Area & Lot
-
Lot Features
Wooded, Open Lot
-
Lot Size(acres)
1.17
-
Property Type
Residential
-
Property Sub Type
Single Family Residence
-
Architectural Style
Custom Home
Price
-
Sales Price
$975,000
-
Tax Amount
$17,551
-
Zoning
R
-
Sq. Footage
N/A
-
Price/SqFt
N/A
HOA
-
Association
No
Property Resources
-
Horse Property
NO
School District
-
Elementary School
Kiel
-
Middle School
Pearlmillr
-
High School
Kinnelon
Property Features
-
Ownership
Fee Simple
-
Sewer
Septic Tank
-
Tax Lot
*
-
Water Source
Well, Private
Schedule a Showing
Showing scheduled successfully.
Mortgage calculator
Estimate your monthly mortgage payment, including the principal and interest, property taxes, and HOA. Adjust the values to generate a more accurate rate.
Your payment
Principal and Interest:
$
Property taxes:
$
HOA fees:
$
Total loan payment:
$
Total interest amount:
$
Location
County
Morris
Elementary School
Kiel
Middle School
Pearlmillr
High School
Kinnelon
Listing Courtesy of LINDA POWERS, BURGDORFF ERA
RealHub Information is provided exclusively for consumers' personal, non-commercial use, and it may not be used for any purpose other than to identify prospective properties consumers may be interested in purchasing. All information deemed reliable but not guaranteed and should be independently verified. All properties are subject to prior sale, change or withdrawal. RealHub website owner shall not be responsible for any typographical errors, misinformation, misprints and shall be held totally harmless.

FOUNDER
Patrick Bolger
Call Patrick today to schedule a private showing.

* Listings on this website come from the FMLS IDX Compilation and may be held by brokerage firms other than the owner of this website. The listing brokerage is identified in any listing details. Information is deemed reliable but is not guaranteed. If you believe any FMLS listing contains material that infringes your copyrighted work please click here to review our DMCA policy and learn how to submit a takedown request.© 2024 FMLS.
Related Properties

Kinnelon Boro
3 Orchard Rd
6 Beds
4 Baths
3,797 Sq.Ft.
$795,000
MLS#: 4053486

Kinnelon Boro
3 Gravel Hill Rd
3 Beds
2 Baths
N/A
$799,000
MLS#: 4052333

Kinnelon Boro
45 Brush Hill Rd
4 Beds
5 Baths
N/A
$1,150,000
MLS#: 4051210

Kinnelon Boro
50A Gormley Ln
5 Beds
4 Baths
N/A
$1,100,000
MLS#: 4051171

Kinnelon Boro
390 Ski Trl
5 Beds
2 Baths
N/A
$975,000
MLS#: 4049795

Kinnelon Boro
15 Sugar Hill Rd
4 Beds
3 Baths
N/A
$849,000
MLS#: 4047959

Kinnelon Boro
460 Laurel Ln
5 Beds
3 Baths
N/A
$999,999
MLS#: 4047270

Kinnelon Boro
43 Brush Hill Rd
4 Beds
3 Baths
N/A
$879,825
MLS#: 4043515
Kinnelon Boro
737 Ridge Rd
4 Beds
3 Baths
N/A
$900,000
MLS#: 4033690
