


Property
Beds
5
Full Baths
3
1/2 Baths
1
Year Built
1960
Sq.Footage
3,828
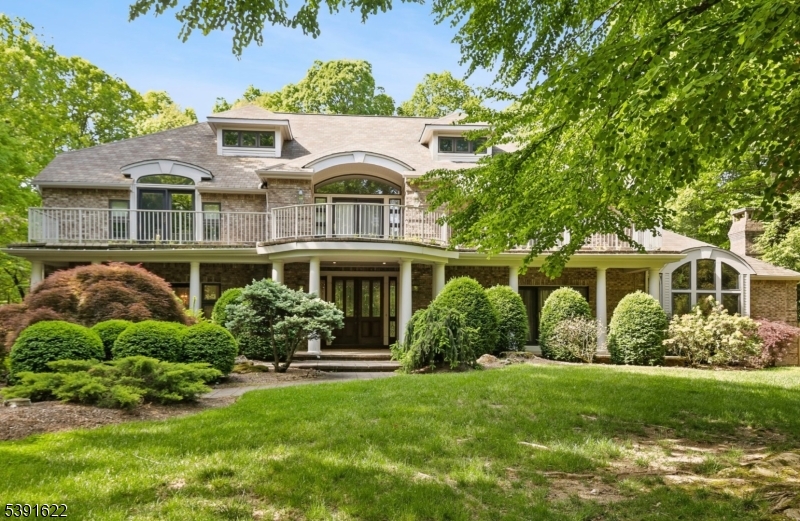
Nothing else like it on the market! completed in 2021, this extraordinary Modern Farmhouse is a true statement property within a gated Smoke Rise community. Exceptional craftsmanship & unwavering attention to detail are showcased throughout with custom trim, built-ins & distinctive finishes. The breathtaking 2-story chef's kitchen features custom cabinetry, 2 farmhouse sinks & dishwashers, CAFE appls incl a 48 range, shiplap ceiling detail & spectacular oversized island. Soaring 10' ceilings & 7.5 wide white Oak hdwd flrs enhance the main level. The grand Great Room is anchored by a FP & walls of windows framing the natural setting. Open-concept living flows into the Living & Dining Rooms with sliders to an intimate courtyard, covered patio & outdoor FP. Main-flr laundry & Powder Room add convenience. The Primary Suite is a private retreat with vaulted shiplap ceiling, FP & en-suite Bath with soaking tub, dual sinks & shower. 3 add'l BRs & main Bath complete the upper level. Designed as a true extension of the home aprx. 2000 add'l sq. feet, the expansive lower level with 8.5' ceilings features a custom built-in bar & wall unit, Rec Room w/FP, office, full Bath, gym & more. Add'l highlights: 3-zone HVAC w/Nest, whole-house filtration & oversized 2 car garage w/EV charger. Manicured grounds, walking paths & fenced yard complete the setting. Enjoy the Smoke Rise lifestyle with 24-hour security, swimming, sailing, kayaking, tennis, pickleball, playground, clubs & special events.
Features & Amenities
Interior
-
Other Interior Features
Cathedral Ceiling(s), Eat-in Kitchen, Kitchen Island, Walk-In Closet(s), High Ceilings
-
Total Bedrooms
5
-
Bathrooms
3
-
1/2 Bathrooms
1
-
Basement YN
YES
-
Cooling YN
YES
-
Cooling
Central Air, Zoned
-
Fireplace YN
YES
-
Heating YN
YES
-
Heating
Propane, Zoned
-
Pet friendly
Yes
Exterior
-
Garage
Yes
-
Garage spaces
2
-
Parking
Attached
-
Patio and Porch Features
Patio
-
Pool
No
Area & Lot
-
Lot Features
Cul-De-Sac, Irregular Lot, Wooded
-
Lot Size(acres)
1.94
-
Property Type
Residential
-
Property Sub Type
Single Family Residence
-
Architectural Style
Custom Home
Price
-
Sales Price
$1,599,000
-
Tax Amount
$33,270
-
Sq. Footage
3,828
-
Price/SqFt
$417
HOA
-
Association
YES
-
Association Fee
$413
-
Association Fee Frequency
Monthly
-
Association Fee Includes
N/A
Property Resources
-
Horse Property
NO
School District
-
Elementary School
Kiel
-
Middle School
Pearlmillr
-
High School
Kinnelon
Property Features
-
Ownership
Fee Simple
-
Sewer
Septic Tank
-
Tax Lot
*
-
Water Source
Well, Private
Schedule a Showing
Showing scheduled successfully.
Mortgage calculator
Estimate your monthly mortgage payment, including the principal and interest, property taxes, and HOA. Adjust the values to generate a more accurate rate.
Your payment
Principal and Interest:
$
Property taxes:
$
HOA fees:
$
Total loan payment:
$
Total interest amount:
$
Location
County
Morris
Elementary School
Kiel
Middle School
Pearlmillr
High School
Kinnelon
Listing Courtesy of TERESA FORTE, KELLER WILLIAMS PROSPERITY REALTY
RealHub Information is provided exclusively for consumers' personal, non-commercial use, and it may not be used for any purpose other than to identify prospective properties consumers may be interested in purchasing. All information deemed reliable but not guaranteed and should be independently verified. All properties are subject to prior sale, change or withdrawal. RealHub website owner shall not be responsible for any typographical errors, misinformation, misprints and shall be held totally harmless.

FOUNDER
Patrick Bolger
Call Patrick today to schedule a private showing.

* Listings on this website come from the FMLS IDX Compilation and may be held by brokerage firms other than the owner of this website. The listing brokerage is identified in any listing details. Information is deemed reliable but is not guaranteed. If you believe any FMLS listing contains material that infringes your copyrighted work please click here to review our DMCA policy and learn how to submit a takedown request.© 2024 FMLS.
Related Properties

Kinnelon Boro
3 Manrodt Ct
5 Beds
4 Baths
N/A
$1,450,000
MLS#: 4052803

Kinnelon Boro
27 Alize Dr
5 Beds
3 Baths
N/A
$1,450,000
MLS#: 4052081

Kinnelon Boro
8 Goldfinch Run
5 Beds
3 Baths
55,103 Sq.Ft.
$1,600,000
MLS#: 4052178
Kinnelon Boro
830 W Shore Dr
5 Beds
3 Baths
N/A
$1,549,888
MLS#: 4028816
