


Property
Beds
7
Full Baths
7
1/2 Baths
1
Year Built
2026
Sq.Footage
10,000
Spectacular New Construction custom luxury residence in the prestigious Deerfield section of Short Hills, offering 10,000 finished square feet across 3 levels on a rare .75 acre property. Great Vastu as front door faces east . Designed for elevated living & entertaining, This 7-bedroom, 7.1-bath home showcases grand scale, refined craftsmanship, & curated finishes, including a grand 2 story entrance hall, custom wide white oak hardwood floors, soaring ceilings, architectural detail, & statement lighting.The chef's kitchen has custom cabinetry, quartz countertops, Sub-Zero & Wolf appliances, 2 dishwashers, oversized island, massive pantry, & totally open to expansive family room & w/linear gas FP, main-level bar. Luxurious primary suite offers vaulted ceilings, private balcony , massive dressing closet, walk-in closet, & spa-like bath w/ radiant heated floors, soaking tub, custom vanities, & glass-enclosed shower. Special features include en-suite bedrooms, guest accommodations, two home offices, & 2 laundry rooms. The walkout lower level with 10-foot ceilings has room for home theater & golf simulator, fitness studio, wine cellar, guest suite, bonus spaces, & full Manhattan-style sports bar. Highlights include speakers, EV charging, smart-home technology, security system, generator readiness, 2 bar areas, & 3 car garage. Grounds offer patio entertaining, & room for pool, serene Zen garden setting near top ranked Millburn schools, parks, shopping, dining, & recreation.
Features & Amenities
Interior
-
Other Interior Features
Breakfast Bar, Eat-in Kitchen, Kitchen Island, Walk-In Closet(s), Pantry, High Ceilings, Soaking Tub
-
Total Bedrooms
7
-
Bathrooms
7
-
1/2 Bathrooms
1
-
Basement YN
YES
-
Cooling YN
YES
-
Cooling
Central Air, Zoned
-
Fireplace YN
YES
-
Heating YN
YES
-
Heating
Forced Air, Radiant, Zoned
-
Pet friendly
N/A
Exterior
-
Garage
Yes
-
Garage spaces
3
-
Parking
Circular Driveway, Attached
-
Patio and Porch Features
Patio
-
Pool
No
Area & Lot
-
Lot Features
Level
-
Lot Size(acres)
0.75
-
Property Type
Residential
-
Property Sub Type
Single Family Residence
-
Architectural Style
Custom Home
Price
-
Sales Price
$5,188,000
-
Tax Amount
$21,595
-
Zoning
Residential
-
Sq. Footage
10,000
-
Price/SqFt
$518
HOA
-
Association
No
Property Resources
-
Horse Property
NO
School District
-
Elementary School
DEERFIELD
-
Middle School
MILLBURN
-
High School
MILLBURN
Property Features
-
Ownership
Fee Simple
-
Sewer
Public Sewer
-
Tax Lot
*
-
Water Source
Public
Schedule a Showing
Showing scheduled successfully.
Mortgage calculator
Estimate your monthly mortgage payment, including the principal and interest, property taxes, and HOA. Adjust the values to generate a more accurate rate.
Your payment
Principal and Interest:
$
Property taxes:
$
HOA fees:
$
Total loan payment:
$
Total interest amount:
$
Location
County
Essex
Elementary School
DEERFIELD
Middle School
MILLBURN
High School
MILLBURN
Listing Courtesy of ARLENE GORMAN GONNELLA, WEICHERT REALTORS
RealHub Information is provided exclusively for consumers' personal, non-commercial use, and it may not be used for any purpose other than to identify prospective properties consumers may be interested in purchasing. All information deemed reliable but not guaranteed and should be independently verified. All properties are subject to prior sale, change or withdrawal. RealHub website owner shall not be responsible for any typographical errors, misinformation, misprints and shall be held totally harmless.

FOUNDER
Patrick Bolger
Call Patrick today to schedule a private showing.

* Listings on this website come from the FMLS IDX Compilation and may be held by brokerage firms other than the owner of this website. The listing brokerage is identified in any listing details. Information is deemed reliable but is not guaranteed. If you believe any FMLS listing contains material that infringes your copyrighted work please click here to review our DMCA policy and learn how to submit a takedown request.© 2024 FMLS.
Related Properties

Millburn Twp.
330 Hartshorn Dr
7 Beds
6 Baths
9,000 Sq.Ft.
$5,195,000
MLS#: 4046140

Millburn Twp.
40 Highland Ave
8 Beds
6 Baths
11,076 Sq.Ft.
$4,195,000
MLS#: 4045018
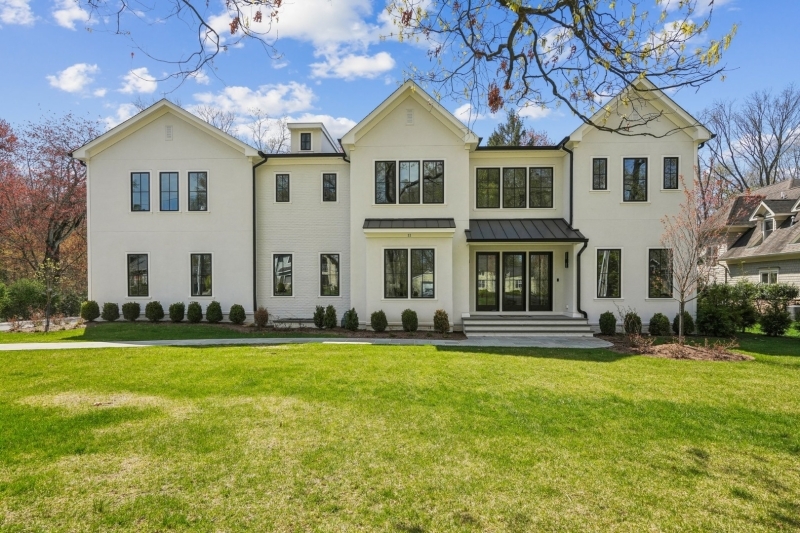
Millburn Twp.
11 Addison Dr
6 Beds
6 Baths
8,050 Sq.Ft.
$4,795,000
MLS#: 4038549
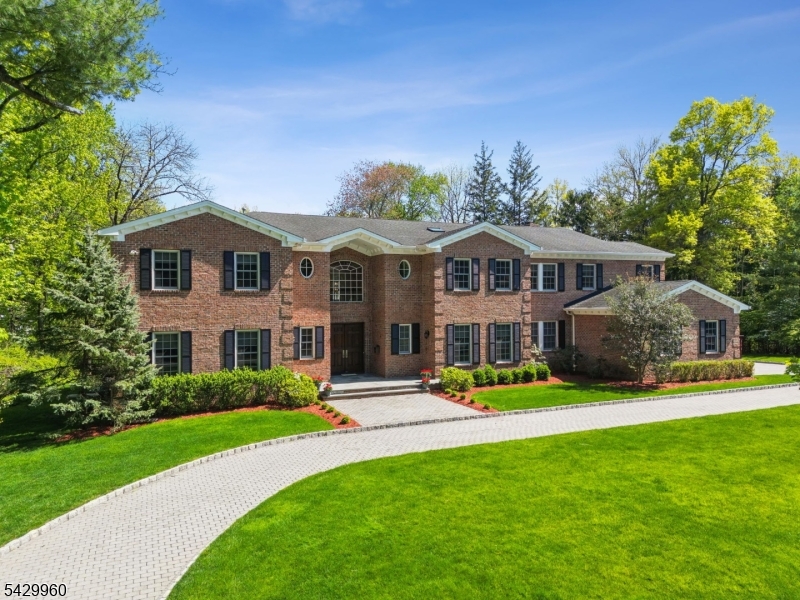
Millburn Twp.
6 Grosvenor Rd
6 Beds
8 Baths
10,322 Sq.Ft.
$4,699,000
MLS#: 4026247

Millburn Twp.
15 Sparta Rd
7 Beds
7 Baths
N/A
$4,425,000
MLS#: 4019797
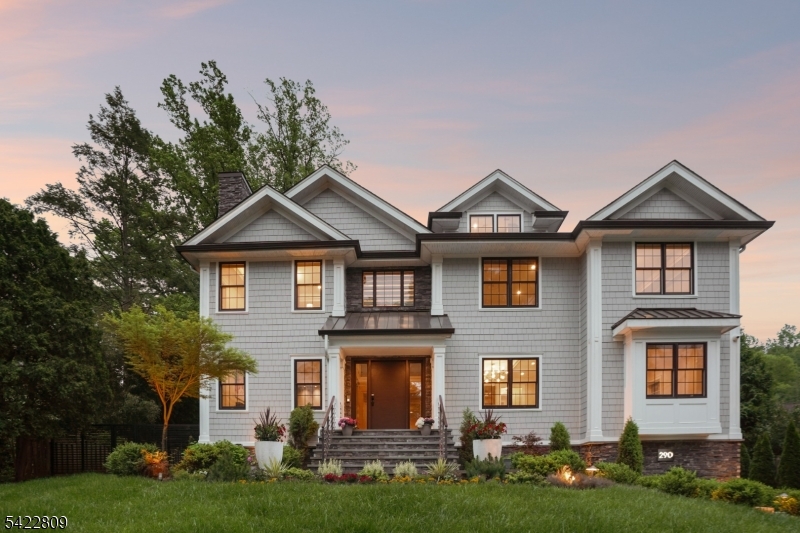
Millburn Twp.
290 Long Hill Dr
7 Beds
8 Baths
8,754 Sq.Ft.
$5,299,000
MLS#: 4019693
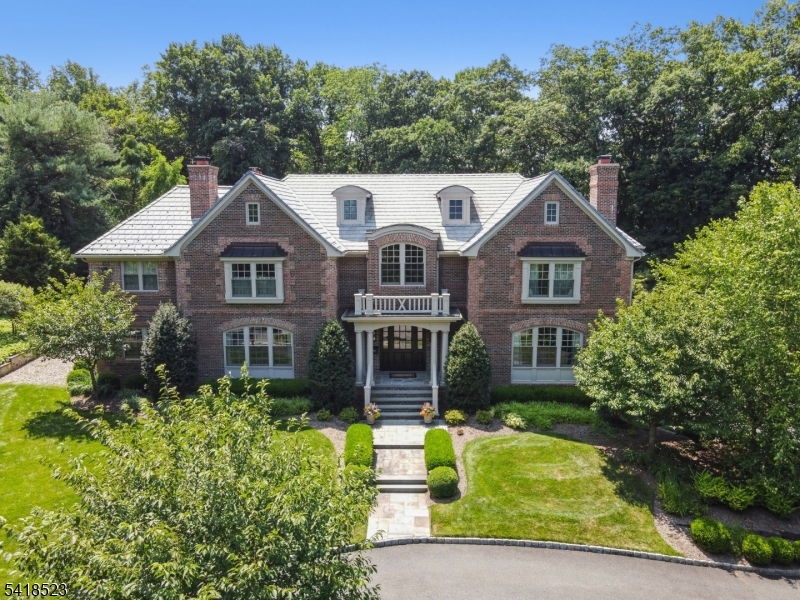
Millburn Twp.
30 Robert Dr
7 Beds
7 Baths
8,682 Sq.Ft.
$5,995,000
MLS#: 4018420
