Features & Amenities

Interior

  • Other Interior Features

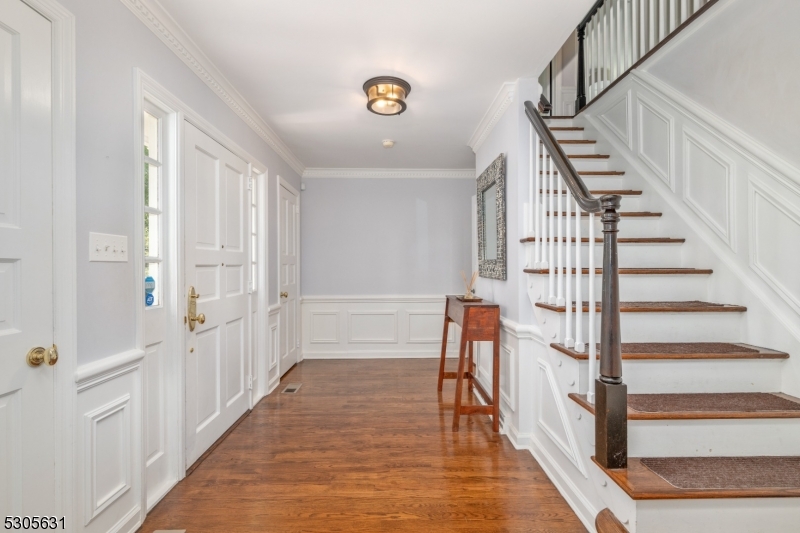
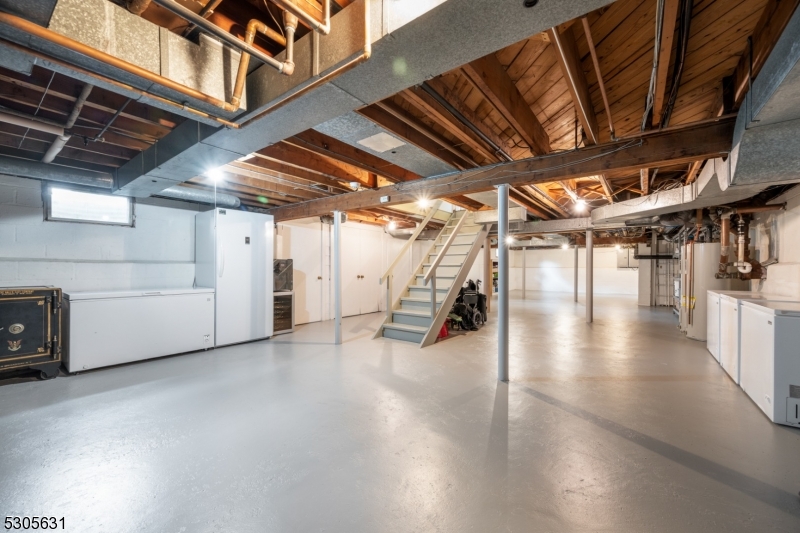
    Cathedral Ceiling(s), Eat-in Kitchen, Kitchen Island, Entrance Foyer, Pantry, High Ceilings

  • Total Bedrooms

    5

  • Bathrooms

    4

  • 1/2 Bathrooms

    1

  • Basement YN

    YES

  • Cooling YN

    YES

  • Cooling

    Central Air

  • Fireplace YN

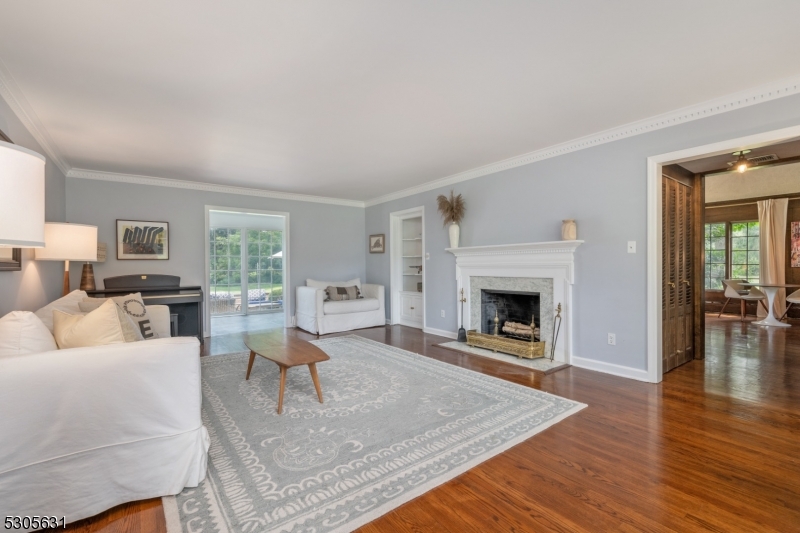
    YES

  • Heating YN

    YES

  • Heating

    Baseboard, Hot Water, Radiant

  • Pet friendly

    N/A

Exterior

  • Garage

    Yes

  • Garage spaces

    2

  • Construction Materials

    Brick

  • Parking

    Circular Driveway, Attached

  • Patio and Porch Features

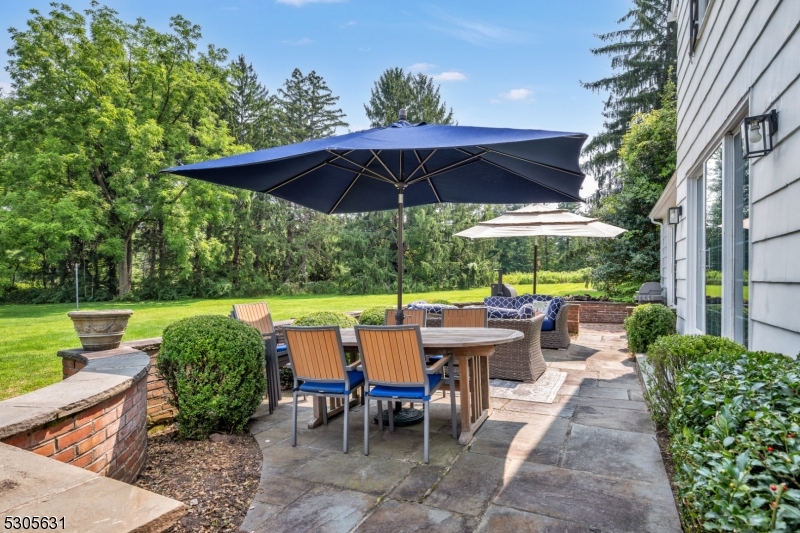
    Patio

  • Pool

    No

Area & Lot

  • Lot Features

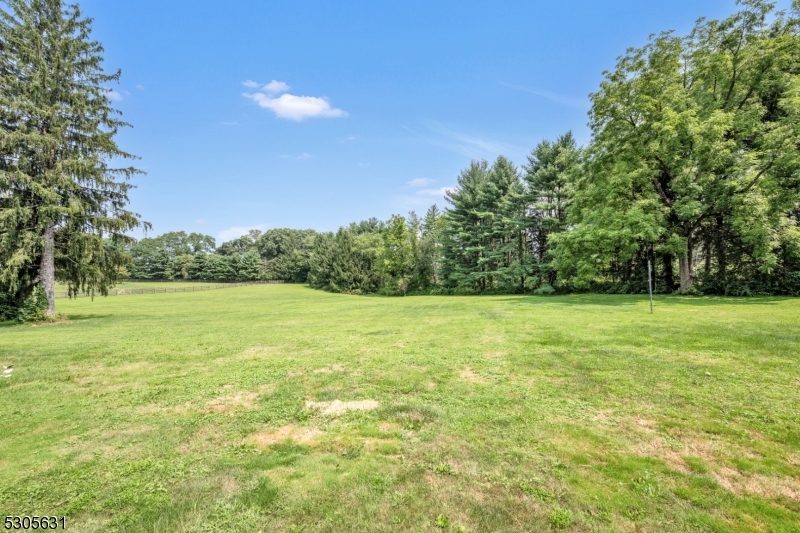
    Wooded, Open Lot

  • Lot Size(acres)

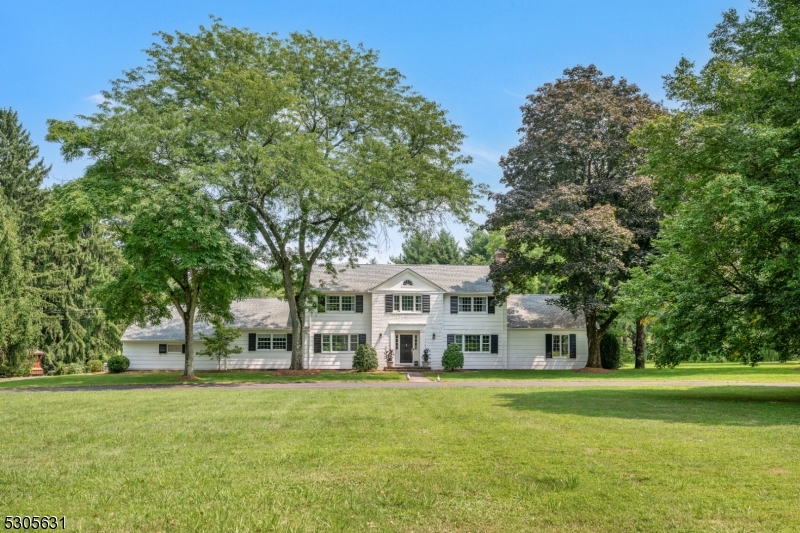
    5.02

  • Property Type

    Residential

  • Property Sub Type

    Single Family Residence

  • Architectural Style

    Colonial

Price

  • Sales Price

    $2,445,000

  • Tax Amount

    $15,804

  • Zoning

    R-1

  • Sq. Footage

    N/A

  • Price/SqFt

    N/A

HOA

  • Association

    No

Property Resources

  • Horse Property

    NO

School District

  • Elementary School

    N/A

  • Middle School

    N/A

  • High School

    N/A

Property Features

  • Ownership

    Fee Simple

  • Sewer

    Septic Tank

  • Tax Lot

    *

  • Water Source

    Well, Private

Schedule a Showing

Showing scheduled successfully.

<
>
IN PERSON
VIA CHAT

What is 3 + 4 ?


Change time

Mortgage calculator

Estimate your monthly mortgage payment, including the principal and interest, property taxes, and HOA. Adjust the values to generate a more accurate rate.

Your payment

Principal and Interest:

$

Property taxes:

$

HOA fees:

$

Total loan payment:

$

Total interest amount:

$

Location

County

Morris

Elementary School

Middle School

High School

Listing Courtesy of CHRIS MANCINI , COLDWELL BANKER REALTY

RealHub Information is provided exclusively for consumers' personal, non-commercial use, and it may not be used for any purpose other than to identify prospective properties consumers may be interested in purchasing. All information deemed reliable but not guaranteed and should be independently verified. All properties are subject to prior sale, change or withdrawal. RealHub website owner shall not be responsible for any typographical errors, misinformation, misprints and shall be held totally harmless.

Agent Patrick Bolger

FOUNDER

Patrick Bolger

Call Patrick today to schedule a private showing.


* Listings on this website come from the FMLS IDX Compilation and may be held by brokerage firms other than the owner of this website. The listing brokerage is identified in any listing details. Information is deemed reliable but is not guaranteed. If you believe any FMLS listing contains material that infringes your copyrighted work please click here to review our DMCA policy and learn how to submit a takedown request.© 2024 FMLS.
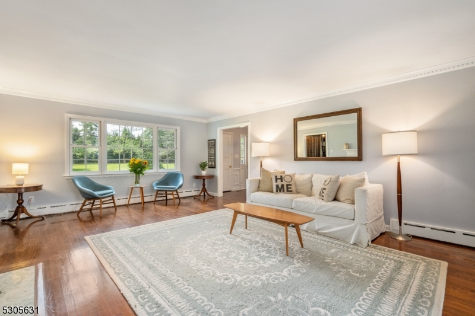
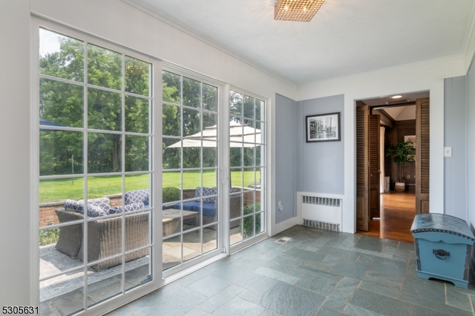
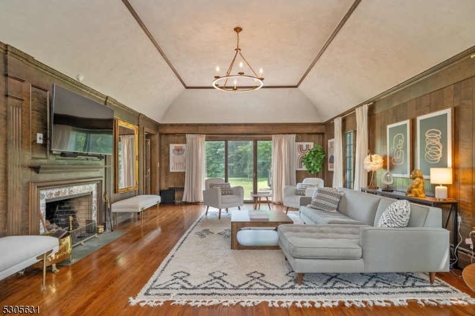
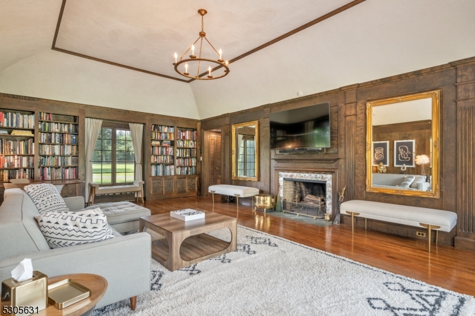
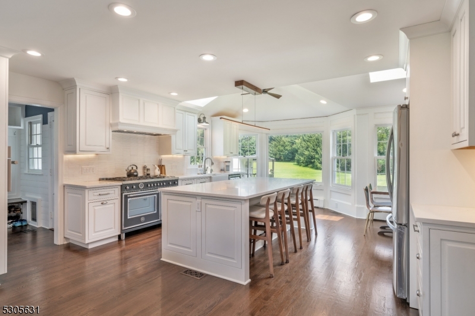
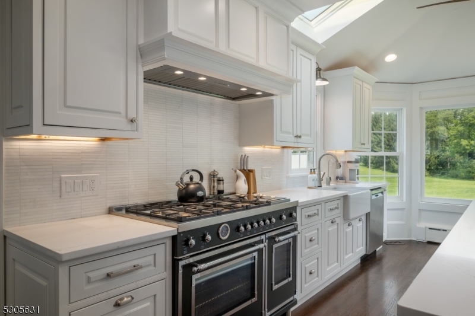
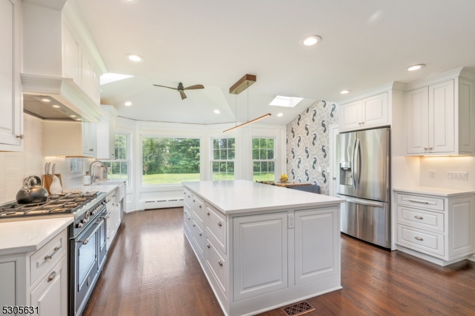
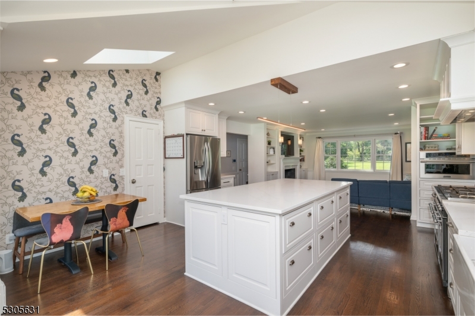
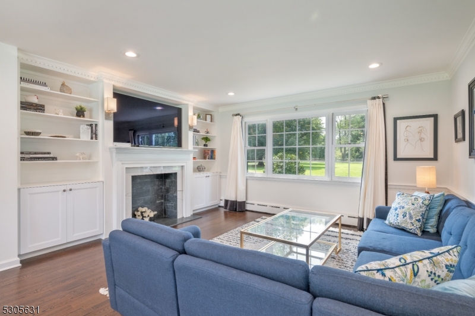
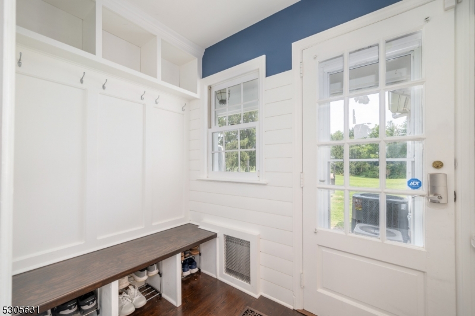
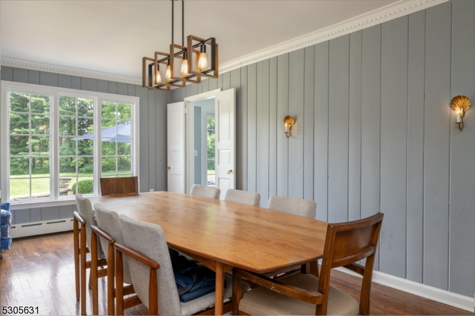
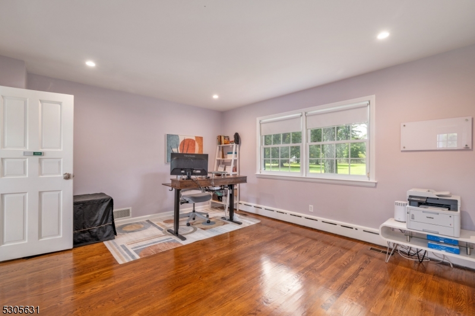
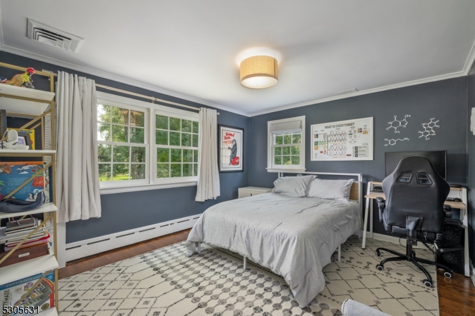
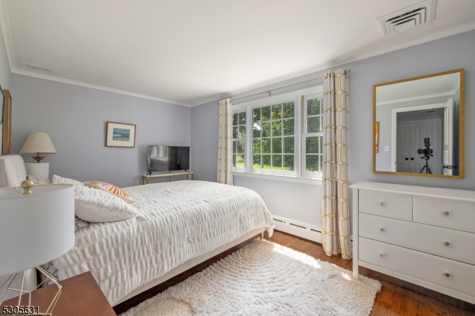
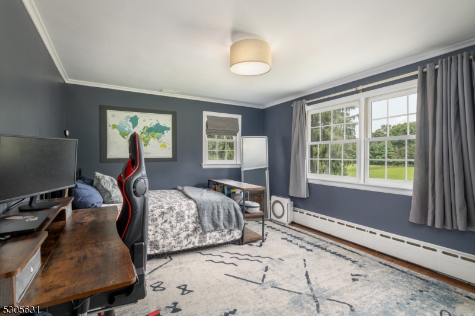
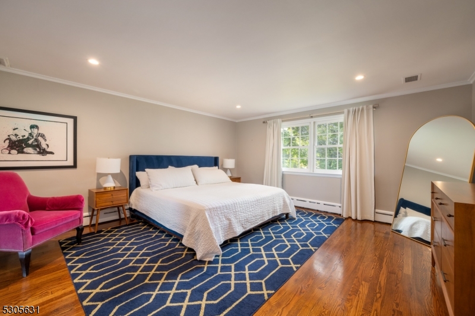
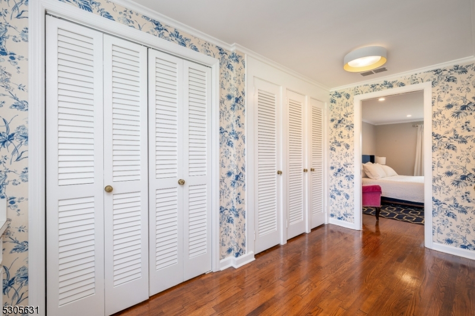
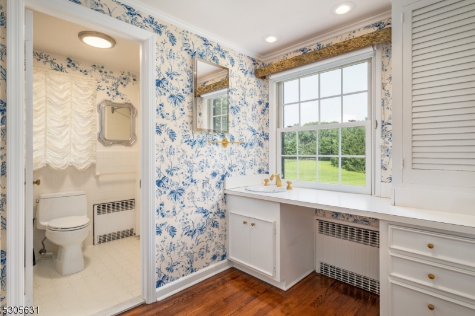
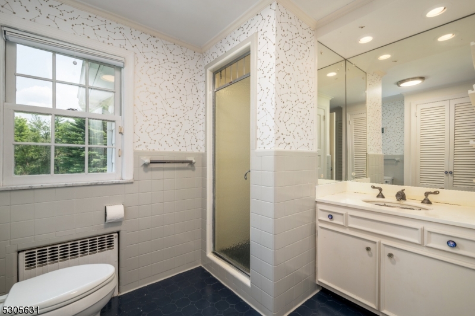
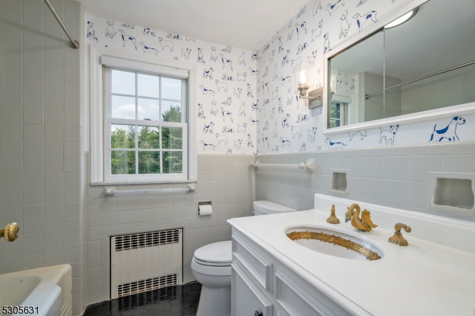
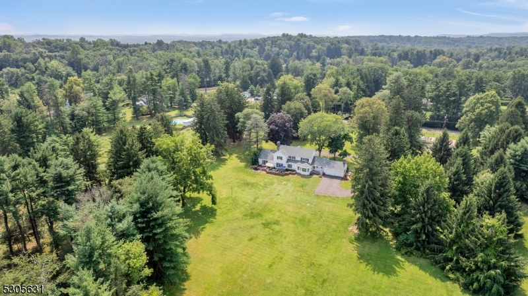
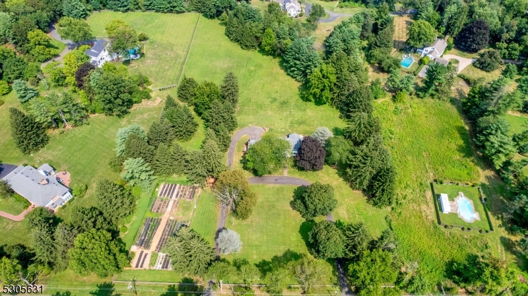
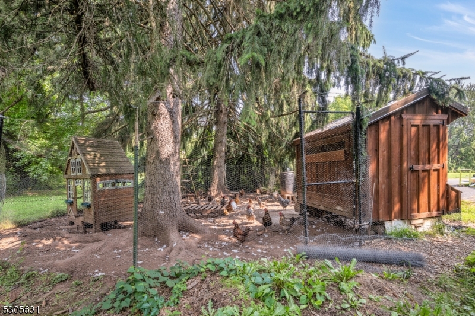
Featherbed Farm is an expansive Colonial situated upon 5 acres of magnificent, scenic, rolling land in one of the most desirable towns of NJ. This gracious home maintains its classic origin with an updated spirit. An Architectural Remodeling of the Kitchen includes an extra Large Island, Full Pantry, and a 48" Bertazzoni dual-fuel Range perfect for serious cooks. Relax in the new adjoining Family Room with Custom Built Cabinetry. Formal spaces flow easily, with many design features such as the Gallery room which bridges the Dining Room and Living Room to the Great Room. The owners lovingly preserved authenticities such as the Mahogany-walled Great Room, Dentil Crown Moldings, and fine Wood Fireplace Mantels. French doors access the Stone Patio, and walls of windows overlook the Fenced Pastural Landscape. Conveniences include a 1st floor en-suite Guest Room (or Home Office), a new mud room, and a breezeway to the attached garage. The second floor Primary Suite has a lovely Dressing Room lined with closets which leads to the Primary Full Bathroom. The additional Three Bedrooms are served by Two Full Bathrooms. Organic fenced-in raised-bed Vegetable Garden and the Chicken Coop (active for fresh eggs) can stay or be removed. This prime, in-demand commuter location is just a short ride to NJ Transit to NYC, and is nearby the towns of Basking Ridge, Morristown, Madison and Summit.

45 Featherbed Ln

Message successfully sent.

What would you like to know?

What is 3 + 4 ?

I agree to receive email communication and understand I can unsubscribe at any time.

I agree to be contacted by KW Metropolitan via call, email, and text for real estate services. To opt out, you can reply 'stop' at any time or reply 'help' for assistance. You can also click the unsubscribe link in the emails. Message and data rates may apply. Message frequency may vary. Privacy Policy

Related Properties

New on site 3 days ago
Be prepared to fall in love with this beautiful 8772 sq ft Colonial built in 2005. Has the perfect open floor plan with huge gourmet kitchen with center island and family room with fireplace in back of the home providing views of the massive 5.25 acre lot. There is a 1st level office with great natural light and views, and a stunning great room. The living room is massive and bright, and there is a gorgeous sunroom with great views and doors out to the large patio. There is a convenient 1st level bedroom with a walk-in closet and full bath. On the 2nd level, there is a luxurious primary bedroom suite with 2 walk-in custom closets, & a spa-like bath, plus 4 more bedrooms, each with their own full bath. There is an amazing bonus room on the 3rd level. Beautifully finished lower level with huge recreation room, home theatre, exercise room, full bath, with easy access to attached 3 car garage. This stunning home on an incredible 5.25 acre lot is not to be missed!
#4044156

Harding Twp.

537 Mount Kemble Ave

6 Beds

7 Baths

8,772 Sq.Ft.

$2,100,000

MLS#: 4044156

Set on 3.14 breathtaking, park-like acres at the end of a quiet cul-de-sac in prestigious Harding Township, this exceptional custom colonial pairs timeless architecture with thoughtful modern updates.Beautifully renovated and meticulously maintained, the home showcases exquisite custom millwork and moldings throughout. The elegant floor plan offers 4 bedrooms, 3 full baths and 2 powder rooms, a dedicated home office, and a private au pair/in-law suite with an en-suite bath.The custom kitchen, completely remodeled in 2017, is anchored by an iconic La Cornue range and features a Sub-Zero refrigerator, dual Bosch dishwashers, an oversized quartz island with seating for six, custom cabinetry, and a walk-in pantry.Enjoy elegant living and entertaining with three fireplaces (one gas), a screened porch, and a finished lower level offering recreation space, abundant storage, and a custom workshop.Outside, mature landscaping surrounds a private backyard oasis with a heated in-ground pool and a new custom fence (2024).Additional updates include a new roof (2016) and whole-house generator (2024).Just minutes from downtown Morristown, top-rated Harding Township schools, and major commuting routes, this extraordinary property offers refined country living in one of Morris County's most sought-after communities.
#4043600

Harding Twp.

33 Hunter Dr

4 Beds

3 Baths

N/A

$2,499,000

MLS#: 4043600
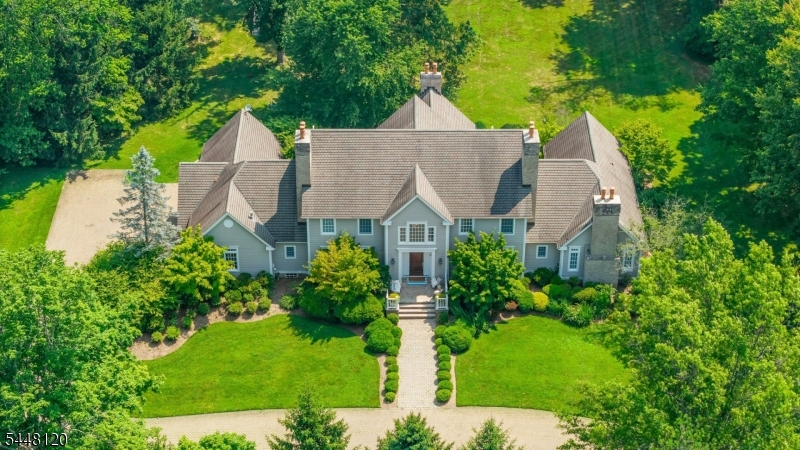
Situated in the heart of bucolic Harding Township horse country, this exceptional estate spans four level, usable acres offering space for privacy and recreation. A semi circular paver drive leads to the homes grand foyer, accented by a sweeping staircase. Designed with intentional and practical flow, the main floor features distinct formal living and dining spaces, a first floor study, eat in kitchen and vaulted family room alongside a substantial primary suite equipped with four walk-in closets and a sizable ensuite bath. The upper level provides four additional bedrooms arranged with Jack-and-Jill baths, as well as a dedicated walk-up staircase to a full-height attic. Below, a generous full-height basement provides versatile bonus living spaces. Complemented by a four-car garage, the property sits within 10 minutes of both Morristown and Madison train stations. Exceptional local access to the neighborhood library, public paths, tennis courts and Bayne park.
#4042294

Harding Twp.

98 Sand Spring Rd

5 Beds

3 Baths

N/A

$2,795,000

MLS#: 4042294

 - property

Send a message

Message successfully sent.

Your message

What is 3 + 4 ?

Reason for contacting?

I agree to receive email communication and understand I can unsubscribe at any time.

I agree to be contacted by KW Metropolitan via call, email, and text for real estate services. To opt out, you can reply 'stop' at any time or reply 'help' for assistance. You can also click the unsubscribe link in the emails. Message and data rates may apply. Message frequency may vary. Privacy Policy

Sign Out

Virtual Assistant

Would you like to take the next step with this property? We can help you schedule a showing or virtual tour, or send you more details.

Yes, I would like more information.

Thank You for Your Reply, One of Our Agents will contact you as soon as possible

No, maybe later.

Thank you, you can always contact me via email, phone number or through the contact form.

Realhub AI

Lucy - Your AI-Powered Realtor

Update Your Temporary Password

Personalize your search

Enter your email and we'll notify you immediately when new listings match what you're looking for.

or enter email address

Already have an account ? Login here

Continue your home search

I agree to receive communications and understand I can unsubscribe at any time.

I agree to be contacted by KW Metropolitan via call, email, and text for real estate services. To opt out, you can reply 'stop' at any time or reply 'help' for assistance. You can also click the unsubscribe link in the emails. Message and data rates may apply. Message frequency may vary. Privacy Policy

Already have an account ? Login here

We use cookies

We use cookies primarily for analytics to enhance your experience. By accepting, you agree to our use of these cookies. You can manage your preferences or learn more about our cookies policy.