Features & Amenities

Interior

  • Other Interior Features

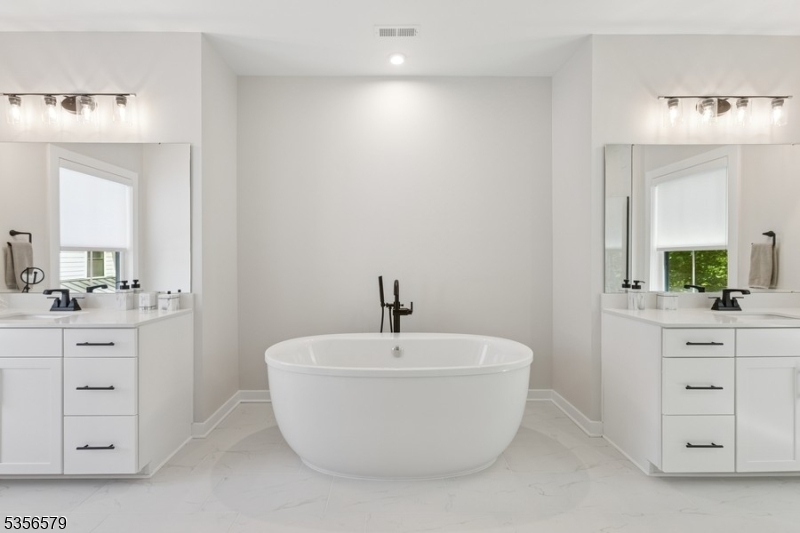
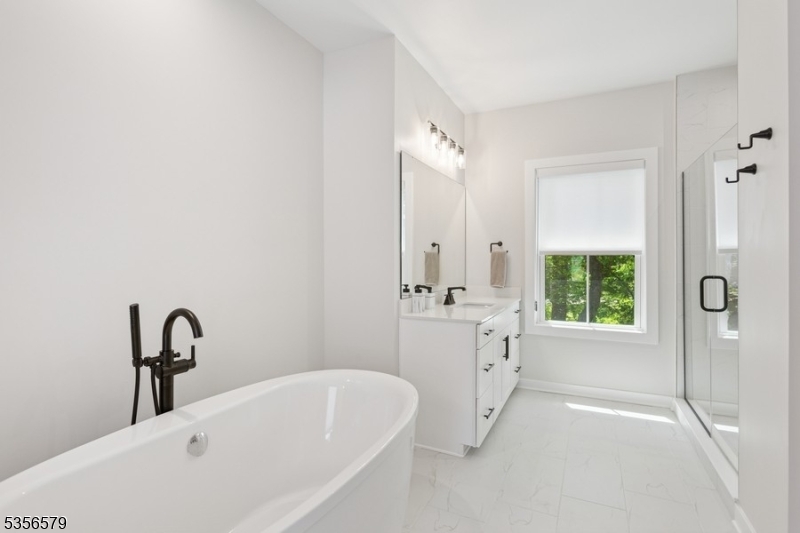
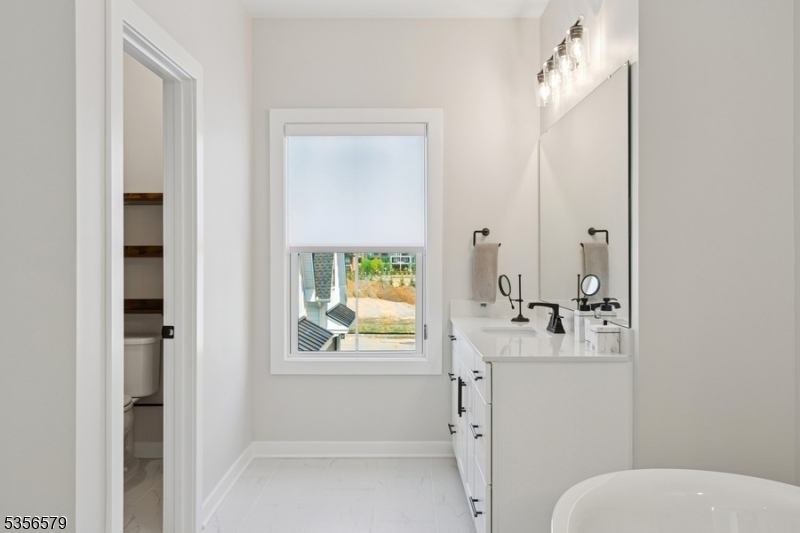
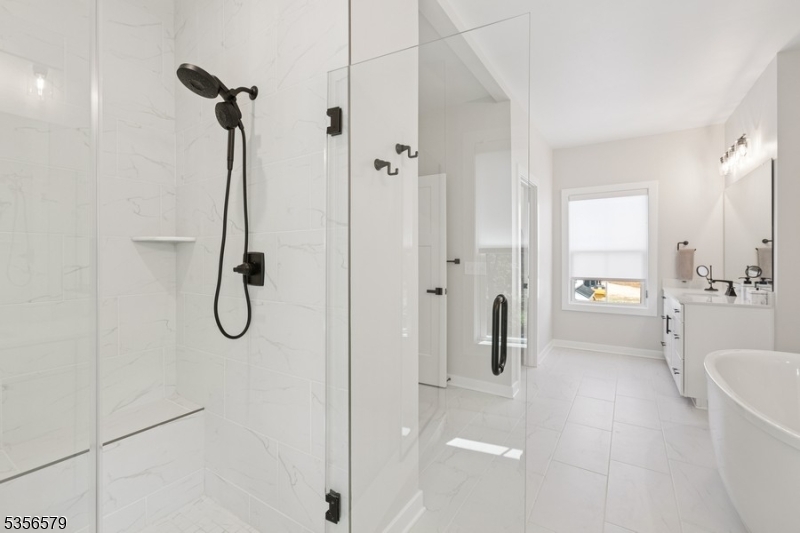
    Kitchen Island, Walk-In Closet(s), Pantry, High Ceilings, Soaking Tub

  • Total Bedrooms

    3

  • Bathrooms

    3

  • 1/2 Bathrooms

    1

  • Basement YN

    YES

  • Cooling YN

    YES

  • Cooling

    Central Air

  • Pet friendly

    N/A

Exterior

  • Garage

    Yes

  • Garage spaces

    2

  • Construction Materials

    Stone, Vinyl Siding

  • Parking

    Attached

  • Patio and Porch Features

    Deck

  • Pool

    No

Area & Lot

  • Property Type

    Residential

  • Property Sub Type

    Townhouse

  • Architectural Style

    Townhouse-End Unit

Price

  • Sales Price

    $1,039,999
  • Tax Amount

    $24,192

  • Sq. Footage

    4,260

  • Price/SqFt

    $244

HOA

  • Association

    YES

  • Association Fee

    $653

  • Association Fee Frequency

    Monthly

  • Association Fee Includes

    N/A

Property Resources

  • Horse Property

    NO

School District

  • Elementary School

    N/A

  • Middle School

    N/A

  • High School

    N/A

Property Features

  • Ownership

    Condominium

  • Sewer

    Public Sewer

  • Tax Lot

    *

  • Water Source

    Public

Schedule a Showing

Showing scheduled successfully.

<
>
IN PERSON
VIA CHAT

What is 3 + 4 ?


Change time

Mortgage calculator

Estimate your monthly mortgage payment, including the principal and interest, property taxes, and HOA. Adjust the values to generate a more accurate rate.

Your payment

Principal and Interest:

$

Property taxes:

$

HOA fees:

$

Total loan payment:

$

Total interest amount:

$

Location

County

Morris

Elementary School

Middle School

High School

Listing Courtesy of BRUCE H MARCUS , BHHS JORDAN BARIS REALTY

RealHub Information is provided exclusively for consumers' personal, non-commercial use, and it may not be used for any purpose other than to identify prospective properties consumers may be interested in purchasing. All information deemed reliable but not guaranteed and should be independently verified. All properties are subject to prior sale, change or withdrawal. RealHub website owner shall not be responsible for any typographical errors, misinformation, misprints and shall be held totally harmless.

Agent Patrick Bolger

FOUNDER

Patrick Bolger

Call Patrick today to schedule a private showing.


* Listings on this website come from the FMLS IDX Compilation and may be held by brokerage firms other than the owner of this website. The listing brokerage is identified in any listing details. Information is deemed reliable but is not guaranteed. If you believe any FMLS listing contains material that infringes your copyrighted work please click here to review our DMCA policy and learn how to submit a takedown request.© 2024 FMLS.
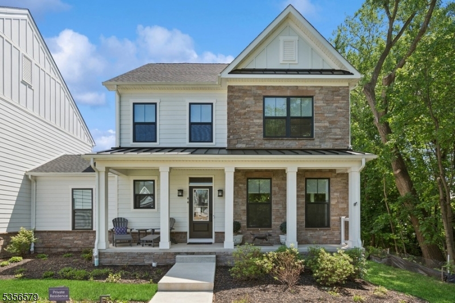
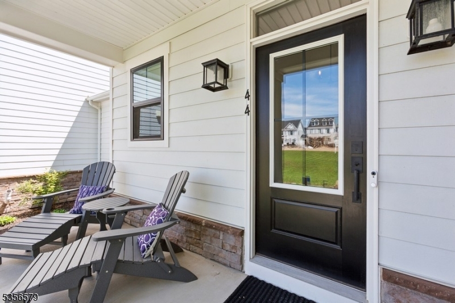
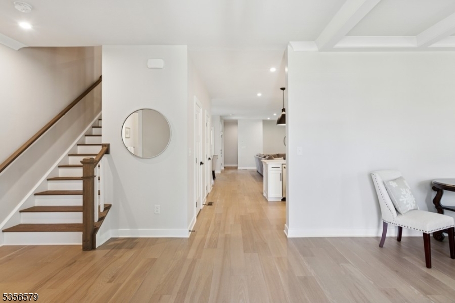
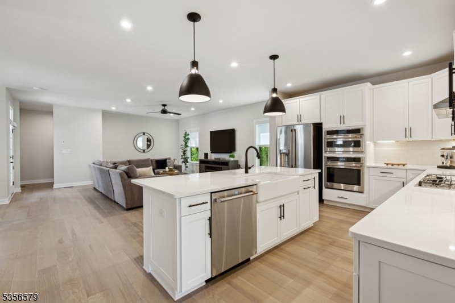
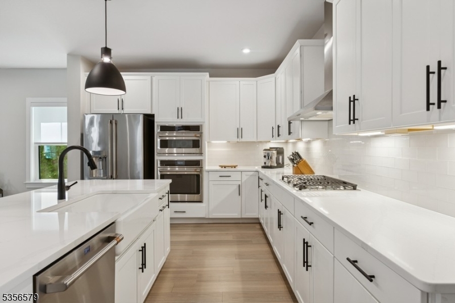
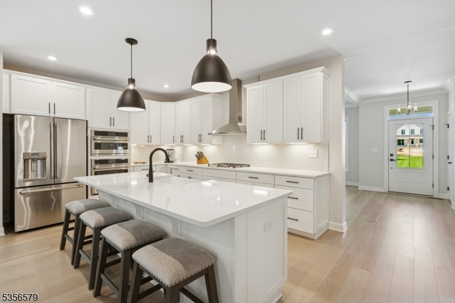
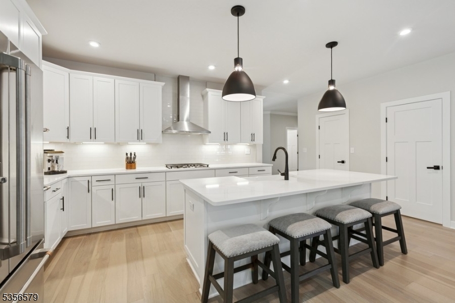
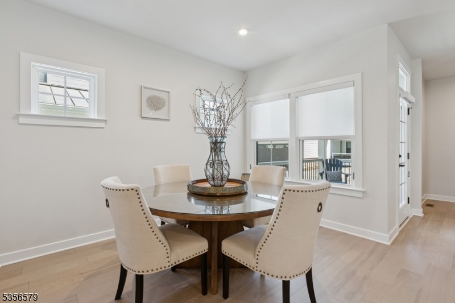
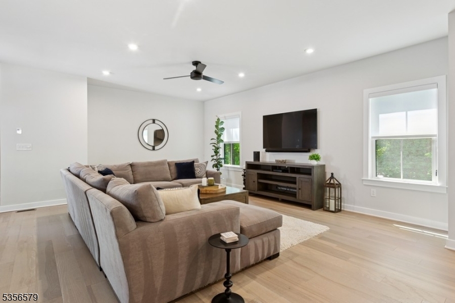
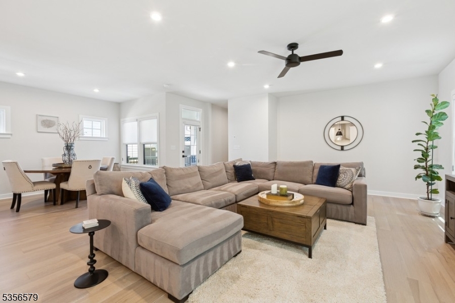
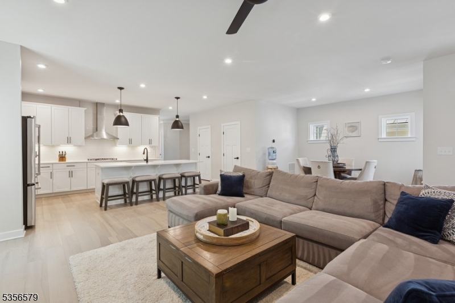
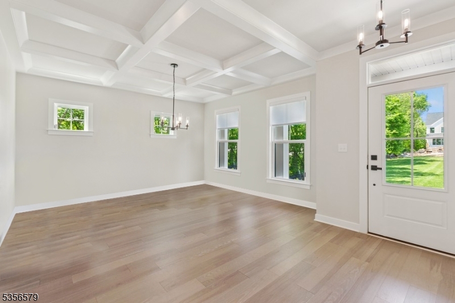
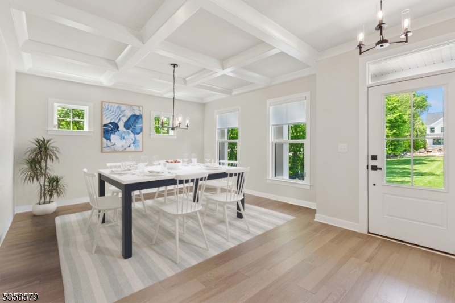
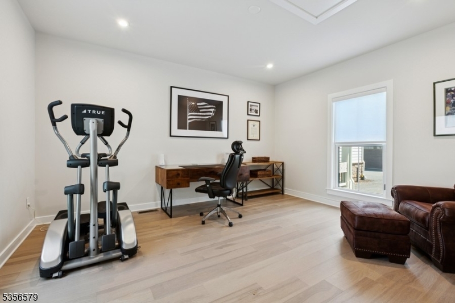
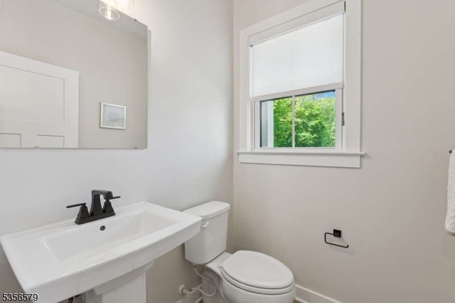
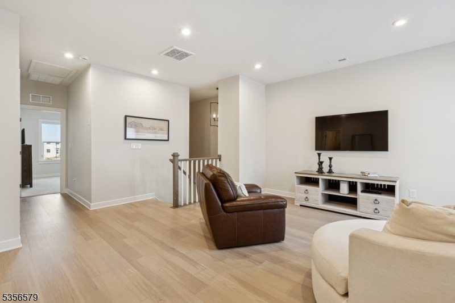
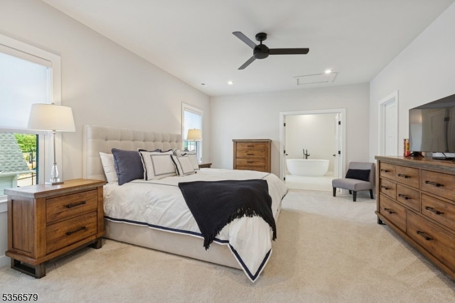
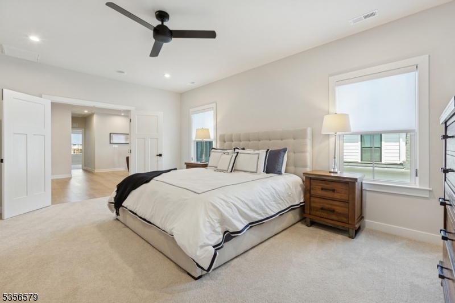
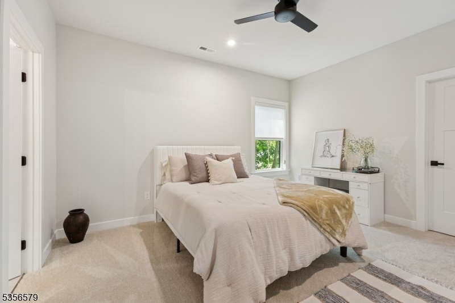
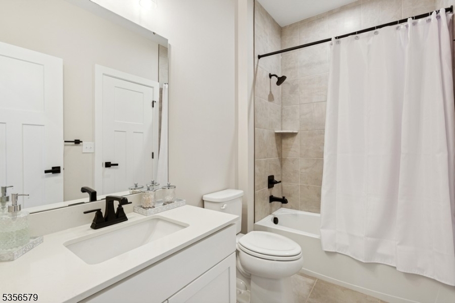
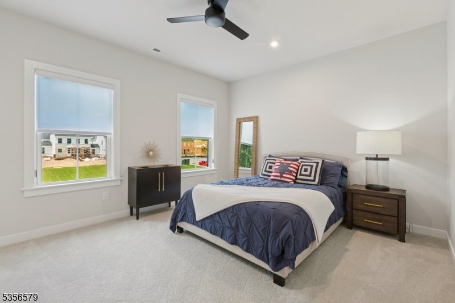
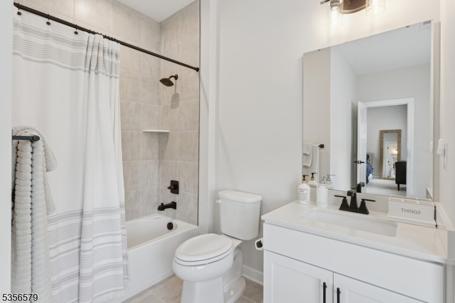
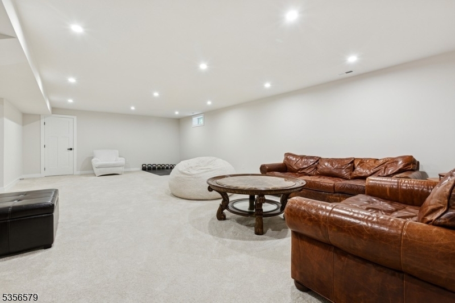
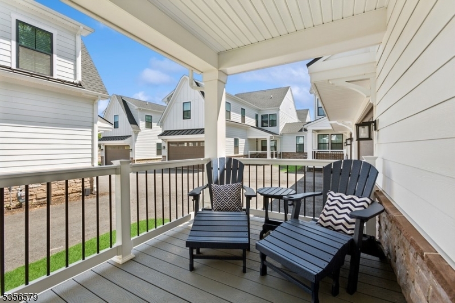
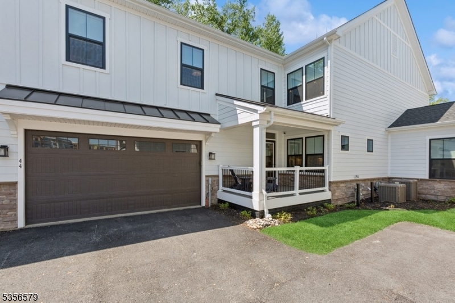
Immediate availability   move in without the wait! This home is fully constructed, move-in-ready, and waiting for you without delays. Welcome to Parq, where upscale living meets modern convenience. This stunning end-unit villa is nestled in a coveted location within the community. Boasting a chic farmhouse exterior, charming front porch, and added privacy, this is the home you've been searching for. Step inside to a bright, open layout featuring a sun-drenched great room, an elegant dining room with coffered ceilings, and a bonus first-floor office. The chef's kitchen is beautifully appointed with quartz countertops, a center island, high-end appliances, and a sunny breakfast area. Rich hardwood floors extend throughout the entire main level. Upstairs, the luxurious primary suite offers two walk-in closets, a spa-like bath with dual sinks, and a separate soaking tub. Two additional bedrooms each feature their own walk-in closets and private baths. A versatile loft provides the perfect space for a second office, lounge, or play area. Custom Hunter Douglas window treatments add a designer touch to every room. The finished basement with high ceilings offers endless possibilities along with generous storage. Enjoy outdoor living on the private deck and the convenience of a 2-car garage with mudroom entry. Residents have access to an outdoor pool, fitness center, and more. Ideally located near major highways, this is the lifestyle you've been waiting for!

44 Willow Lane

Message successfully sent.

What would you like to know?

What is 3 + 4 ?

I agree to receive email communication and understand I can unsubscribe at any time.

I agree to be contacted by KW Metropolitan via call, email, and text for real estate services. To opt out, you can reply 'stop' at any time or reply 'help' for assistance. You can also click the unsubscribe link in the emails. Message and data rates may apply. Message frequency may vary. Privacy Policy

Related Properties

New on site 4 days ago
Nestled in the prestigious Druid Hill neighborhood, this exceptional Colonial blends elegance with contemporary style on beautifully landscaped, fully fenced grounds with mature plantings & peaceful wooded views. Meticulously maintained, this home offers a full-house generator, alarm system, oversized 2-car garage, central air, & attic fan. A welcoming tiled foyer opens to a sun-filled living room & formal dining room. The inviting family room features a brick fireplace, custom built-ins, recessed lighting, & plush carpeting. A 1st-floor office/den or possible BR provides flexibility, while the laundry room and a foyer offers access to the garage and backyard. The spacious eat-in kitchen is ideal for everyday living & entertaining, featuring an  island, Sub-Zero refrigerator, double wall oven, gas cooktop, pantry, & dining area with sliders to an expansive deck & patio overlooking the private level yard. A powder room completes this floor. Upstairs are 4 generous bedrooms, including a spacious primary suite with a sitting/exercise room, 4 double closets, stall shower, makeup vanity, & recessed lighting. The main bath offers a double vanity, tub/ shower, & linen closet. The full basement is ready to finish, with  french drains, sump pump, water softener, utilities,& abundant storage. Ideally located near schools, parks, shopping, restaurants, public transportation, Routes 46, 80, 10, 287, & 280,this home offers the perfect combination of comfort, convenience & outdoor living.
#4043957

Parsippany-Troy Hills Twp.

18 Druid Hill Dr

4 Beds

2 Baths

2,852 Sq.Ft.

$857,900

MLS#: 4043957

BRAND NEW CONSTRUCTION. Welcome to 136 Lake Shore Dr in Lake Hiawatha, a brand new rebuilt 5-bedroom, 2.5-bath home with a truly one-of-a-kind contemporary design. From the moment you step through the front door, the home opens to a breathtaking view of the main living space, showcasing an impressive open layout, clean architectural lines, and a dramatic modern feel throughout. The kitchen offers excellent function and style fitted with smart appliances, including a huge pantry space tucked just off to the side for added storage and convenience. The primary suite is a standout, featuring a massive walk-in closet and an oversized primary bathroom designed with comfort and luxury in mind. A new deck extends the living space outdoors, while the generous attic offers excellent potential for storage or future flexible use. Conveniently located near Lake Hiawatha shops, community pool, dining, parks, and commuter routes, this magnificent rebuilt home offers space, style, and presence in one impressive package.
#4043551

Parsippany-Troy Hills Twp.

136 Lake Shore Dr

5 Beds

2 Baths

N/A

$899,000

MLS#: 4043551

LOVE AT FIRST SIGHT. TURNKEY!!! From the moment you enter this custom contemporary home, you'll be captivated by the dramatic staircase and soaring vaulted ceilings. Featuring 4 bedrooms, 2.5 baths and a fabulous layout, this home is designed for comfortable everyday living and effortless entertaining. The bright and welcoming kitchen offers abundant cabinetry, generous counter space, stainless-steel appliances and plenty of room for preparing meals and gathering. The incredible 20' x 16' first-floor primary bedroom is complemented by a beautifully appointed private bath featuring a double vanity, relaxing soaking tub, separate glass-enclosed shower and sliding glass doors leading directly to the deck creating a truly unique indoor-outdoor retreat. Upstairs, a stunning second primary bedroom features a skylight that fills the room with natural light and two large closets. Two additional generously sized bedrooms complete the second floor. Home is equipped with a whole-house surge protector. Step outside onto the spacious deck, where you can relax, dine outdoors or entertain while overlooking the beautiful yard.  A rare and desirable three-car garage provides plenty of space for vehicles, storage and more. Truly move-in ready simply unpack your bags and make this exceptional home your own!
#4043195

Parsippany-Troy Hills Twp.

55 Union Hill Rd

4 Beds

2 Baths

N/A

$925,000

MLS#: 4043195

This spectacular custom home offers many possibilities and a great opportunity for multigenerational living! The beautifully appointed kitchen features maple cabinetry, honed granite countertops, a decorative tile backsplash, porcelain floors and a two-tier breakfast bar. A convenient butler's pantry offers a water purifier system. The luxurious master bedroom showcases all high end craftsmanship such as custom built in cabinets and drawers, while the custom master bathrooms includes a built-in seating and commercial-grade steam unit. The fabulous great room features a custom oak bar, pool table included plus additional 21 x 16 family room on Ground Level. Ground level also offers full bath, exercise room/guest room. The inviting four-season room offers double-door entry, cathedral ceilings, custom window treatments, and beautiful knotty pine from floor to ceiling and walls to windows. Outside, you'll find a detached two-story garage that accommodates up to 5 cars plus a loft ideal for office use/storage. Extended patio with custom pavers, beautifully landscaped with a vegetable garden and underground sprinklers. A truly unique home with endless possibilities, nothing else like it!
#4042857

Parsippany-Troy Hills Twp.

133 Sandra Dr

4 Beds

3 Baths

N/A

$1,175,000

MLS#: 4042857

Perfectly positioned in one of the area's most convenient locations, this impeccably maintained 4-bed Colonial offers the ideal blend of comfort, style, and move-in readiness. A 1st floor den/office with closet provides flexible space for an office or for guests. The beautifully renovated kitchen is the centerpiece of the home and adjoins to the laundry/pantry area with floor-to-ceiling cabinetry for exceptional storage. Hardwood floors extend throughout the home, connecting spacious and inviting living areas.Upstairs, the primary suite offers a brand-new spa-inspired bathroom, walk-in closet, and custom floor-to-ceiling built-ins. All 3 bathrooms have been thoughtfully renovated with today's finishes. The finished lower level adds versatile living space and provides direct access to the attached two-car garage.Step outside to a private, wooded backyard where the expansive deck and patio create the perfect setting for relaxing or entertaining. The oversized driveway offers plenty of parking, including additional space at the lower portion of the drive. Located minutes from Routes 10, 24, and 287, less than 5 miles from vibrant downtown Morristown, and only 2.5 miles from Morris Plains train station with direct service to NYC, this home places shopping, dining, parks, and recreation within easy reach. Enjoy beautiful mountain views from the front of the home and an east-facing orientation. For added convenience, school bus pickup is located right at the end of the driveway.
#4042106

Parsippany-Troy Hills Twp.

56 Union Hill Rd

4 Beds

2 Baths

N/A

$899,999

MLS#: 4042106

Move this summer into a brand new luxury townhome at PARQ- Morris County's only destination community offering new construction townhomes just 27 miles to NYC!  This highly upgraded home features a finished basement, private 2 car-garage, open concept living, three bedroom suites with private baths, and designer finishes throughout.  Enjoy upgrade recessed lighting, oak stairs, luxury vinyl plank flooring throughout the first floor, providing an elevated look.  Enter through the front door into the formal dining room and continue into the wide open main living area featuring an upscale eat-in-kitchen and large living room.  Your new kitchen includes upgraded white cabinetry, quartz countertops, a tile backsplash, stainless steel appliances including a double wall oven and hooded vent, and large kitchen island.  The living space continues when you go downstairs to the finished basement.  A loft on the second floor greets you when you come up the stairs and 3 spacious bedrooms, each with their own private bathroom and walk-in closet.  Your owner's suite is the most impressive of the bedrooms.  A huge spa-like bathroom features a soaking tub, frameless, tile-surround Roman shower, private water closet, and dual quartz vanity.  This home has it all!
#4041883

Parsippany-Troy Hills Twp.

51 Willow Ln

3 Beds

3 Baths

3,816 Sq.Ft.

$979,990

MLS#: 4041883

Welcome to this stunning, spacious retreat offering 6 bedrooms and 3.5 bathrooms, perfectly designed for luxury, comfort, New roof in 2025, home just painted in 2025. Boasting an expansive layout, this home blends elegant entertaining areas with private, quiet sanctuaries for everyone. The heart of the home features an expansive island with an eating bar, a walk-in pantry, and a seamless flow into the open-concept dining and family room areas. Cool off in your private inground swimming pool, The seamless flow between levels offers massive capacity for hosting summer bashes, milestones, or intimate cocktail parties
#4040735

Parsippany-Troy Hills Twp.

43 Dodie Dr

6 Beds

3 Baths

3,500 Sq.Ft.

$1,199,000

MLS#: 4040735

Brand new construction in Lake parsippany area. Stunning craftsmanship with modern design.This ready to move in spacious Colonial offers 5 bedrooms,4 full baths,&a 2-car oversized finshed garage with 484 Sqft&about 2850 sqft covered area&1100 sqft semi finished basement, including a convenient first-floor bedroom suite. Upstairs features a luxurious primary suite with tray ceiling, sitting area, and custom California closets, plus well-designed secondary suites. The home showcases beautiful stucco siding and stone frontage, creating standout curb appeal. Inside, enjoy hardwood floors throughout and elegant crown, chair rail, picture frame custom moldings. Full secondary suite on second floor. The open-concept layout centers around a chef-inspired kitchen with premium appliances, 42" Fabuwood cabinets, quartz island, granite accents,&under-cabinet lighting. The living area is anchored by a 'Majestic' gas fireplace with stone surround and classic mantle. 50A EV charger connection, Andersen 200 Series windows with heat lock,2-zone HVAC with smart thermostats, attic fan, and a semi-walkable attic with pull-down stairs. Euro style black door hardware with square rosettes. Outdoor features include a Trex deck, vinyl wrap, and asphalt driveway with Belgian block curbing. Additional highlights:Smart Garage doors,spacious laundry room, soaking tub in master bath, Kohler fixtures, custom shower doors, chandelier lift.Basement finshed with plumbed bathroom.Close to Route 46, I-8&I-287
#4037546

Parsippany-Troy Hills Twp.

240 Atlantic Dr

5 Beds

4 Baths

N/A

$1,229,961

MLS#: 4037546

Welcome to this lovely colonial-style single-family home, offering exceptional space, comfort, and convenience in one of Morris Plains' most highly desirable neighborhoods   Powder Mill. Featuring over 4,000 sq ft of total living space, this residence provides an ideal layout for modern living with plenty of room to grow. The home includes a finished, walkout basement with a full kitchen, perfect for a recreation space or extended living area. Notable features include solar panels (w/ battery power back-up), central vacuum, ADT security system, Sub-Zero refrigerator and underground sprinklers, all contributing to efficiency and everyday ease. Outside, the property offers a lengthy driveway accommodating multiple cars, along with a backyard that boasts a large deck and storage shed, delivering both practicality and ample outdoor enjoyment. Located just minutes from Route 10, residents enjoy quick access to restaurants, grocery stores, shops, essential conveniences, and a highly rated school system (Parsippany-Troy Hills Township School District). A standout opportunity in Morris Plains, combining classic colonial charm with valuable modern amenities.
#4037447

Parsippany-Troy Hills Twp.

37 Continental Rd

5 Beds

3 Baths

N/A

$1,195,000

MLS#: 4037447

Welcome to 41 Nicole Lane, an exceptional East/Southeast-facing Colonial in the highly sought-after Mazdabrook community. This beautifully maintained 4-bedroom, 4 full and 1 half bath, home offers a rare and desirable floor plan featuring 3 full bathrooms on the second level, providing added convenience and flexibility for today's lifestyle.The updated kitchen features quartz countertops, stylish finishes, and ample space for everyday living and entertaining. Renovated bathrooms throughout the home add modern appeal, while the finished basement with a full bath offers versatile living space ideal for recreation, a home office, gym, media room, or guest accommodations.Enjoy abundant natural light, spacious living areas, and seamless indoor-outdoor living with access to a private deck, perfect for relaxing or entertaining. Conveniently located near parks, shopping, dining, major highways, and NYC transportation. Beautifully updated, freshly painted and move-in ready, this exceptional home is not to be missed!
#4037203

Parsippany-Troy Hills Twp.

41 Nicole Ln

4 Beds

4 Baths

2,538 Sq.Ft.

$999,999

MLS#: 4037203

 - property

Send a message

Message successfully sent.

Your message

What is 3 + 4 ?

Reason for contacting?

I agree to receive email communication and understand I can unsubscribe at any time.

I agree to be contacted by KW Metropolitan via call, email, and text for real estate services. To opt out, you can reply 'stop' at any time or reply 'help' for assistance. You can also click the unsubscribe link in the emails. Message and data rates may apply. Message frequency may vary. Privacy Policy

Sign Out

Virtual Assistant

Would you like to take the next step with this property? We can help you schedule a showing or virtual tour, or send you more details.

Yes, I would like more information.

Thank You for Your Reply, One of Our Agents will contact you as soon as possible

No, maybe later.

Thank you, you can always contact me via email, phone number or through the contact form.

Realhub AI

Lucy - Your AI-Powered Realtor

Update Your Temporary Password

Personalize your search

Enter your email and we'll notify you immediately when new listings match what you're looking for.

or enter email address

Already have an account ? Login here

Continue your home search

I agree to receive communications and understand I can unsubscribe at any time.

I agree to be contacted by KW Metropolitan via call, email, and text for real estate services. To opt out, you can reply 'stop' at any time or reply 'help' for assistance. You can also click the unsubscribe link in the emails. Message and data rates may apply. Message frequency may vary. Privacy Policy

Already have an account ? Login here

We use cookies

We use cookies primarily for analytics to enhance your experience. By accepting, you agree to our use of these cookies. You can manage your preferences or learn more about our cookies policy.