Features & Amenities

Interior

  • Other Interior Features

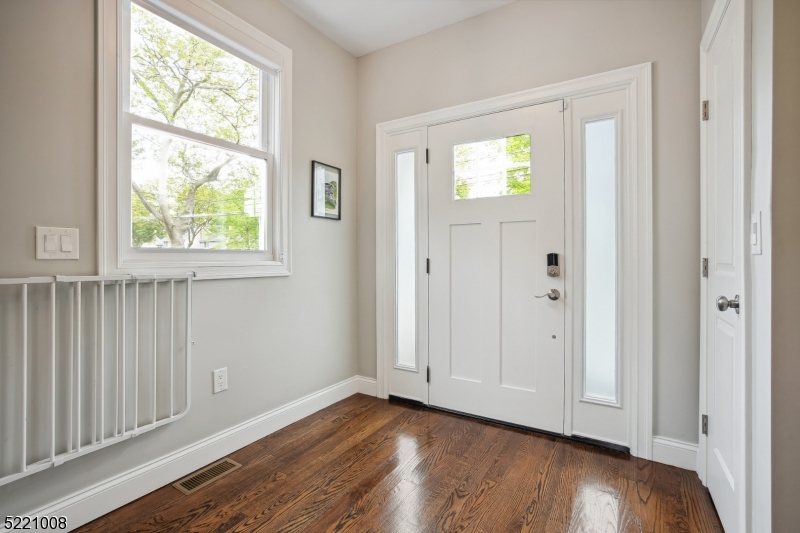
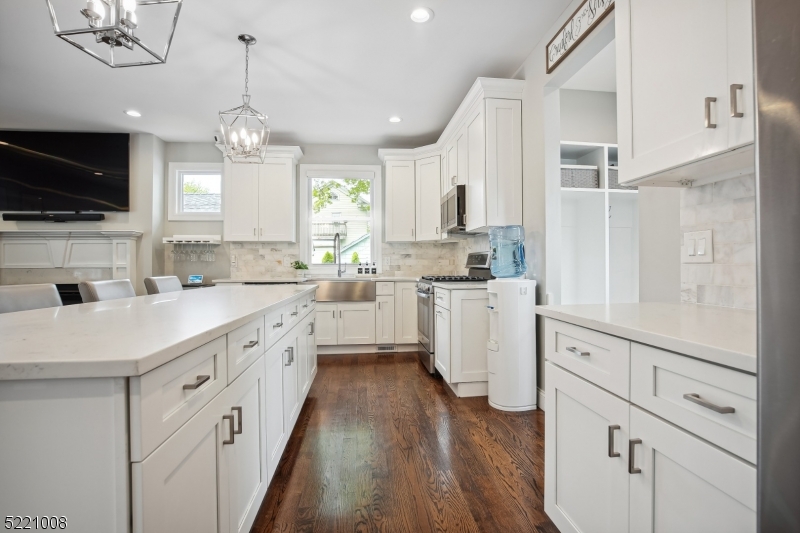
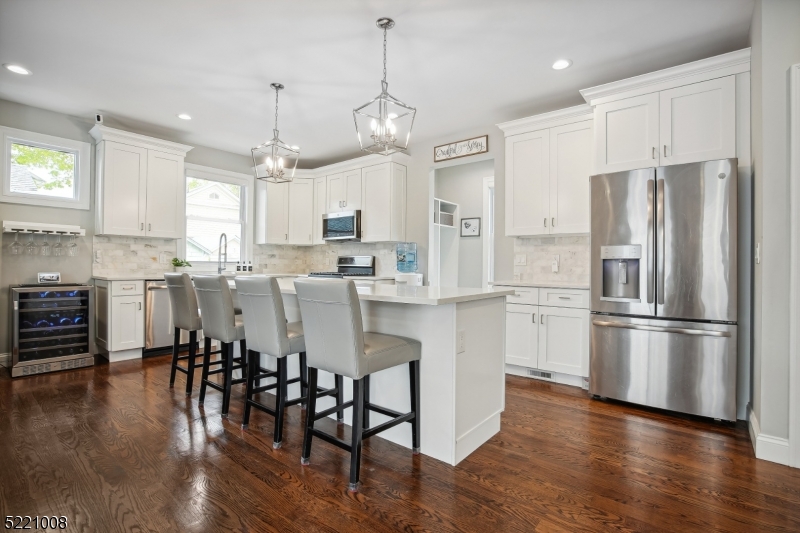
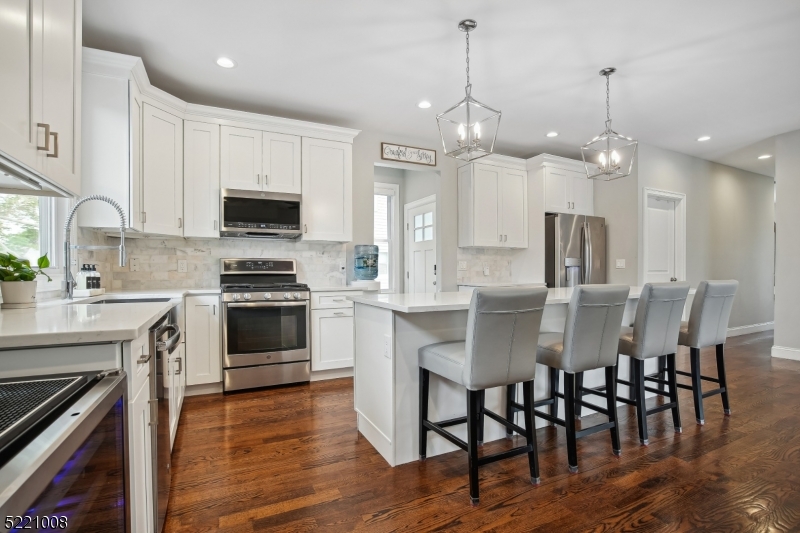
    Breakfast Bar, Eat-in Kitchen, Kitchen Island, Walk-In Closet(s), Entrance Foyer, High Ceilings, Soaking Tub

  • Total Bedrooms

    5

  • Bathrooms

    3

  • 1/2 Bathrooms

    1

  • Basement YN

    YES

  • Cooling YN

    YES

  • Cooling

    Central Air, Zoned

  • Fireplace YN

    YES

  • Heating YN

    YES

  • Heating

    Forced Air

  • Pet friendly

    N/A

Exterior

  • Garage

    Yes

  • Garage spaces

    2

  • Construction Materials

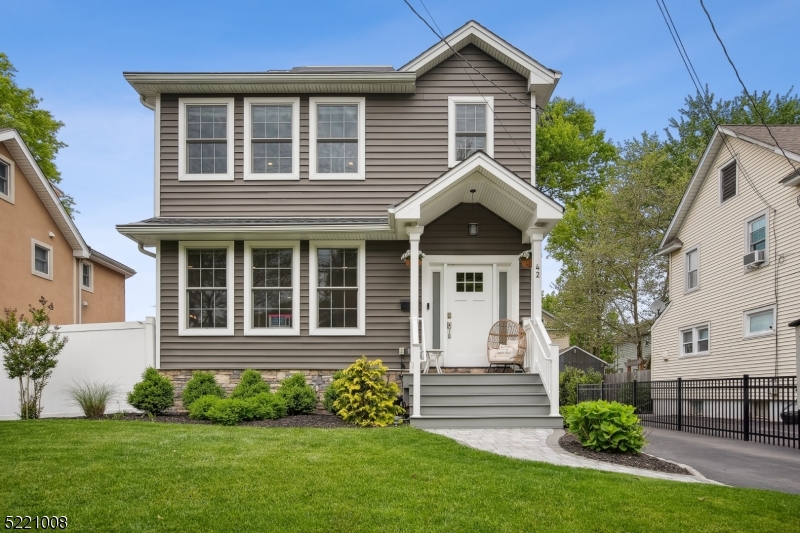
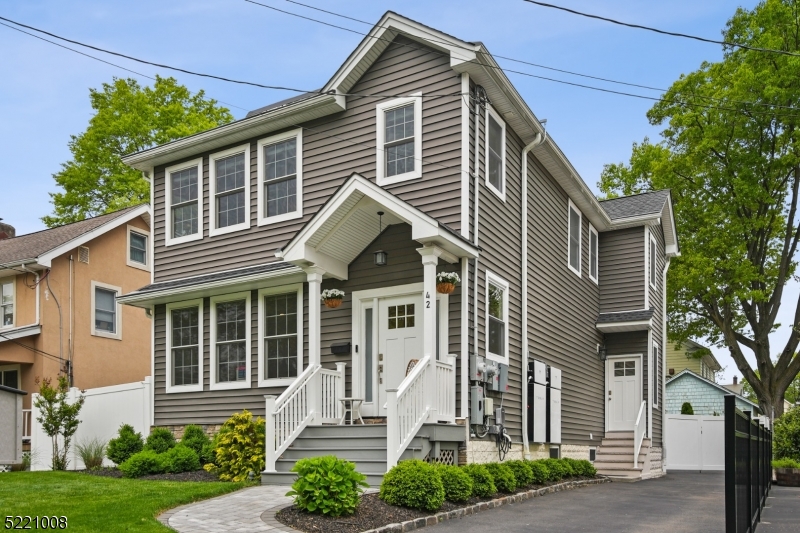
    Vinyl Siding

  • Parking

    Detached

  • Patio and Porch Features

    Patio

  • Pool

    No

Area & Lot

  • Lot Size(acres)

    0.12

  • Property Type

    Residential

  • Property Sub Type

    Single Family Residence

  • Architectural Style

    Colonial

Price

  • Sales Price

    $999,000

  • Tax Amount

    $17,198

  • Sq. Footage

    N/A

  • Price/SqFt

    N/A

HOA

  • Association

    No

Property Resources

  • Horse Property

    NO

School District

  • Elementary School

    Livston/Walnut

  • Middle School

    Hillside

  • High School

    Cranford HS

Property Features

  • Ownership

    Fee Simple

  • Sewer

    Public Sewer

  • Tax Lot

    *

  • Water Source

    Public

Schedule a Showing

Showing scheduled successfully.

<
>
IN PERSON
VIA CHAT

What is 3 + 4 ?


Change time

Mortgage calculator

Estimate your monthly mortgage payment, including the principal and interest, property taxes, and HOA. Adjust the values to generate a more accurate rate.

Your payment

Principal and Interest:

$

Property taxes:

$

HOA fees:

$

Total loan payment:

$

Total interest amount:

$

Location

County

Union

Elementary School

Livston/Walnut

Middle School

Hillside

High School

Cranford HS

Listing Courtesy of AMANDA ABDELSAYED , KELLER WILLIAMS METROPOLITAN

RealHub Information is provided exclusively for consumers' personal, non-commercial use, and it may not be used for any purpose other than to identify prospective properties consumers may be interested in purchasing. All information deemed reliable but not guaranteed and should be independently verified. All properties are subject to prior sale, change or withdrawal. RealHub website owner shall not be responsible for any typographical errors, misinformation, misprints and shall be held totally harmless.

Agent Patrick Bolger

FOUNDER

Patrick Bolger

Call Patrick today to schedule a private showing.


* Listings on this website come from the FMLS IDX Compilation and may be held by brokerage firms other than the owner of this website. The listing brokerage is identified in any listing details. Information is deemed reliable but is not guaranteed. If you believe any FMLS listing contains material that infringes your copyrighted work please click here to review our DMCA policy and learn how to submit a takedown request.© 2024 FMLS.
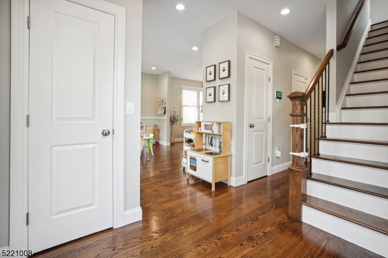
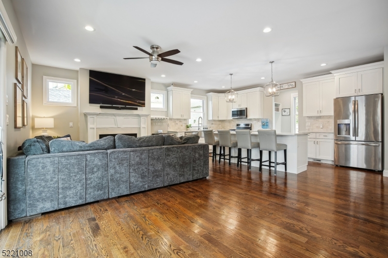
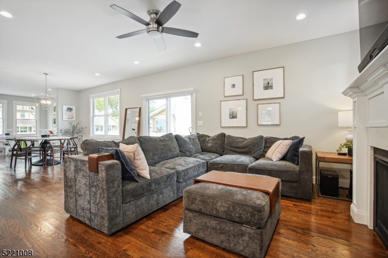
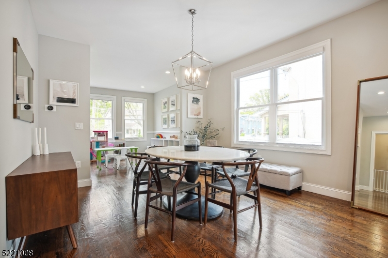
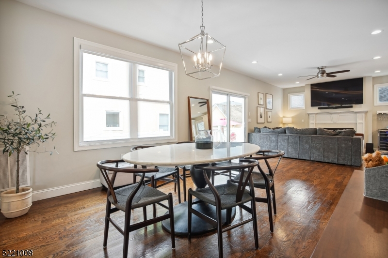
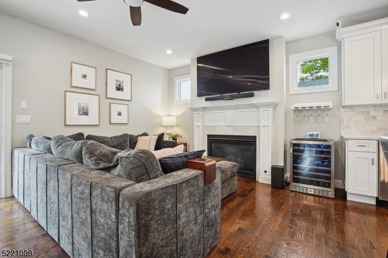
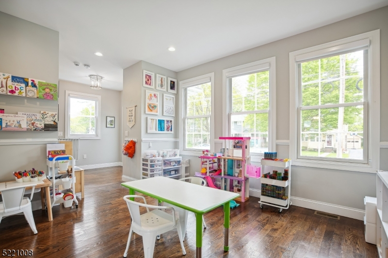
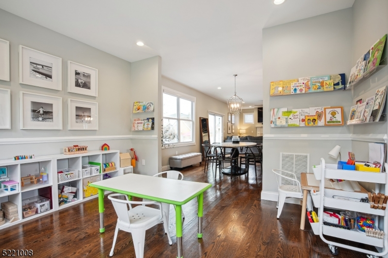
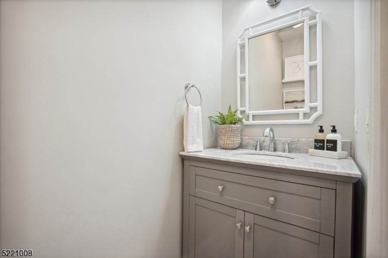
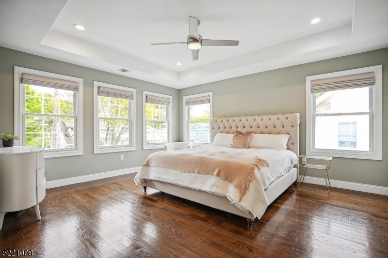
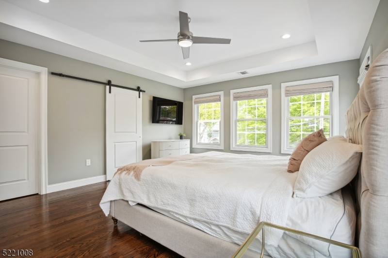
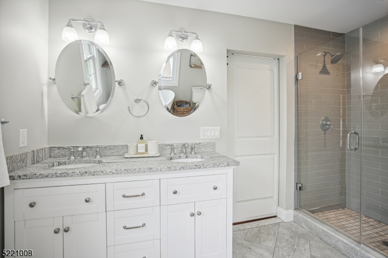
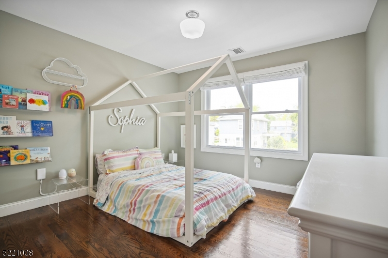
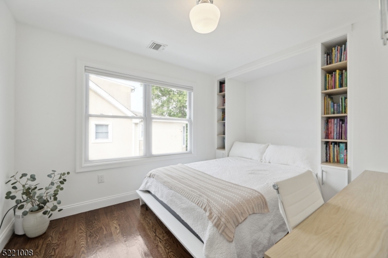
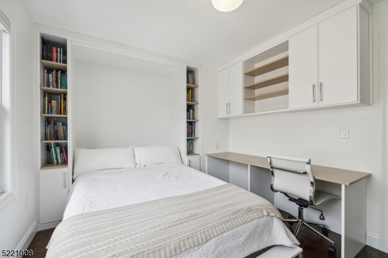
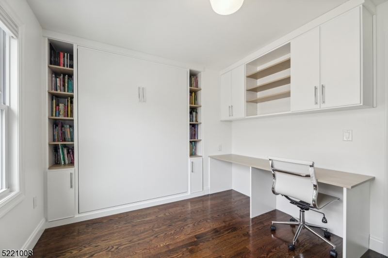
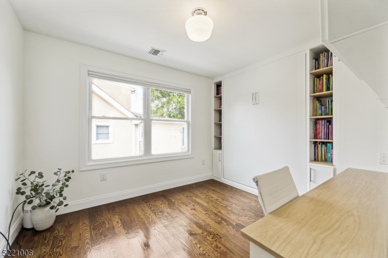
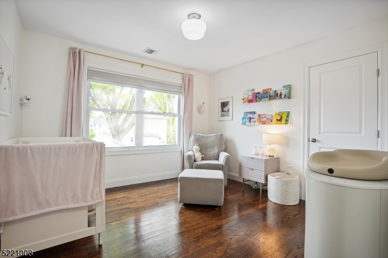
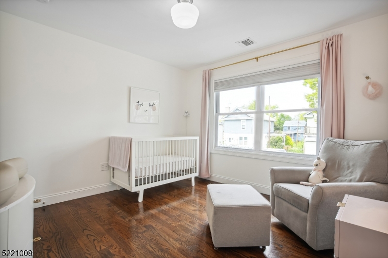
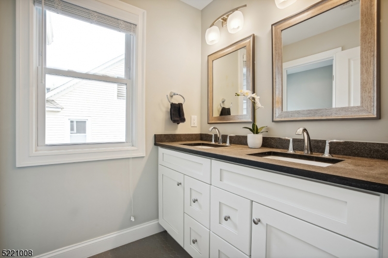
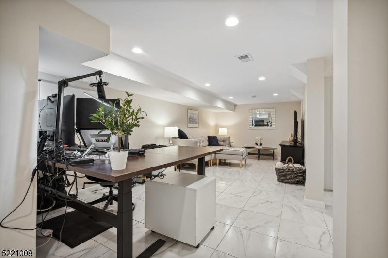
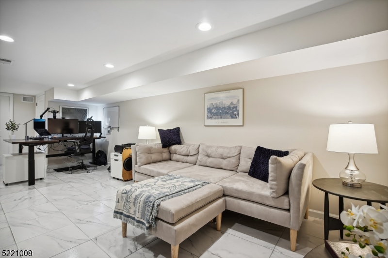
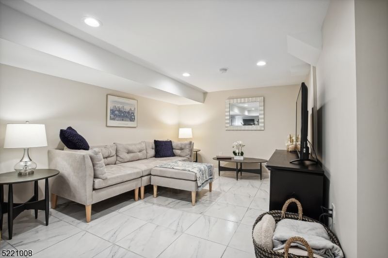
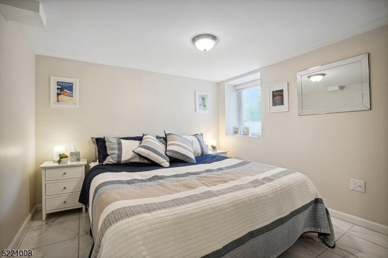
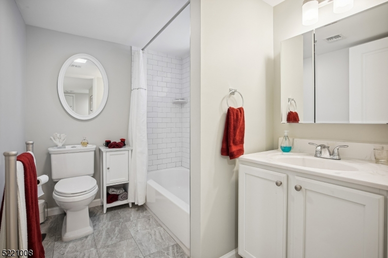
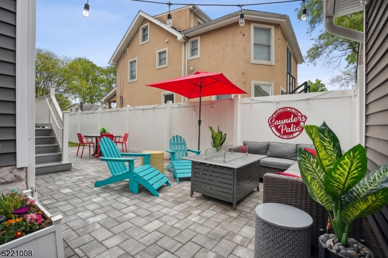
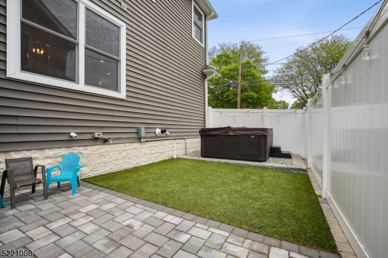
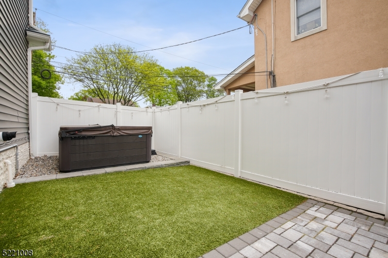
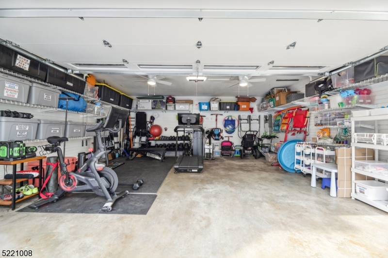
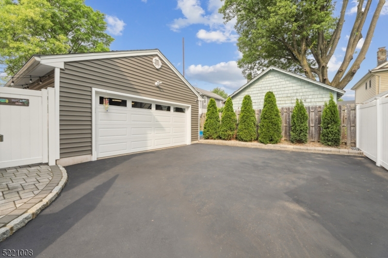
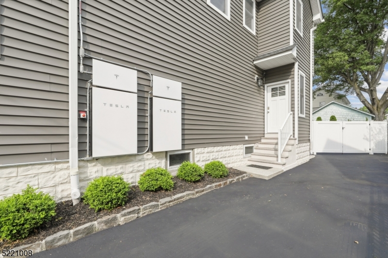
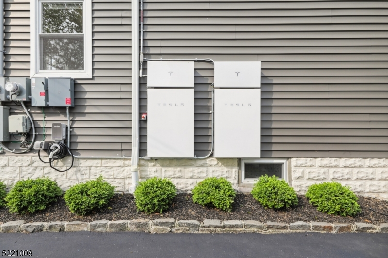
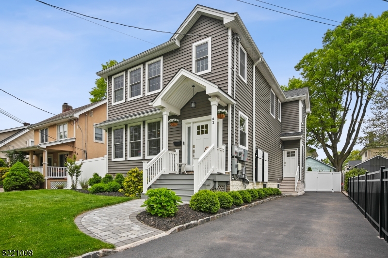
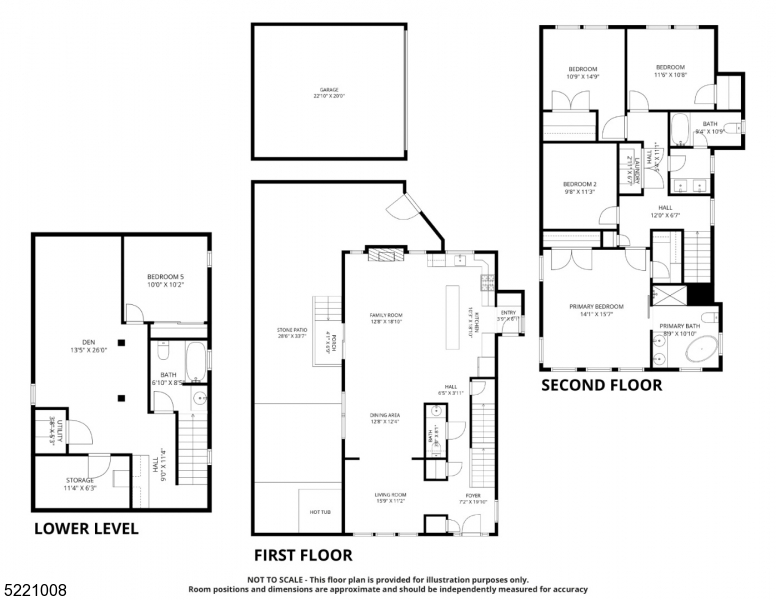
Looking for a newly built home in a charming neighborhood, bustling downtown, blocks from great schools & NYC transit? This home checks all your wishlist boxes. Upon entering, immediately feel welcomed by the abundant natural light gleaming through the open floor plan, 9ft, ceilings, hardwood floors, premium finishes & modern elegance.The expansive kitchen will stimulate your culinary senses, opening to the grand family room w/ gas fireplace, perfect for holidays. Upstairs, the master bedroom is a serene oasis, w/step-tray ceilings, custom built-in walk-in closet, luxury spa bath w/soaking tub & rain shower. The basement provides additional entertaining space, with a full bedroom with egress window, bath & den. Outside is a backyard oasis with turf grass and beautiful paver patio. Tesla solar powerwall reduces energy costs and the home is fitted with a level 2 EV car charger. The detached two car garage is equipped with Garage Tek wall paneling to maximize storage and add insulation, insulated garage door and two ceiling fans perfect for an at home gym. Moving to the suburbs, but don't want to sacrifice what you love? Look no further!

42 Hillcrest Ave

Message successfully sent.

What would you like to know?

What is 3 + 4 ?

I agree to receive email communication and understand I can unsubscribe at any time.

I agree to be contacted by KW Metropolitan via call, email, and text for real estate services. To opt out, you can reply 'stop' at any time or reply 'help' for assistance. You can also click the unsubscribe link in the emails. Message and data rates may apply. Message frequency may vary. Privacy Policy

Related Properties

New on site 4 days ago
Welcome to this expansive and beautifully maintained 4-bedroom, 2.5-bath split-level home set on more than one-third of an acre in one of Cranford's most desirable neighborhoods. Lovingly cared for for 50 years, this home offers a rare opportunity for the next generation to bring their vision and make it their own.Inside, you'll find hardwood floors throughout, spacious living areas, and a flexible floor plan designed for comfortable everyday living and entertaining. Major improvements, including a newer roof and windows, provide peace of mind and lasting value.Ideally located near Orange Avenue School and the newly renovated Orange Avenue Pool, this home also offers convenient access to the Garden State Parkway and Route 22, making commuting a breeze.Beyond the property, enjoy all that Cranford has to offer, from its vibrant downtown filled with restaurants, boutiques, and local shops to the historic movie theater, community events, and charming small-town atmosphere that make this award-winning community so special
#4043844

Cranford Twp.

2 Poplar Way

4 Beds

2 Baths

N/A

$899,000

MLS#: 4043844

Welcome to this immaculate and thoughtfully expanded 5 bedroom, 4 full bath home. Featuring an open layout designed for modern living, this property includes a gourmet kitchen updated in 2020. Offering maximum versatility, one bedroom has been repurposed into a spacious walk in closet/dressing room. that can easily be converted back. The fully finished basement adds incredible extra living or recreation space, complete with its own full bath and a second kitchen setup (unconnected, sold as-is). Enjoy generous living areas, bright natural light, and a great backyard for entertaining. Conveniently located near downtown Cranford, local parks, top-rated schools, and NYC transit!
#4043575

Cranford Twp.

207 Stoughton Ave

5 Beds

4 Baths

N/A

$999,000

MLS#: 4043575

Live well in the heart of Cranford's coveted Northside at 121 Columbia Ave. This exceptionally, expanded Custom Colonial offers a thoughtfully updated chef's kitchen, stunning 2nd story primary suite addition, and a converted front porch increasing living space and offering serious value in a sought-after neighborhood.The main level boasts high ceilings and oversized casement windows that maximize natural light and airflow. You'll be impressed with the panoramic views and light filled modern aesthetic. Designed with comfort and convenience in mind, the kitchen elevates both everyday living and productivity. Entertaining is easy with a center island complete with two built-in ovens, a Thermador 6-burner stove, and custom Alder cabinets with pullouts and floor heater! This functional first floor also includes a family room with sliders to a spacious deck, a bedroom ideal for guests and an updated full bath. The 2nd Level offers a stunning addition with walk-in closets, vented VELUX skylights with motorized shades, and French doors to a primary suite with cathedral ceilings, full bath and sitting room. Other notable features include recessed lights, central air, steam heat, Andersen windows, New Roof in 2025, wood burning Fireplace, and new Front Walkway.With Orange Ave school & Roosevelt Park only steps away and an award winning downtown to brag about,  you don't want to miss out on this one! NYC transportation and easy access to all major routes. Not in a flood zone.
#4042887

Cranford Twp.

121 Columbia Ave

3 Beds

2 Baths

2,016 Sq.Ft.

$819,000

MLS#: 4042887
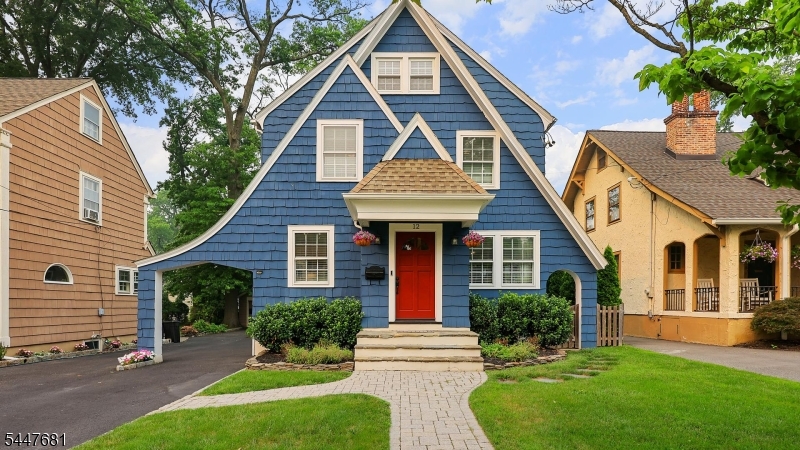
Welcome to this absolutely charming Dutch Colonial, where timeless character blends beautifully with modern updates. Featuring hardwood floors throughout this inviting home offers warm, light filled living spaces designed for comfortable everyday living. The renovated kitchen and updated bathrooms provide contemporary style and convenience, while the cozy wood burning fireplace in the living room creates the perfect gathering space on chilly evenings.The second floor offers 3 spacious bedrooms and full bath. Privately situated on the third floor, the primary en suite serves as a peaceful retreat. Stay comfortable all summer long with energy efficient mini split systems installed in every bedroom and the main level. Step outside to the backyard deck, an ideal space for barbecues, entertaining guests, or simply relaxing in your own backyard oasis. Conveniently located close to town, schools, shopping , dining and transportation, this home offers the perfect combination of charm, comfort and location.  NOT IN A FLOOD ZONE   Fireplace, chimney, flue and garage roof conveyed in "as is" condition with no known issues. Refrigerator in basement included.Buyer is responsible for verifying school assignments, attendance zones and enrollment policies directly with the Cranford Board of Ed
#4041793

Cranford Twp.

12 Craig Pl

4 Beds

2 Baths

N/A

$899,000

MLS#: 4041793
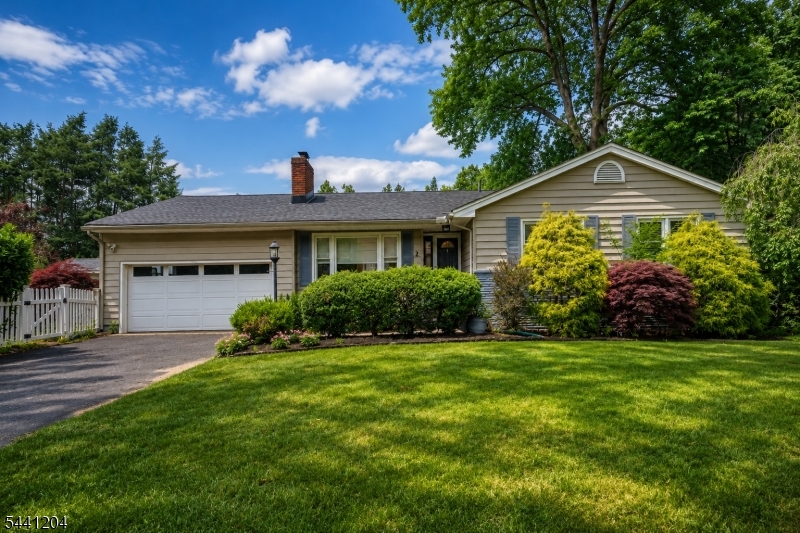
Set on .3 acre of property in "College Estates", this tastefully appointed, deceptively spacious ranch offers a gracious open-flow. Enjoy abundant windows, newer floors, ample storage & recessed lighting throughout!. Welcoming entrance foyer opens to vast living room with wood-burning fireplace & custom built-ins. Adjoining dining room offers vaulted ceiling & sliding glass doors to cozy back deck. Fully updated kitchen boasts ample white cabinetry, breakfast bar, SS appliances, granite counters, tile back-splash, built-in seating area & pantry for storage. Sunny family room hosts walls of windows, direct access to oversized 2-car garage & sliding doors out to fully fenced side yard with paver patio & storage shed. Private spaces include a primary bedroom w/full bath & 2 WICs, main hall bath with double sinks plus two more bedrooms, each with custom closets.  Fabulous, fully finished lower-level is a nice surprise, with wet-bar, recreation room, home office/guest room or gym, half bath & fully equipped laundry room with 4 new closets & additional cabinet storage. Security, sound & irrigation systems in place.
#4039727

Cranford Twp.

2 Princeton Road

3 Beds

2 Baths

N/A

$850,000

MLS#: 4039727

 - property

Send a message

Message successfully sent.

Your message

What is 3 + 4 ?

Reason for contacting?

I agree to receive email communication and understand I can unsubscribe at any time.

I agree to be contacted by KW Metropolitan via call, email, and text for real estate services. To opt out, you can reply 'stop' at any time or reply 'help' for assistance. You can also click the unsubscribe link in the emails. Message and data rates may apply. Message frequency may vary. Privacy Policy

Sign Out

Virtual Assistant

Would you like to take the next step with this property? We can help you schedule a showing or virtual tour, or send you more details.

Yes, I would like more information.

Thank You for Your Reply, One of Our Agents will contact you as soon as possible

No, maybe later.

Thank you, you can always contact me via email, phone number or through the contact form.

Realhub AI

Lucy - Your AI-Powered Realtor

Update Your Temporary Password

Personalize your search

Enter your email and we'll notify you immediately when new listings match what you're looking for.

or enter email address

Already have an account ? Login here

Continue your home search

I agree to receive communications and understand I can unsubscribe at any time.

I agree to be contacted by KW Metropolitan via call, email, and text for real estate services. To opt out, you can reply 'stop' at any time or reply 'help' for assistance. You can also click the unsubscribe link in the emails. Message and data rates may apply. Message frequency may vary. Privacy Policy

Already have an account ? Login here

We use cookies

We use cookies primarily for analytics to enhance your experience. By accepting, you agree to our use of these cookies. You can manage your preferences or learn more about our cookies policy.