Features & Amenities

Interior

  • Other Interior Features

    Walk-In Closet(s), High Ceilings

  • Total Bedrooms

    3

  • Bathrooms

    2

  • 1/2 Bathrooms

    1

  • Cooling YN

    YES

  • Cooling

    Central Air

  • Heating YN

    YES

  • Heating

    Forced Air

  • Pet friendly

    Yes

Exterior

  • Garage

    Yes

  • Garage spaces

    1

  • Construction Materials

    Aluminum Siding

  • Pool

    No

Area & Lot

  • Property Type

    Residential

  • Property Sub Type

    Townhouse

  • Architectural Style

    Townhouse-End Unit

Price

  • Sales Price

    $535,000

  • Tax Amount

    $10,905

  • Sq. Footage

    N/A

  • Price/SqFt

    N/A

HOA

  • Association

    YES

  • Association Fee

    $345

  • Association Fee Frequency

    Monthly

  • Association Fee Includes

    N/A

Property Resources

  • Horse Property

    NO

School District

  • Elementary School

    Brunner

  • Middle School

    Nettingham

  • High School

    SP Fanwood

Property Features

  • Ownership

    Condominium

  • Sewer

    Public Sewer

  • Tax Lot

    *

  • Water Source

    Public

Schedule a Showing

Showing scheduled successfully.

<
>
IN PERSON
VIA CHAT

What is 3 + 4 ?


Change time

Mortgage calculator

Estimate your monthly mortgage payment, including the principal and interest, property taxes, and HOA. Adjust the values to generate a more accurate rate.

Your payment

Principal and Interest:

$

Property taxes:

$

HOA fees:

$

Total loan payment:

$

Total interest amount:

$

Location

County

Union

Elementary School

Brunner

Middle School

Nettingham

High School

SP Fanwood

Listing Courtesy of REYNA ORTOLANI, COLDWELL BANKER REALTY

RealHub Information is provided exclusively for consumers' personal, non-commercial use, and it may not be used for any purpose other than to identify prospective properties consumers may be interested in purchasing. All information deemed reliable but not guaranteed and should be independently verified. All properties are subject to prior sale, change or withdrawal. RealHub website owner shall not be responsible for any typographical errors, misinformation, misprints and shall be held totally harmless.

Agent Patrick Bolger

FOUNDER

Patrick Bolger

Call Patrick today to schedule a private showing.


* Listings on this website come from the FMLS IDX Compilation and may be held by brokerage firms other than the owner of this website. The listing brokerage is identified in any listing details. Information is deemed reliable but is not guaranteed. If you believe any FMLS listing contains material that infringes your copyrighted work please click here to review our DMCA policy and learn how to submit a takedown request.© 2024 FMLS.
Welcome to this spacious and sunny corner-unit condo offering 3 bedrooms and 2.5 bathrooms with generously sized rooms throughout. Filled with natural light, this inviting home provides a comfortable and versatile layout with plenty of space for everyday living, entertaining, and relaxing.The galley-style kitchen features a convenient breakfast bar, creating a functional space for casual meals or morning coffee while keeping the kitchen connected to the living areas. The corner-unit location adds to the bright, open feel and provides a welcoming sense of privacy.With three bedrooms and two-and-a-half bathrooms, there is room for everyone or flexibility for a home office, guest room, or hobby space. Whether you're a first-time homebuyer looking for an excellent alternative to a single-family home or a downsizer seeking comfortable, easy living without sacrificing space, this condo is an ideal choice.Bright, spacious, and thoughtfully laid out, this home offers a wonderful opportunity to enjoy condo living with room to grow.

402 Donato Cir

Message successfully sent.

What would you like to know?

What is 3 + 4 ?

I agree to receive email communication and understand I can unsubscribe at any time.

I agree to be contacted by KW Metropolitan via call, email, and text for real estate services. To opt out, you can reply 'stop' at any time or reply 'help' for assistance. You can also click the unsubscribe link in the emails. Message and data rates may apply. Message frequency may vary. Privacy Policy

Related Properties

Spacious multi-level townhouse in The Reserve featuring an open floor plan, cathedral ceilings, abundant natural light, gas fireplace, and recessed lighting. The kitchen overlooks the living and dining rooms and offers a breakfast bar and stainless steel appliances. Second-level loft provides flexible space for a home office or family room. Spacious primary suite features a walk-in closet and bathroom with a double vanity. Secondary bedroom, full bath, and convenient laundry access complete the second level. Direct garage entry and ample storage throughout.
#4051749

Scotch Plains Twp.

704 Donato Cir

2 Beds

2 Baths

565 Sq.Ft.

$519,704

MLS#: 4051749

Desirable opportunity to own a 3BDRM, 2 1/2 bath townhouse in a well located area in Southwyck gated community. The spacious home offers a flexible floor plan with generous living areas and plenty of potential. Living room and dining room are nicely sized  The den with wood floor features a wood-burning fireplace. The second floor houses 2 BDRMs with 2 full baths. One full bath has a Jacuzzi spa tub. Main BDRM has a walk-in closet. Laundry on 2nd floor. The third BDRM is located on the 3rd floor and offers additional flexibility (BDRM, office, sitting area).  Also 2 separate attics for storage space. AC and heat pump not original. 1 car garage with drive way for 2ND car. Enjoy a pleasant time outside on the patio. A beautiful day can be enjoyed at the community outdoor pool. The property is in need of repair and updating. Being offered strictly AS IS, buyer can create a home to their liking.
#4051843

Scotch Plains Twp.

25 Tisbury Ct

3 Beds

2 Baths

N/A

$439,000

MLS#: 4051843

Rare opportunity for builders, investors, or buyers seeking expansion potential! Situated on an impressive 0.29-acre lot, this property offers exceptional possibilities while also featuring a charming existing home, inviting outdoor spaces, & endless potential to reimagine or expand. Beautiful wraparound enclosed porch creates an inviting first impression and offers the perfect place to relax and enjoy the surroundings. Inside, 1st floor features a comfortable living room, dining room, kitchen, and convenient powder room, creating a functional & welcoming layout for everyday living & entertaining. Upstairs, you'll find 2 bedrooms, including a spacious primary bedroom, along with a full bath. Rear screened-in porch extends the 1st floor living space & overlooks one of this home's standout features: a private backyard retreat complete with an in-ground pool, expansive patio, & plenty of lawn space. Detached bonus building/garage offers endless possibilities for pool house/office/storage/workshop. While the home is currently configured as a 2-bedroom, 1.1-bath residence, existing structure offers the opportunity for significant expansion, allowing future owners to create additional living space while still enjoying the exceptional outdoor setting. Whether you're looking to enjoy the home as is or explore its potential, this special property offers a rare combination of character, outdoor amenities, & flexibility in a highly desirable setting
#4050964

Scotch Plains Twp.

2104 Westfield Ave

2 Beds

1 Baths

N/A

$639,000

MLS#: 4050964

**Opportunity knocks!** This charming 3-bedroom, 1-bath Cape has been lovingly maintained by its original owners and offers a comfortable first-floor layout with a living/dining area, eat-in kitchen with pantry, two bedrooms and a full bath. The first-floor hall features custom built-in wood cabinetry for additional storage and charm. Upstairs, a generously sized third bedroom offers extra storage space and potential for future expansion. Enjoy an enclosed three-season porch overlooking a level backyard with mature landscaping. Updates include a 2025 water heater, 2021 furnace, approx. 2024 roof, and washer/dryer combo. Walk to highly rated Evergreen Elementary, Nettingham, SP-F High School, downtown shops, restaurants and the farmers market, with easy access to NYC transportation, Routes 22 and 78. This home offers charm, convenience and a location that can't be beat.  Bring your imagination and make it your own!  **Property sold strictly AS-IS.**
#4050900

Scotch Plains Twp.

312 Westfield Rd

3 Beds

1 Baths

N/A

$499,000

MLS#: 4050900

Beautifully renovated and move-in ready home in desirable Scotch Plains! Featuring modern updates, stylish finishes, and inviting living spaces, this home is designed for today's lifestyle. Ideally located near top-rated schools, parks, shopping, dining, and major highways including Routes 22, 24, 28, and the Garden State Parkway, with convenient access to NYC transportation. A fantastic opportunity to own a turnkey home in a highly sought-after Union County community!
#4048000

Scotch Plains Twp.

538 Cicilia Pl

3 Beds

3 Baths

N/A

$635,000

MLS#: 4048000

One of the best values in town! Set on a prominent corner lot, this spacious split-level offers more square footage than many comparable homes and presents an exciting opportunity for buyers looking to renovate, personalize, or create their own vision. Featuring 3 bedrooms, 1 full and 1 half bath, an attached one-car garage, and a 200-amp electrical panel, the home offers a generous footprint and plenty of potential. Recent improvements include a newly replaced water service line to the home by the water company and a new water meter, along with a newer paver walkway, front steps, and railings. Bring your vision, creativity, and personal style and unlock the possibilities this home has to offer. Being sold strictly AS IS, this is an excellent opportunity for buyers, renovators, or anyone looking to create a home tailored to their needs and taste. The  location is hard to beat, with convenient access to Route 22, local schools, shopping, restaurants, and Scotch Plains' vibrant downtown. With its desirable North Side setting, generous footprint, corner lot, and recent improvements, this home offers exceptional value and the opportunity to make it truly your own. It is ready for its next chapter and waiting for someone to bring their vision to life. Some photos have been digitally enhanced or virtually staged to help illustrate the home's potential. Scotch Plains is currently undergoing a property tax reevaluation. Taxes are subject to change.
#4045677

Scotch Plains Twp.

305 William St

3 Beds

1 Baths

N/A

$587,500

MLS#: 4045677
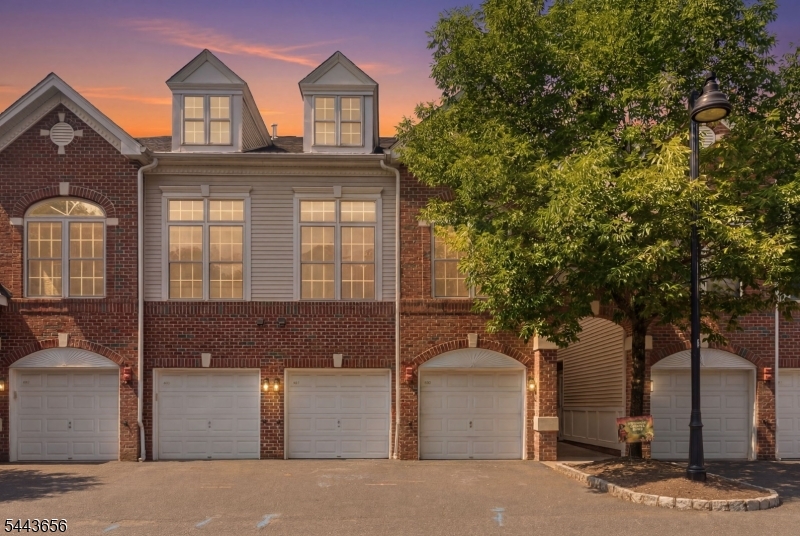
Spacious multi level townhouse located in The Reserve offers wood floors on first level. Great open floor plan with dining room and living room with natural light and cathedral ceilings ,gas fireplace and recessed lighting. Kitchen overlooks both rooms and offers breakfast bar, all stainless steel appliances, five burner gas stove and tile backsplash. Powder room and utility room all on first level. Second level features loft which offers great flex space for home office or family room which is open to the living room offering great natural light. Full bath and secondary bedroom with access to laundry area. Primary bedroom is spacious and offers full bath with stall shower, double vanity and soaking tub with custom cabinetry walk in closet! Sliders to deck which overlooks beautiful property offers a serene setting. Direct entry from garage. Ample storage throughout!  Very EZ to show!
#4038145

Scotch Plains Twp.

408 Donato Cir 408

2 Beds

2 Baths

N/A

$509,900

MLS#: 4038145
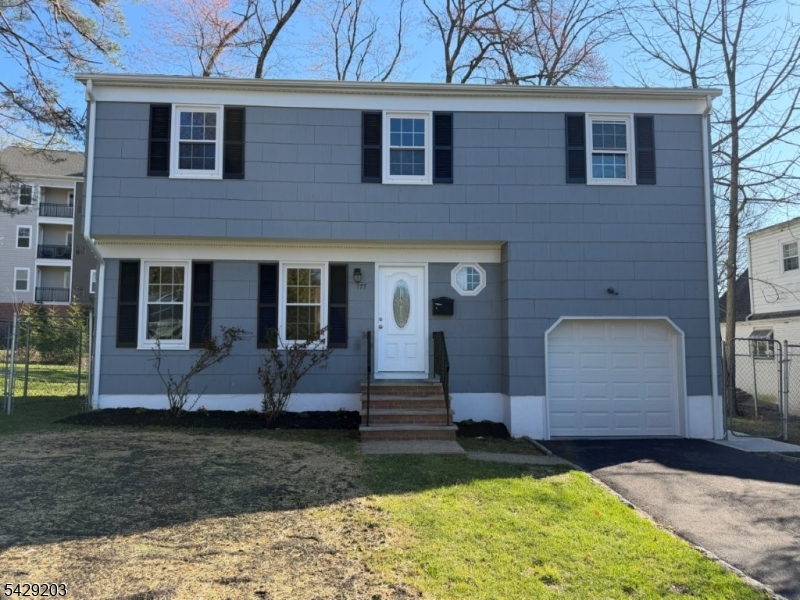
Your Scotch Plains Sanctuary Awaits. Nestled at the quiet end of a peaceful dead-end street, this stunning 4-bedroom, 2.5-bath Colonial in Scotch Plains offers the perfect blend of suburban tranquility and modern convenience. From the moment you arrive, you'll notice the extensive care put into the home, with a long list of both interior and exterior updates that make it truly move-in ready. The floor plan is designed for effortless living, featuring spacious rooms, a dedicated garage and driveway, and the year-round comfort of central air. For those dreaming of even more space, the full unfinished basement serves as a blank canvas, ready to be transformed into a home gym, recreation room, or expansive storage suite. Outdoor enthusiasts and entertainers will fall in love with the impressive 60 x 110 backyard. This oversized lot provides a rare amount of level green space, ideal for hosting summer barbecues, milestone celebrations, or simply enjoying a private afternoon in the sun. Beyond the property lines, you are perfectly positioned within a highly desirable community known for its strong school systems and incredible local amenities. Whether you are looking for a quick commute or easy access to nearby shopping and dining, this location delivers it all. This property qualifies for all types of financing, is vacant, immediately available, and easy to show. Don't miss the chance to move right in and start your next chapter in this exceptional Scotch Plains gem.
#4025154

Scotch Plains Twp.

177 Victor St

4 Beds

2 Baths

N/A

$639,900

MLS#: 4025154

 - property

Send a message

Message successfully sent.

Your message

What is 3 + 4 ?

Reason for contacting?

I agree to receive email communication and understand I can unsubscribe at any time.

I agree to be contacted by KW Metropolitan via call, email, and text for real estate services. To opt out, you can reply 'stop' at any time or reply 'help' for assistance. You can also click the unsubscribe link in the emails. Message and data rates may apply. Message frequency may vary. Privacy Policy

Sign Out

Virtual Assistant

Would you like to take the next step with this property? We can help you schedule a showing or virtual tour, or send you more details.

Yes, I would like more information.

Thank You for Your Reply, One of Our Agents will contact you as soon as possible

No, maybe later.

Thank you, you can always contact me via email, phone number or through the contact form.

Realhub AI

Lucy - Your AI-Powered Realtor

Update Your Temporary Password

Personalize your search

Enter your email and we'll notify you immediately when new listings match what you're looking for.

or enter email address

Already have an account ? Login here

Continue your home search

I agree to receive communications and understand I can unsubscribe at any time.

I agree to be contacted by KW Metropolitan via call, email, and text for real estate services. To opt out, you can reply 'stop' at any time or reply 'help' for assistance. You can also click the unsubscribe link in the emails. Message and data rates may apply. Message frequency may vary. Privacy Policy

Already have an account ? Login here

We use cookies

We use cookies primarily for analytics to enhance your experience. By accepting, you agree to our use of these cookies. You can manage your preferences or learn more about our cookies policy.