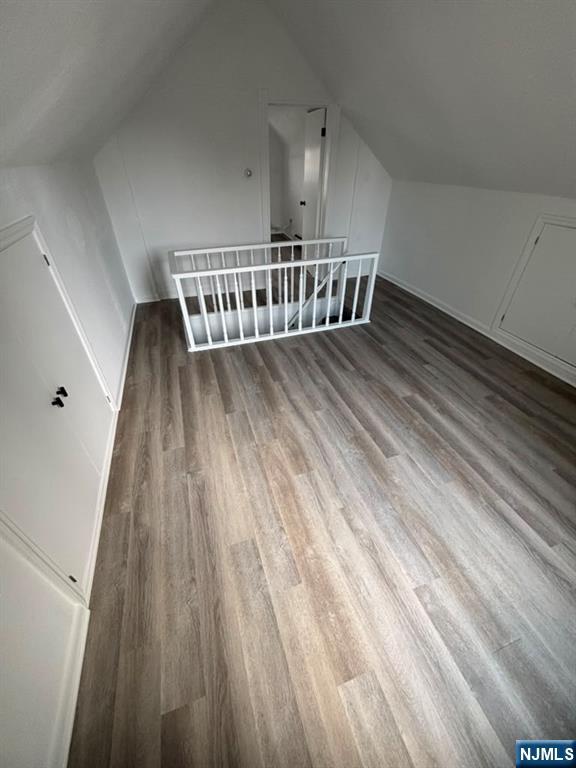
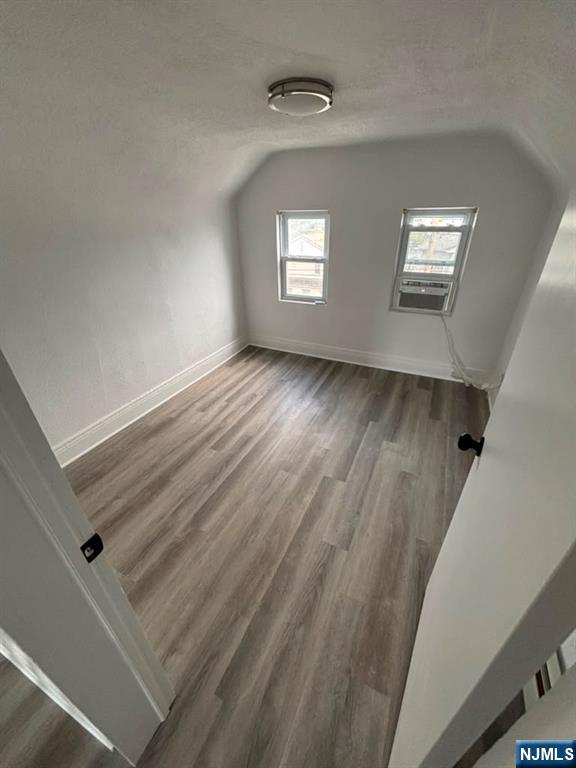
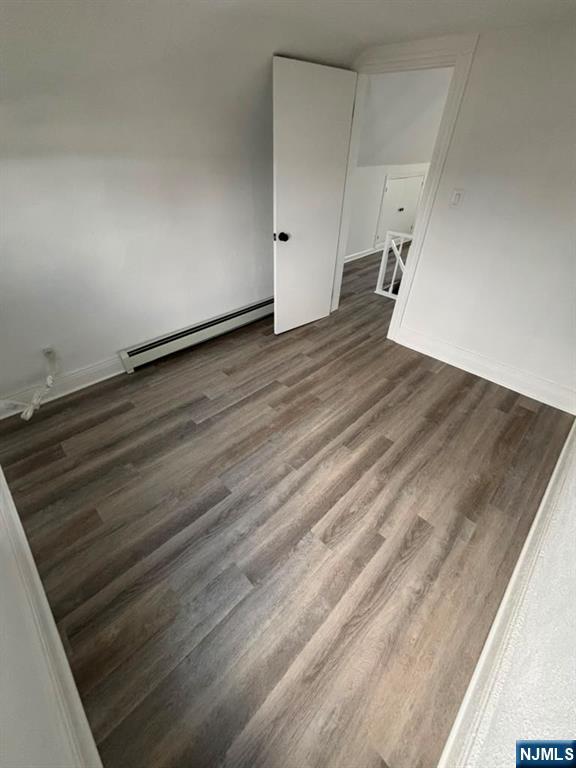
Features & Amenities

Interior




  • Total Bedrooms




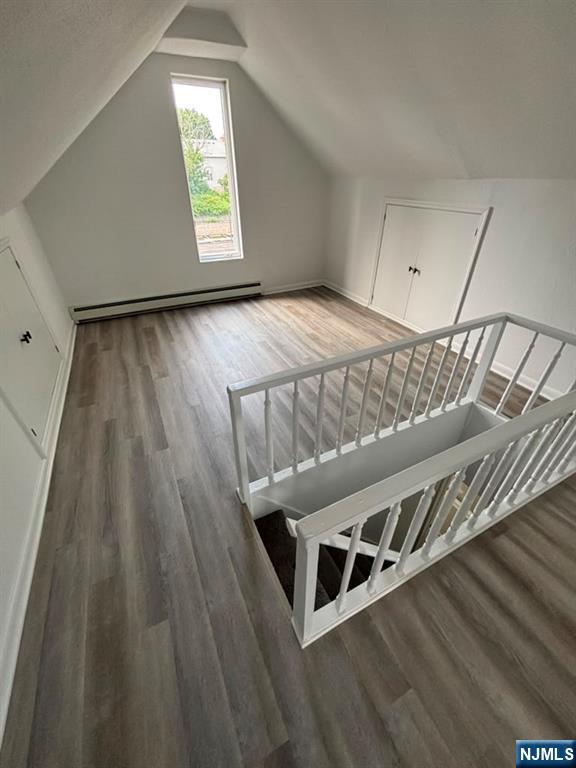
    4

  • Bathrooms




    2

  • 1/2 Bathrooms

    1

  • Basement YN

    YES

  • Cooling YN

    YES

  • Cooling


    Window Unit(s), Wall Unit(s)

  • Heating YN

    YES

  • Heating

    Baseboard, Natural Gas

  • Pet friendly

    N/A

Exterior

  • Garage

    No

  • Construction Materials


    Stucco

  • Pool

    No

  • View

    None

Area & Lot

  • Property Type

    Residential

  • Property Sub Type

    Single Family Residence

  • Architectural Style

    None

Price

  • Sales Price

    $639,000

  • Tax Amount

    $9,814

  • Sq. Footage

    N/A

  • Price/SqFt

    N/A

HOA

  • Association

    No

School District

  • Elementary School

    N/A

  • Middle School

    N/A

  • High School

    N/A

Property Features

  • Ownership

    Private

Schedule a Showing

Showing scheduled successfully.

<
>
IN PERSON
VIA CHAT

What is 3 + 4 ?


Change time

Mortgage calculator

Estimate your monthly mortgage payment, including the principal and interest, property taxes, and HOA. Adjust the values to generate a more accurate rate.

Your payment

Principal and Interest:

$

Property taxes:

$

HOA fees:

$

Total loan payment:

$

Total interest amount:

$

Location

County

ESSEX

Elementary School

Middle School

High School

Listing Courtesy of None, Rivera Realty Group

RealHub Information is provided exclusively for consumers' personal, non-commercial use, and it may not be used for any purpose other than to identify prospective properties consumers may be interested in purchasing. All information deemed reliable but not guaranteed and should be independently verified. All properties are subject to prior sale, change or withdrawal. RealHub website owner shall not be responsible for any typographical errors, misinformation, misprints and shall be held totally harmless.

Agent Patrick Bolger

FOUNDER

Patrick Bolger

Call Patrick today to schedule a private showing.


* Listings on this website come from the FMLS IDX Compilation and may be held by brokerage firms other than the owner of this website. The listing brokerage is identified in any listing details. Information is deemed reliable but is not guaranteed. If you believe any FMLS listing contains material that infringes your copyrighted work please click here to review our DMCA policy and learn how to submit a takedown request.© 2024 FMLS.
 - Residential

401 Cortlandt Street

Message successfully sent.

What would you like to know?

What is 3 + 4 ?

I agree to receive email communication and understand I can unsubscribe at any time.

I agree to be contacted by KW Metropolitan via call, email, and text for real estate services. To opt out, you can reply 'stop' at any time or reply 'help' for assistance. You can also click the unsubscribe link in the emails. Message and data rates may apply. Message frequency may vary. Privacy Policy

Related Properties

New on site 3 days ago
Welcome to this beautifully renovated 3-bedroom Colonial, perfectly blending classic charm with modern updates. The main level features a brand-new kitchen that overlooks a formal dining room, a powder room, and living room anchored by a fireplace and custom built-in bookshelves. An additional versatile space on the first floor serves perfectly as a home office or den. Begin your tour through the inviting enclosed front porch, offering a practical mudroom area for any season.The wide staircase leads to the second level, which houses three comfortable bedrooms and a full bathroom, complemented by a spacious hallway with a dedicated linen closet. For even more potential, the walk-up attic provides finished space ideal for a playroom, guest suite, or second office. The partially finished basement adds significant value with a second half-bath, laundry room, and ample space for a recreation room, gym, or media center.The exterior boasts a private driveway with off-street parking for four vehicles and a fully fenced yard featuring rear deck designed for outdoor entertaining. Exceptionally located within walking distance to schools and public transportation, and just a short drive to shopping, major highways, and a 30-minute commute to NYC.
#26035628

Belleville

120 Mount Prospect Avenue

3 Beds

1 Baths

N/A

$559,000

MLS#: 26035628

Welcome to 94 Ligham Street, a beautifully renovated 3-bedroom, 2.5-bath half-duplex offering modern updates, exceptional parking, and a level of versatility that is hard to find. Thoughtfully renovated for today's lifestyle, the home blends comfortable living with practical spaces and flexibility throughout.The main level features a welcoming living area and a beautifully updated kitchen with new stainless-steel appliances. A large sitting porch extends the living space outdoors, creating the perfect spot for morning coffee, relaxing or entertaining. Three bedrooms and updated baths complete the upstairs living space.The lower level adds another dimension of versatility, featuring a separate entrance, full bathroom and two separate laundry hookups. Whether used for additional living space, a home office, guest area or an in-law style setup, the possibilities are extensive.Parking is a standout feature, with a 2-car garage plus a generous driveway offering parking for up to four additional vehicle.This established residential neighborhood with convenient access to shopping, restaurants, parks, schools, public transportation and major roadways. The property is also well positioned for access to surrounding Essex County communities and the greater New York metropolitan area.Fully renovated, exceptionally versatile and offering an abundance of parking, 94 Ligham Street presents an opportunity to enjoy a move-in-ready home with the flexibility today's buyers are looking for.
#26033140

Belleville

94 Ligham Street

3 Beds

2 Baths

N/A

$525,000

MLS#: 26033140

Welcome to this beautifully renovated and well-maintained single-family home in Belleville! The first floor features a spacious living room, dining room, and renovated kitchen, with sliding doors from the dining area leading directly to the deck and backyard, creating a wonderful indoor-outdoor flow. A beautifully tiled rear-entry mudroom adds both charm and functionality, with convenient access to the kitchen and finished basement.Upstairs offers three bedrooms and a renovated full bathroom. The finished basement provides additional living space along with a full bathroom, offering flexibility for a variety of needs. Outside, enjoy a large paved driveway with ample parking, a one-car garage, and a spacious backyard with deck.Thoughtfully updated and exceptionally well cared for, this home offers a combination of modern finishes, functional living space, and desirable outdoor amenities.
#26033881

Belleville

17 Prospect Street

3 Beds

2 Baths

N/A

$549,900

MLS#: 26033881

Welcome to 146 Liberty Ave in Belleville, NJ, an updated single-family home offering comfort, convenience, and a great location! This move-in-ready property features hardwood floors throughout, a newer kitchen, and updated bathrooms, combining modern touches with everyday functionality. Enjoy additional living and recreational space in the finished basement, complete with a laundry room. Step outside to a deck overlooking the backyard, perfect for relaxing, entertaining, or enjoying outdoor gatherings. A private driveway provides convenient off-street parking. Ideally located near shopping, restaurants, parks, public transportation, major highways, and more, this home offers easy access to everything Belleville and the surrounding North Jersey area have to offer. A great opportunity to own an updated home in a convenient location. Schedule your showing today!
#26033400

Belleville

146 Liberty Avenue

3 Beds

2 Baths

N/A

$549,900

MLS#: 26033400

None
#26033121

Belleville

16 Pleasant

4 Beds

2 Baths

N/A

$590,000

MLS#: 26033121

None
#26033105

Belleville

153 Smallwood Avenue

3 Beds

2 Baths

N/A

$595,000

MLS#: 26033105

BUYER MAY QUALIFY FOR THE COMMUNITY ADVANTAGE LOAN PROGRAM: 30-yr fixed 5.250% (5.363% APR) as of 8/27/26, subject to change - 5% down, NO PMI, no income limits, plus up to $5,000 toward closing costs for income-qualified buyers. A 1920s Craftsman bungalow taken down to the studs and rebuilt, and the character came through intact. Tapered colonnade columns between the living and dining rooms, a beamed dining ceiling, leaded glass, and a wood-burning brick fireplace flanked by built-in shelving. Hardwood floors newly refinished throughout the main living space. Over 3,000 sq ft of finished space across three levels: 2,080 sq ft above grade plus a 932 sq ft finished lower level with heat. The new eat-in kitchen has quartz countertops, stainless appliances including dishwasher, and opens to a breakfast room with a butler's pantry and built-in wine storage. Both baths are new. The first-floor primary bedroom has its own attached sitting room, with two more bedrooms upstairs. The finished lower level offers a wide recreation room with a built-in bar area, a laundry room, and a storage room already plumbed for a future full bath. Outside: BRAND-NEW FLAT ROOF over the rear section, new gutters, new front stairs and paver walkway, and a backyard drainage system piped to the street. Concrete play pad, a 164-foot private driveway, and garage. Deep lot, quiet block, minutes to Newark and the Manhattan commute.
#26032765

Belleville

205 Dewitt Avenue

3 Beds

2 Baths

N/A

$749,500

MLS#: 26032765

Located along the Nutley/Belleville border and tucked away on a quiet dead-end side street, this beautifully renovated 3-bedroom, 2-bath Cape Cod offers the perfect combination of charm, space, and modern updates. Step inside to a bright and inviting first floor featuring a spacious living room, dining area, and open kitchen with stainless steel appliances. This level also includes a generously sized full bathroom, dedicated office area, bedroom, and sliding glass doors leading to a private deck, perfect for relaxing or entertaining. Upstairs, you'll find the primary bedroom, an additional bedroom, a full bathroom, and conveniently located washer and dryer. The fully finished basement provides even more flexible living space along with plenty of storage. Additional highlights include central air, hardwood floors, and thoughtful renovations throughout that make this home truly move-in ready. Just minutes from local schools, shops, restaurants, NYC transportation, and Essex County golf facilities, this home offers incredible convenience in a peaceful setting. Don't miss the opportunity to make it yours!
#26032039

Belleville

74 Overhill Road

3 Beds

2 Baths

N/A

$599,999

MLS#: 26032039

Welcome to 683-685 Mill St! This versatile Single-Family Cape Cod in Belleville offers exceptional space and potential on an expansive 0.15-acre lot (53.76 x 127.01 IR). The main floor features a bright living room, formal dining room, full kitchen, 1 bedroom, and 1 full bath, while the second floor accommodates 3 additional bedrooms, a full bath, and a dedicated office nook. Adding tremendous value, the fully finished walk-out basement includes a private entrance, 2 private rooms, a family room, a kitchenette, and a half bath—making it ideal for extended living arrangements. A key highlight of this property is the massive rear parking area/driveway with capacity for 10+ vehicles, perfect for multiple cars or contractor vehicles, all situated in a prime Essex County location with seamless access to local transit, schools, and major highways!
#26032035

Belleville

683-685 Mill

4 Beds

2 Baths

N/A

$620,000

MLS#: 26032035

Welcome to an exceptional opportunity in Belleville! This meticulously maintained 3-bedroom, 2.5-bath end-unit condo offers an impressive three levels of living space and proudly stands as the largest unit within the entire community. Built in 2015 and beautifully cared for by its current owners, this home delivers the space and functionality of a house with the convenience of condo living.Step inside to a bright, inviting interior featuring generous living and entertaining areas, a spacious kitchen, and a layout designed for both everyday comfort and hosting. Upstairs, you'll find well-appointed bedrooms and bathrooms offering plenty of room to unwind.The real bonus awaits downstairs. The finished basement features its own bar and entertainment area, creating the perfect setting for game nights, movie nights, celebrations, or simply relaxing.As an end unit, the property offers an added sense of privacy while giving you a footprint that truly sets it apart from the rest of the development. With newer construction, abundant living space, a finished entertainment level, and pride of ownership evident throughout, this is not your average condo.Three levels. Largest unit in the community. End-unit privacy. Built in 2015. Finished basement with a bar. Opportunities like this don't come around often schedule your private showing and experience everything this remarkable home has to offer!
#26031343

Belleville

43 Bridge Street 1

3 Beds

2 Baths

1,616 Sq.Ft.

$549,999

MLS#: 26031343

 - property

Send a message

Message successfully sent.

Your message

What is 3 + 4 ?

Reason for contacting?

I agree to receive email communication and understand I can unsubscribe at any time.

I agree to be contacted by KW Metropolitan via call, email, and text for real estate services. To opt out, you can reply 'stop' at any time or reply 'help' for assistance. You can also click the unsubscribe link in the emails. Message and data rates may apply. Message frequency may vary. Privacy Policy

Sign Out

Virtual Assistant

Would you like to take the next step with this property? We can help you schedule a showing or virtual tour, or send you more details.

Yes, I would like more information.

Thank You for Your Reply, One of Our Agents will contact you as soon as possible

No, maybe later.

Thank you, you can always contact me via email, phone number or through the contact form.

Realhub AI

Lucy - Your AI-Powered Realtor

Update Your Temporary Password

Personalize your search

Enter your email and we'll notify you immediately when new listings match what you're looking for.

or enter email address

Already have an account ? Login here

Continue your home search

I agree to receive communications and understand I can unsubscribe at any time.

I agree to be contacted by KW Metropolitan via call, email, and text for real estate services. To opt out, you can reply 'stop' at any time or reply 'help' for assistance. You can also click the unsubscribe link in the emails. Message and data rates may apply. Message frequency may vary. Privacy Policy

Already have an account ? Login here

We use cookies

We use cookies primarily for analytics to enhance your experience. By accepting, you agree to our use of these cookies. You can manage your preferences or learn more about our cookies policy.