Features & Amenities

Interior

  • Other Interior Features

    Eat-in Kitchen

  • Total Bedrooms

    4

  • Bathrooms

    2

  • 1/2 Bathrooms

    1

  • Basement YN

    YES

  • Cooling YN

    YES

  • Cooling

    Central Air

  • Fireplace YN

    YES

  • Heating YN

    YES

  • Heating

    Forced Air

  • Pet friendly

    N/A

Exterior

  • Garage

    Yes

  • Garage spaces

    2

  • Construction Materials

    Brick, Vinyl Siding

  • Parking

    Attached

  • Patio and Porch Features

    Deck, Patio

  • Pool

    No

Area & Lot

  • Lot Features

    Level

  • Lot Size(acres)

    0.38

  • Property Type

    Residential

  • Property Sub Type

    Single Family Residence

  • Architectural Style

    Colonial

Price

  • Sales Price

    $800,000

  • Tax Amount

    $13,469

  • Zoning

    residental

  • Sq. Footage

    N/A

  • Price/SqFt

    N/A

HOA

  • Association

    No

Property Resources

  • Horse Property

    NO

School District

  • Elementary School

    N/A

  • Middle School

    N/A

  • High School

    N/A

Property Features

  • Ownership

    Fee Simple

  • Sewer

    Public Sewer

  • Tax Lot

    *

  • Water Source

    Public

Schedule a Showing

Showing scheduled successfully.

<
>
IN PERSON
VIA CHAT

What is 3 + 4 ?


Change time

Mortgage calculator

Estimate your monthly mortgage payment, including the principal and interest, property taxes, and HOA. Adjust the values to generate a more accurate rate.

Your payment

Principal and Interest:

$

Property taxes:

$

HOA fees:

$

Total loan payment:

$

Total interest amount:

$

Location

County

Middlesex

Elementary School

Middle School

High School

Listing Courtesy of JULIANNE SICILIANO , WEICHERT REALTORS

RealHub Information is provided exclusively for consumers' personal, non-commercial use, and it may not be used for any purpose other than to identify prospective properties consumers may be interested in purchasing. All information deemed reliable but not guaranteed and should be independently verified. All properties are subject to prior sale, change or withdrawal. RealHub website owner shall not be responsible for any typographical errors, misinformation, misprints and shall be held totally harmless.

Agent Patrick Bolger

FOUNDER

Patrick Bolger

Call Patrick today to schedule a private showing.


* Listings on this website come from the FMLS IDX Compilation and may be held by brokerage firms other than the owner of this website. The listing brokerage is identified in any listing details. Information is deemed reliable but is not guaranteed. If you believe any FMLS listing contains material that infringes your copyrighted work please click here to review our DMCA policy and learn how to submit a takedown request.© 2024 FMLS.
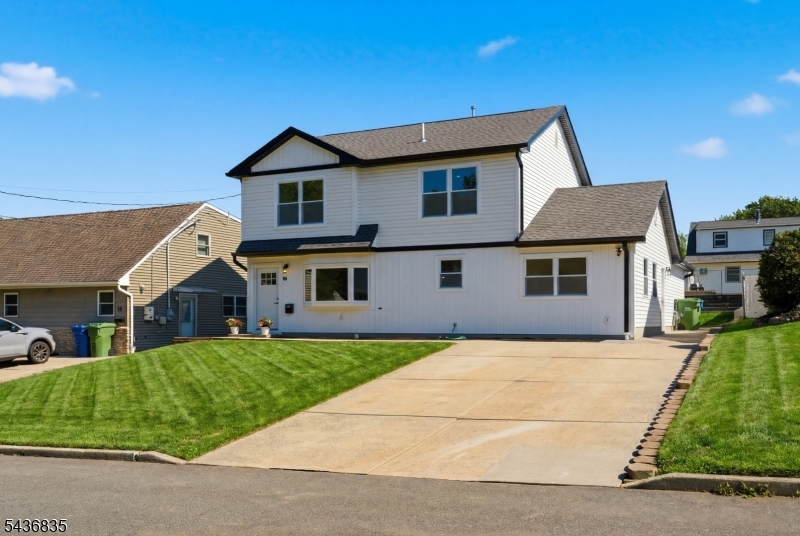
Welcome to this beautifully maintained home offering a blend of comfort, style, and exceptional outdoor living. From the moment you enter the ceramic tile foyer, you'll appreciate the hardwood flooring that flows throughout the home and the upgraded blinds featured in every room. The spacious kitchen is designed for both everyday living and entertaining, featuring maple cabinetry with decorative moldings and end panels, granite countertops, ceramic tile flooring, under-cabinet lighting, and a full stainless steel appliance package. The inviting family room serves as the heart of the home, showcasing an oversized brick wood-burning fireplace with hearth and mantel, two oversized skylights that fill the space with natural light, and convenient access to the backyard. Step outside to your private outdoor retreat featuring a professionally designed paver patio with sitting wall and fire pit, paver walkways, white PVC fencing, and a two-tier wood deck. Enjoy shade and comfort under the automatic retractable scalloped awning with built-in crank-operated sunscreen, making this backyard perfect for entertaining or relaxing. A wonderful opportunity to own a home that combines quality upgrades, functional living space, and exceptional outdoor amenities.

4 Van Loan Ave

Message successfully sent.

What would you like to know?

What is 3 + 4 ?

I agree to receive email communication and understand I can unsubscribe at any time.

I agree to be contacted by KW Metropolitan via call, email, and text for real estate services. To opt out, you can reply 'stop' at any time or reply 'help' for assistance. You can also click the unsubscribe link in the emails. Message and data rates may apply. Message frequency may vary. Privacy Policy

Related Properties

Welcome to this beautifully  new renovated ranch-style home with modern finishes located in Sayreville.  This spacious property features 4 bedrooms and 3 full bathrooms, thoughtfully updated with modern finishes throughout.  The main level offers a sleek, modern kitchen, a formal dining room, and a bright, inviting living room complete with a cozy fireplace perfect for relaxing or entertaining.  The fully finished lower level adds even more living space, including a wet bar, wine cellar, guest room, family room and walk-out access to the backyard.  Step outside to your own private oasis featuring a fully functional heated in-ground pool and complete privacy, ideal for summer gatherings. The home also includes a 2-car garage and ample driveway parking.  Situated on a generous half-acre lot, this property combines comfort, style, and space in a prime location.  Don't miss the opportunity to make this exceptional home yours!GPS -881 BORDENTOWN AVE, SOUTH AMBOY, NJ 08879
#4043973

Sayreville Boro

881 Bordentown Ave

4 Beds

3 Baths

1,974 Sq.Ft.

$769,000

MLS#: 4043973

Welcome to this stunning 5 BR Colonial, offering approx. 2149 ft. of living space. Sits on a desirable corner lot with a 2-car driveway & garage that has been transformed into a home theater & entertainment rm with TV, cabinetry, sink & refrigerator. Step into the tile foyer with dramatic chandelier, leading to the formal LR & DR perfect for entertaining. The heart of the home is the designer eat-in kitchen with a granite center island, stone style backsplash with gold accents, upgraded lighting, touchscreen Bluetooth refrigerator & premium finishes throughout. The FM RM offer sliders to a deck, perfect for morning coffee or outdoor dining. The fully finished walkout basement expands the living space with a spacious rec. rm featuring sliders to a beautiful paver patio, a 5th BR & bath with a tile walk-in shower, a den with a 1/2 bath provides space for a guest suite, office or additional living area. The upper-level features, beautiful laminate wood flooring throughout, including the luxurious primary suite with soaring ceilings, recessed lighting, a WIC & a spa inspired bath, double vanity, tiled shower & a soaking tub. 3 additional BRs, a full bath and a 2nd floor laundry. All 3 baths have been renovated with vanities, granite countertops & tile finishes, with a sauna in the main bath, additional updates include a 2-year-old central AC system, a furnace and water heater that are 5 years old. This exceptional home is the perfect combination of luxury, comfort and lifestyle.
#4043365

Sayreville Boro

16 Biesiada Ct

5 Beds

3 Baths

N/A

$799,900

MLS#: 4043365

Rare double-lot opportunity w/ endless possibilities in the heart of Sayreville. Set on approximately 0.31 acres across Lots 6 & 6.02, this 4-bedroom, 2-bath classic blends character w/ flexible living and serious upside. Think charming now, and even bigger potential later. Highlights include: a welcoming front porch, spacious living room with a wood-burning fireplace, original ornate trim, period craftsmanship, formal dining room, butler's pantry, 1st floor bonus room, and main level bath. You'll smile at the beloved original laundry chute. The 2nd floor offers 4 bedrooms and a full bath with skylight and radiant heated floors; sunny sitting bonus room. Fixed stairs to the attic for easy storage. You will love the full basement with direct outdoor access. Owned solar panels for energy savings and long-term value. Generous outdoor area with a rear driveway accessed via an adjoining paper street, a large double-door storage shed, and a very large outbuilding on-site bring your ideas for hobby space, storage, or future repurposing. Rare double-lot footprint bordered. Past PO zoning designation and unique configuration may open doors for a more intensive future use, expansion, or redevelopment subject to municipal approvals and variances. Buyers to perform their own due diligence. Moments to Main Street, parks, schools, shopping, dining, and major commuting routes. If you're looking for character, space, and real upside in a prime location, this is the one to see now.
#4036127

Sayreville Boro

176 Washington Rd

4 Beds

2 Baths

N/A

$683,000

MLS#: 4036127
NEW CONSTRUCTION 2026 in Parlin NJ - brand new home in one of most desirable locations. Set on a 55x100 lot, this property offers the perfect canvas for a masterpiece - built by custom home builder. This extraordinary home offers 2,200 sq ft of elegantly appointed living space, handcrafted with meticulous detail. The design boasts open space on the first floor complemented by large windows, ensuring abundant light. This vertical luxury continues with wooden staircase steps to the second floor and throughout up to 3rd level attic with finished flooring. The comprehensive layout includes a total of 4 bedrooms, 2 full bathrooms. Beyond the exquisite finishes, this home integrates thoughtful luxury gourmet kitchen with center island for 6 people plus a side entrance rooms, flexible space and additional bedroom. The 2nd floor includes 3 nice size bedrooms, laundry room, complete with serene full bath. Clean yard, alongside a spacious recreation and entertaining area. Experience the perfect blend of privacy and convenience in this exceptional setting. Don't miss this unique opportunity time to personalize every detail and truly make this home your own.This is more than a home; it's your dream realized. Close to NYC bus, train and ferry, Kennedy Park and Sayrebrook Shoprite plaza nearby.
#4031821

Sayreville Boro

48 Kendall Dr

4 Beds

2 Baths

2,200 Sq.Ft.

$725,000

MLS#: 4031821

 - property

Send a message

Message successfully sent.

Your message

What is 3 + 4 ?

Reason for contacting?

I agree to receive email communication and understand I can unsubscribe at any time.

I agree to be contacted by KW Metropolitan via call, email, and text for real estate services. To opt out, you can reply 'stop' at any time or reply 'help' for assistance. You can also click the unsubscribe link in the emails. Message and data rates may apply. Message frequency may vary. Privacy Policy

Sign Out

Virtual Assistant

Would you like to take the next step with this property? We can help you schedule a showing or virtual tour, or send you more details.

Yes, I would like more information.

Thank You for Your Reply, One of Our Agents will contact you as soon as possible

No, maybe later.

Thank you, you can always contact me via email, phone number or through the contact form.

Realhub AI

Lucy - Your AI-Powered Realtor

Update Your Temporary Password

Personalize your search

Enter your email and we'll notify you immediately when new listings match what you're looking for.

or enter email address

Already have an account ? Login here

Continue your home search

I agree to receive communications and understand I can unsubscribe at any time.

I agree to be contacted by KW Metropolitan via call, email, and text for real estate services. To opt out, you can reply 'stop' at any time or reply 'help' for assistance. You can also click the unsubscribe link in the emails. Message and data rates may apply. Message frequency may vary. Privacy Policy

Already have an account ? Login here

We use cookies

We use cookies primarily for analytics to enhance your experience. By accepting, you agree to our use of these cookies. You can manage your preferences or learn more about our cookies policy.