


Property
Beds
2
Full Baths
2
1/2 Baths
1
Year Built
1990
Sq.Footage
1,378
Spacious, stylish, and conveniently located, this 2-bedroom, 2.5-bath condo offers so much more than you?d expect! The multi-level layout provides plenty of room to spread out, featuring a bright and inviting living room with fireplace, a dedicated dining area, and a spacious kitchen with abundant cabinetry, generous counter space, and breakfast-bar seating. Sliding doors fill the space with natural light and provide easy access to the outdoor area.Upstairs, you?ll find two generously sized bedrooms and two full baths, including a primary suite with a private full bath and walk-in closet featuring custom shelving. Need even more space? The finished basement offers valuable additional living space?perfect for a family room, home office, gym, recreation area, or whatever best suits your needs. First-floor in-unit laundry and ample storage add to the home?s everyday convenience.And the location is hard to beat! Enjoy being just minutes from shopping, dining, the mall, train station, and major transportation, keeping everything you need within easy reach. With multiple levels of living space, a finished basement, outdoor space, and a convenient location, this condo delivers the space, versatility, and convenience you?ve been looking for. Come see all it has to offer! Low taxes and HOA fees under $200 a month!!!
Features & Amenities
Interior
-
Other Interior Features
Walk-In Closet(s), Pantry, High Ceilings
-
Total Bedrooms
2
-
Bathrooms
2
-
1/2 Bathrooms
1
-
Basement YN
YES
-
Cooling YN
YES
-
Cooling
Central Air
-
Fireplace YN
YES
-
Heating YN
YES
-
Heating
Forced Air
-
Pet friendly
Yes
Exterior
-
Garage
Yes
-
Garage spaces
1
-
Construction Materials
Vinyl Siding
-
Patio and Porch Features
Deck, Patio
-
Pool
No
Area & Lot
-
Lot Size(acres)
0.03
-
Property Type
Residential
-
Property Sub Type
Townhouse
-
Architectural Style
Multi Floor Unit
Price
-
Sales Price
$385,000
-
Tax Amount
$7,423
-
Sq. Footage
1,378
-
Price/SqFt
$279
HOA
-
Association
YES
-
Association Fee
$175
-
Association Fee Frequency
Monthly
-
Association Fee Includes
N/A
Property Resources
-
Horse Property
NO
School District
-
Elementary School
North Dover
-
Middle School
Dover M.S.
-
High School
Dover H.S.
Property Features
-
Ownership
Condominium
-
Sewer
Public Sewer
-
Tax Lot
*
-
Water Source
Public
Schedule a Showing
Showing scheduled successfully.
Mortgage calculator
Estimate your monthly mortgage payment, including the principal and interest, property taxes, and HOA. Adjust the values to generate a more accurate rate.
Your payment
Principal and Interest:
$
Property taxes:
$
HOA fees:
$
Total loan payment:
$
Total interest amount:
$
Location
County
Morris
Elementary School
North Dover
Middle School
Dover M.S.
High School
Dover H.S.
Listing Courtesy of SANDRA CAMPIONE, REALTY EXECUTIVES EXCEPTIONAL
RealHub Information is provided exclusively for consumers' personal, non-commercial use, and it may not be used for any purpose other than to identify prospective properties consumers may be interested in purchasing. All information deemed reliable but not guaranteed and should be independently verified. All properties are subject to prior sale, change or withdrawal. RealHub website owner shall not be responsible for any typographical errors, misinformation, misprints and shall be held totally harmless.

FOUNDER
Patrick Bolger
Call Patrick today to schedule a private showing.

* Listings on this website come from the FMLS IDX Compilation and may be held by brokerage firms other than the owner of this website. The listing brokerage is identified in any listing details. Information is deemed reliable but is not guaranteed. If you believe any FMLS listing contains material that infringes your copyrighted work please click here to review our DMCA policy and learn how to submit a takedown request.© 2024 FMLS.
Related Properties

Dover Town
24 Jordan Ter
2 Beds
1 Baths
N/A
$375,000
MLS#: 4051825

Dover Town
70 Prospect St
4 Beds
1 Baths
N/A
$419,900
MLS#: 4051166

Dover Town
54 Parker St
3 Beds
2 Baths
N/A
$419,000
MLS#: 4044994

Dover Town
13 James St
3 Beds
2 Baths
N/A
$434,900
MLS#: 4043925

Dover Town
26 Liberty Street
3 Beds
1 Baths
N/A
$449,900
MLS#: 26028128

Dover Town
26 Liberty St
3 Beds
1 Baths
N/A
$449,900
MLS#: 4042981
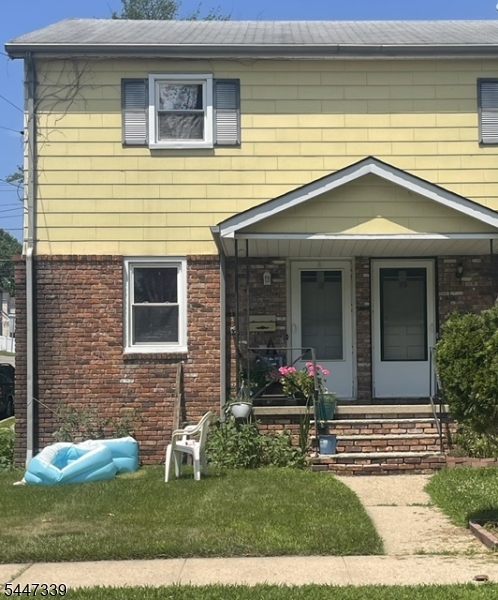
Dover Town
18 Sickle St
2 Beds
1 Baths
N/A
$379,000
MLS#: 4041493
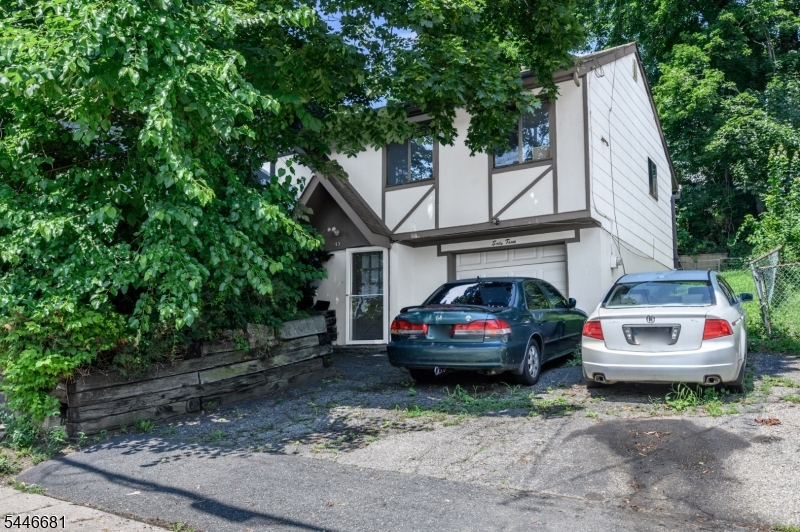
Dover Town
63 Thompson Ave
3 Beds
2 Baths
1,292 Sq.Ft.
$424,000
MLS#: 4040839
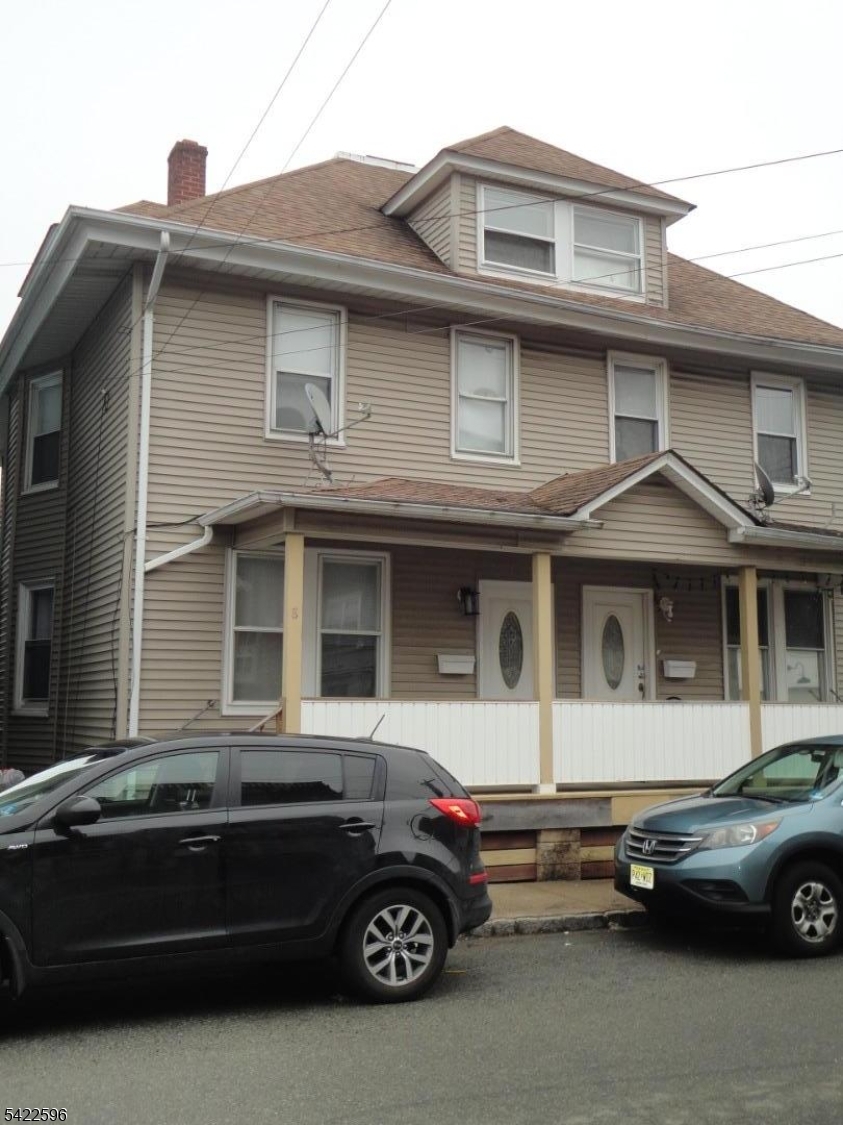
Dover Town
8 N Salem St
3 Beds
1 Baths
1,300 Sq.Ft.
$349,900
MLS#: 4019087
