Features & Amenities

Interior

  • Other Interior Features

    Eat-in Kitchen, Kitchen Island, Walk-In Closet(s)

  • Total Bedrooms

    5

  • Bathrooms

    3

  • Basement YN

    YES

  • Cooling YN

    YES

  • Cooling

    Central Air

  • Fireplace YN

    YES

  • Heating YN

    YES

  • Heating

    Forced Air, Baseboard

  • Pet friendly

    N/A

Exterior

  • Garage

    Yes

  • Garage spaces

    1

  • Parking

    Garage Door Opener

  • Pool

    No

Area & Lot

  • Lot Features

    Corner Lot, Wooded

  • Lot Size(acres)

    0.48

  • Property Type

    Residential

  • Property Sub Type

    Single Family Residence

  • Architectural Style

    Cape Cod

Price

  • Sales Price

    $1,200,000

  • Tax Amount

    $21,205

  • Sq. Footage

    2,877

  • Price/SqFt

    $417

HOA

  • Association

    No

Property Resources

  • Horse Property

    NO

School District

  • Elementary School

    Wildwood

  • Middle School

    BriarCliff

  • High School

    MTN. Lakes

Property Features

  • Ownership

    Fee Simple

  • Sewer

    Public Sewer

  • Tax Lot

    *

  • Water Source

    Public

Schedule a Showing

Showing scheduled successfully.

<
>
IN PERSON
VIA CHAT

What is 3 + 4 ?


Change time

Mortgage calculator

Estimate your monthly mortgage payment, including the principal and interest, property taxes, and HOA. Adjust the values to generate a more accurate rate.

Your payment

Principal and Interest:

$

Property taxes:

$

HOA fees:

$

Total loan payment:

$

Total interest amount:

$

Location

County

Morris

Elementary School

Wildwood

Middle School

BriarCliff

High School

MTN. Lakes

Listing Courtesy of SUEANNE SYLVESTER, COLDWELL BANKER REALTY

RealHub Information is provided exclusively for consumers' personal, non-commercial use, and it may not be used for any purpose other than to identify prospective properties consumers may be interested in purchasing. All information deemed reliable but not guaranteed and should be independently verified. All properties are subject to prior sale, change or withdrawal. RealHub website owner shall not be responsible for any typographical errors, misinformation, misprints and shall be held totally harmless.

Agent Patrick Bolger

FOUNDER

Patrick Bolger

Call Patrick today to schedule a private showing.


* Listings on this website come from the FMLS IDX Compilation and may be held by brokerage firms other than the owner of this website. The listing brokerage is identified in any listing details. Information is deemed reliable but is not guaranteed. If you believe any FMLS listing contains material that infringes your copyrighted work please click here to review our DMCA policy and learn how to submit a takedown request.© 2024 FMLS.
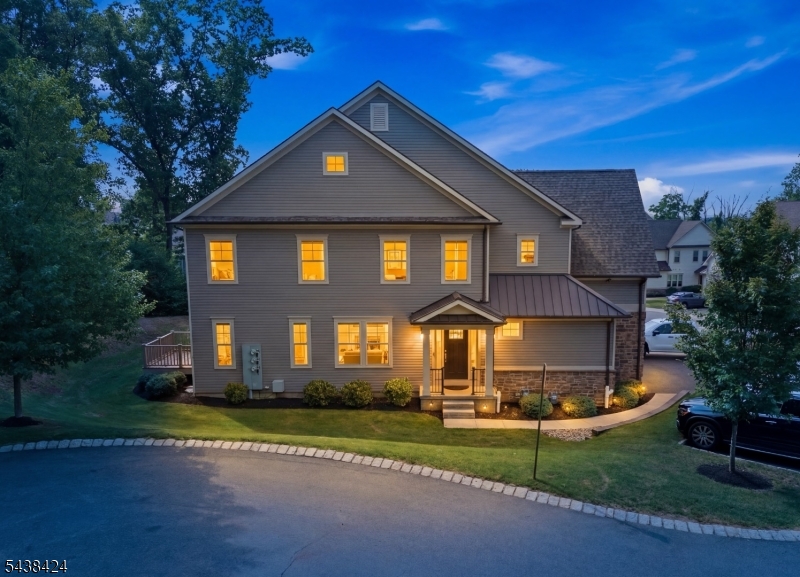
Searching for a 1st floor bedroom? This 5 bedroom home has 3! Tucked on a private wooded lot, this surprisingly spacious, updated expanded cape offers 5 bedrooms and 3 full baths, nearly 3,000 sq. ft! The addition includes a 1st floor in-law suite/apartment with 2 entrances, coat closet, generously sized living room with large picture window, fireplace, mini kitchen, and bedroom with walk-in closet and attached full bath. The home features gleaming hardwood floors throughout, a multitude of skylights, and charming French doors. The main living space offers an open floorplan. An expansive family room with 2nd woodburning fireplace flows into the sunny breakfast area open to the updated kitchen with granite countertops, 2 sinks, oversized center island, 6 burner Viking stove, warming drawer, pantry, and lots of cabinet space. The kitchen opens to a large formal dining room with built-in china cabinet. The delightful four season sunroom may be your favorite space in the house! A laundry room, two more bedrooms and another full bath complete this floor. Upstairs, there are two more spacious bedrooms, a bath that conveniently opens into a bedroom and the hall, and an amazing amount of storage space. The tiered wooded backyard offers great privacy with room for entertaining, a play set, a fire pit, or hot tub. Mountain Lakes is known for top schools and beautiful lakes, near major highways and just 32 miles to NYC. Sq. ft as per tax records. Seller funded rate buy down available.

39 Lookout Rd

Message successfully sent.

What would you like to know?

What is 3 + 4 ?

I agree to receive email communication and understand I can unsubscribe at any time.

I agree to be contacted by KW Metropolitan via call, email, and text for real estate services. To opt out, you can reply 'stop' at any time or reply 'help' for assistance. You can also click the unsubscribe link in the emails. Message and data rates may apply. Message frequency may vary. Privacy Policy

Related Properties

Welcome to 1 Warwick Road, where timeless Colonial charm meets modern comfort in the heart of Mountain Lakes. Set on a beautifully landscaped property, this thoughtfully updated home offers inviting spaces designed for both everyday living and effortless entertaining.At the heart of the home is a Dream kitchen featuring Custom cabinetry, Marble countertops and backsplash, premium appliances, and a butler's pantry that connects seamlessly to the dining room. A practical mudroom adds everyday convenience!The Formal Living and Dining rooms are connected by a stunning double-sided gas fireplace, while Coffered ceilings, French doors, and abundant natural light add warmth and character throughout. A Bright Four-season sunroom overlooks the level backyard, creating the perfect space to relax, work from home, or gather with lovrd ones and friends.Upstairs, the spacious Primary suite offers a custom walk-in closet and private bath. Three additional bedrooms and an Updated hall bath complete the second level, while the family room with radiant heated floors provides another comfortable living space.Outside, enjoy the private patio and beautifully maintained yard. A nearby walking trail offers easy access to parks, restaurants, the train station, library, Midvale Dock, and Island Beach. Located in the highly regarded Mountain Lakes School District, this exceptional home offers the perfect blend of convenience, community, and year-round Lake Living! Back on Market due to buyer failure.
#4042575

Mountain Lakes Boro

1 Warwick Rd

4 Beds

2 Baths

N/A

$1,375,000

MLS#: 4042575
PROUDLY PRESENTING THE RELAUNCH OF THIS SPECTACULAR TOWNHOUSE - PRICE IMPROVED!  Luxury end-unit at The Enclave in Mountain Lakes, ideally positioned on a premium lot W/tranquil wooded views. Lovingly maintained by the original owners, this 5year old 3-bedroom, 2.5-bath residence w/ an attached 2-car garage showcases custom finishes & an exceptional level of detail throughout. The open floor plan is enhanced by hardwood floors on the main level, professional interior painting, elegant crown molding, and first-floor plantation shutters. Thoughtfully curated custom lighting highlights the living room, dining area & kitchen island, while the chef's kitchen features a high-end stainless steel appliance package, including a beverage refrigerator, along with a walk-in pantry and abundant storage. Upstairs, you'll find 3 generously sized bedrooms and two full baths, including a spa-like primary ensuite designed for relaxation. A charming 2nd-floor reading nook offers the perfect retreat, & a convenient 2nd-floor laundry room adds everyday ease. The fully finished basement provides versatile recreation space, excellent storage & a full egress window. Multi-zone heating & air conditioning ensure year-round comfort, efficiency & long-term reliability. Full finished basement! A rare opportunity to own an impeccably finished end-unit townhome in one of Mountain Lakes' most sought-after communities. NOTE - this community does NOT offer amenities (ie pool, clubhouse etc).
#4033822

Mountain Lakes Boro

10 Albie Dr

3 Beds

2 Baths

N/A

$999,000

MLS#: 4033822

 - property

Send a message

Message successfully sent.

Your message

What is 3 + 4 ?

Reason for contacting?

I agree to receive email communication and understand I can unsubscribe at any time.

I agree to be contacted by KW Metropolitan via call, email, and text for real estate services. To opt out, you can reply 'stop' at any time or reply 'help' for assistance. You can also click the unsubscribe link in the emails. Message and data rates may apply. Message frequency may vary. Privacy Policy

Sign Out

Virtual Assistant

Would you like to take the next step with this property? We can help you schedule a showing or virtual tour, or send you more details.

Yes, I would like more information.

Thank You for Your Reply, One of Our Agents will contact you as soon as possible

No, maybe later.

Thank you, you can always contact me via email, phone number or through the contact form.

Realhub AI

Lucy - Your AI-Powered Realtor

Update Your Temporary Password

Personalize your search

Enter your email and we'll notify you immediately when new listings match what you're looking for.

or enter email address

Already have an account ? Login here

Continue your home search

I agree to receive communications and understand I can unsubscribe at any time.

I agree to be contacted by KW Metropolitan via call, email, and text for real estate services. To opt out, you can reply 'stop' at any time or reply 'help' for assistance. You can also click the unsubscribe link in the emails. Message and data rates may apply. Message frequency may vary. Privacy Policy

Already have an account ? Login here

We use cookies

We use cookies primarily for analytics to enhance your experience. By accepting, you agree to our use of these cookies. You can manage your preferences or learn more about our cookies policy.