


Property
Beds
3
Full Baths
2
1/2 Baths
1
Year Built
None
Sq.Footage
N/A
Classic Colonial in the town's most desirable location walkable to the New York Bus & a 5-minute drive to Mid-Town Direct NYC train.Every inch of this home has been uniquely utilized with appealing flair. Feel instantly at home in the large LR w/wood-burning FP & oversized window overlooking tranquil, parklike grounds. French doors off LR lead to private sitting room, perfect spot to curl up with your favorite novel. Formal DR w/Built in corner cabinets, maintaining the home's character. Updated half bath is tucked away in the hallway. Kitchen w/granite countertops leads to family room w/wood-burning stove. Great for cold winter nights.Mudroom to backyard has washer/dryer for convenience. Second floor w/ 3 generously sized bedrooms & main bath. Primary bedroom w/en suite & walk-in closet. Bonus area in primary bedroom leads to walk up attic w/endless possibilities not to mention tremendous storage. The partially finished basement is a great hangout space, & the red felt top pool table is included as a bonus in the sale. Plenty of additional storage in uttiley area. The beautifully fenced-in backyard will take your breath away! Whether you choose to unwind in the hot tub relax on the patio or barbeque w/family & friends you can do it all & more. When dusk rolls around, you won't want to miss beautiful sunsets on the slate patio up top.This home has been truly enjoyed & loved, creating many memorable moments.Don't miss the opportunity to make it your own!
Features & Amenities
Interior
-
Total Bedrooms
3
-
Bathrooms
2
-
1/2 Bathrooms
1
-
Basement YN
YES
-
Cooling YN
YES
-
Cooling
Window Unit(s)
-
Fireplace YN
YES
-
Heating YN
YES
-
Heating
Oil, Radiant
-
Pet friendly
N/A
Exterior
-
Garage
Yes
-
Garage spaces
1
-
Construction Materials
Stone
-
Parking
Attached
-
Pool
No
Area & Lot
-
Property Type
Residential
-
Property Sub Type
Single Family Residence
-
Architectural Style
Center Stairwell
Price
-
Sales Price
$789,900
-
Tax Amount
$15,452
-
Sq. Footage
N/A
-
Price/SqFt
N/A
HOA
-
Association
No
School District
-
Elementary School
LF School #2
-
Middle School
LF School #1
-
High School
PVHS
Property Features
-
Ownership
Private
Schedule a Showing
Showing scheduled successfully.
Mortgage calculator
Estimate your monthly mortgage payment, including the principal and interest, property taxes, and HOA. Adjust the values to generate a more accurate rate.
Your payment
Principal and Interest:
$
Property taxes:
$
HOA fees:
$
Total loan payment:
$
Total interest amount:
$
Location
County
PASSAIC
Elementary School
LF School #2
Middle School
LF School #1
High School
PVHS
Listing Courtesy of Kathleen McCabe , Keller Williams Realty - NJ Metro Group
RealHub Information is provided exclusively for consumers' personal, non-commercial use, and it may not be used for any purpose other than to identify prospective properties consumers may be interested in purchasing. All information deemed reliable but not guaranteed and should be independently verified. All properties are subject to prior sale, change or withdrawal. RealHub website owner shall not be responsible for any typographical errors, misinformation, misprints and shall be held totally harmless.

FOUNDER
Patrick Bolger
Call Patrick today to schedule a private showing.

* Listings on this website come from the FMLS IDX Compilation and may be held by brokerage firms other than the owner of this website. The listing brokerage is identified in any listing details. Information is deemed reliable but is not guaranteed. If you believe any FMLS listing contains material that infringes your copyrighted work please click here to review our DMCA policy and learn how to submit a takedown request.© 2024 FMLS.
Related Properties
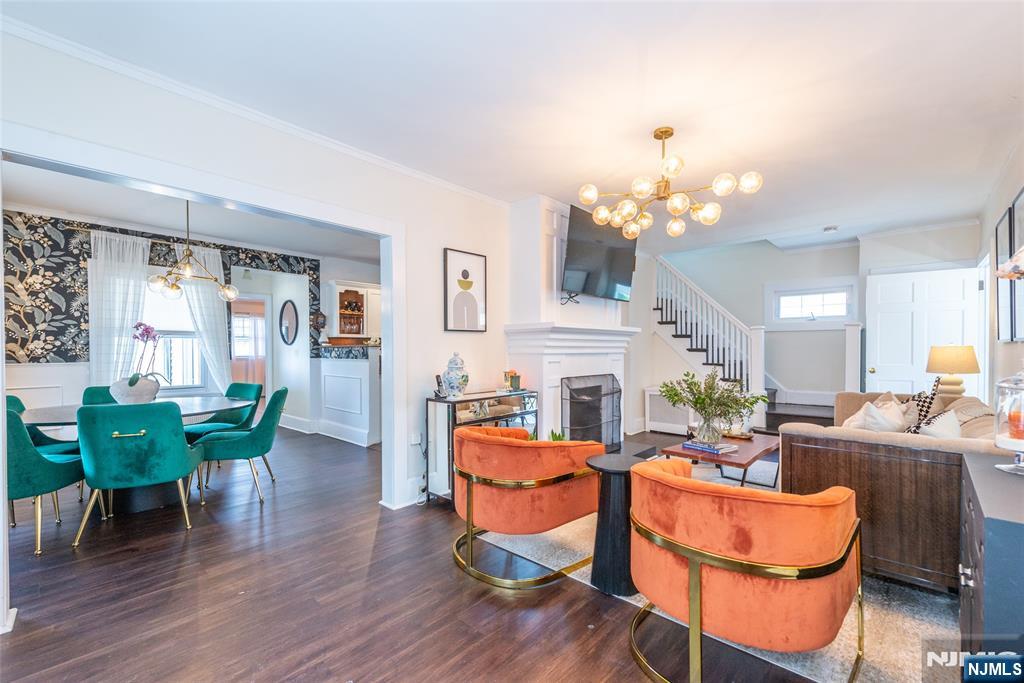
Little Falls
77 1st Avenue
4 Beds
3 Baths
N/A
$659,999
MLS#: 26025206
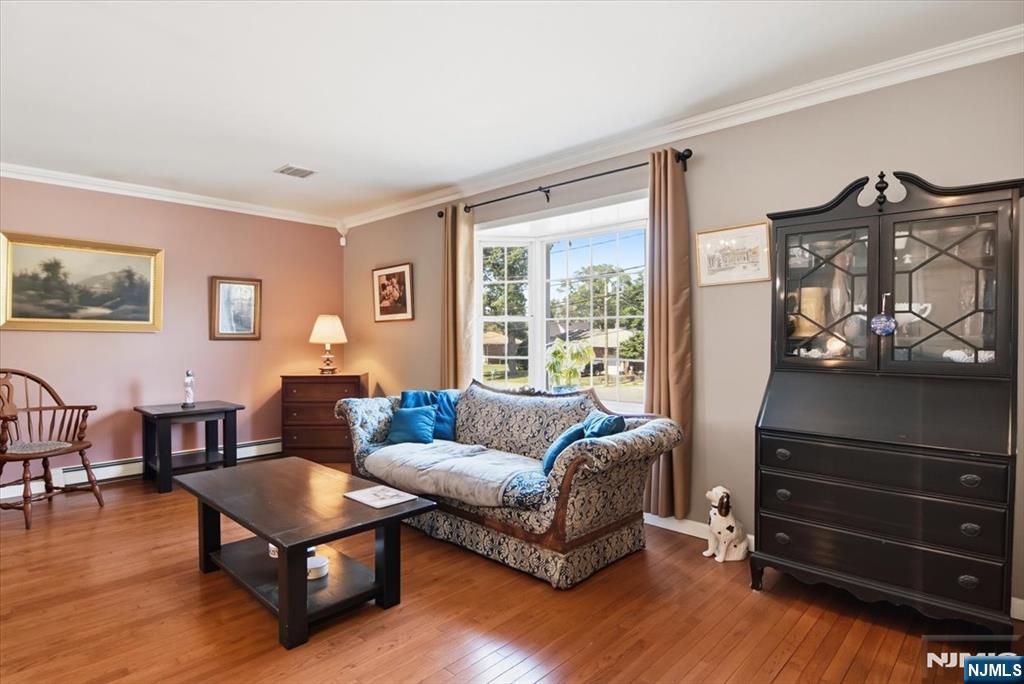
Little Falls
7 Strickland Avenue
4 Beds
3 Baths
N/A
$725,000
MLS#: 26010534
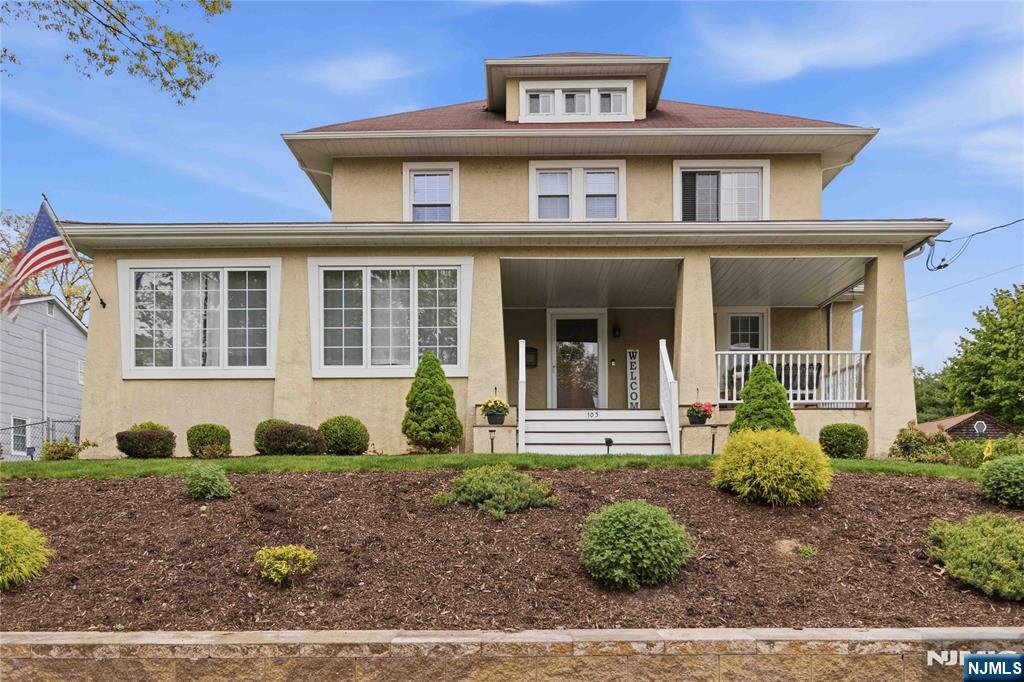
Little Falls
103 3rd Avenue
3 Beds
2 Baths
N/A
$899,000
MLS#: 26017474
