Features & Amenities

Interior

  • Other Interior Features

    Eat-in Kitchen, Walk-In Closet(s), High Ceilings

  • Total Bedrooms

    4

  • Bathrooms

    3

  • Basement YN

    YES

  • Fireplace YN

    YES

  • Heating YN

    YES

  • Heating

    Electric, Fireplace Insert, Oil, Baseboard, Zoned

  • Pet friendly

    Yes

Exterior

  • Garage

    Yes

  • Garage spaces

    2

  • Parking

    Attached

  • Patio and Porch Features

    Deck

  • Pool

    No

Area & Lot

  • Lot Features

    Level, Wooded, Open Lot

  • Lot Size(acres)

    5.25

  • Property Type

    Residential

  • Property Sub Type

    Single Family Residence

  • Architectural Style

    Colonial

Price

  • Sales Price

    $529,900

  • Tax Amount

    $12,618

  • Zoning

    RESIDENTIAL

  • Sq. Footage

    N/A

  • Price/SqFt

    N/A

HOA

  • Association

    No

Property Resources

  • Horse Property

    NO

School District

  • Elementary School

    N/A

  • Middle School

    N/A

  • High School

    N/A

Property Features

  • Ownership

    Fee Simple

  • Sewer

    Septic Tank

  • Tax Lot

    *

  • Water Source

    Well, Private

Schedule a Showing

Showing scheduled successfully.

<
>
IN PERSON
VIA CHAT

What is 3 + 4 ?


Change time

Mortgage calculator

Estimate your monthly mortgage payment, including the principal and interest, property taxes, and HOA. Adjust the values to generate a more accurate rate.

Your payment

Principal and Interest:

$

Property taxes:

$

HOA fees:

$

Total loan payment:

$

Total interest amount:

$

Location

County

Morris

Elementary School

Middle School

High School

Listing Courtesy of JOSEPH MORREALE , RE/MAX SELECT

RealHub Information is provided exclusively for consumers' personal, non-commercial use, and it may not be used for any purpose other than to identify prospective properties consumers may be interested in purchasing. All information deemed reliable but not guaranteed and should be independently verified. All properties are subject to prior sale, change or withdrawal. RealHub website owner shall not be responsible for any typographical errors, misinformation, misprints and shall be held totally harmless.

Agent Patrick Bolger

FOUNDER

Patrick Bolger

Call Patrick today to schedule a private showing.


* Listings on this website come from the FMLS IDX Compilation and may be held by brokerage firms other than the owner of this website. The listing brokerage is identified in any listing details. Information is deemed reliable but is not guaranteed. If you believe any FMLS listing contains material that infringes your copyrighted work please click here to review our DMCA policy and learn how to submit a takedown request.© 2024 FMLS.
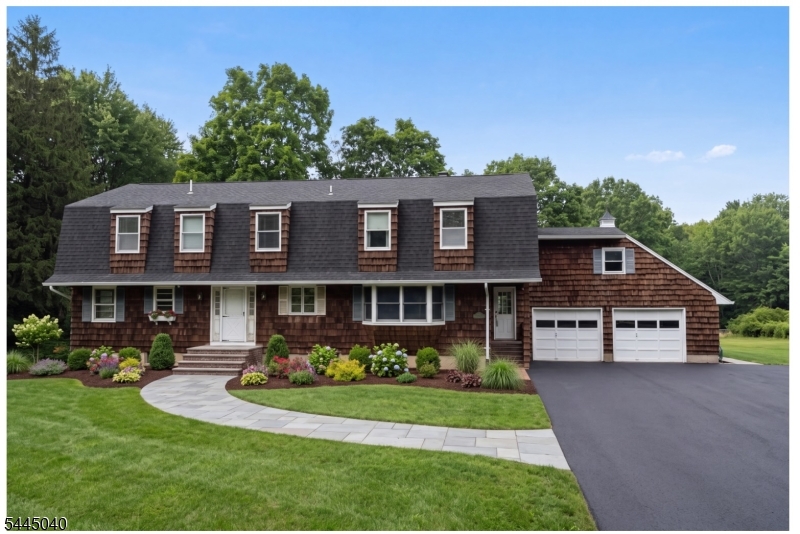
DIAMOND IN THE ROUGH! BRING THIS SPACIOUS HOME BACK TO LIFE, SET ON NEARLY 5 ACRES OF LEVEL LAND ON A PEACEFUL, PARK-LIKE SETTING. THIS PROPERTY OFFERS AN OPEN AND FLEXIBLE FLOOR PLAN WITH GREAT POTENTIAL, INCLUDING A POSSIBLE FIRST-FLOOR PRIMARY BEDROOM WITH PRIVATE BATH AND ADDITIONAL SPACE THAT MAY WORK WELL FOR EXTENDED LIVING, GUESTS, A HOME OFFICE, OR HOBBY AREAS.WITH GENEROUS LIVING SPACES AND A VERSATILE LAYOUT, THIS HOME IS IDEAL FOR BUYERS LOOKING TO RENOVATE, CUSTOMIZE, AND CREATE SOMETHING TRULY SPECIAL. WHETHER YOU ENVISION A MODERN FARMHOUSE FEEL, A PRIVATE COUNTRY RETREAT, OR A MULTI-FUNCTIONAL HOME WITH ROOM FOR EVERYONE, THE POSSIBILITIES ARE ENDLESS. THE SETTING OFFERS PRIVACY AND SPACE WHILE STILL BEING CONVENIENT TO MAJOR ROUTES, SHOPPING, DINING, AND EVERYDAY AMENITIES.A GREAT OPPORTUNITY FOR CONTRACTORS, INVESTORS, OR OWNER-OCCUPANTS READY TO BRING THEIR IDEAS TO LIFE. WITH VISION AND UPDATES, THIS PROPERTY HAS THE POTENTIAL TO SHINE AND BECOME A WONDERFUL PLACE TO CALL HOME. HOME HAS A 4-BEDROOM SEPTIC AND 3 ADDITIONAL DEN/ OFFICE ROOMS .THE HUGE YARD PROVIDES PLENTY OF ROOM TO CREATE YOUR OWN BACKYARD OASIS WITH OUTDOOR ENTERTAINING, RECREATION, GARDENING, OR A FUTURE POOL.  "AS IS SALE"

381 Drakestown Rd

Message successfully sent.

What would you like to know?

What is 3 + 4 ?

I agree to receive email communication and understand I can unsubscribe at any time.

I agree to be contacted by KW Metropolitan via call, email, and text for real estate services. To opt out, you can reply 'stop' at any time or reply 'help' for assistance. You can also click the unsubscribe link in the emails. Message and data rates may apply. Message frequency may vary. Privacy Policy

Related Properties

New on site 3 days ago
None
#4044145

Washington Twp.

14 Kestrel Court

3 Beds

2 Baths

2,547 Sq.Ft.

$529,000

MLS#: 4044145

Beautiful, well-maintained Colonial-style townhouse featuring 3 bedrooms, 2.5 baths, and an oversized garage in the highly desirable Hastings Square community. This move-in-ready home offers a spacious living room, formal dining room, and a fully finished basement, providing additional living and entertaining space. The updated kitchen features granite countertops, a large stainless steel sink, tile backsplash, recessed lighting, and a newer refrigerator. Freshly painted throughout with gleaming hardwood floors, renovated bathrooms, new ceiling fans with lights in all three bedrooms, and a one-year-old hot water heater. In 2025, all windows and three sliding glass doors were replaced by Elevated Remodeling and include a transferable lifetime warranty for the new owner. Three sliding glass doors fill the home with natural light and provide seamless access to the deck. Roof approximately 4 years old, per previous owner. Enjoy resort-style amenities including a clubhouse, outdoor pool, tennis courts, basketball court, and playground. Adjacent to scenic Rock Ridge Golf Course and just minutes from shopping, restaurants, parks, hiking trails, NJ Transit, and Routes 46, 57, 80, and 78, making it a commuter's dream. Served by the Long Valley School District and West Morris Central High School, an International Baccalaureate (IB) World School.
#4043784

Washington Twp.

13 Delbarton Ct

3 Beds

2 Baths

N/A

$474,900

MLS#: 4043784

Welcome to this impeccably maintained townhouse, under four years old, nestled in the coveted 55+ community of the Village at Hawk Pointe. This extended model boasts spacious first-floor and lower-level living areas. Step into the stunning kitchen, where you'll find sleek granite countertops, a convenient breakfast bar, and high-end stainless steel appliances. The open-concept design seamlessly integrates the living and dining rooms, making entertaining effortless. The first-floor Owners' Suite is a private oasis, featuring an elegant tray ceiling and a luxurious bathroom with double vanities and exquisite tile work. The second level offers versatility with two bedrooms; one can be used as a guest room or office. The fully finished lower level invites endless possibilities for entertaining, a home gym, or a dedicated office space, or perhaps all three! Enjoy outdoor living on the maintenance-free Trex deck, complete with an electric sunshade, perfect for relaxing. As a resident, you'll have access to optional community amenities, including the Hawk Pointe golf clubhouse, pool, tennis courts, and a fitness room.  Conveniently located near Routes 31, 57,46 and 78, you'll have easy access to medical providers, restaurants, and a grocery store. Residents may join Hawk Point Country Club for golf, swimming, tennis, and dining. Sq. Ft includes a finished basement. * Sq Ft are approximate and not guaranteed.
#4042586

Washington Twp.

16 Sparrowhawk St

3 Beds

2 Baths

2,542 Sq.Ft.

$574,900

MLS#: 4042586
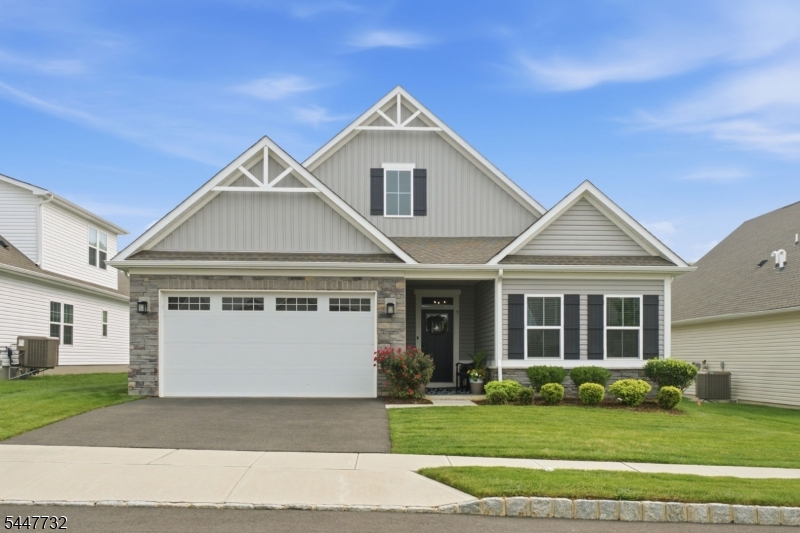
This two-bedroom, two-bath custom home features an open-concept floor plan suited for both everyday living and entertaining. The kitchen includes quartz countertops and upgraded cabinet and door hardware, opening onto bright living areas. The primary suite includes a walk-in closet, and a flexible bonus room offers additional space as a home office, formal dining room, or guest bedroom. Located in the Village at Hawk Pointe, the home is part of a community anchored by the Hawk Pointe Golf Club, with optional golf and social memberships available at a discounted rate. Shopping, restaurants, and medical offices are all nearby, with easy access to Routes 31, 78, and 80.
#4042359

Washington Twp.

5 Harris Hawk Rd

2 Beds

2 Baths

N/A

$625,000

MLS#: 4042359

Welcome home to 290 E Asbury Anderson Rd in desirable Washington Township! This meticulously updated property has undergone a top-to-bottom transformation, boasting too many upgrades to list here. Enjoy total peace of mind with a brand-new roof, siding, windows, interior doors, and HVAC plus gorgeous LVL engineered flooring flowing throughout the entire home. The completely renovated kitchen shines with all-new appliances, and both bathrooms have been beautifully remodeled with modern finishes. An EV charger in the garage adds modern convenience for today's buyer. With so many improvements, this Washington Township gem combines style, efficiency, and worry-free ownership. All this and a beautiful nearly 1 acre lot! Only thing left is to move in and enjoy! Don't miss this rare opportunity to own a truly turn-key home. Property is being sold as-is.
#4042525

Washington Twp.

290 E Asbury Anderson Rd

4 Beds

1 Baths

N/A

$560,000

MLS#: 4042525
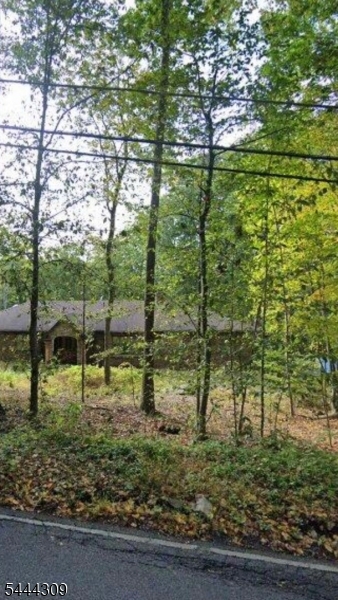
Come put your finishing touches on this 5 bedroom 3 1/2 bathroom home that offers the perfect blend of space, comfort and style. There's room for  growth, work from home, and entertain. The floor plan features natural light throughout with plenty of storage. SOLD AS IS
#4038504

Washington Twp.

105 Kings Highwaay

5 Beds

3 Baths

N/A

$575,000

MLS#: 4038504
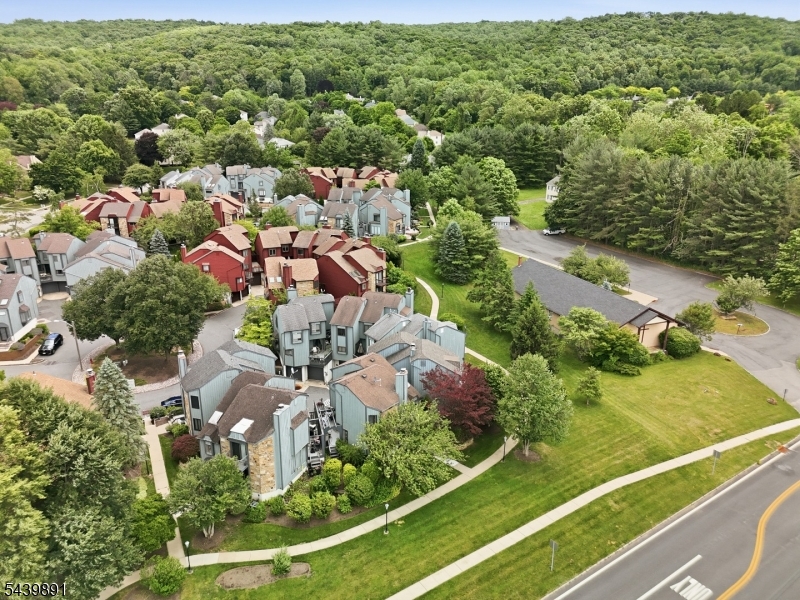
Welcome to this well-maintained patio home offering 3-bedroom, 2 full and 1 half bath. The spacious layout features hardwood floors throughout the main and second levels, creating a warm and inviting atmosphere. The kitchen boasts oak cabinetry, granite countertops, and stainless steel appliances, with sliding glass doors from both the kitchen and dining room leading to a large deck perfect for outdoor dining, entertaining, or simply relaxing. The cozy living room features a wood-burning fireplace, ideal for chilly evenings. Upstairs, the primary suite offers a private full bath with a beautifully tiled walk-in shower. Two additional bedrooms and another full bath complete the second level. The partially finished basement provides additional living space, ideal for a family room, home office, gym, or recreation area. A two-car garage offers plenty of storage and parking. Enjoy community amenities including a swimming pool, tennis courts, clubhouse, and playgrounds. Conveniently located near Hackettstown, you'll have easy access to shopping, restaurants, and entertainment. This home combines comfortable living, desirable amenities, and a fantastic location don't miss the opportunity to make it yours!
#4034929

Washington Twp.

11 Trafalgar Ct

3 Beds

2 Baths

1,598 Sq.Ft.

$425,000

MLS#: 4034929
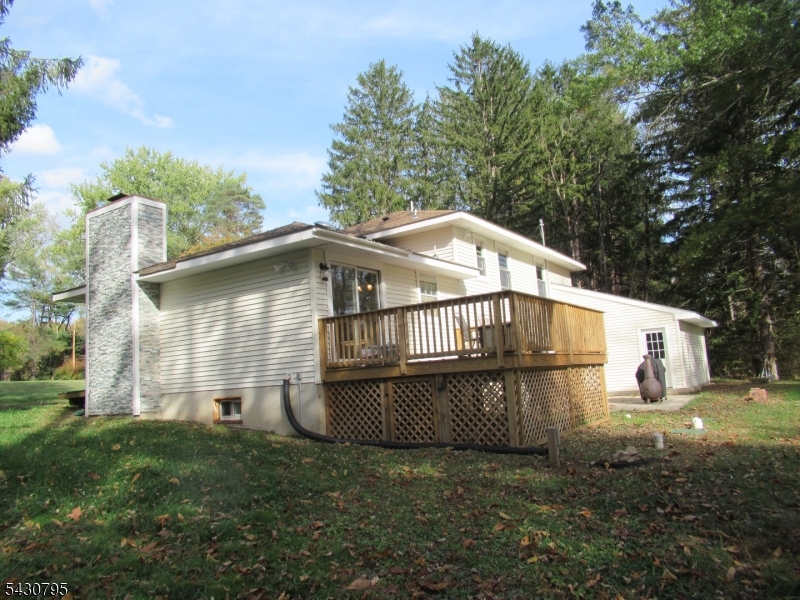
Beautifully updated home situated on nearly 2 private acres in desirable Washington Township. Privately set on a quiet road bordering the scenic Musconetcong River, this property offers a rare combination of peaceful natural surroundings and modern improvements. Recent updates include a new roof, siding, stone veneer front exterior, upgraded chimney, deck, doors, and windows. Interior improvements feature engineered wood flooring, fresh paint, recessed lighting, new insulation, and a spacious recreation room perfect for entertaining or relaxing. Additional upgrades include newer plumbing, electrical, and water systems, an added bathroom, and two oversized walk-in closets. The home also offers 3 attic spaces providing excellent storage potential. A brand-new septic system was installed in 2021. Whether used as a peaceful weekend retreat or a full-time residence surrounded by nature, this home offers comfort, privacy, and endless potential. Front porch and landscaping remain ready for the future owner's personal vision and finishing touches.
#4026488

Washington Twp.

192 Bryans Rd

3 Beds

2 Baths

N/A

$569,000

MLS#: 4026488
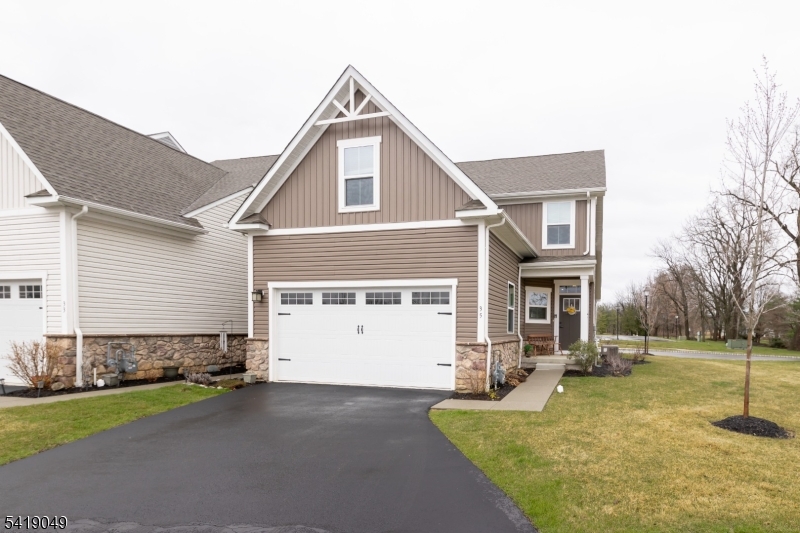
Welcome to 35 Sparrow Hawk Street " a premier address in the 55+ The Villages at Hawk Pointe Community. As the end unit on a dead-end street, this 4-years-new townhouse offers considerable privacy, natural light, and boasts both a front and back porch. The first floor includes a full kitchen with granite countertops, ample cabinetry, and a breakfast bar, a bright and sunny open concept dining and living room, and a spacious primary en-suite bedroom " plus a powder room and laundry room conveniently off the kitchen. Upstairs, you'll find a guest bedroom, guest bath, and additional family room/office. The finished basement adds bonus entertainment space and is already plumbed for a full bathroom. Move-in ready, this beautifully appointed home combines ease, community, and comfort in a way only this address can offer.HOA dues cover landscaping and snow removal. Residents may join Hawk Point Country Club for golf, swimming, tennis, and dining.
#4017087

Washington Twp.

35 Sparrowhawk St

2 Beds

2 Baths

1,910 Sq.Ft.

$565,000

MLS#: 4017087

 - property

Send a message

Message successfully sent.

Your message

What is 3 + 4 ?

Reason for contacting?

I agree to receive email communication and understand I can unsubscribe at any time.

I agree to be contacted by KW Metropolitan via call, email, and text for real estate services. To opt out, you can reply 'stop' at any time or reply 'help' for assistance. You can also click the unsubscribe link in the emails. Message and data rates may apply. Message frequency may vary. Privacy Policy

Sign Out

Virtual Assistant

Would you like to take the next step with this property? We can help you schedule a showing or virtual tour, or send you more details.

Yes, I would like more information.

Thank You for Your Reply, One of Our Agents will contact you as soon as possible

No, maybe later.

Thank you, you can always contact me via email, phone number or through the contact form.

Realhub AI

Lucy - Your AI-Powered Realtor

Update Your Temporary Password

Personalize your search

Enter your email and we'll notify you immediately when new listings match what you're looking for.

or enter email address

Already have an account ? Login here

Continue your home search

I agree to receive communications and understand I can unsubscribe at any time.

I agree to be contacted by KW Metropolitan via call, email, and text for real estate services. To opt out, you can reply 'stop' at any time or reply 'help' for assistance. You can also click the unsubscribe link in the emails. Message and data rates may apply. Message frequency may vary. Privacy Policy

Already have an account ? Login here

We use cookies

We use cookies primarily for analytics to enhance your experience. By accepting, you agree to our use of these cookies. You can manage your preferences or learn more about our cookies policy.