Features & Amenities

Interior

  • Other Interior Features

    Eat-in Kitchen

  • Total Bedrooms

    3

  • Bathrooms

    1

  • 1/2 Bathrooms

    1

  • Basement YN

    YES

  • Cooling YN

    YES

  • Cooling

    Window Unit(s)

  • Fireplace YN

    YES

  • Heating YN

    YES

  • Heating

    Hot Water, Radiant

  • Pet friendly

    N/A

Exterior

  • Garage

    Yes

  • Garage spaces

    1

  • Construction Materials

    Aluminum Siding, Vinyl Siding

  • Parking

    Attached

  • Patio and Porch Features

    Patio

  • Pool

    No

Area & Lot

  • Lot Size(acres)

    0.08

  • Property Type

    Residential

  • Property Sub Type

    Single Family Residence

  • Architectural Style

    Colonial

Price

  • Sales Price

    $599,000

  • Tax Amount

    $9,647

  • Sq. Footage

    N/A

  • Price/SqFt

    N/A

HOA

  • Association

    No

Property Resources

  • Horse Property

    NO

School District

  • Elementary School

    N/A

  • Middle School

    N/A

  • High School

    N/A

Property Features

  • Ownership

    Fee Simple

  • Sewer

    Public Sewer

  • Tax Lot

    *

  • Water Source

    Public

Schedule a Showing

Showing scheduled successfully.

<
>
IN PERSON
VIA CHAT

What is 3 + 4 ?


Change time

Mortgage calculator

Estimate your monthly mortgage payment, including the principal and interest, property taxes, and HOA. Adjust the values to generate a more accurate rate.

Your payment

Principal and Interest:

$

Property taxes:

$

HOA fees:

$

Total loan payment:

$

Total interest amount:

$

Location

County

Bergen

Elementary School

Middle School

High School

Listing Courtesy of MICHAEL MARTINETTI, KELLER WILLIAMS REALTY

RealHub Information is provided exclusively for consumers' personal, non-commercial use, and it may not be used for any purpose other than to identify prospective properties consumers may be interested in purchasing. All information deemed reliable but not guaranteed and should be independently verified. All properties are subject to prior sale, change or withdrawal. RealHub website owner shall not be responsible for any typographical errors, misinformation, misprints and shall be held totally harmless.

Agent Patrick Bolger

FOUNDER

Patrick Bolger

Call Patrick today to schedule a private showing.


* Listings on this website come from the FMLS IDX Compilation and may be held by brokerage firms other than the owner of this website. The listing brokerage is identified in any listing details. Information is deemed reliable but is not guaranteed. If you believe any FMLS listing contains material that infringes your copyrighted work please click here to review our DMCA policy and learn how to submit a takedown request.© 2024 FMLS.
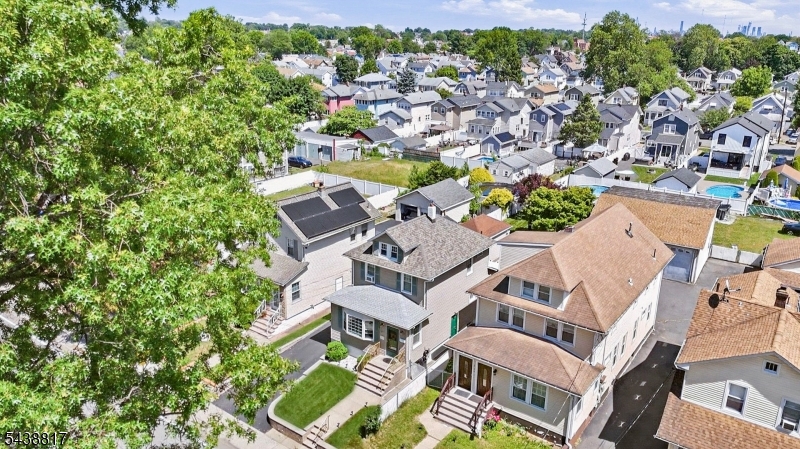
Welcome to this inviting Lyndhurst Colonial, where classic character and thoughtful updates come together to create a home that feels both warm and refreshed. Step inside through the enclosed sunroom, a bright and versatile space that sets the tone before opening into a comfortable living room featuring hardwood floors, classic architectural details, and a decorative fireplace. The adjoining dining room is a standout, with rich wood trim and a coffered ceiling adding character to a space made for gathering. From here, the layout flows naturally into the updated chef's kitchen, renovated in 2021 with quartz countertops, ample cabinetry, and a breakfast bar that creates an easy connection between the kitchen and dining room. A half bath completes the main level. Upstairs, the primary bedroom and two additional bedrooms offer comfortable retreats, along with an updated full bath. The partially finished basement extends the home's possibilities with a rec room, dedicated laundry area, storage, and plenty of flexibility for everyday needs. Outside, enjoy a patio and lawn surrounded by mature greenery, creating an inviting setting for dining outdoors, relaxing, or making the space your own. An attached one-car garage and driveway add everyday convenience. Located near local shopping, dining, NJ TRANSIT bus service, and Lyndhurst Station for Main-Bergen County Line rail service, this home offers easy access to the places and connections that make Lyndhurst living so convenient.

344 Rutherford Ave

Message successfully sent.

What would you like to know?

What is 3 + 4 ?

I agree to receive email communication and understand I can unsubscribe at any time.

I agree to be contacted by KW Metropolitan via call, email, and text for real estate services. To opt out, you can reply 'stop' at any time or reply 'help' for assistance. You can also click the unsubscribe link in the emails. Message and data rates may apply. Message frequency may vary. Privacy Policy

Related Properties

Discover timeless charm in this crafted Side Hall Colonial, filled with architectural details and warm chestnut wood. Step into entrance hall featuring a stunning chestnut staircase that sets the tone for the homes character. The sunlit living room showcases a stained-glass window. Formal dining room impresses with chestnut trim and plate rail-a rare find. Sliding glass door open to a deck overlooking a inground pool , creating the perfect setting for summer gatherings and outdoor relaxation. M.E.I.K, half bath ,sun room/den, Upstairs ,you'll find a King size primary bedroom ,two generous size bedrooms ,full bath ,plus pull- down attic access for extra storage. Comfort is enhanced with ductless air conditioning on both floor and additional window A/C in the basement.. 1 car garage + driveway, Taxes $9,377, Easy access to train, bus, shopping, parks, NJ turnpike,Route 3 & 17
#4044991

Lyndhurst Twp.

204 Tontine Ave

3 Beds

1 Baths

1,376 Sq.Ft.

$599,999

MLS#: 4044991
Welcome to this charming 3-bedroom, 1.5-bath Colonial located in the heart of Lyndhurst. This well-maintained home offers a spacious layout featuring a bright living room, formal dining room, and a partially finished basement providing additional living and storage space. Step outside to discover one of the property's standout features: an exceptionally deep, level backyard complete with an above-ground pool, patio area, detached garage, and plenty of room for entertaining, gardening, or recreation. Conveniently located near parks, shopping, dining, major highways, and public transportation to New York City, this home offers the perfect blend of comfort, convenience, and outdoor space. Don't miss this opportunity to make this Lyndhurst gem your own.
#4033872

Lyndhurst Twp.

332 Riverside Ave

3 Beds

1 Baths

N/A

$625,000

MLS#: 4033872

 - property

Send a message

Message successfully sent.

Your message

What is 3 + 4 ?

Reason for contacting?

I agree to receive email communication and understand I can unsubscribe at any time.

I agree to be contacted by KW Metropolitan via call, email, and text for real estate services. To opt out, you can reply 'stop' at any time or reply 'help' for assistance. You can also click the unsubscribe link in the emails. Message and data rates may apply. Message frequency may vary. Privacy Policy

Sign Out

Virtual Assistant

Would you like to take the next step with this property? We can help you schedule a showing or virtual tour, or send you more details.

Yes, I would like more information.

Thank You for Your Reply, One of Our Agents will contact you as soon as possible

No, maybe later.

Thank you, you can always contact me via email, phone number or through the contact form.

Realhub AI

Lucy - Your AI-Powered Realtor

Update Your Temporary Password

Personalize your search

Enter your email and we'll notify you immediately when new listings match what you're looking for.

or enter email address

Already have an account ? Login here

Continue your home search

I agree to receive communications and understand I can unsubscribe at any time.

I agree to be contacted by KW Metropolitan via call, email, and text for real estate services. To opt out, you can reply 'stop' at any time or reply 'help' for assistance. You can also click the unsubscribe link in the emails. Message and data rates may apply. Message frequency may vary. Privacy Policy

Already have an account ? Login here

We use cookies

We use cookies primarily for analytics to enhance your experience. By accepting, you agree to our use of these cookies. You can manage your preferences or learn more about our cookies policy.