
Features & Amenities

Interior

  • Other Interior Features

    Breakfast Bar, Eat-in Kitchen, Elevator, Kitchen Island

  • Total Bedrooms

    3

  • Bathrooms

    2

  • Cooling YN

    YES

  • Cooling

    Central Air, Zoned

  • Fireplace YN

    YES

  • Heating YN

    YES

  • Heating

    Forced Air, Zoned

  • Pet friendly

    N/A

Exterior

  • Garage

    No

  • Construction Materials

    Brick

  • Other Exterior Features

    Barbecue

  • Patio and Porch Features

    Patio

  • Pool

    No

Area & Lot

  • Property Type

    Residential

  • Property Sub Type

    Condominium

  • Architectural Style

    One Floor Unit

Price

  • Sales Price

    $1,200,000

  • Tax Amount

    $13,321

  • Zoning

    R1

  • Sq. Footage

    1,528

  • Price/SqFt

    $785

HOA

  • Association

    YES

  • Association Fee

    $373

  • Association Fee Frequency

    Monthly

  • Association Fee Includes

    N/A

Property Resources

  • Horse Property

    NO

School District

  • Elementary School

    N/A

  • Middle School

    N/A

  • High School

    N/A

Property Features

  • Ownership

    Condominium

  • Tax Lot

    *

Schedule a Showing

Showing scheduled successfully.

<
>
IN PERSON
VIA CHAT

What is 3 + 4 ?


Change time

Mortgage calculator

Estimate your monthly mortgage payment, including the principal and interest, property taxes, and HOA. Adjust the values to generate a more accurate rate.

Your payment

Principal and Interest:

$

Property taxes:

$

HOA fees:

$

Total loan payment:

$

Total interest amount:

$

Location

County

Hudson

Elementary School

Middle School

High School

Listing Courtesy of SIMRAN MEHRA , NEIGHBORLY REALTY

RealHub Information is provided exclusively for consumers' personal, non-commercial use, and it may not be used for any purpose other than to identify prospective properties consumers may be interested in purchasing. All information deemed reliable but not guaranteed and should be independently verified. All properties are subject to prior sale, change or withdrawal. RealHub website owner shall not be responsible for any typographical errors, misinformation, misprints and shall be held totally harmless.

Agent Patrick Bolger

FOUNDER

Patrick Bolger

Call Patrick today to schedule a private showing.


* Listings on this website come from the FMLS IDX Compilation and may be held by brokerage firms other than the owner of this website. The listing brokerage is identified in any listing details. Information is deemed reliable but is not guaranteed. If you believe any FMLS listing contains material that infringes your copyrighted work please click here to review our DMCA policy and learn how to submit a takedown request.© 2024 FMLS.
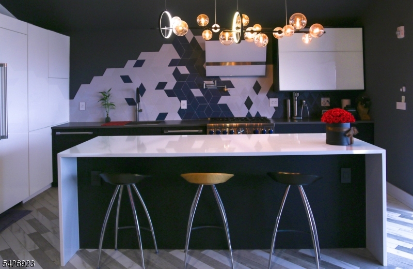
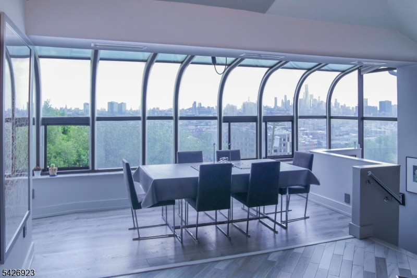
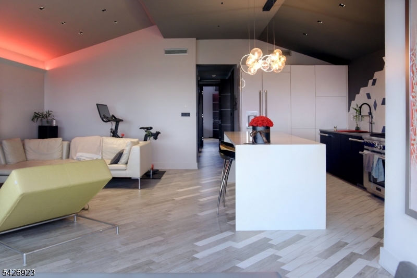
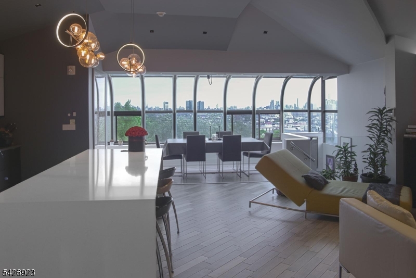
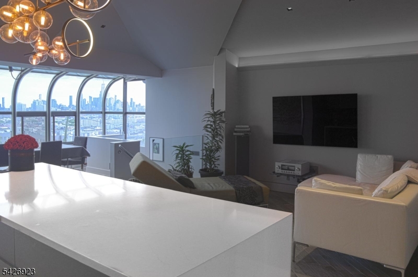
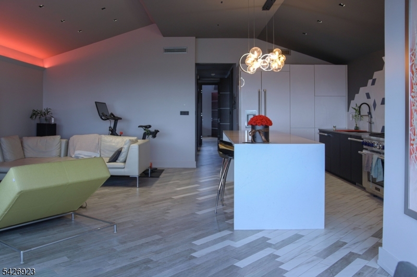
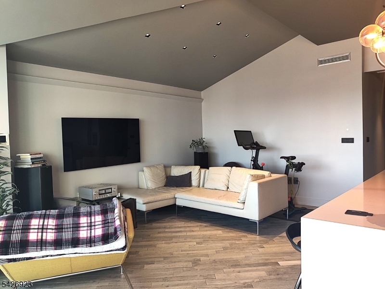
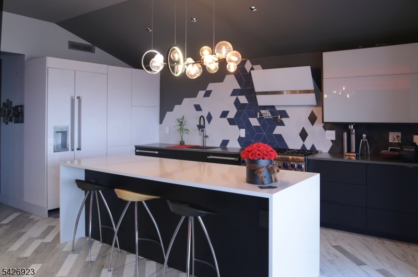
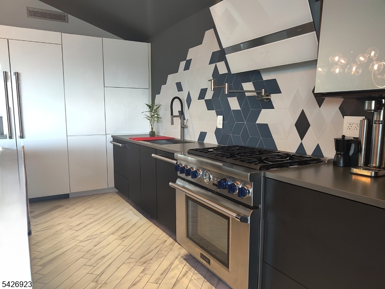
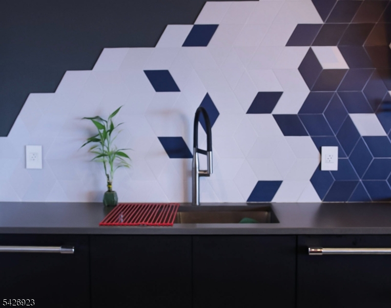
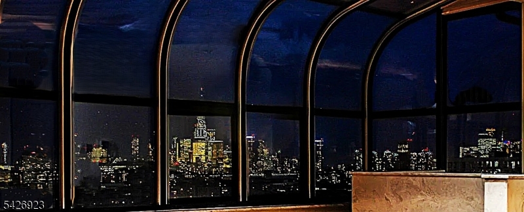
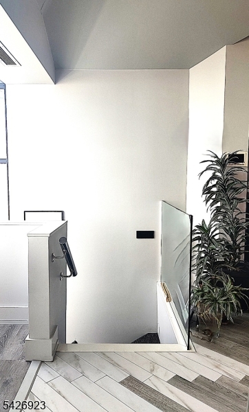
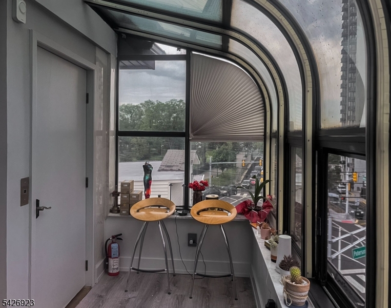
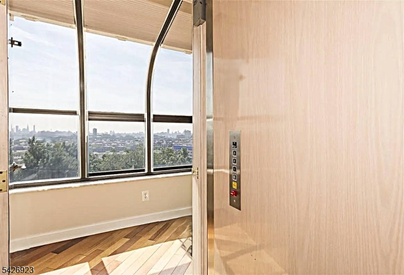
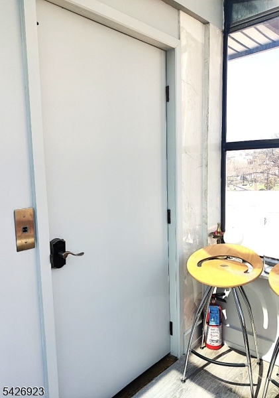
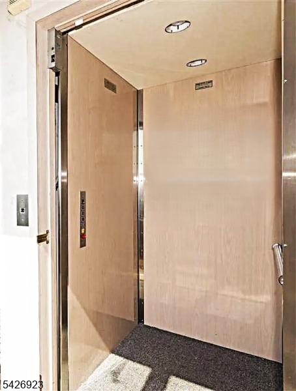
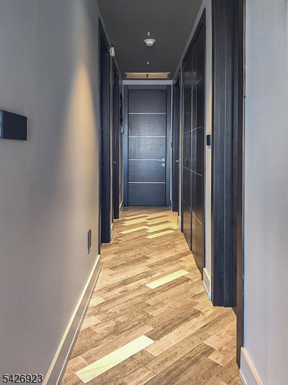
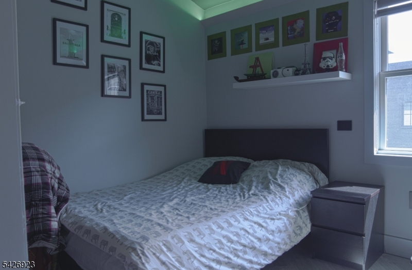
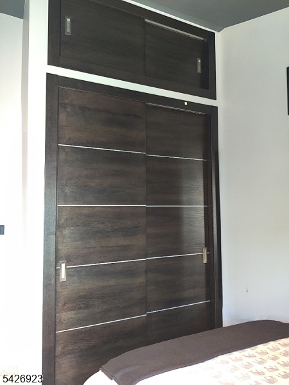
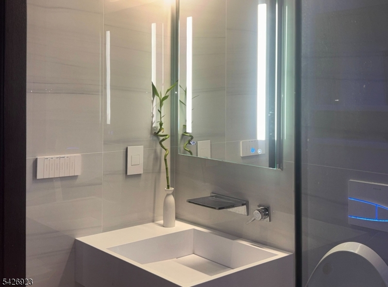
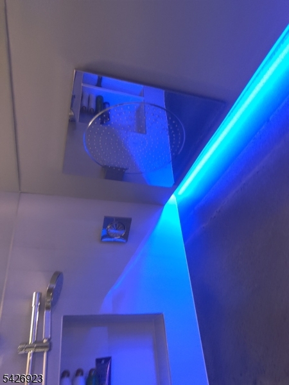
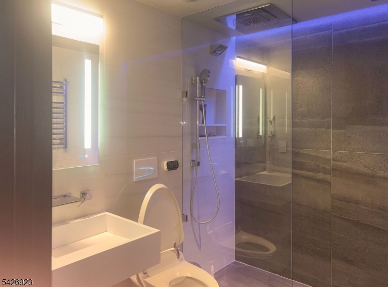
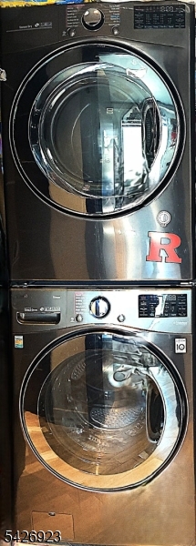
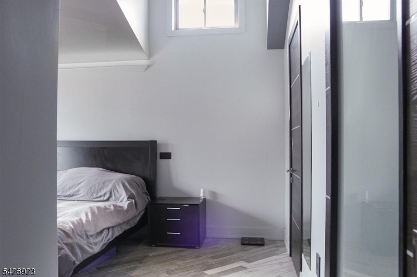
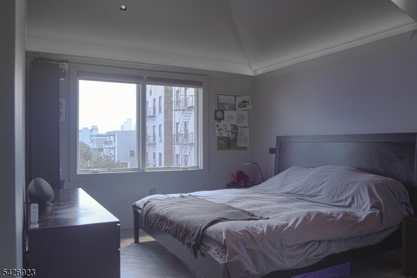
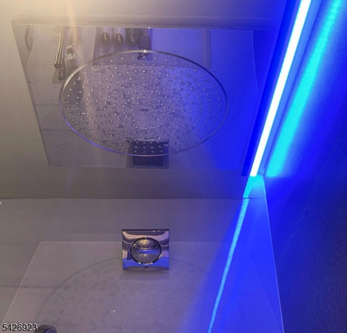
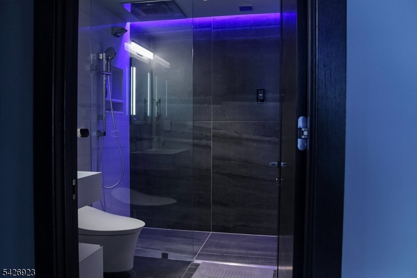
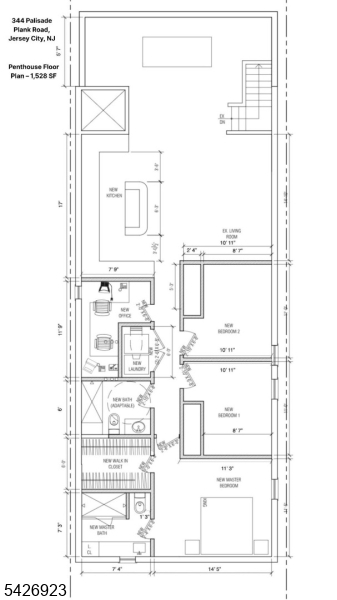
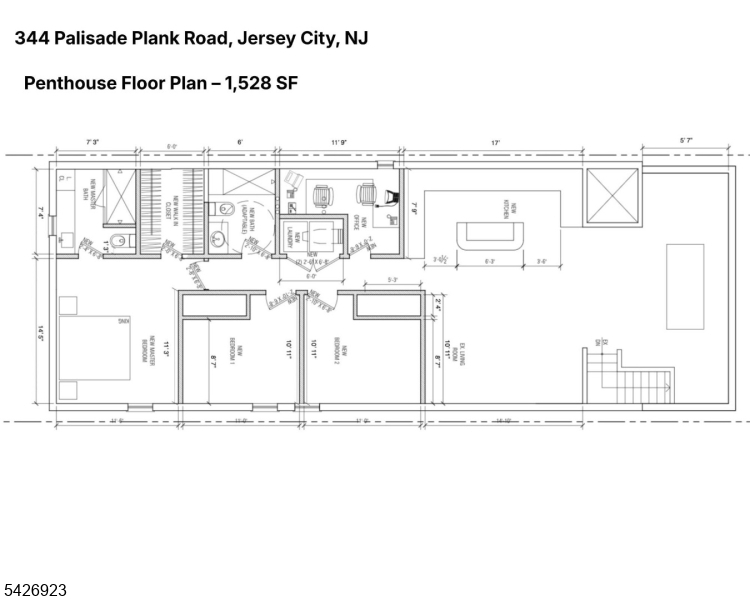
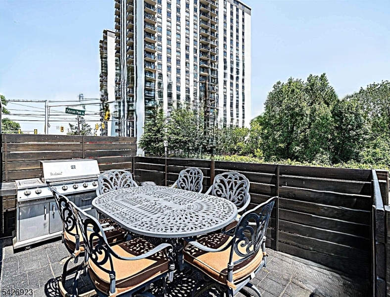
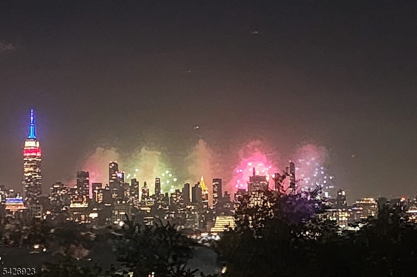
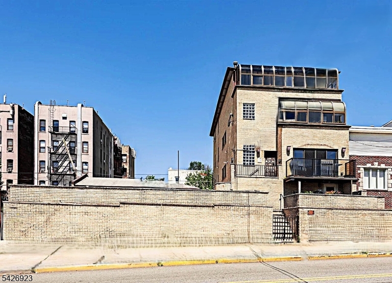
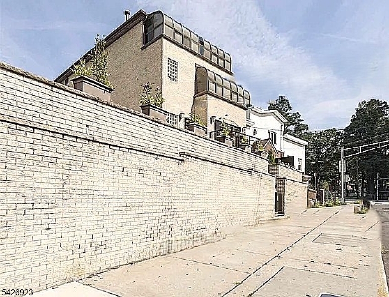
A rare penthouse residence with DIRECT PRIVATE ELEVATOR entry and unobstructed NYC skyline views. Welcome to the PENTHOUSE at 344 Paterson Plank Road in the heart of Jersey City Heights. Spanning 1,528 sq. ft., this top floor home offers 3 bedrooms, a den, and 2 full bathrooms with custom craftsmanship and European finishes throughout.SELLER INCENTIVE: One full year of parking paid by Seller at closing.The living room features a fireplace and dramatic skyline views. Custom soundproof sheetrock and sound-attenuated walls make this one of the quietest residences at this price point. The chef?s kitchen showcases a Thermador Pro Grand 6-burner range, two dishwashers, German Fenix cabinetry, and a 1,600 CFM Zephyr fan. Primary bath: Hansgrohe AXOR shower, TOTO Washlet, heated towel rail. Second bath: Kohler Veil toilet with electronic controls. Both baths: large-format tile, floor channel drains.Features include: 5-zone Carrier Infinity HVAC, radiant underfloor heating with Wi-Fi WoW thermostats, iGuzzini LED lighting, Italian Bticino switches, French Legrand outlets, Italian millwork, SimpliSafe alarm, LG Architecture W/D, and Navien combi water heater. Parking included. Pets welcome. Steps to Congress Street Light Rail ? minutes to Hoboken, Downtown JC, and NYC.Genuine privacy. Genuine views. Genuine craftsmanship.

344 Paterson Plank Rd PH

Message successfully sent.

What would you like to know?

What is 3 + 4 ?

I agree to receive email communication and understand I can unsubscribe at any time.

I agree to be contacted by KW Metropolitan via call, email, and text for real estate services. To opt out, you can reply 'stop' at any time or reply 'help' for assistance. You can also click the unsubscribe link in the emails. Message and data rates may apply. Message frequency may vary. Privacy Policy

Related Properties

Rarely does a home of this caliber become available in Jersey City Heights. This impeccably renovated brick single-family residence blends timeless character with modern luxury across three expansive levels. Offering 3 bedrooms with flexible space for a 4th, 3 full bathrooms, and located on one of the Heights' most desirable park blocks, this home is truly exceptional. Historic glass double doors open to an elegant foyer, leading to sun-filled living and dining spaces with hardwood floors, custom millwork, soaring ceilings, recessed lighting, and central air. The designer chef's kitchen features quartz countertops, premium stainless steel appliances, extensive custom cabinetry, and a built-in microwave drawer. The main level also includes a guest bedroom or office, a beautifully finished full bath, and a mudroom leading to a professionally landscaped, fully fenced backyard. The finished lower level offers a spacious family room, oversized guest bedroom, full bath, laundry room, flex space, dry bar area, and walk-out access to the yard. Upstairs, the luxurious primary suite features double-door entry and an oversized custom walk-in closet, complemented by two additional bedrooms and a beautifully appointed full bath. Just steps from Leonard Gordon Park and a short walk to Pershing Field, with direct NJ Transit service to NYC and Journal Square PATH nearby, this remarkable home offers the perfect blend of historic charm, thoughtful design, and contemporary living.
#26027940

Jersey City

128 Sherman Place

4 Beds

3 Baths

N/A

$1,299,000

MLS#: 26027940

New on site 1 day ago
Welcome home to the Shore-A stunning 23rd floor condo where you'll wake up to sweeping Hudson River and Manhattan skyline views every single morning, right in the heart of JC Newport. Step inside and picture family movie nights in the open concept living and dining area, sunlight pouring in through floor-to-ceiling windows onto warm hardwood floors. Step out onto your own private balcony with a cup of coffee and watch the Midtown skyline light up, this could be your everyday view. The kitchen is made for gathering: rich walnut cabinetry, sleek S/S appliances, Both BRs offer plenty of room to grow, with hardwood floors, natural light, and those same gorgeous water views to fall asleep to. The primary suite is your personal retreat. Bath Rm with dual sinks, a granite vanity. The second bathroom is just as thoughtfully finished, with granite touches and a tub/shower combo that's perfect for the kids or guests. And with an in-unit stacked W/D, an indoor lap pool with unobstructed Manhattan views, a full fitness center, a cozy residents' lounge, outdoor sports courts, a children's play room, a billiards room, sauna and steam rooms to relax in, and a grand lobby with 24-hour concierge to greet you home. Step outside and you're moments from the PATH train for an effortless Manhattan commute, with waterfront parks, restaurants, and shopping just steps away, This isn't just a condo, it's a place to put down roots, build memories, and truly call home. Come see it for yourself.
#26029198

Jersey City

20 Newport Parkway 2311

2 Beds

2 Baths

1,270 Sq.Ft.

$1,119,000

MLS#: 26029198

Welcome to Waldo Lofts, a premier residence in Jersey City's sought-after Powerhouse Arts District. This stunning 2-bedroom, 2-bath home offers approximately 1,136 square feet of thoughtfully designed living space, complemented by two private balconies totaling over 100 square feet. Soaring ceilings and a dramatic arched floor-to-ceiling window showcase breathtaking views of the Jersey City skyline and Manhattan while filling the home with natural light. The chef's kitchen features stainless steel appliances, granite countertops, and ample workspace, perfect for everyday living and entertaining. The spacious primary suite includes a walk-in closet and spa-inspired en suite bath. Rich chestnut hardwood floors add warmth and elegance throughout. Built with steel and concrete construction, Waldo Lofts offers exceptional quality and sound insulation. Residents enjoy premium amenities including a fitness center, bike storage, package room, secure key-fob access, on-site superintendent, and dedicated maintenance staff. HOA fees include hot water, gas, and Fios high-speed internet (300/300). Ideally located just moments from the Grove Street PATH, Whole Foods, 99 Ranch Market, acclaimed restaurants, boutique shopping, and vibrant nightlife, this home offers effortless access to Manhattan and the best of Downtown Jersey City. Parking is available for an additional fee.
#26027648

Jersey City

159 2nd Street 1104

2 Beds

2 Baths

1,136 Sq.Ft.

$975,000

MLS#: 26027648
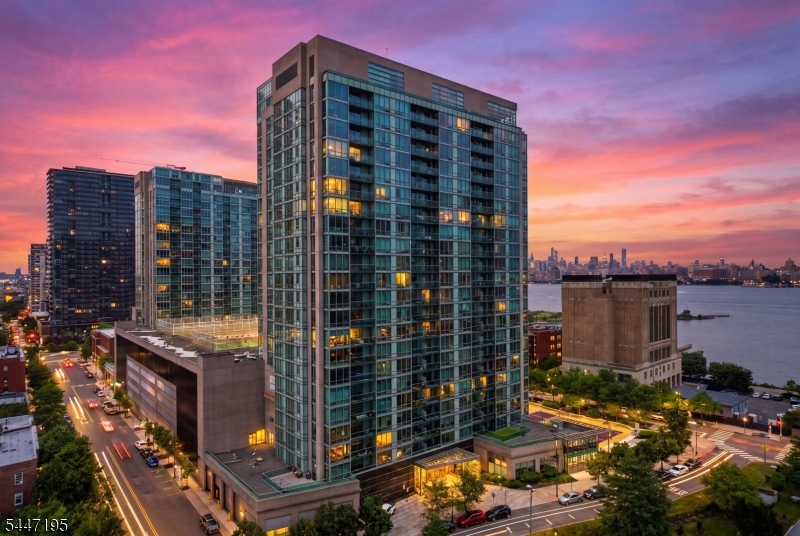
Welcome to luxury waterfront living at 20 Newport Parkway, Apt. 2012 in the sought-after Shore Club community! This bright and spacious residence features an open-concept layout with oversized windows that fill the home with natural light while showcasing breathtaking skyline and Hudson River views. The modern kitchen offers ample cabinetry and generous counter space, flowing seamlessly into the living and dining areas?perfect for everyday living or entertaining. The spacious bedroom provides a peaceful retreat with abundant closet space, while the well-appointed bath adds comfort and convenience. Residents enjoy premium amenities including a 24-hour concierge, fitness center, outdoor pool, jacuzzi, residents' lounge, and landscaped courtyard. Ideally located in the heart of Newport, you're just moments from the PATH station, Light Rail, Newport Centre Mall, waterfront promenade, parks, dining, shopping, and major commuter routes, offering an easy commute to Manhattan. Experience the best of Jersey City waterfront living!
#4041116

Jersey City

20 Newport Pkwy 2012

2 Beds

2 Baths

N/A

$1,345,000

MLS#: 4041116
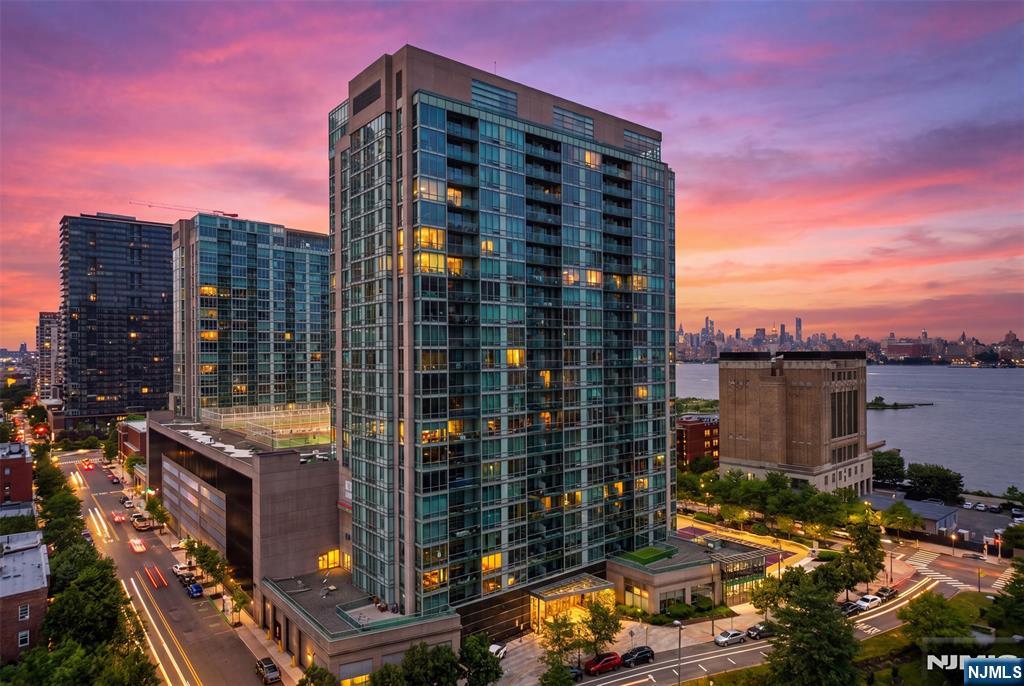
Welcome to luxury waterfront living at 20 Newport Parkway, Apt. 2012 in the sought-after Shore Club community! This bright and spacious residence features an open-concept layout with oversized windows that fill the home with natural light while showcasing breathtaking skyline and Hudson River views. The modern kitchen offers ample cabinetry and generous counter space, flowing seamlessly into the living and dining areas—perfect for everyday living or entertaining. The spacious bedroom provides a peaceful retreat with abundant closet space, while the well-appointed bath adds comfort and convenience. Residents enjoy premium amenities including a 24-hour concierge, fitness center, outdoor pool, jacuzzi, residents' lounge, and landscaped courtyard. Ideally located in the heart of Newport, you're just moments from the PATH station, Light Rail, Newport Centre Mall, waterfront promenade, parks, dining, shopping, and major commuter routes, offering an easy commute to Manhattan. Experience the best of Jersey City waterfront living!
#26026708

Jersey City

20 Newport Parkway 2012

2 Beds

2 Baths

1,335 Sq.Ft.

$1,345,000

MLS#: 26026708
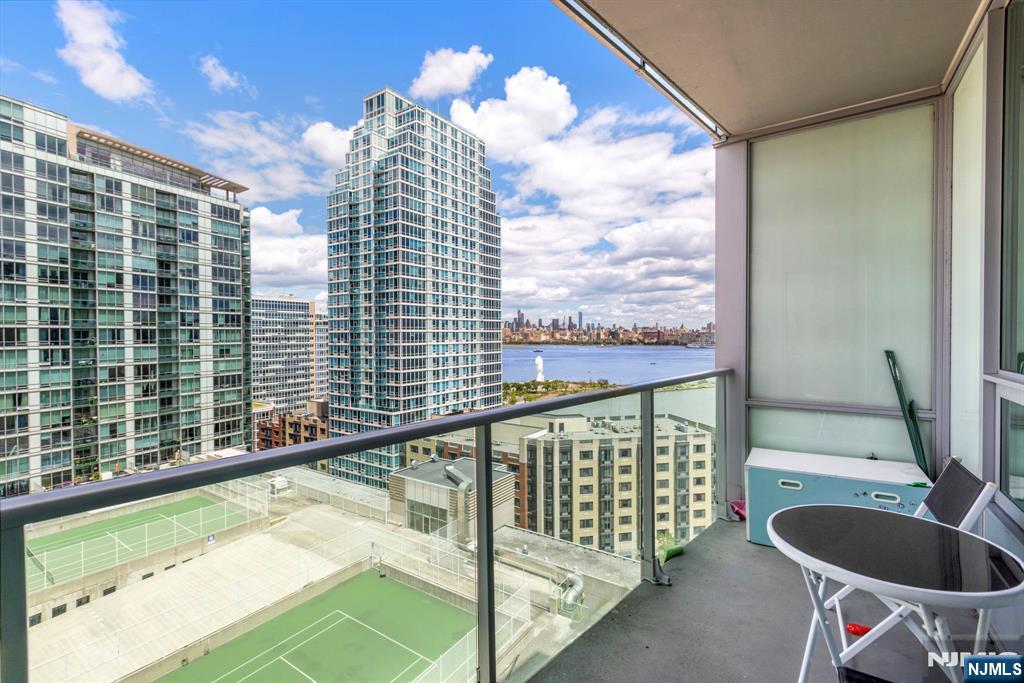
Expansive 2 bed + den corner home with private balcony and NYC views in luxury community of 20 Newport Parkway! Chef's kitchen features SS appliances, granite counter tops, and kitchen island. The primary bedroom has a walk-in closet and ensuite bathroom. Additional bedroom, bathroom, and central den space make this the perfect home. Also included are hardwood floors throughout, recessed lighting, window treatments, washer/dryer in unit, and a ton of closet space. The building's generous amenities include 24/7 Concierge, resident lounge, screening room, jacuzzi, sauna/steam room, conference room, fitness center, and a rooftop deck. Conveniently located near Hoboken & Newport PATH, Morton Williams Supermarket, and mall.
#26026383

Jersey City

20 Newport Parkway 1812

2 Beds

2 Baths

1,335 Sq.Ft.

$1,279,000

MLS#: 26026383
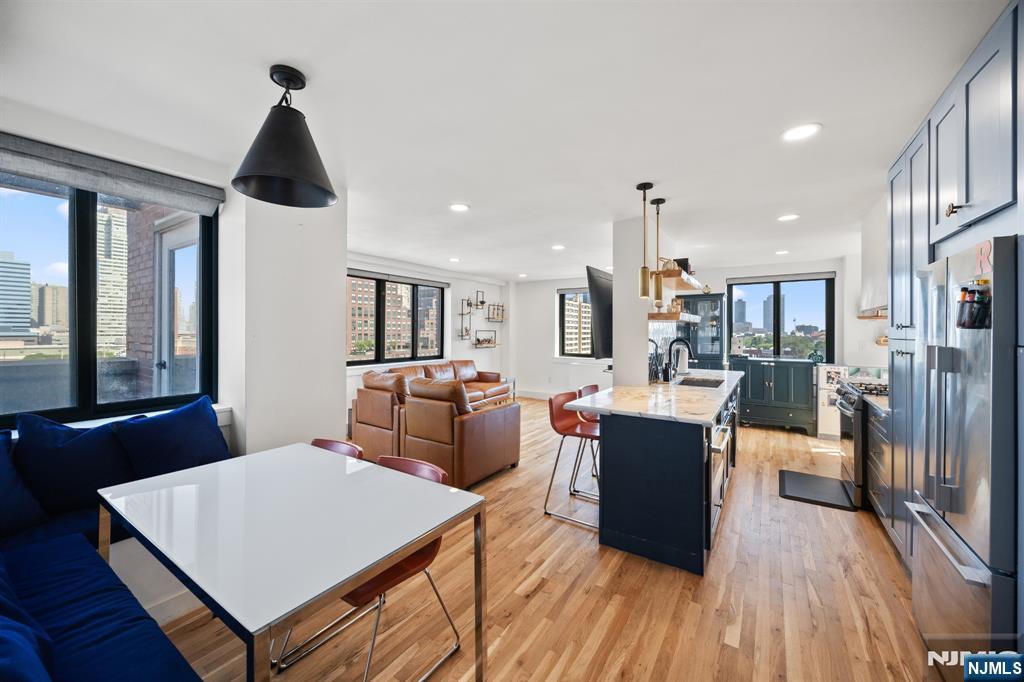
**OH Sat 8/1 & Sun 8/2 @ 1pm-3pm** Stunning, fully renovated 2 bed/2 bath corner home with two private terraces and NYC views! The incredible chef’s kitchen features Bosch & LG appliances, an 11ft island, Restoration Hardware lighting, custom live edge wood shelves, Calacatta Vagli marble counters, Carrara marble subway backsplash, and a separate dining area with a custom banquette. The primary bedroom has tons of closet space and an ensuite bathroom. Both bathrooms have been renovated with modern floating vanities, a 66” soaking tub, Delta fixtures, and decorative porcelain tile. Also included are custom California closets, in-unit LG washer/dryer, motorized window shades, central AC, RO Water purification system with custom water dispenser, and hardwood floors throughout. The building offers 24/7 concierge/doorman, gym, and sauna. Parking onsite is available for an additional fee. Conveniently located near the Path station, light rail, and bus stop, as well as parks, restaurants, shopping and everything Hamilton Park has to offer.
#26023522

Jersey City

205 10th Street 6X

2 Beds

2 Baths

1,253 Sq.Ft.

$995,000

MLS#: 26023522
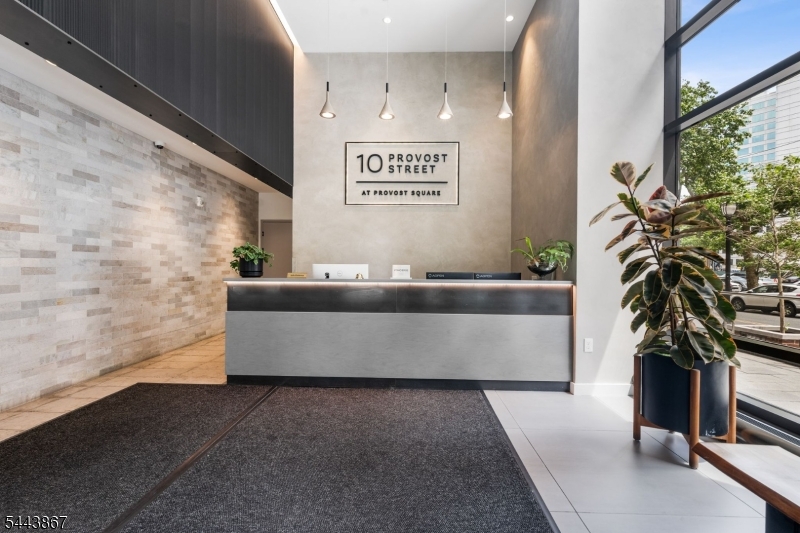
This Toll Brothers residence at 10 Provost offers two bedrooms, two bathrooms, and 1,171 square feet of refined living space, complete with 1 on-site parking space. The home features oversized windows with amazing direct views of NYC/Statue of Liberty, oak flooring, premium kitchen appliances, modern cabinetry, central air and heat, and an in-unit washer and dryer. Building amenities include 24-hour concierge service, a pool, rooftop terraces, fitness centers/rooms, children's playroom, dog run, pet spa, and a 28th-floor sky lounge with panoramic views of Manhattan and New York Harbor. Prime location in the Powerhouse Arts District, just two blocks from the Grove Street PATH station.
#4038104

Jersey City

10 Provost St 2408

2 Beds

2 Baths

1,171 Sq.Ft.

$1,395,000

MLS#: 4038104
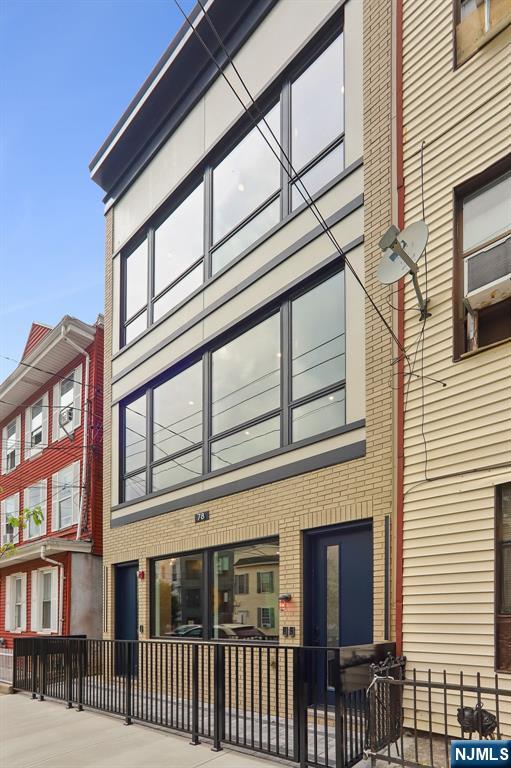
Welcome to Jersey City Heights and this premier newly constructed condominium, offering the perfect blend of modern luxury, thoughtful design, and exceptional craftsmanship. Nestled in one of The Heights’ most sought-after neighborhoods, this residence offers the perfect blend of elegance, comfort, and convenience. Step into a bright, open-concept layout featuring a designer kitchen equipped with custom cabinetry, a striking quartz waterfall island, matching quartz countertops, and premium stainless-steel appliances. The spacious living and dining areas flow effortlessly together, anchored by a stylish built-in electric fireplace that creates a warm and inviting atmosphere. &#160;This beautifully crafted home offers three generously sized bedrooms and two full bathrooms, including a luxurious primary suite designed for comfort and relaxation. Rich 100% white oak flooring extends throughout, while custom closets, central heating and cooling, and a dedicated laundry room provide both style and practicality. The crown jewel of the property is the expansive 970-square-foot private rooftop deck, complete with gas, electric, and water connections. Enjoy breathtaking New York City skyline views while entertaining guests or unwinding in your own outdoor retreat. Ideally located just minutes from NYC bus and rail transportation, acclaimed restaurants, shopping, parks, and highly regarded schools; this home offers unparalleled accessibility and convenience. 10 years Builder Warranty.
#26022724

Jersey City

78 Zabriskie Street 3

3 Beds

2 Baths

1,533 Sq.Ft.

$979,000

MLS#: 26022724

 - property

Send a message

Message successfully sent.

Your message

What is 3 + 4 ?

Reason for contacting?

I agree to receive email communication and understand I can unsubscribe at any time.

I agree to be contacted by KW Metropolitan via call, email, and text for real estate services. To opt out, you can reply 'stop' at any time or reply 'help' for assistance. You can also click the unsubscribe link in the emails. Message and data rates may apply. Message frequency may vary. Privacy Policy

Sign Out

Virtual Assistant

Would you like to take the next step with this property? We can help you schedule a showing or virtual tour, or send you more details.

Yes, I would like more information.

Thank You for Your Reply, One of Our Agents will contact you as soon as possible

No, maybe later.

Thank you, you can always contact me via email, phone number or through the contact form.

Realhub AI

Lucy - Your AI-Powered Realtor

Update Your Temporary Password

Personalize your search

Enter your email and we'll notify you immediately when new listings match what you're looking for.

or enter email address

Already have an account ? Login here

Continue your home search

I agree to receive communications and understand I can unsubscribe at any time.

I agree to be contacted by KW Metropolitan via call, email, and text for real estate services. To opt out, you can reply 'stop' at any time or reply 'help' for assistance. You can also click the unsubscribe link in the emails. Message and data rates may apply. Message frequency may vary. Privacy Policy

Already have an account ? Login here

We use cookies

We use cookies primarily for analytics to enhance your experience. By accepting, you agree to our use of these cookies. You can manage your preferences or learn more about our cookies policy.