Features & Amenities

Interior

  • Other Interior Features

    Eat-in Kitchen, Walk-In Closet(s)

  • Total Bedrooms

    2

  • Bathrooms

    2

  • Cooling YN

    YES

  • Cooling

    Central Air

  • Heating YN

    YES

  • Heating

    Forced Air

  • Pet friendly

    Yes

Exterior

  • Garage

    No

  • Construction Materials

    Vinyl Siding

  • Patio and Porch Features

    Patio

  • Pool

    No

Area & Lot

  • Property Type

    Residential

  • Property Sub Type

    Condominium

  • Architectural Style

    One Floor Unit

Price

  • Sales Price

    $409,900

  • Tax Amount

    $5,844

  • Sq. Footage

    N/A

  • Price/SqFt

    N/A

HOA

  • Association

    YES

  • Association Fee

    $330

  • Association Fee Frequency

    Monthly

  • Association Fee Includes

    N/A

Property Resources

  • Horse Property

    NO

School District

  • Elementary School

    N/A

  • Middle School

    BRIDG-RAR

  • High School

    BRIDG-RAR

Property Features

  • Ownership

    Condominium

  • Sewer

    Public Sewer

  • Tax Lot

    *

  • Water Source

    Public

Schedule a Showing

Showing scheduled successfully.

<
>
IN PERSON
VIA CHAT

What is 3 + 4 ?


Change time

Mortgage calculator

Estimate your monthly mortgage payment, including the principal and interest, property taxes, and HOA. Adjust the values to generate a more accurate rate.

Your payment

Principal and Interest:

$

Property taxes:

$

HOA fees:

$

Total loan payment:

$

Total interest amount:

$

Location

County

Somerset

Elementary School

Middle School

BRIDG-RAR

High School

BRIDG-RAR

Listing Courtesy of HARRY PAGE , EXP REALTY, LLC

RealHub Information is provided exclusively for consumers' personal, non-commercial use, and it may not be used for any purpose other than to identify prospective properties consumers may be interested in purchasing. All information deemed reliable but not guaranteed and should be independently verified. All properties are subject to prior sale, change or withdrawal. RealHub website owner shall not be responsible for any typographical errors, misinformation, misprints and shall be held totally harmless.

Agent Patrick Bolger

FOUNDER

Patrick Bolger

Call Patrick today to schedule a private showing.


* Listings on this website come from the FMLS IDX Compilation and may be held by brokerage firms other than the owner of this website. The listing brokerage is identified in any listing details. Information is deemed reliable but is not guaranteed. If you believe any FMLS listing contains material that infringes your copyrighted work please click here to review our DMCA policy and learn how to submit a takedown request.© 2024 FMLS.
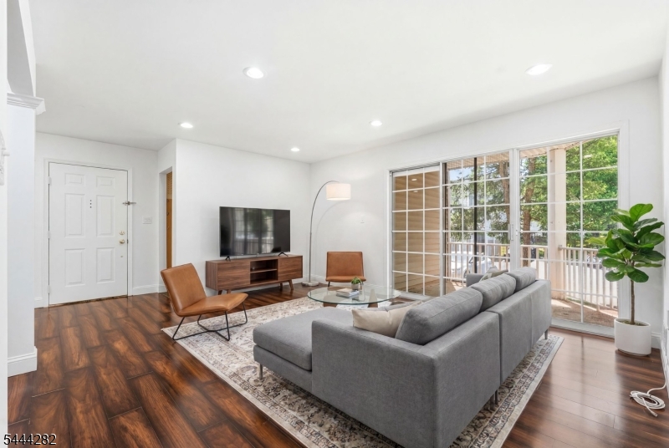
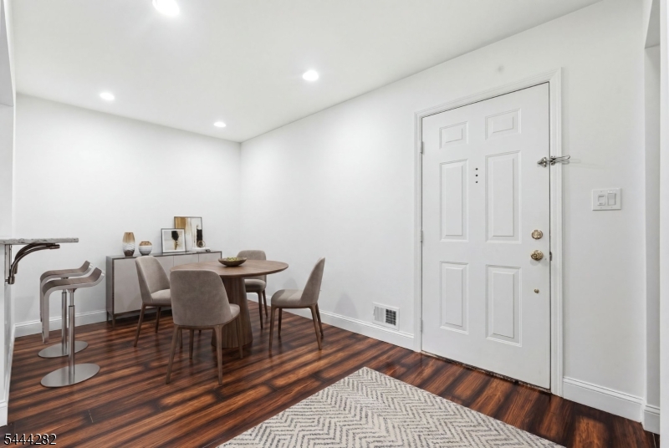
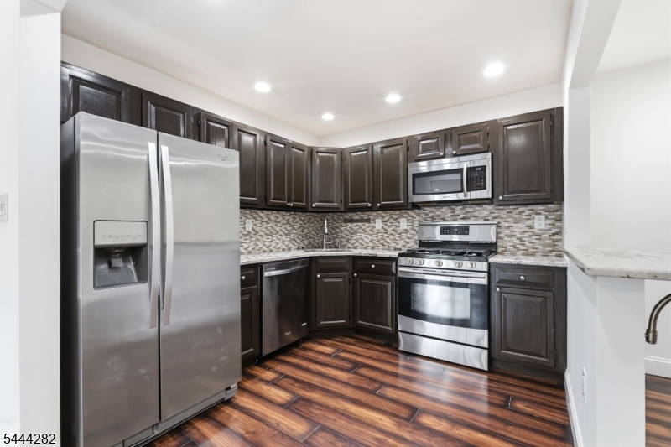
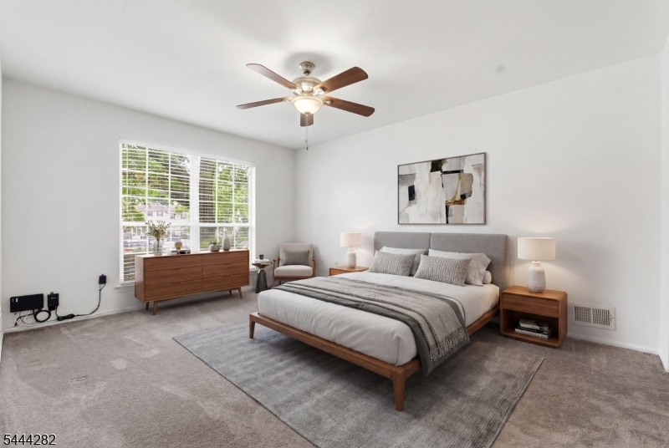
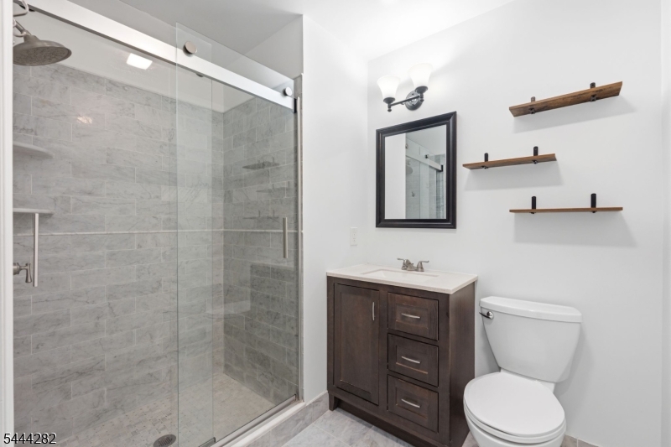
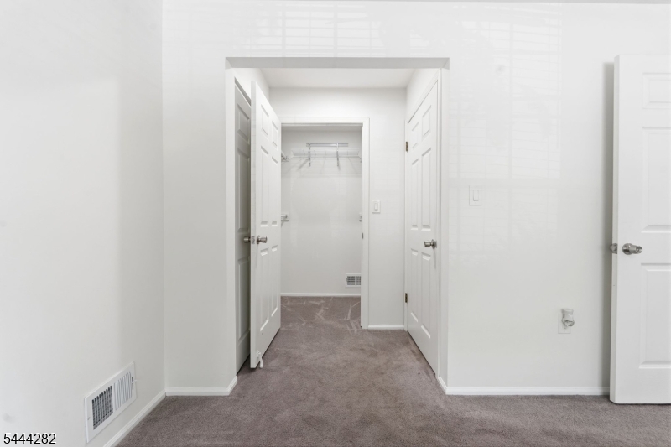
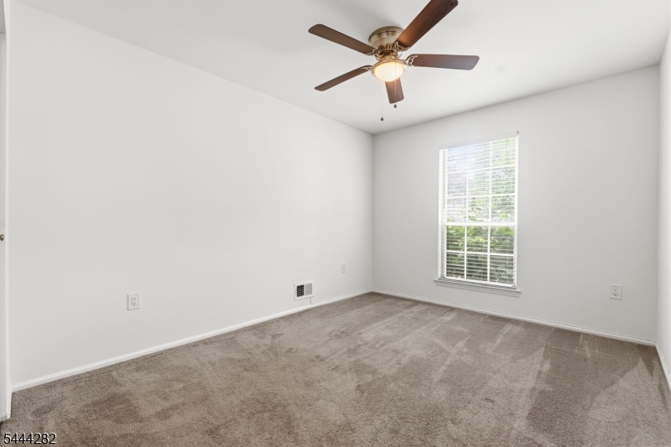
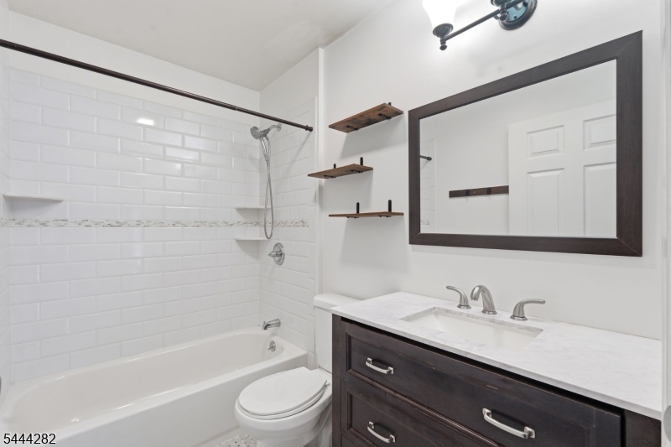
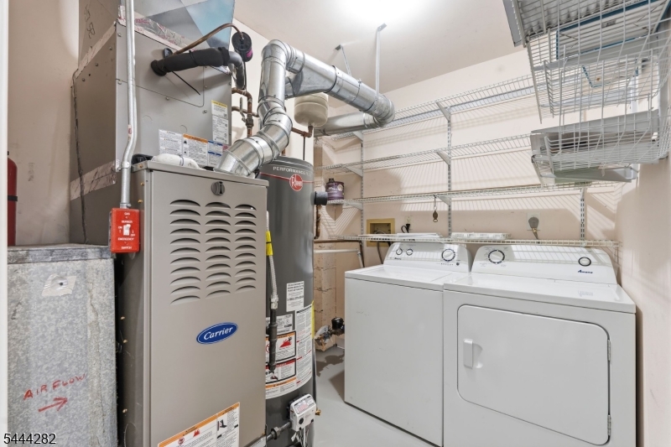
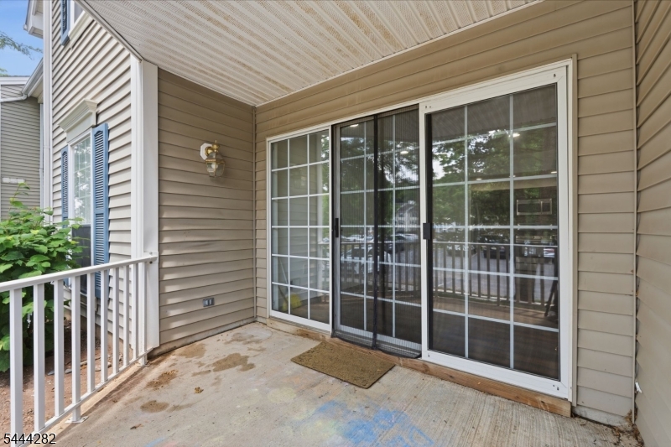
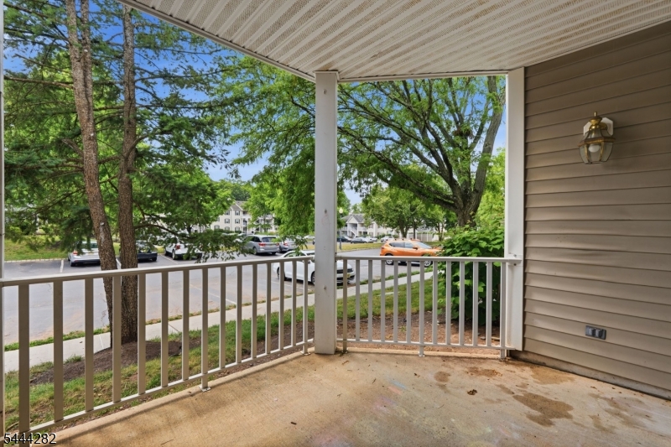
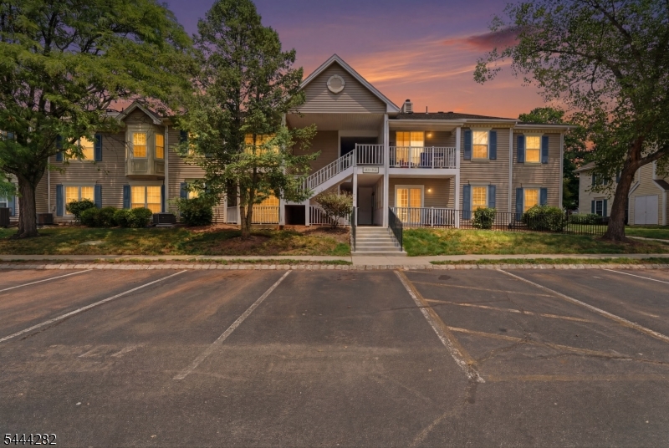
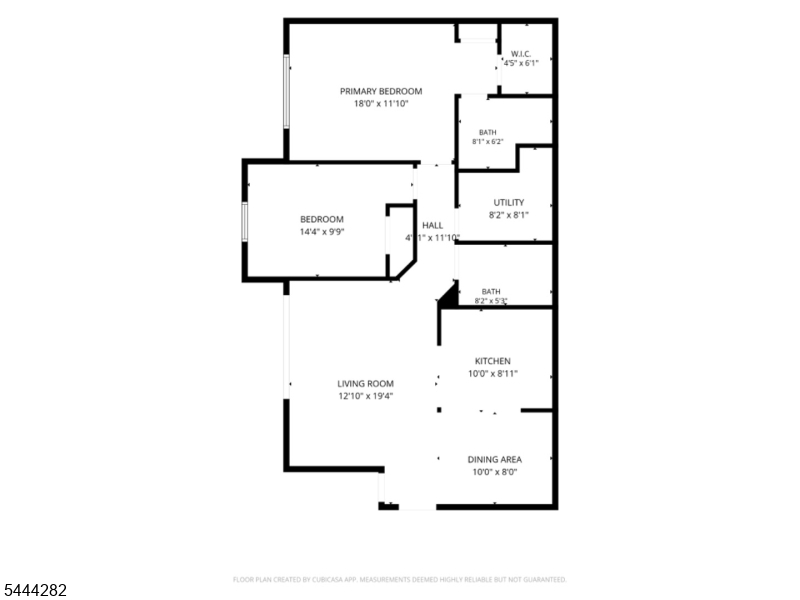
Welcome to this beautifully updated first-floor condominium in the desirable Beacon Hill community of Bridgewater. Offering 2 spacious bedrooms and 2 full bathrooms, this move-in ready home features a bright, open-concept layout designed for comfortable everyday living and effortless entertaining. The freshly painted interior (backed by a lifetime warranty) is complemented by recessed lighting throughout, creating a warm and modern feel. The spacious living and dining areas flow seamlessly to a private covered patio, providing the perfect space to relax or enjoy your morning coffee. The updated kitchen features stainless steel appliances, abundant cabinetry, and a convenient breakfast bar overlooking the main living area. Both bathrooms have been tastefully renovated with elegant marble tile finishes, while the generously sized primary suite offers a large walk-in closet and private en-suite bath. Additional updates provide peace of mind, including a new HVAC system (2023), updated electrical panel and breakers (2022), and a new hot water heater. Beacon Hill offers an exceptional lifestyle with amenities including a swimming pool, tennis courts, playground, clubhouse, and beautifully maintained grounds. This pet-friendly community is conveniently located near major highways, shopping, restaurants, parks, and NJ Transit, making commuting and everyday living a breeze. Move right in and enjoy low-maintenance living in one of Bridgewater's most sought-after communities!

3413 Winder Dr

Message successfully sent.

What would you like to know?

What is 3 + 4 ?

I agree to receive email communication and understand I can unsubscribe at any time.

I agree to be contacted by KW Metropolitan via call, email, and text for real estate services. To opt out, you can reply 'stop' at any time or reply 'help' for assistance. You can also click the unsubscribe link in the emails. Message and data rates may apply. Message frequency may vary. Privacy Policy

Related Properties

Welcome to 30 Chelsea Way, a beautifully maintained end-unit offering stylish updates, generous living spaces, and an unbeatable Bridgewater location. The main living level features a spacious living room centered around a classic brick wood-burning fireplace, creating a warm and inviting gathering space with direct access to an expansive deck overlooking mature trees. The updated kitchen is finished with granite countertops, subway tile backsplash, stainless steel appliances, abundant cabinetry, and opens to a bright dining area with access to a private front balcony. A convenient powder room completes the main level. Upstairs, the spacious primary suite offers dual closets and a private full bath, while a generously sized second bedroom, full hall bath, and open wide hallway provide comfort and flexibility. The ground level includes a one-car garage, large utility, laundry, and storage area, as well as additional storage space for hobbies or organization. Residents enjoy community amenities including a pool and playground, all just minutes from shopping, dining, parks, major highways, and public transportation. Thoughtfully updated and exceptionally maintained, this move-in ready home offers comfortable, low-maintenance living in one of Bridgewater's most convenient locations.
#4043160

Bridgewater Twp.

30 Chelsea Way

2 Beds

2 Baths

N/A

$476,000

MLS#: 4043160

Fantastic opportunity to customize this affordable Bridgewater home. Convenient ranch floorplan with wood floors and a two car garage!  Two bedrooms and an updated bathroom. Excellent outdoor space; a spacious wooden deck leads to an open, level lot. Plenty of room for play, entertaining, or a garden! There is even an old-fashioned clothesline. Florida room connects kitchen to the deck and garage. The full basement is a versatile 34 x 26 open area that could be finished to your taste for additional living space. Home has PUBLIC WATER & SEWER, CENTRAL AIR, & HW RADIATOR HEAT. Don't miss this charming home with loads of potential.
#4043063

Bridgewater Twp.

16 Evagrod Street

2 Beds

1 Baths

N/A

$475,000

MLS#: 4043063
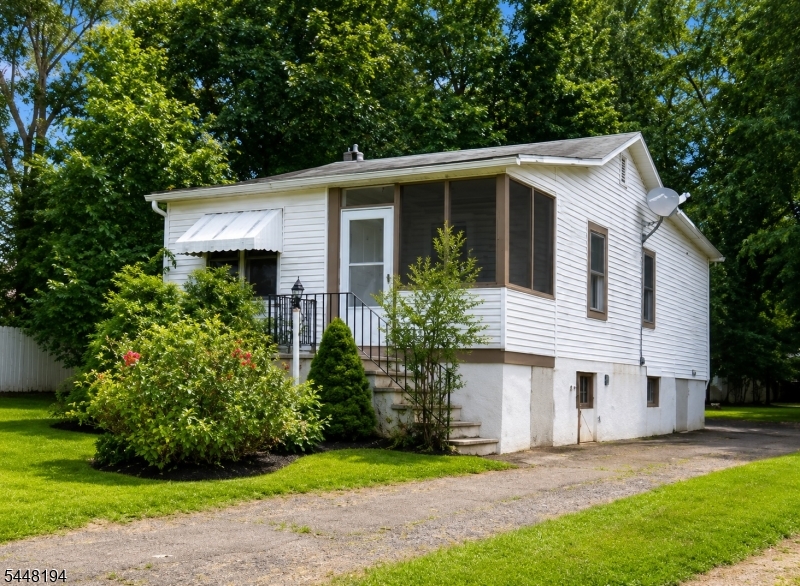
Experience this AMAZING well maintained Ranch home perfect for an Owner Occupant or Investor Opportunity situated in highly-sought after Bridgewater TWP neighborhood Bradley Gardens featuring Top-Rated Schools & within 5 MINUTES of Raritan's Train Station with easy access to NYC! This 0.24 Acre Level property measures approximately 50 by 200 Feet and is your Canvas awaiting your Creativity. Enjoy a MASSIVE flat backyard ideal for a pool incredible for hosting and entertaining. Conveniently located nearby Major Highways Route 202, 287, 78, 206, Bridgewater Commons & Downtown Raritan.
#4042005

Bridgewater Twp.

89 Linden St

1 Beds

1 Baths

N/A

$379,000

MLS#: 4042005
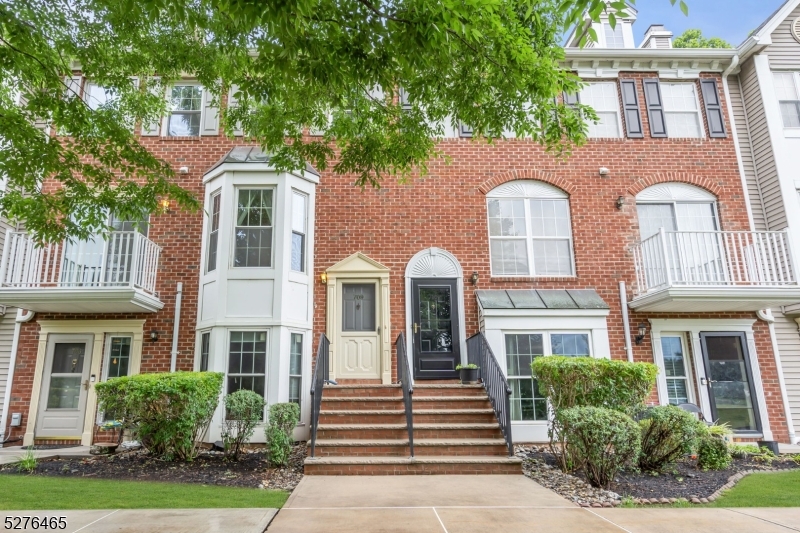
WELCOME HOME to this beautifully maintained, move-in-ready townhouse nestled in the peaceful and highly desirable Glenbrooke Community. Step inside to discover a bright, open-concept main level designed for comfortable everyday living and effortless entertaining. The spacious living and dining areas are filled with natural light and overlook the expansive community green space, creating a warm and inviting atmosphere. Upstairs, you'll find two generously sized bedrooms, two full bathrooms, and the convenience of a second-floor laundry area. The spacious primary suite features vaulted ceilings, walk-in closet, and a private en-suite bath, offering the perfect retreat at the end of the day. Ideally situated just moments from community amenities, shopping, dining, and public transportation, this home combines comfort, convenience, and low-maintenance living in an exceptional location. Don't miss this incredible opportunity! schedule your showing today before it's gone!
#4037493

Bridgewater Twp.

709 Dunn Cir

2 Beds

2 Baths

N/A

$409,000

MLS#: 4037493
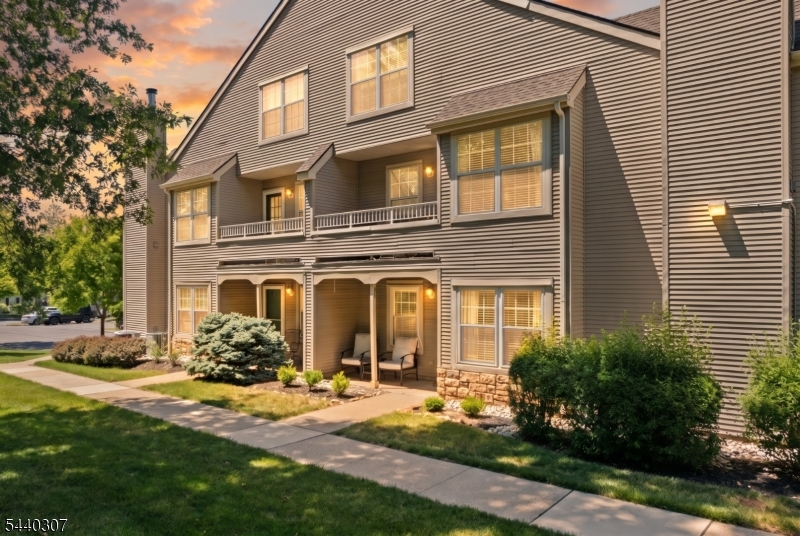
Beautifully maintained ground floor end unit in the sought-after Bridle Club community, perfectly positioned on a quiet cul-de-sac. This 2 bed, 2 full bath single-floor condo offers the rare combination of privacy, convenience, and turnkey condition that today's buyers are looking for. Step inside to an open-concept living and dining area filled with natural light, anchored by a cozy wood-burning fireplace and direct access to a private patio overlooking green space. The spacious eat-in kitchen features a gas cooktop, pantry, and all appliances included. Durable Pergo-style flooring runs throughout, with updated bathroom fixtures and fresh paint completing the move-in-ready feel. The generous primary suite offers a walk-in closet and en suite stall shower bath. The second bedroom also features a walk-in closet. A full-size washer and dryer, plus a large utility/storage room with built-in shelving, round out this well-designed layout. New HVAC (July 2024) and new water heater (Feb 2025) mean the big-ticket items are done. Bridle Club offers resort-style amenities including an outdoor pool, clubhouse, tennis courts, and playground. Parking spot 33C included. HOA $325/month covers garbage and cable TV. Minutes to Routes 287, 78, and 22, top-rated Bridgewater schools, shopping, dining, and recreational activities.
#4035317

Bridgewater Twp.

3309 Robinson Ct

2 Beds

2 Baths

N/A

$425,000

MLS#: 4035317

 - property

Send a message

Message successfully sent.

Your message

What is 3 + 4 ?

Reason for contacting?

I agree to receive email communication and understand I can unsubscribe at any time.

I agree to be contacted by KW Metropolitan via call, email, and text for real estate services. To opt out, you can reply 'stop' at any time or reply 'help' for assistance. You can also click the unsubscribe link in the emails. Message and data rates may apply. Message frequency may vary. Privacy Policy

Sign Out

Virtual Assistant

Would you like to take the next step with this property? We can help you schedule a showing or virtual tour, or send you more details.

Yes, I would like more information.

Thank You for Your Reply, One of Our Agents will contact you as soon as possible

No, maybe later.

Thank you, you can always contact me via email, phone number or through the contact form.

Realhub AI

Lucy - Your AI-Powered Realtor

Update Your Temporary Password

Personalize your search

Enter your email and we'll notify you immediately when new listings match what you're looking for.

or enter email address

Already have an account ? Login here

Continue your home search

I agree to receive communications and understand I can unsubscribe at any time.

I agree to be contacted by KW Metropolitan via call, email, and text for real estate services. To opt out, you can reply 'stop' at any time or reply 'help' for assistance. You can also click the unsubscribe link in the emails. Message and data rates may apply. Message frequency may vary. Privacy Policy

Already have an account ? Login here

We use cookies

We use cookies primarily for analytics to enhance your experience. By accepting, you agree to our use of these cookies. You can manage your preferences or learn more about our cookies policy.