Features & Amenities

Interior

  • Other Interior Features

    Eat-in Kitchen, Kitchen Island, Walk-In Closet(s), High Ceilings

  • Total Bedrooms

    5

  • Bathrooms

    4

  • Basement YN

    YES

  • Cooling YN

    YES

  • Cooling

    Central Air

  • Fireplace YN

    YES

  • Heating YN

    YES

  • Heating

    Zoned

  • Pet friendly

    Yes

Exterior

  • Garage

    Yes

  • Garage spaces

    2

  • Construction Materials

    Stone, Vinyl Siding

  • Parking

    Attached

  • Patio and Porch Features

    Patio

  • Pool

    No

Area & Lot

  • Lot Features

    Level

  • Lot Size(acres)

    0.34

  • Property Type

    Residential

  • Property Sub Type

    Single Family Residence

  • Architectural Style

    Custom Home

Price

  • Sales Price

    $1,249,000

  • Tax Amount

    $14,209

  • Zoning

    RES

  • Sq. Footage

    N/A

  • Price/SqFt

    N/A

HOA

  • Association

    No

Property Resources

  • Horse Property

    NO

School District

  • Elementary School

    AP TERHUNE

  • Middle School

    SCH-COLFAX

  • High School

    WAYNE HILLS

Property Features

  • Ownership

    Fee Simple

  • Sewer

    Public Sewer

  • Tax Lot

    *

  • Water Source

    Public

Schedule a Showing

Showing scheduled successfully.

<
>
IN PERSON
VIA CHAT

What is 3 + 4 ?


Change time

Mortgage calculator

Estimate your monthly mortgage payment, including the principal and interest, property taxes, and HOA. Adjust the values to generate a more accurate rate.

Your payment

Principal and Interest:

$

Property taxes:

$

HOA fees:

$

Total loan payment:

$

Total interest amount:

$

Location

County

Passaic

Elementary School

AP TERHUNE

Middle School

SCH-COLFAX

High School

WAYNE HILLS

Listing Courtesy of TERESA FORTE, KELLER WILLIAMS PROSPERITY REALTY

RealHub Information is provided exclusively for consumers' personal, non-commercial use, and it may not be used for any purpose other than to identify prospective properties consumers may be interested in purchasing. All information deemed reliable but not guaranteed and should be independently verified. All properties are subject to prior sale, change or withdrawal. RealHub website owner shall not be responsible for any typographical errors, misinformation, misprints and shall be held totally harmless.

Agent Patrick Bolger

FOUNDER

Patrick Bolger

Call Patrick today to schedule a private showing.


* Listings on this website come from the FMLS IDX Compilation and may be held by brokerage firms other than the owner of this website. The listing brokerage is identified in any listing details. Information is deemed reliable but is not guaranteed. If you believe any FMLS listing contains material that infringes your copyrighted work please click here to review our DMCA policy and learn how to submit a takedown request.© 2024 FMLS.
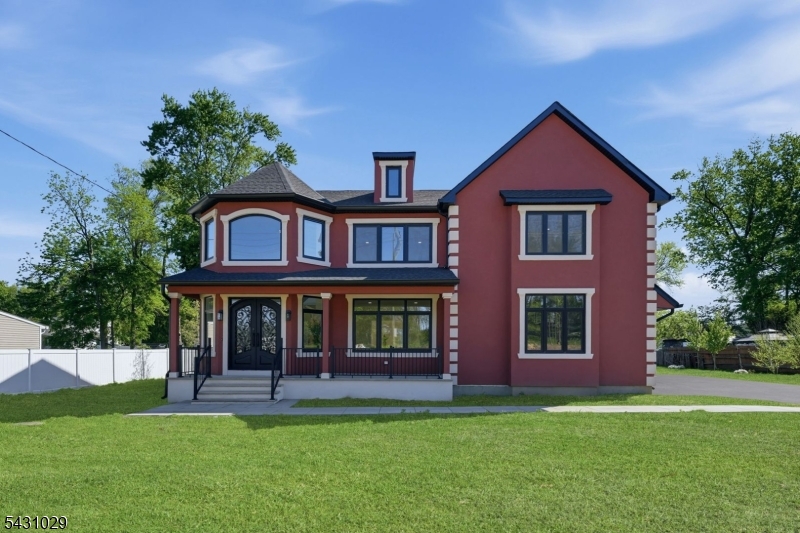
Sophisticated, spacious and designed for exceptional living, this impressive multi-level home offers beautifully appointed interiors with abundant space, natural light and versatility. Custom millwork and crown molding throughout, hardwood floors and recessed lighting add timeless character throughout. A welcoming foyer opens to an elegant living room with a fireplace and access to a charming three-season sunroom. The updated eat-in kitchen features a custom island, granite counters, stainless steel appliances, and a wet bar. These elements flow seamlessly into adjacent rooms, creating an open floor plan ideal for entertaining. The inviting family room, with a pellet stove and vaulted ceiling overlooks the private, serene backyard. The primary suite offers a private bath, while 4 additional bedrooms, 2 baths and ample storage complete the upper levels. The lower level provides a versatile rec room, office/bedroom and bath. The basement offers a mudroom, laundry, leisure room, storage and access to the two-car garage. Outdoors, manicured gardens, 2 driveways, a pergola, patio, hot tub and storage shed create a private retreat. Generous living spaces and flexible accommodations make this an exceptional home for today's lifestyle. Conveniently located near schools, shopping and highways.

34 Grandview Dr

Message successfully sent.

What would you like to know?

What is 3 + 4 ?

I agree to receive email communication and understand I can unsubscribe at any time.

I agree to be contacted by KW Metropolitan via call, email, and text for real estate services. To opt out, you can reply 'stop' at any time or reply 'help' for assistance. You can also click the unsubscribe link in the emails. Message and data rates may apply. Message frequency may vary. Privacy Policy

Related Properties

Welcome home to this beautifully maintained 5-bedroom, 3.2-bath Colonial nestled on a manicured lot in the heart of Wayne. An impressive two-story entry foyer welcomes you into the main living area. The living room features hardwood floors and large window, creating a bright, inviting setting for relaxation and conversation. A wide cased opening with custom columns flows into the elegant dining room, highlighted by a tray ceiling and ideal for intimate dining or hosting gatherings. The dining room leads to the tastefully updated eat-in kitchen with custom cabinetry, granite countertops, stainless steel appliances, center island with bar seating and a separate dining area. Sliding glass doors open to the rear deck. Just beyond the kitchen, the spacious family room features high ceilings, skylights, floor-to-ceiling windows and a stone fireplace, creating a beautiful setting for everyday living and entertaining. A first-floor bedroom with en-suite bath, den and powder room complete the first floor. Upstairs, the primary suite offers a sitting area and en-suite bath, joined by three additional bedrooms and a full bath. The finished basement includes a family room, powder room and garage access. Outside, the deck and patio provide wonderful spaces for dining, grilling and relaxing overlooking the peaceful wooded yard with an in-ground pool and hot tub. A three-car attached garage and ample driveway parking complete this exceptional home. A wonderful setting for daily living.
#4052875

Wayne Twp.

16 Apple Ln

5 Beds

3 Baths

N/A

$1,350,000

MLS#: 4052875

Stunning custom-built home on a tree-lined cul-de-sac, perfect for everyday living. Light-filled rooms, elegant hardwood floors throughout, and high-end finishes create a refined yet comfortable atmosphere. The main level features a gracious living area, a dedicated office/study, a gourmet kitchen with dual ovens and an island, formal and casual dining spaces Three spacious bedrooms, full baths plus a powder room, and luxurious walk-in showers offer comfort and privacy. Mechanical comforts include 4 zoned heating and high-capacity air-conditioning, dual high-capacity hot water heaters, a whole-house generator, and a comprehensive alarm system. The full-footprint finished basement adds flexible living space and storage with a full bath, and the expansive attic is roughed for future build-out. Outside, enjoy professional landscaping with a full sprinkler system, a deck with a gas connection for grilling, an oversized garage with a separate entrance. Location: pretty cul-de-sac, Kitchen: gourmet layout with two ovens, island, and generous entertaining space, convenient main-level laundry/mudroom. zoned heating and double high-capacity a/c, Hot water, dual high-capacity heaters: alarm system and whole-house generator, full-footprint finished basement full bathroom, attic ready to be built out, garage oversize, professionally landscaped, sprinkler system, deck,   Extras: extra-high ceilings, lighting, custom doors, transom windows, walk in closets, shower and pocket doors.
#4051550

Wayne Twp.

7 Dehart Ct

3 Beds

3 Baths

N/A

$1,250,000

MLS#: 4051550

Tucked away behind a circular paver driveway and mature privacy trees, this one-of-a-kind custom expanded ranch offers exceptional space, style, and versatility. The open living and dining areas are anchored by a striking double-sided fireplace, while soaring ceilings and skylights fill the home with gorgeous natural light. Designed for both everyday living and effortless entertaining, the custom chef's kitchen offers abundant cabinetry, generous prep space, and seamless flow to the living room.The first floor features two bedrooms sharing a full hall bath, plus a private primary suite with a walk-in closet. And storage is truly exceptional throughout there's a place for everything. Upstairs, discover a spacious bonus living area with direct deck access, along with a second primary suite for added flexibility.The finished basement expands the possibilities even further with valuable recreation and living space, complemented by a French drain. Outside, a huge rear deck overlooks the expansive backyard, creating the perfect setting for summer gatherings and quiet afternoons alike. A two-car attached garage completes this truly special property. This home offers the rare combination of privacy, space, and easy access to shopping, dining, major transportation, and everything Wayne has to offer.
#4049199

Wayne Twp.

186 Laauwe Ave

4 Beds

5 Baths

3,445 Sq.Ft.

$1,050,000

MLS#: 4049199

Welcome to this impressive Center Hall Colonial with In Law Suite offering over 3,200 square feet of beautifully designed living space in a desirable Wayne neighborhood. A dramatic two-story foyer sets the tone, opening to elegant formal living and dining rooms and a spacious eat-in kitchen featuring a center island, granite countertops, generous cabinetry, and a separate dining area with direct access to the private rear deck. The heart of the home is the stunning two-story living room with a fireplace, abundant natural light, and a second staircase leading to the upper level. Hardwood floors enhance the main level, which also offers a conveniently located laundry room and powder room. Upstairs, the spacious primary suite features two walk-in closets and a private bath with a jetted tub and dual vanities. Three additional generously sized bedrooms provide plenty of space for guests, or a home office. The fully finished walkout lower level adds exceptional flexibility, featuring a second kitchen, recreation area, bedroom, full bath, storage, and a separate entrance?ideal for guests, extended living arrangements, or additional entertaining space. Additional highlights include central air, two-zone forced-air heating, an attached two-car garage, and a private backyard setting. With generous living space across multiple levels and a versatile floor plan, this home offers an exceptional combination of comfort, functionality, and space in Wayne.
#4048394

Wayne Twp.

70 Farmingdale Rd

4 Beds

3 Baths

3,200 Sq.Ft.

$999,999

MLS#: 4048394

Welcome to this exceptional brick ranch offering over 5,300 square feet of luxurious living space, featuring timeless elegance, high-end finishes, and exceptional entertaining spaces. Situated on a beautifully landscaped property, this home features an oversized garage, four-car driveway, solar panels, and a private backyard oasis with an in-ground pool and brick patio. The main level offers hardwood floors, abundant natural light, and a spacious layout designed for both everyday living and entertaining. The gourmet kitchen showcases cherry wood cabinetry, granite countertops, tiled backsplash, center island with gas cooktop, separate built-in Sub-Zero refrigerator & freezer with premium Wolf/Sub-Zero appliances. A full wet bar with granite flooring and custom built-ins adds to the home's impressive entertaining appeal. The stunning great room features soaring cathedral ceilings, a wood-burning fireplace, and direct access to the rear deck overlooking the pool. The luxurious primary suite includes his and her walk-in closets, skylights, and a spa-like bathroom with Jacuzzi tub, separate shower, pedestal sink, and private toilet/bidet rooms. The finished lower level offers even more living space with a second wet bar, full bathroom, large storage room, and a remarkable 2,500-bottle California redwood wine cellar. With four bedrooms, four full bathrooms, and resort-style amenities, this extraordinary Wayne residence offers a rare opportunity to enjoy luxury ranch living.
#4044488

Wayne Twp.

8 Cracco Ln

4 Beds

4 Baths

N/A

$1,250,000

MLS#: 4044488
1690 Hamburg Tpke offers exceptional new construction in Wayne's Lionshead Lake section, blending elegant design, spacious living, and modern functionality. This 4-bedroom, 3-bath home features a bright open-concept layout with soaring ceilings, oversized windows, and upscale finishes throughout. A dramatic two-story foyer with statement chandelier and designer staircase creates a striking first impression.The gourmet kitchen is designed for everyday living and entertaining, featuring quartz countertops, custom cabinetry, stainless steel appliances, expansive center island seating, tiled backsplash, and an oversized walk-in pantry. The seamless flow between the kitchen, dining, and living areas enhances the open layout and natural light throughout the main level.The spacious living room features a fireplace with modern surround, while additional flex spaces provide options for dining, office, or sitting areas. The primary suite includes two walk-in closets and a spa-inspired bath with soaking tub, oversized shower, and double vanity.Additional highlights include beautifully finished bathrooms, large closets, second-floor laundry potential, unfinished basement with high ceilings, generous driveway parking, and a level property with outdoor space.Conveniently located near shopping, dining, parks, major highways, and NYC transportation, with access to Lionshead Lake community amenities. A rare opportunity to own luxury new construction in Wayne.
#4027767

Wayne Twp.

1690 Hamburg Tpke

4 Beds

3 Baths

N/A

$1,199,000

MLS#: 4027767

 - property

Send a message

Message successfully sent.

Your message

What is 3 + 4 ?

Reason for contacting?

I agree to receive email communication and understand I can unsubscribe at any time.

I agree to be contacted by KW Metropolitan via call, email, and text for real estate services. To opt out, you can reply 'stop' at any time or reply 'help' for assistance. You can also click the unsubscribe link in the emails. Message and data rates may apply. Message frequency may vary. Privacy Policy

Sign Out

Virtual Assistant

Would you like to take the next step with this property? We can help you schedule a showing or virtual tour, or send you more details.

Yes, I would like more information.

Thank You for Your Reply, One of Our Agents will contact you as soon as possible

No, maybe later.

Thank you, you can always contact me via email, phone number or through the contact form.

Realhub AI

Lucy - Your AI-Powered Realtor

Update Your Temporary Password

Personalize your search

Enter your email and we'll notify you immediately when new listings match what you're looking for.

or enter email address

Already have an account ? Login here

Continue your home search

I agree to receive communications and understand I can unsubscribe at any time.

I agree to be contacted by KW Metropolitan via call, email, and text for real estate services. To opt out, you can reply 'stop' at any time or reply 'help' for assistance. You can also click the unsubscribe link in the emails. Message and data rates may apply. Message frequency may vary. Privacy Policy

Already have an account ? Login here

We use cookies

We use cookies primarily for analytics to enhance your experience. By accepting, you agree to our use of these cookies. You can manage your preferences or learn more about our cookies policy.