


Property
Beds
5
Full Baths
6
1/2 Baths
1
Year Built
1845
Sq.Footage
6,300
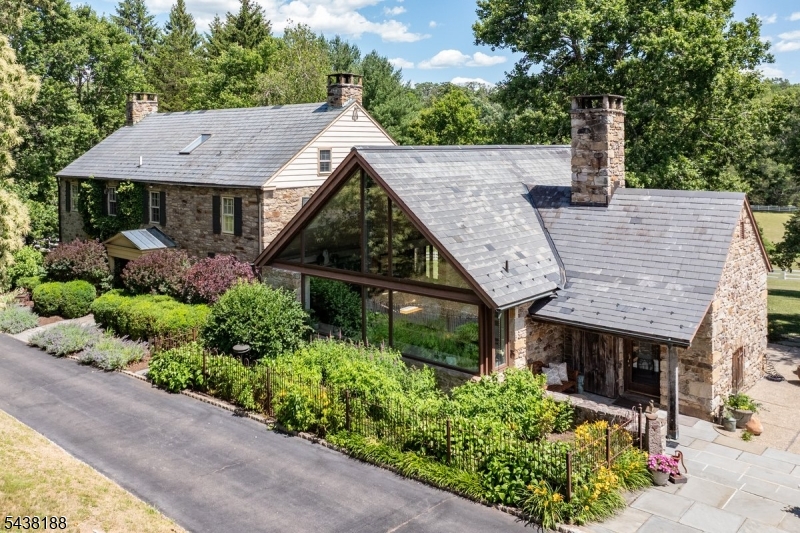
Welcome to BellsFlower Farm, an extraordinary country estate encompassing over 99 acres, offering remarkable privacy, history and natural beauty just minutes from the Delaware River, Stockton, Lambertville and New Hope.A long private drive leads to an impressive courtyard and an original farmhouse thoughtfully expanded to over 6,000 square feet. The residence offers five bedrooms, six full baths and a powder room, with wood floors, fireplaces and distinctive architectural details throughout. A dramatic great room features a rounded vaulted ceiling, gas fireplace and walls of windows overlooking the landscape. The spacious kitchen includes updated appliances, soapstone and glass countertops, professional gas range, walk-in pantry and butler's bar.Outdoor living includes covered and open terraces, an outdoor kitchen, hot tub and shower surrounded by mature gardens, specimen trees, lawns and open fields cultivated over more than three decades.The property's fertile soils and expansive acreage offer possibilities for agricultural, horticultural, vineyard or equestrian pursuits, subject to approvals. A large barn and detached garage with two apartments provide additional flexibility.After 32 years in the same hands, BellsFlower Farm presents a rare combination of acreage, privacy, character and extraordinary established grounds in Hunterdon County.
Features & Amenities
Interior
-
Other Interior Features
Kitchen Island, Walk-In Closet(s), Pantry, High Ceilings, Soaking Tub
-
Total Bedrooms
5
-
Bathrooms
6
-
1/2 Bathrooms
1
-
Basement YN
YES
-
Cooling YN
YES
-
Cooling
Central Air, Ductless
-
Fireplace YN
YES
-
Heating YN
YES
-
Heating
Electric, Fireplace Insert, Forced Air, Oil, Propane, Wood Stove, Baseboard, Radiant
-
Pet friendly
Yes
Exterior
-
Garage
Yes
-
Garage spaces
6
-
Construction Materials
Wood Siding
-
Other Exterior Features
Barbecue
-
Parking
Gravel, Garage Door Opener, Attached, Detached
-
Patio and Porch Features
Patio, Porch
-
Pool
No
Area & Lot
-
Lot Features
Level, Open Lot
-
Lot Size(acres)
99.0
-
Property Type
Residential
-
Property Sub Type
Single Family Residence
-
Architectural Style
Detached
Price
-
Sales Price
$6,950,000
-
Tax Amount
$35,997
-
Zoning
A-1
-
Sq. Footage
6,300
-
Price/SqFt
$1,103
HOA
-
Association
No
Property Resources
-
Horse Property
NO
School District
-
Elementary School
DELAWARE
-
Middle School
N/A
-
High School
HUNTCENTRL
Property Features
-
Ownership
Fee Simple
-
Sewer
Septic Tank, Private Sewer
-
Tax Lot
*
-
Water Source
Well, Private
Schedule a Showing
Showing scheduled successfully.
Mortgage calculator
Estimate your monthly mortgage payment, including the principal and interest, property taxes, and HOA. Adjust the values to generate a more accurate rate.
Your payment
Principal and Interest:
$
Property taxes:
$
HOA fees:
$
Total loan payment:
$
Total interest amount:
$
Location
County
Hunterdon
Elementary School
DELAWARE
Middle School
High School
HUNTCENTRL
Listing Courtesy of STEFAN D. DAHLMARK, ADDISON WOLFE REAL ESTATE
RealHub Information is provided exclusively for consumers' personal, non-commercial use, and it may not be used for any purpose other than to identify prospective properties consumers may be interested in purchasing. All information deemed reliable but not guaranteed and should be independently verified. All properties are subject to prior sale, change or withdrawal. RealHub website owner shall not be responsible for any typographical errors, misinformation, misprints and shall be held totally harmless.

FOUNDER
Patrick Bolger
Call Patrick today to schedule a private showing.

* Listings on this website come from the FMLS IDX Compilation and may be held by brokerage firms other than the owner of this website. The listing brokerage is identified in any listing details. Information is deemed reliable but is not guaranteed. If you believe any FMLS listing contains material that infringes your copyrighted work please click here to review our DMCA policy and learn how to submit a takedown request.© 2024 FMLS.
Related Properties
Delaware Twp.
65 Brookville Hollow Rd
4 Beds
3 Baths
5,675 Sq.Ft.
$6,950,000
MLS#: 4034141
